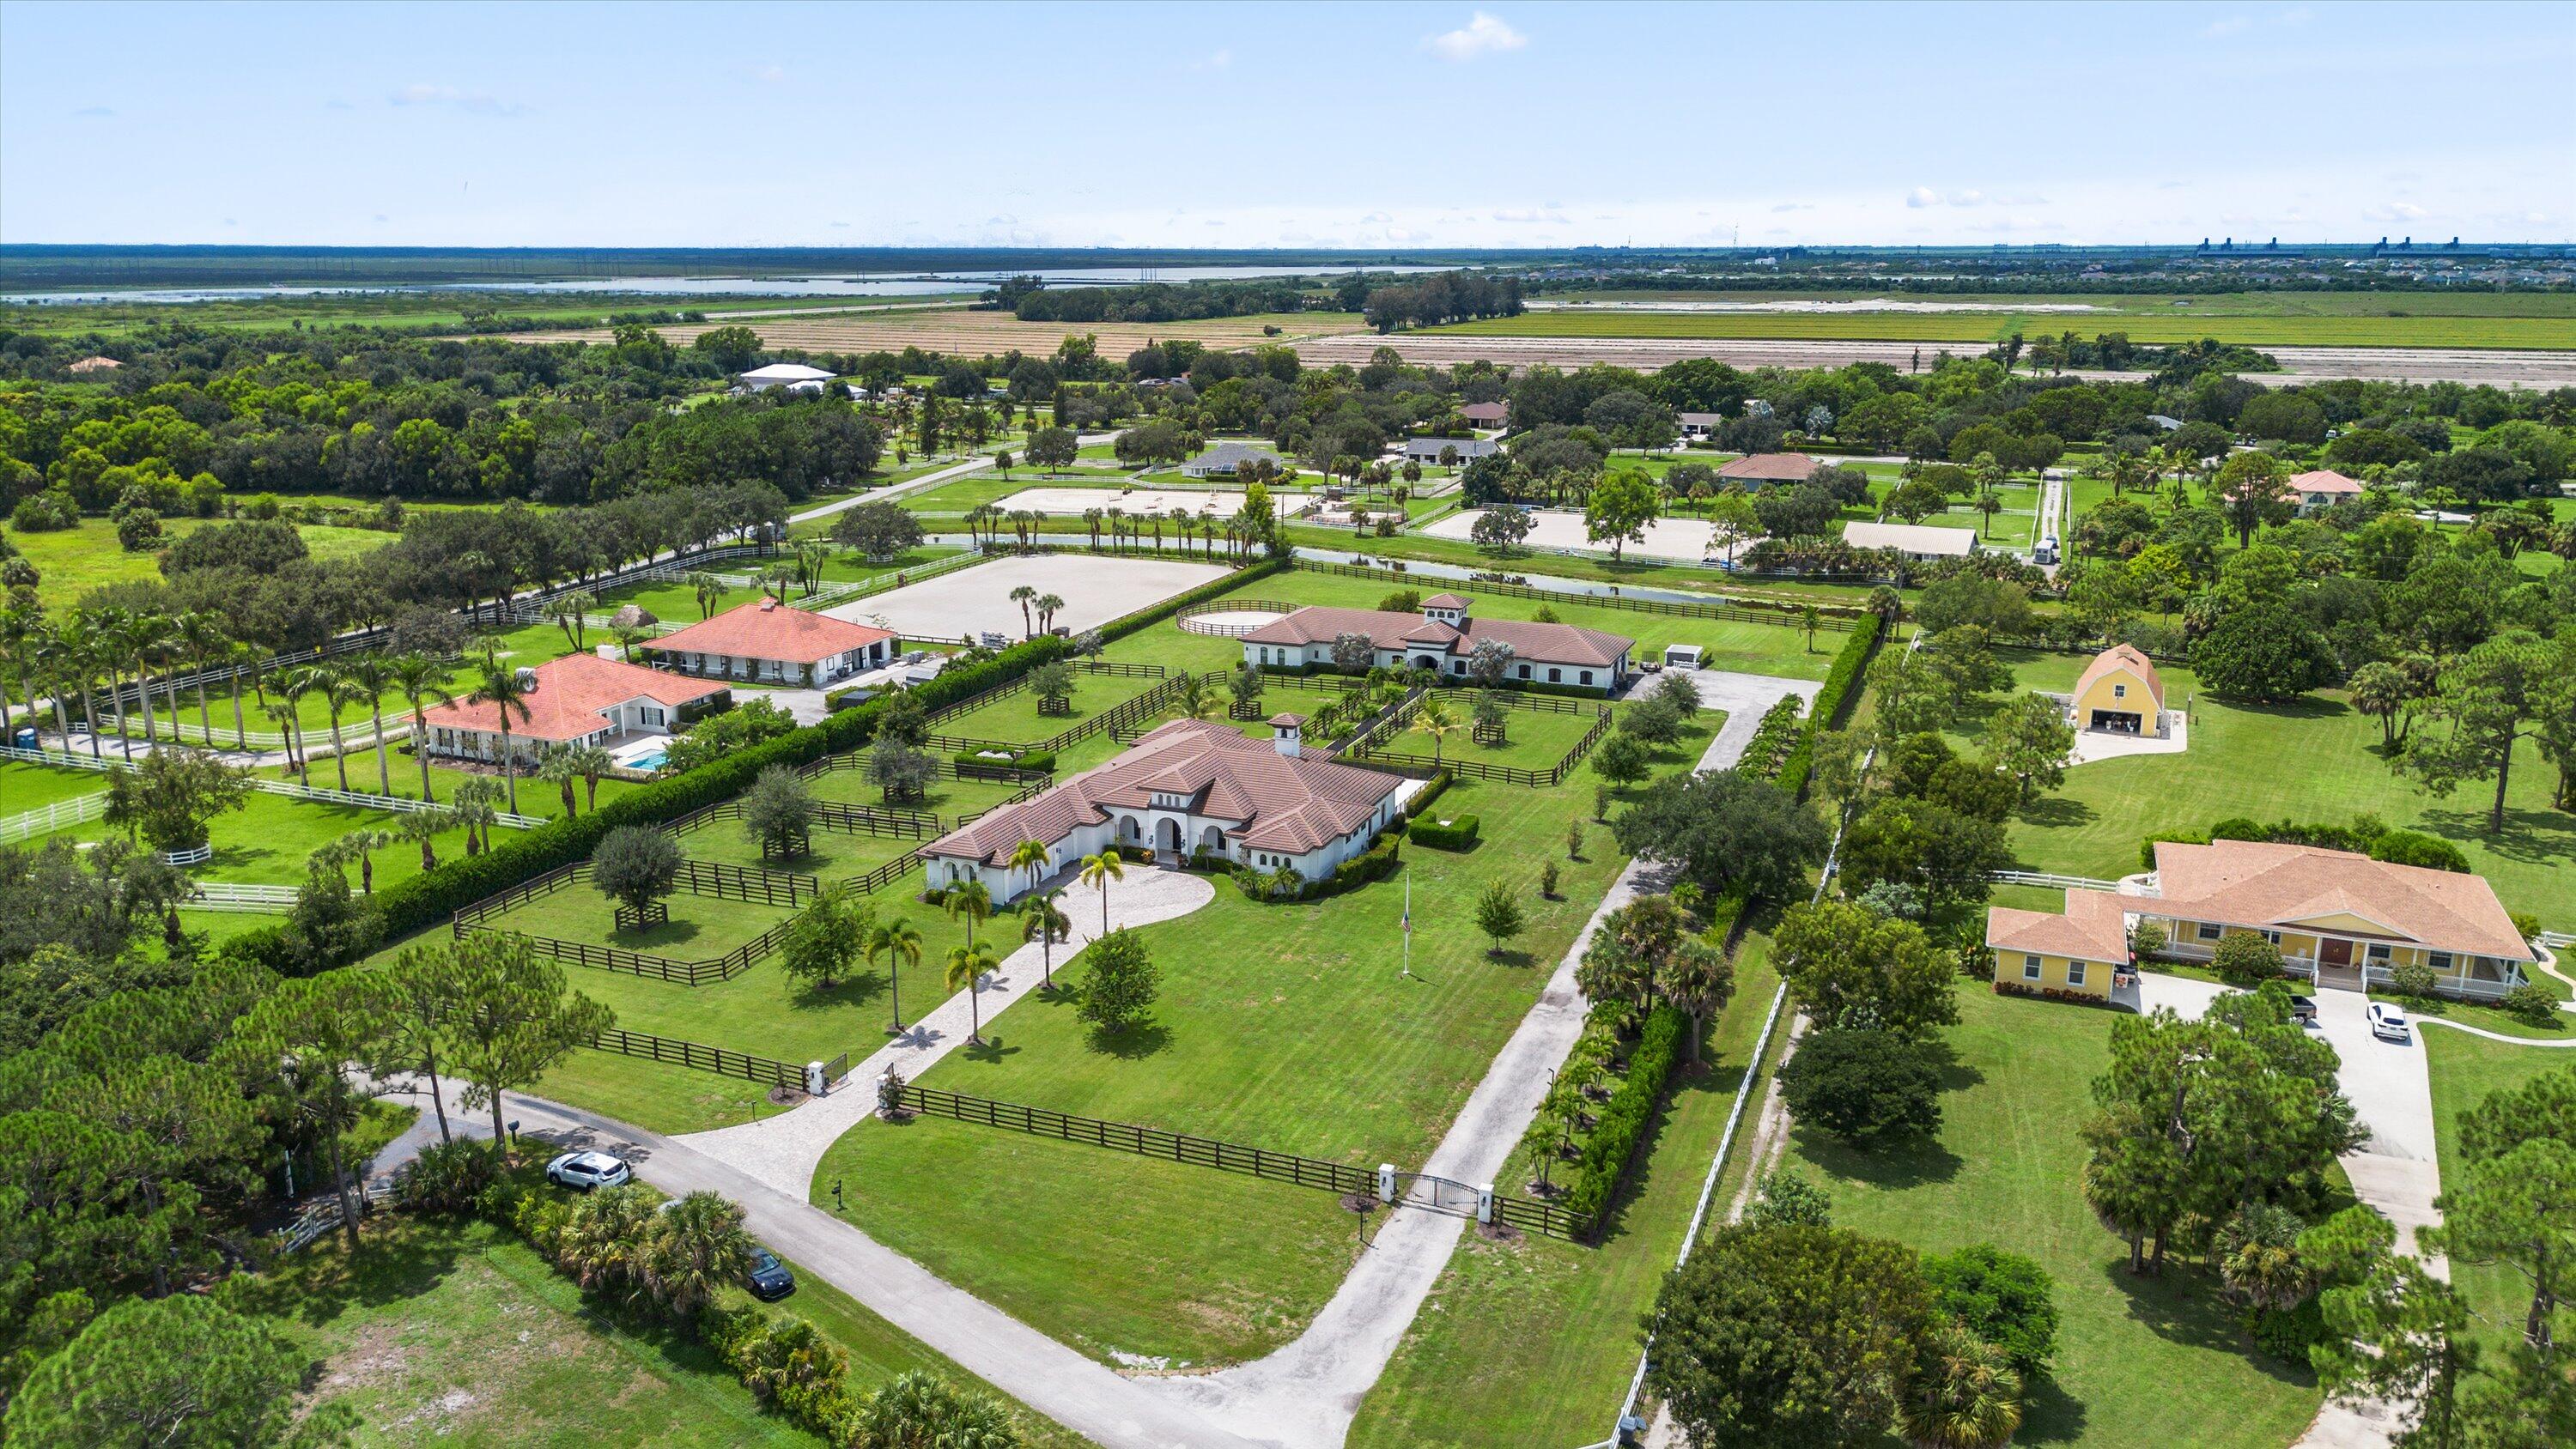
Aerial view of an equestrian estate with fenced paddocks, riding arenas, and multiple homes.
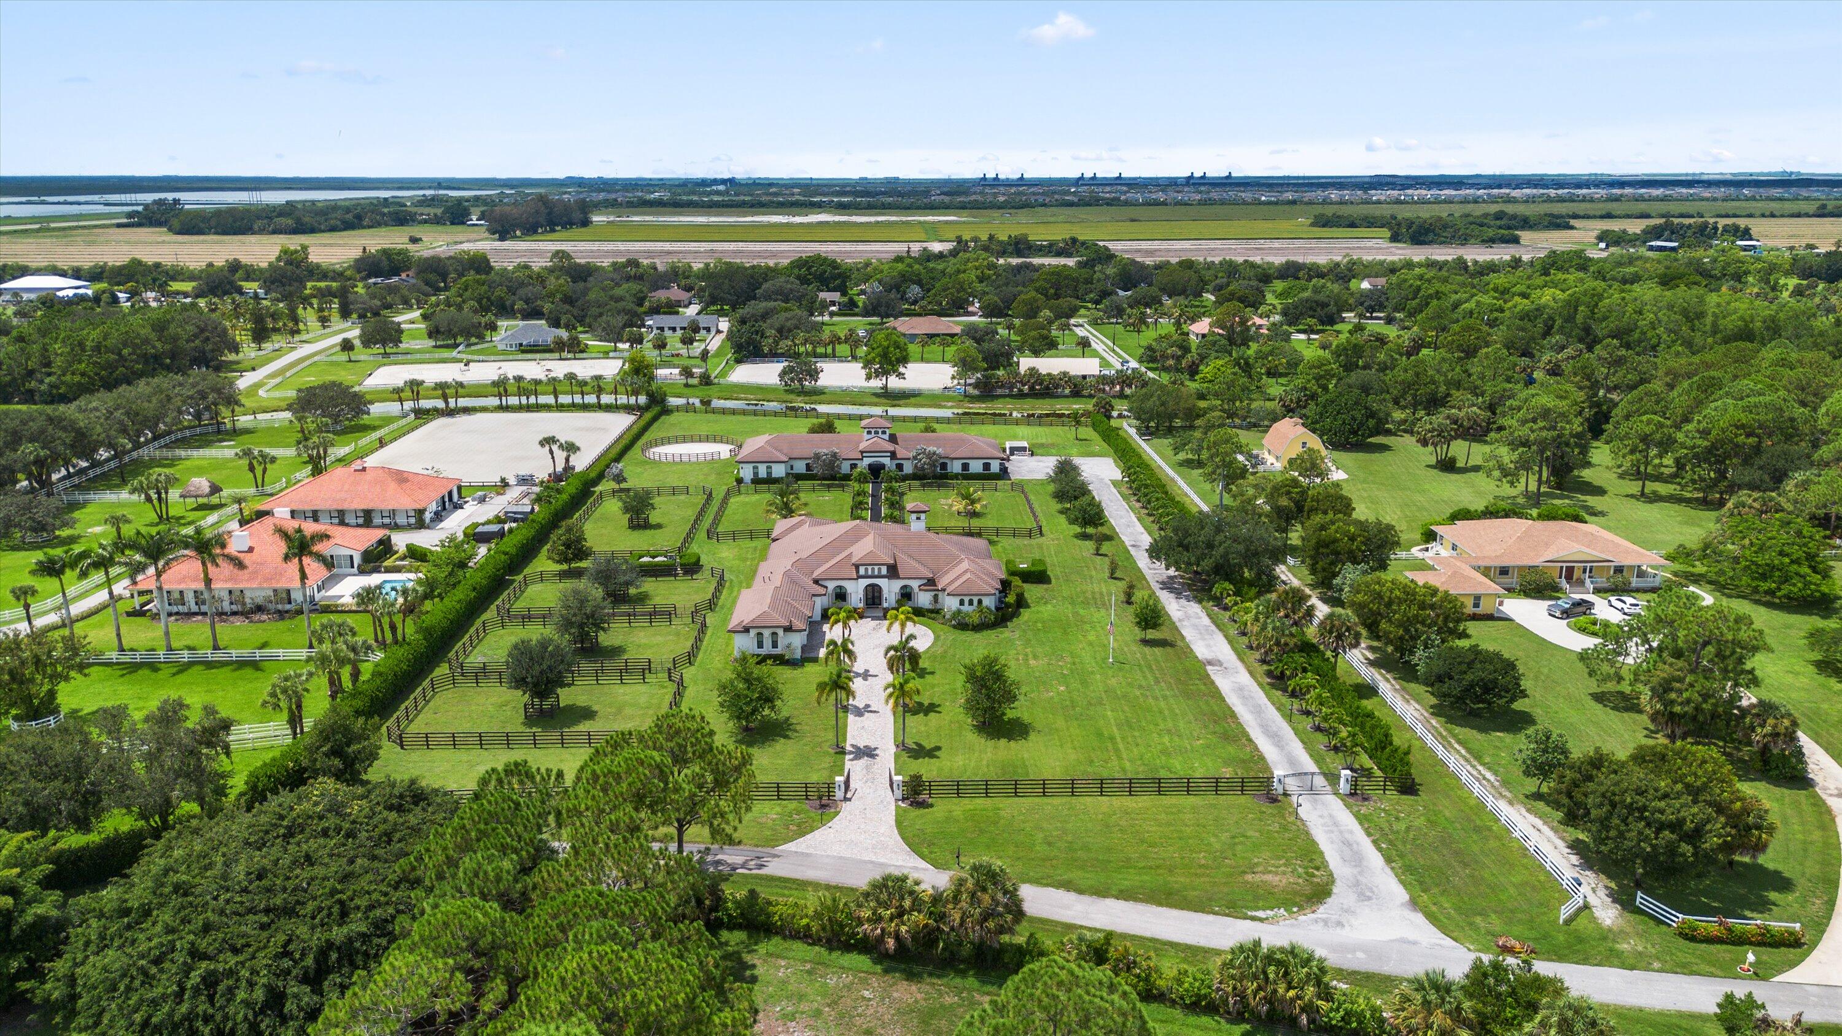
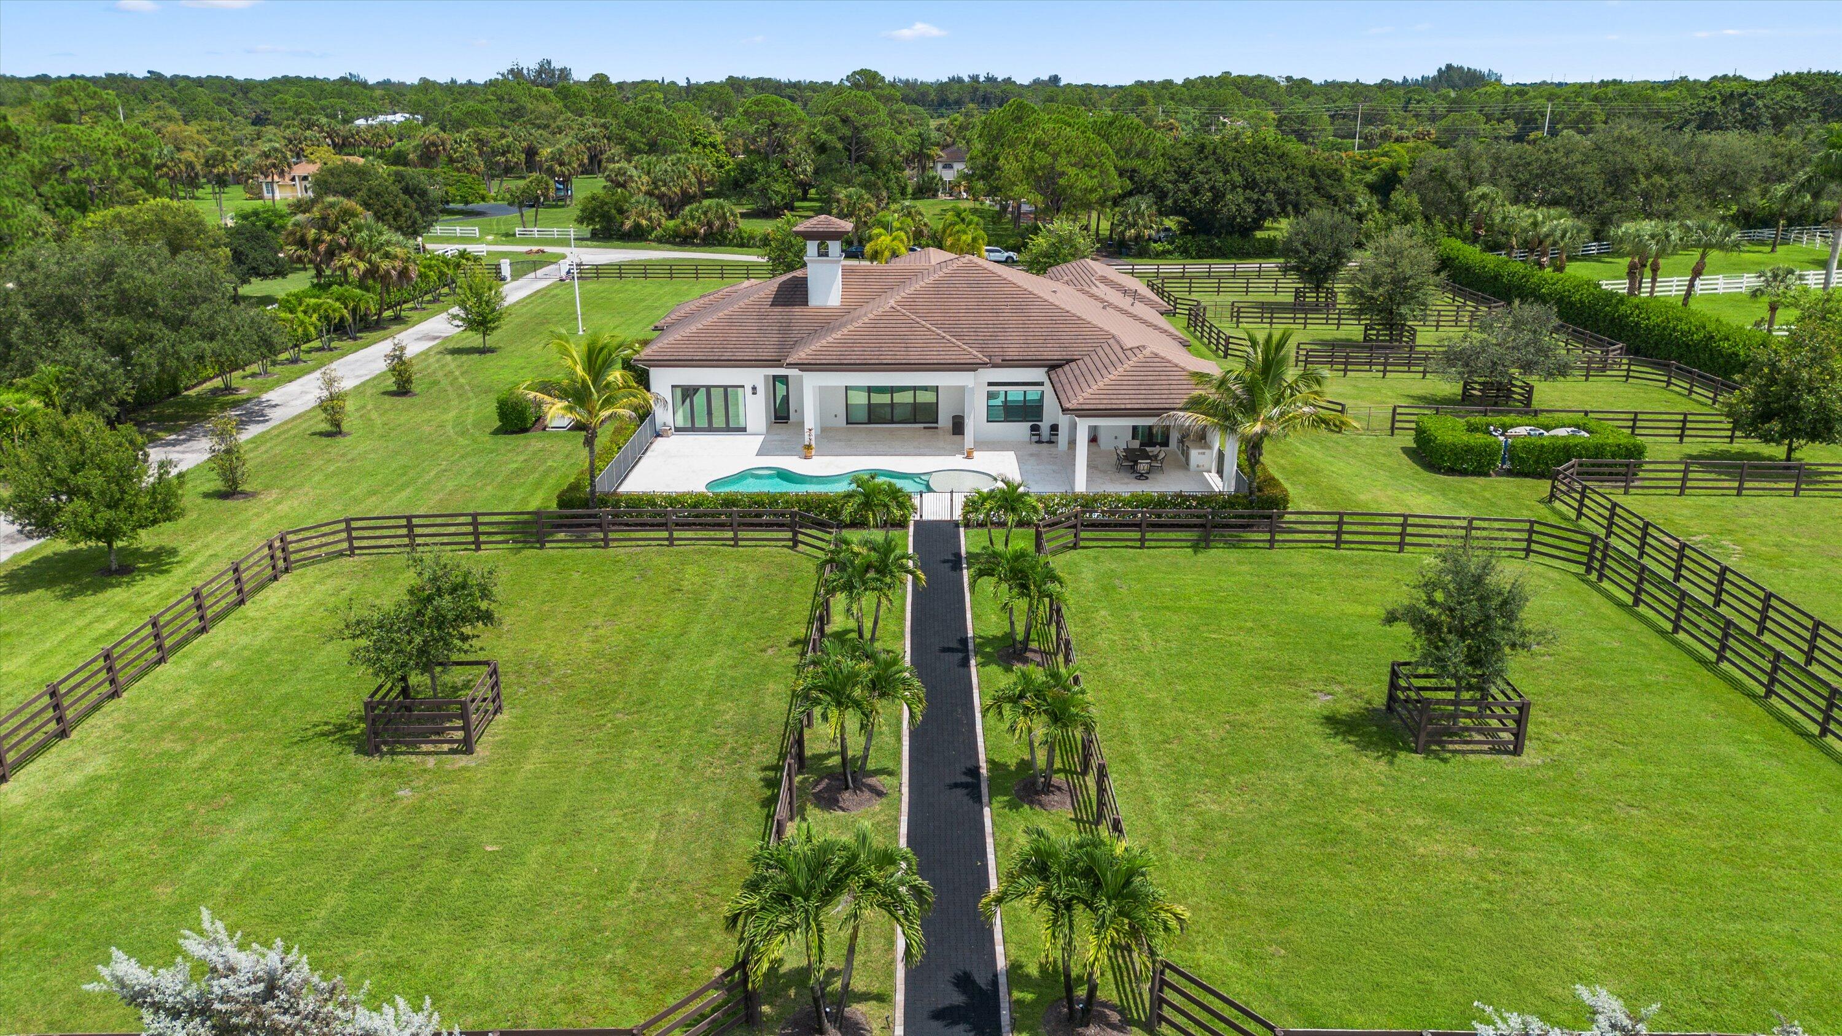
Aerial view of a large equestrian estate with fenced paddocks, riding arenas, and several homes.
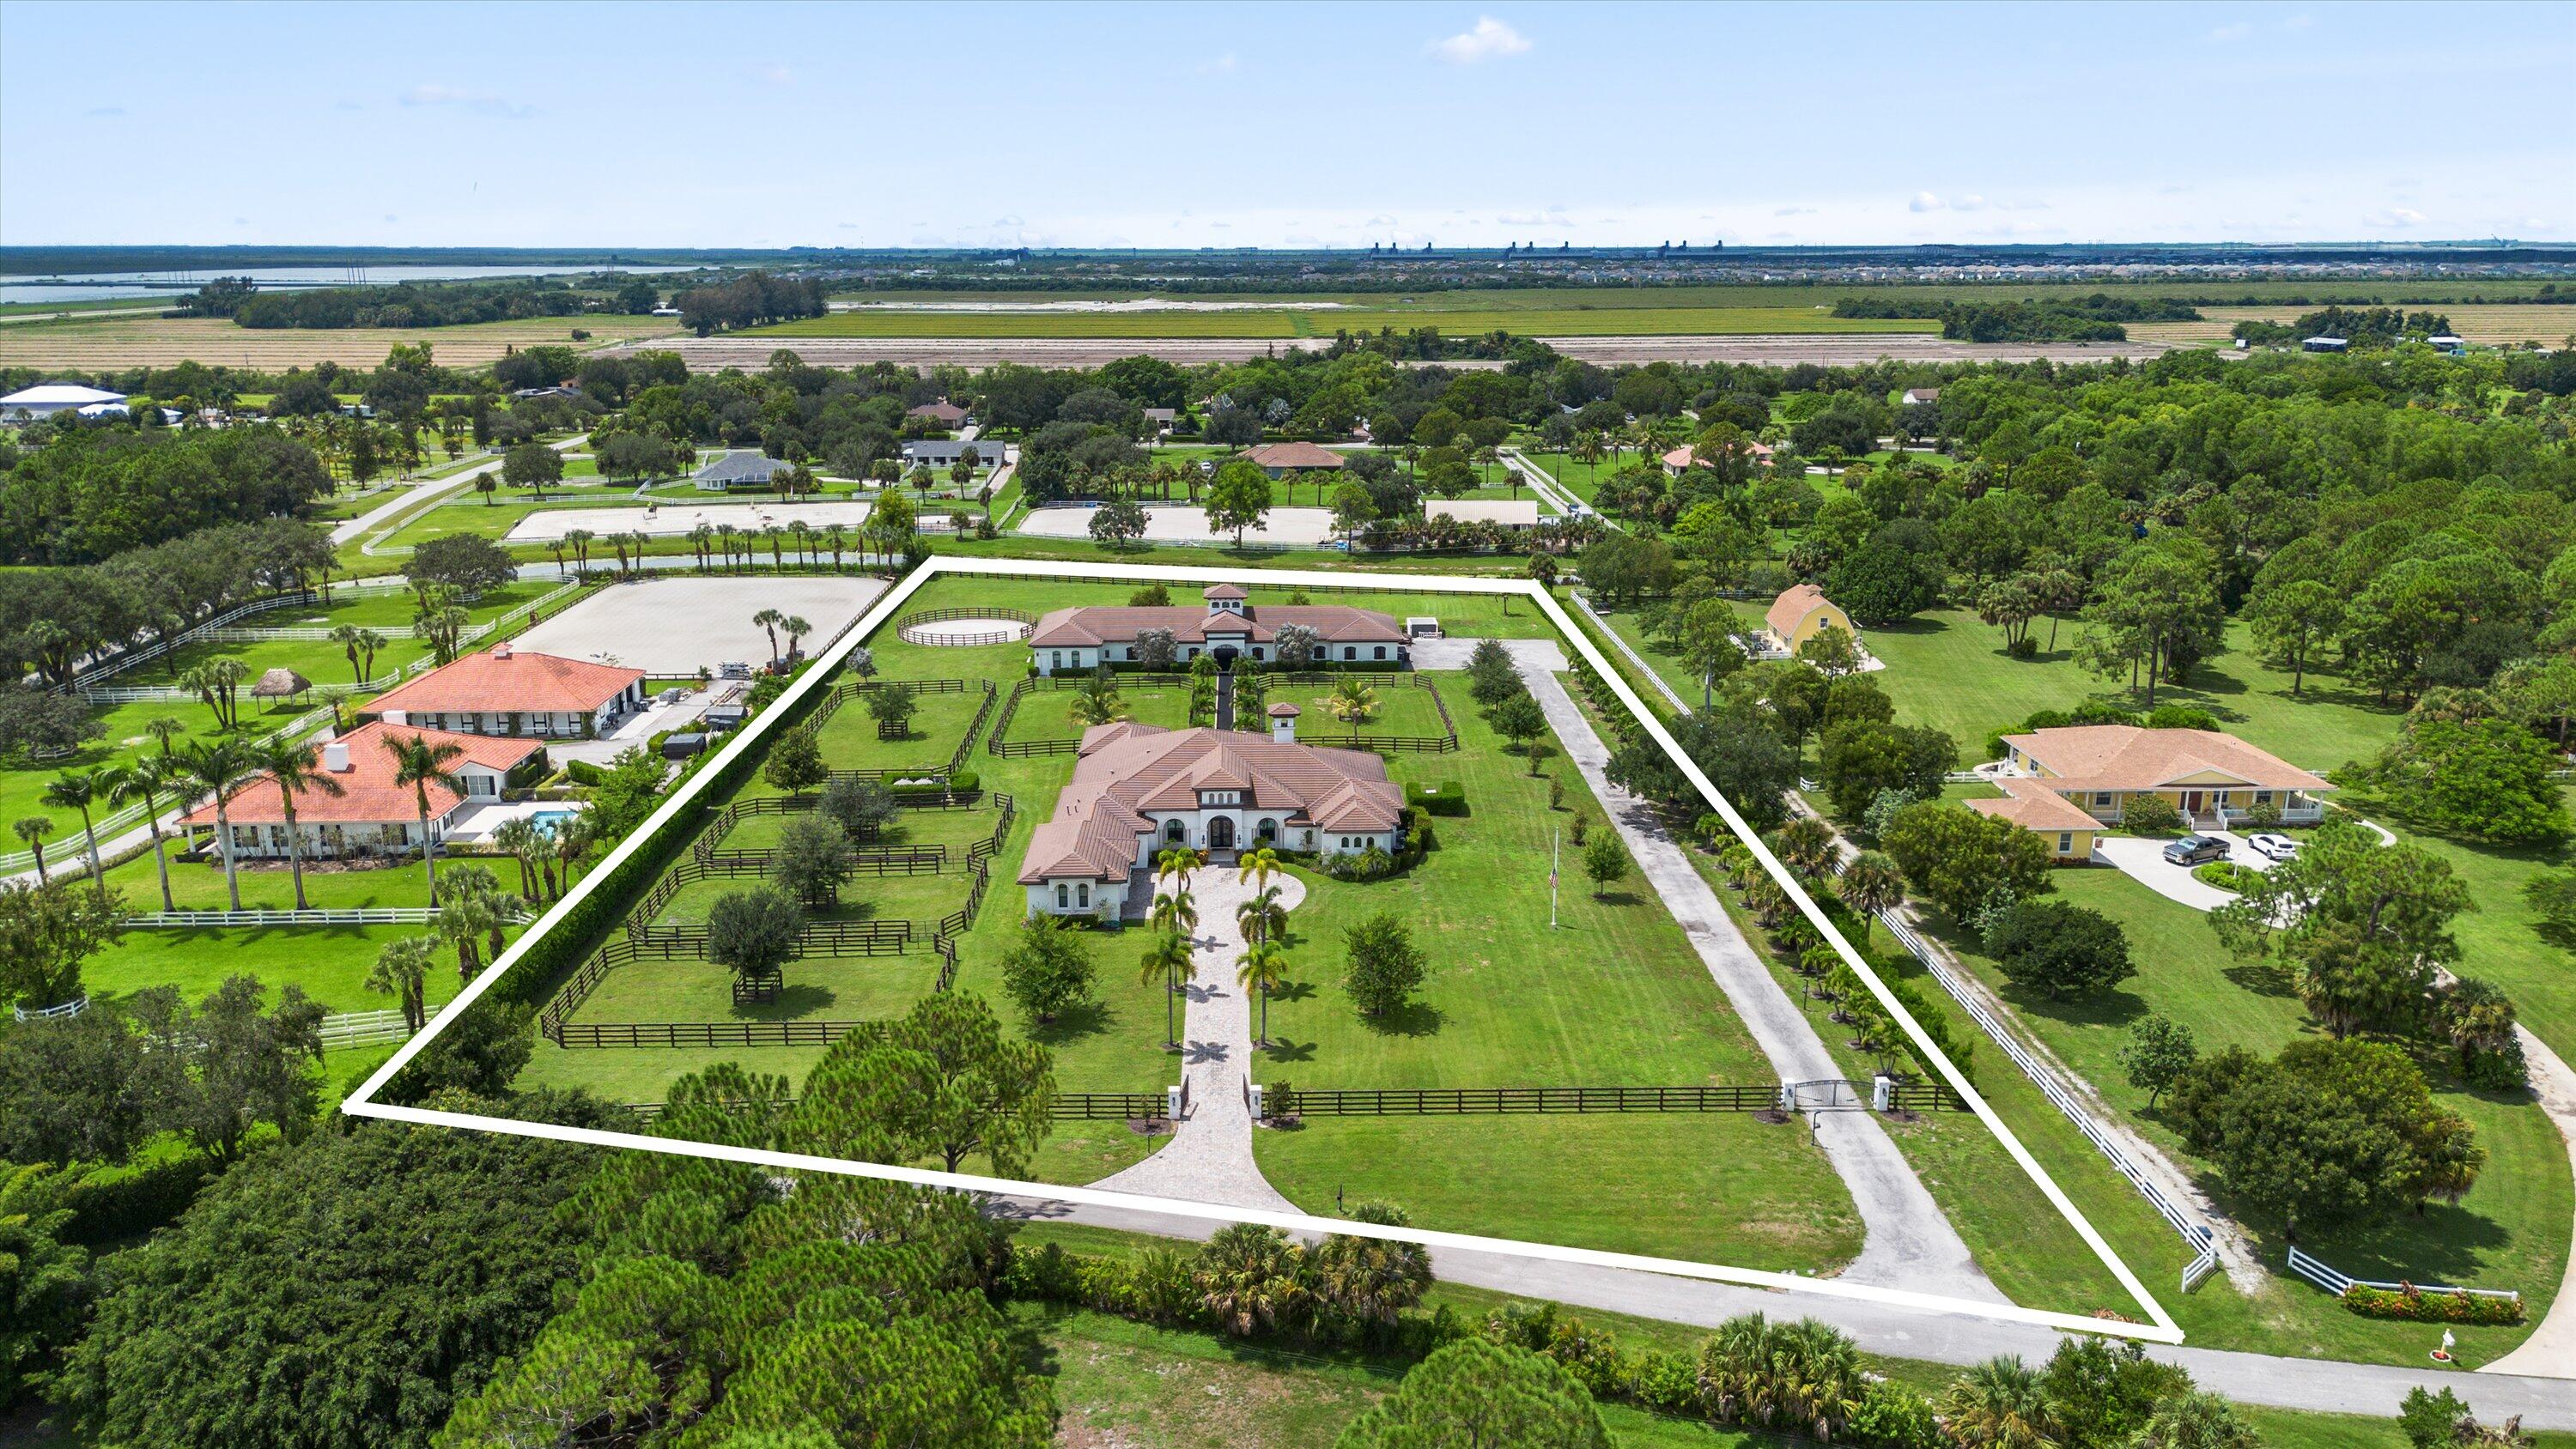
Aerial view of equestrian estate with paddocks, riding arena, and outlined property boundaries.
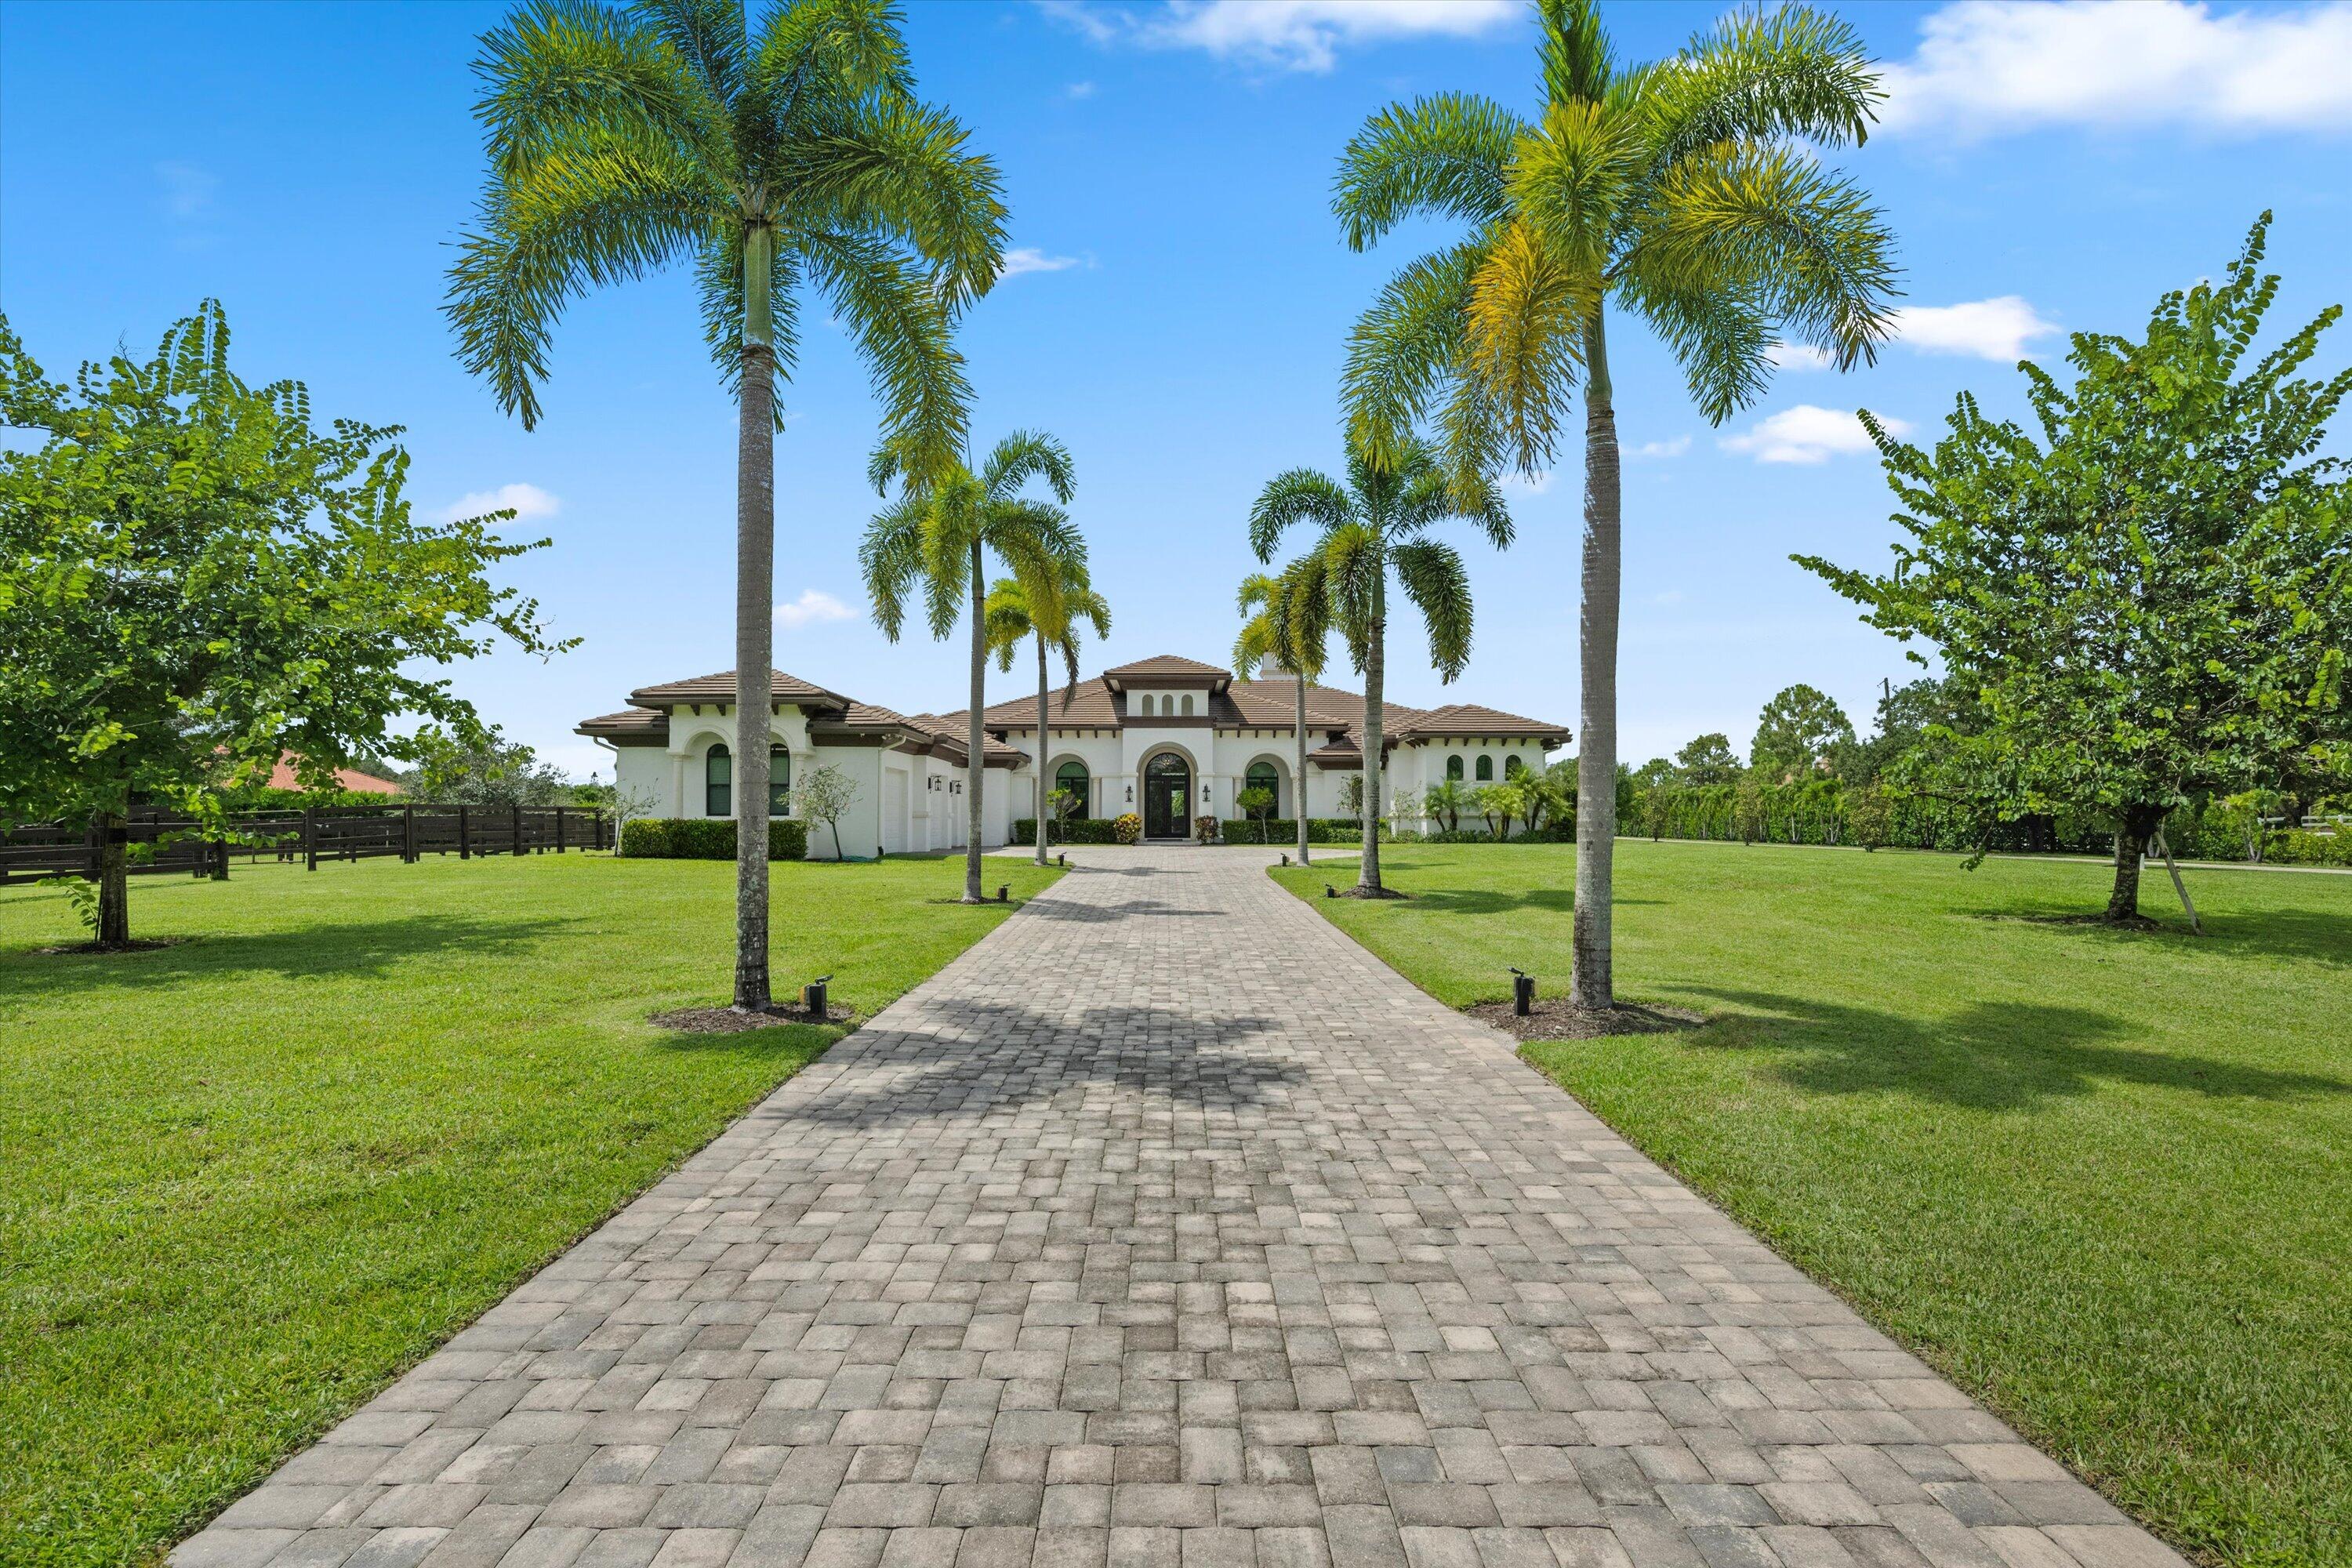
White stucco home beyond a broad paver driveway lined with tall palm trees.
Aerial view of a home with a pool, palm-lined walkway, and fenced paddocks.
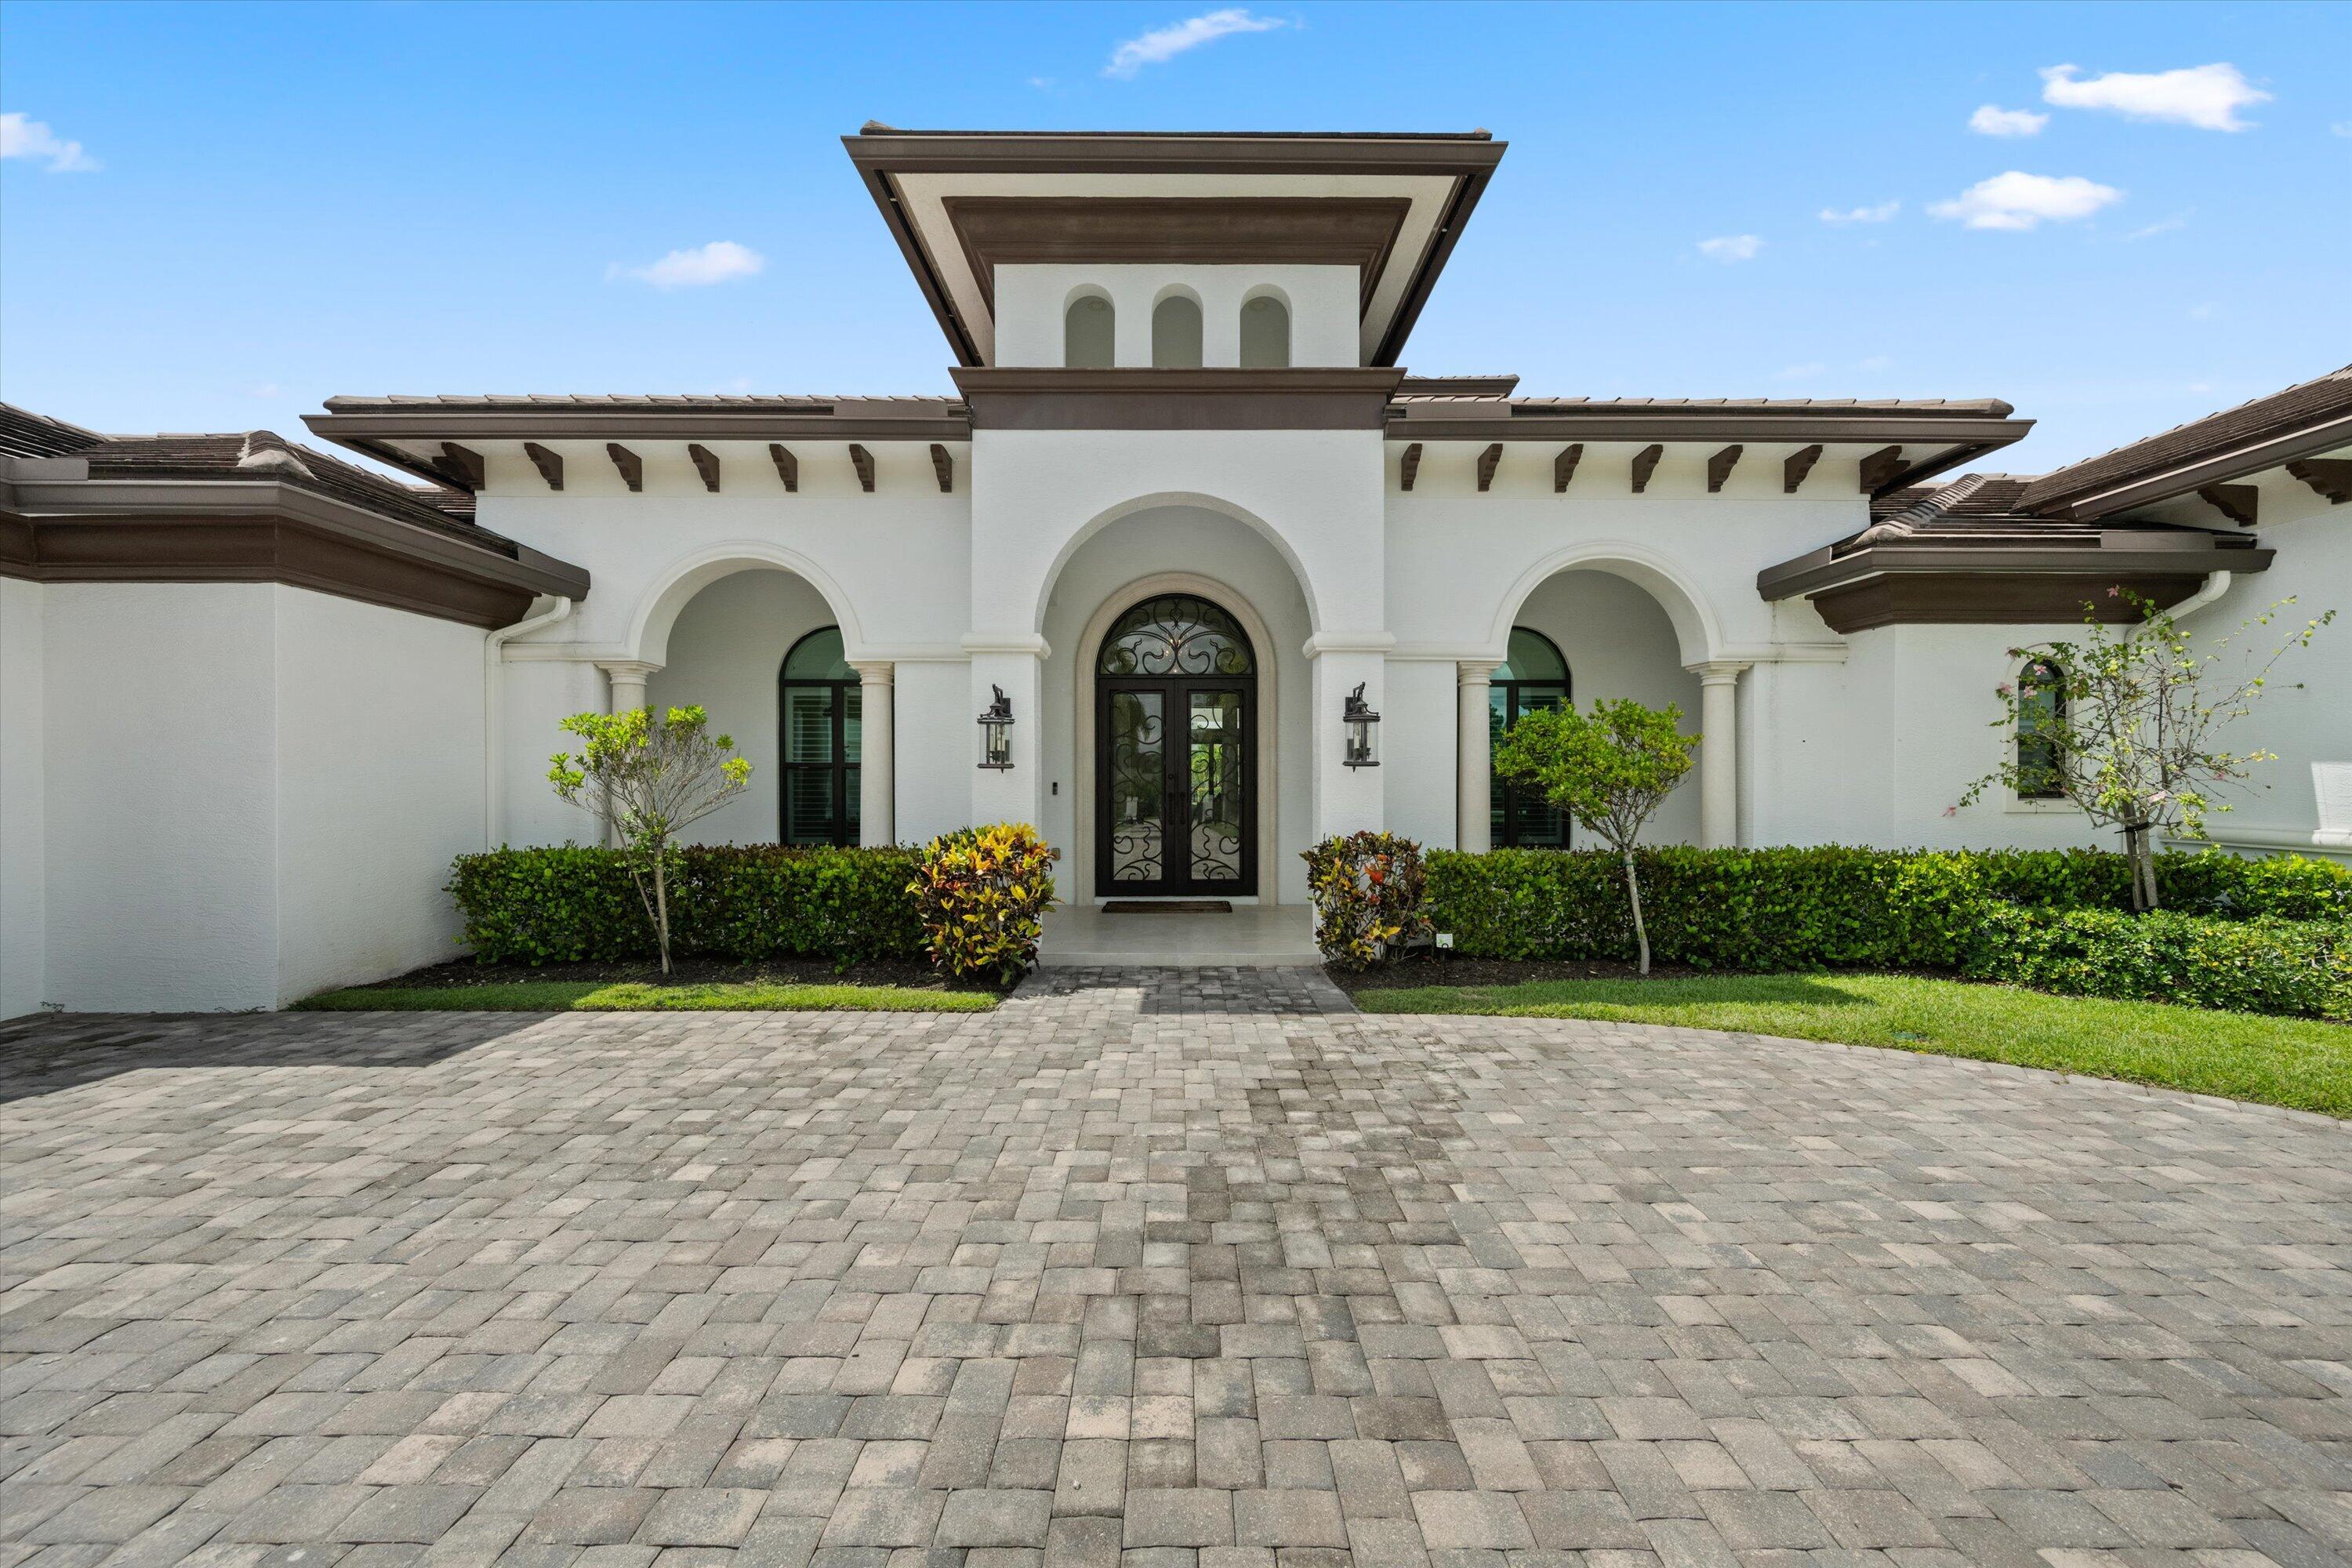
White stucco home with arched entry, decorative double doors, and a broad paver driveway.
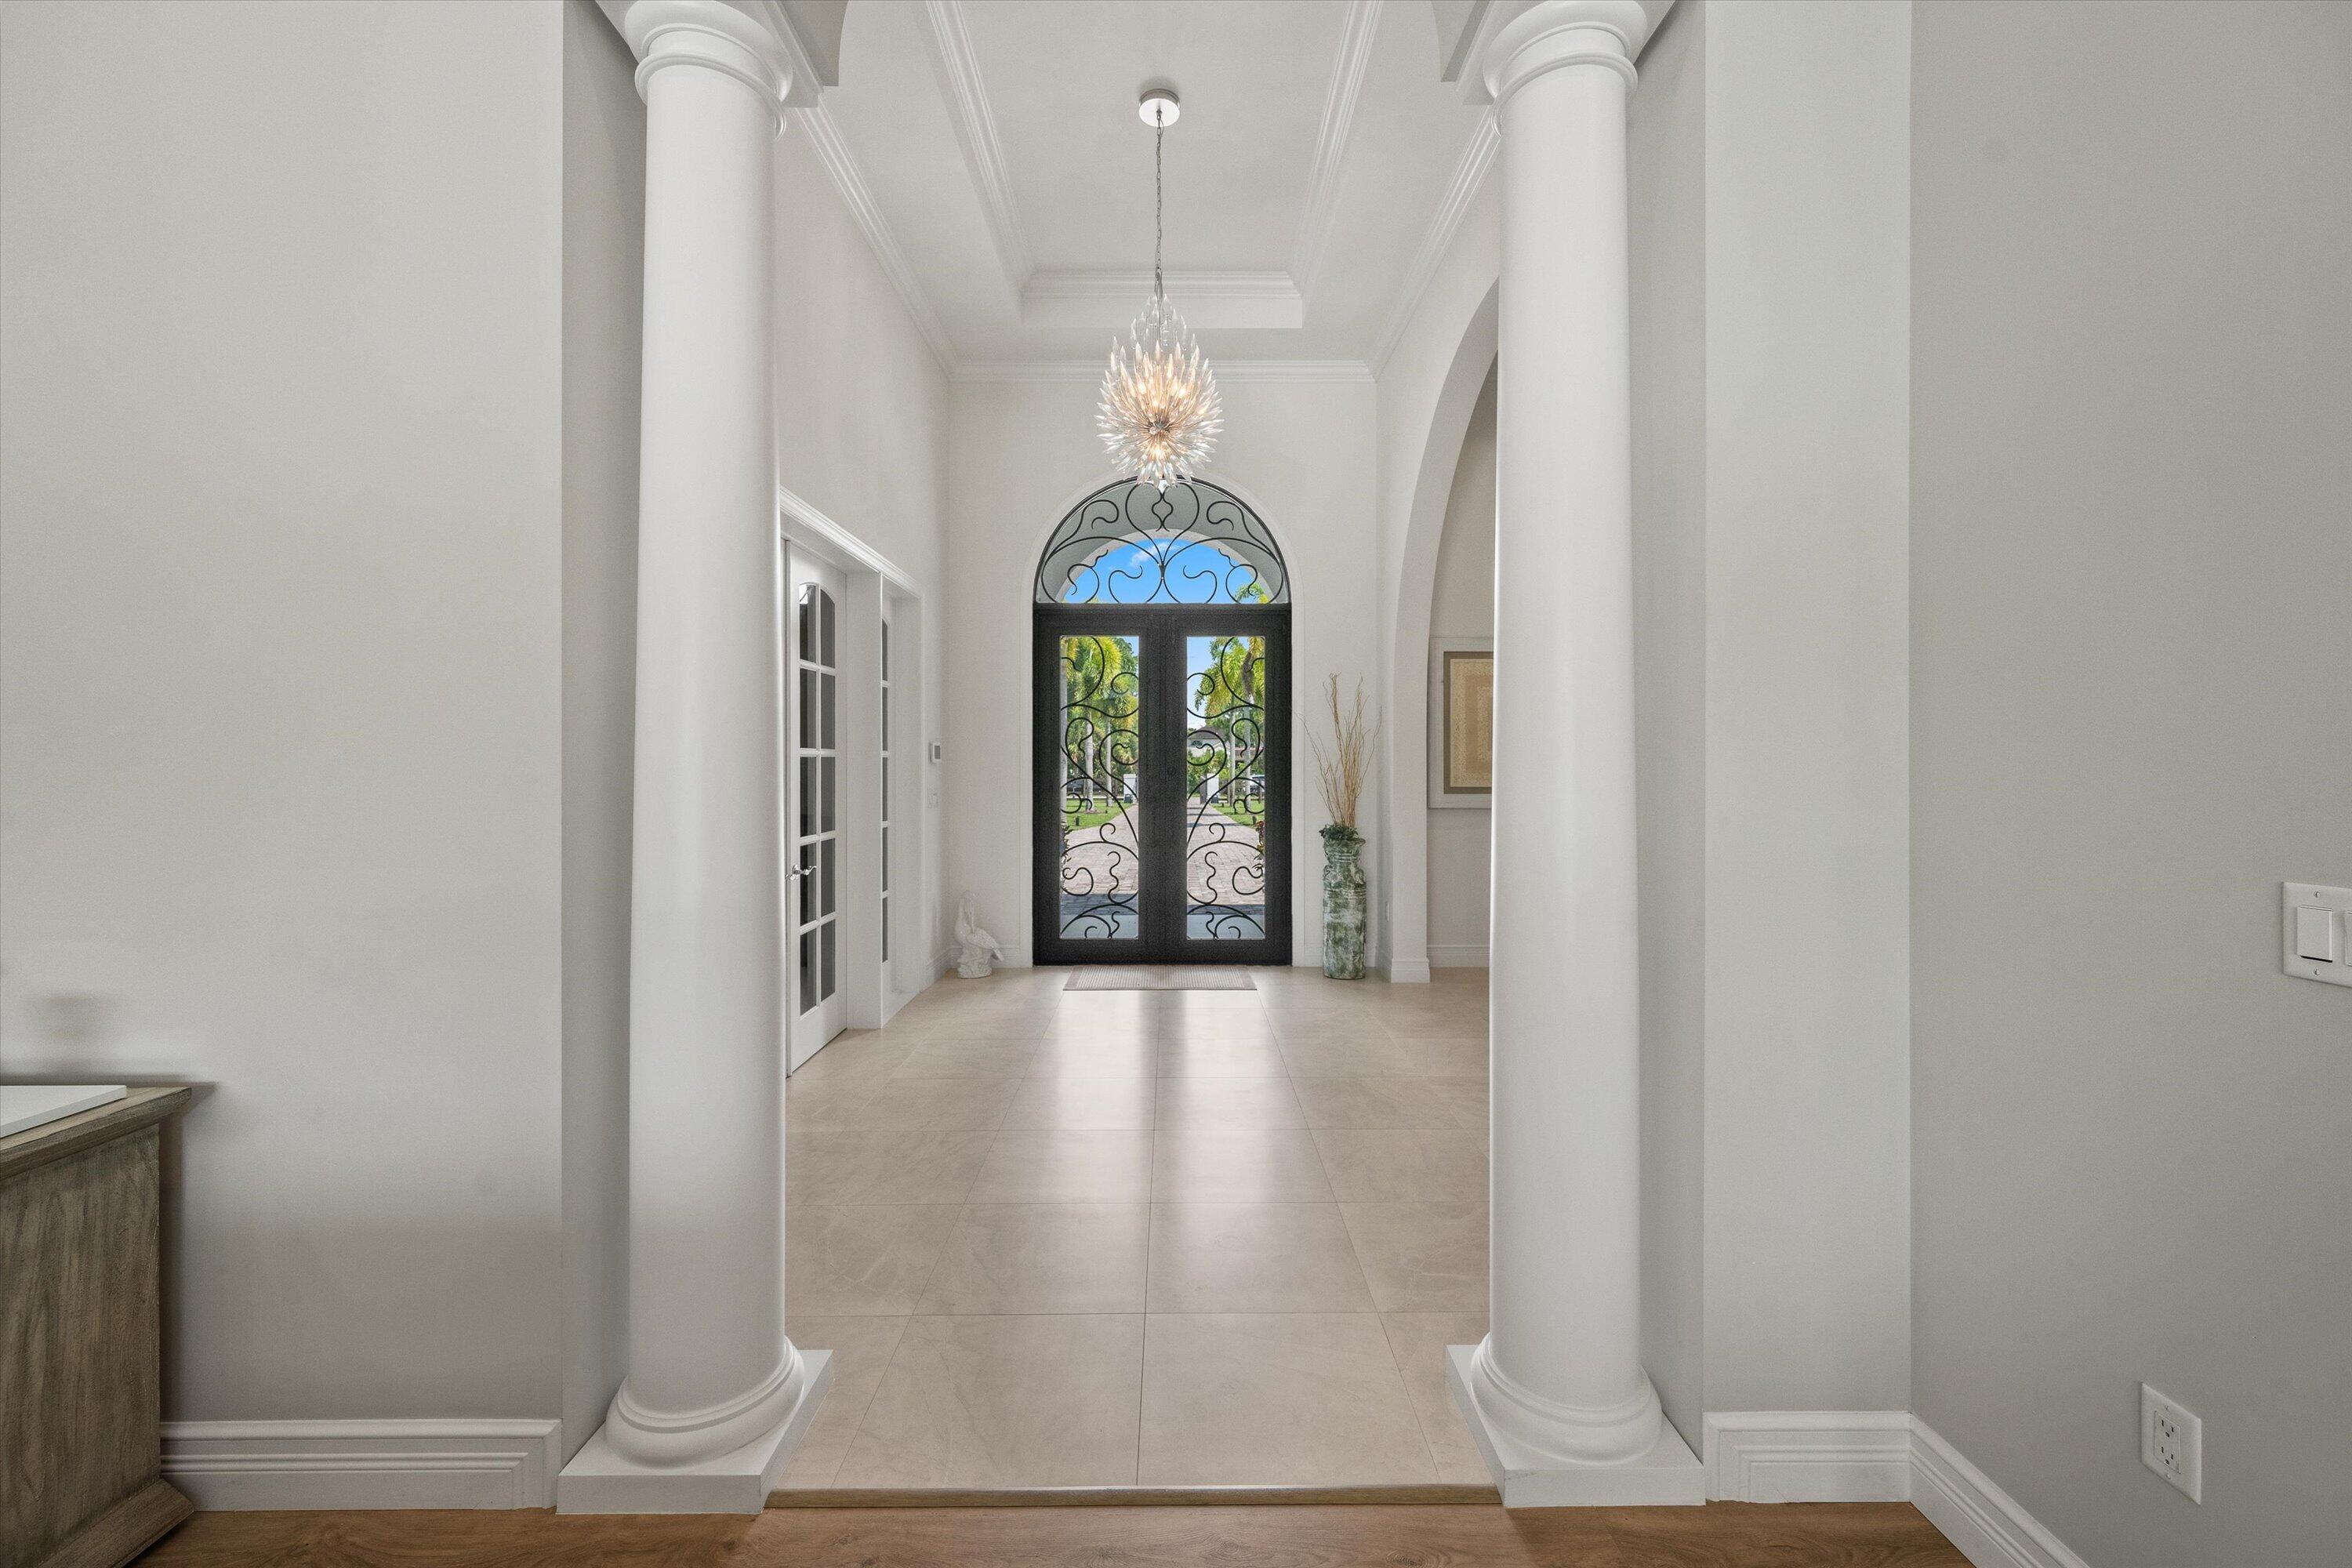
Foyer with white columns, a chandelier, and an arched wrought-iron entry door.
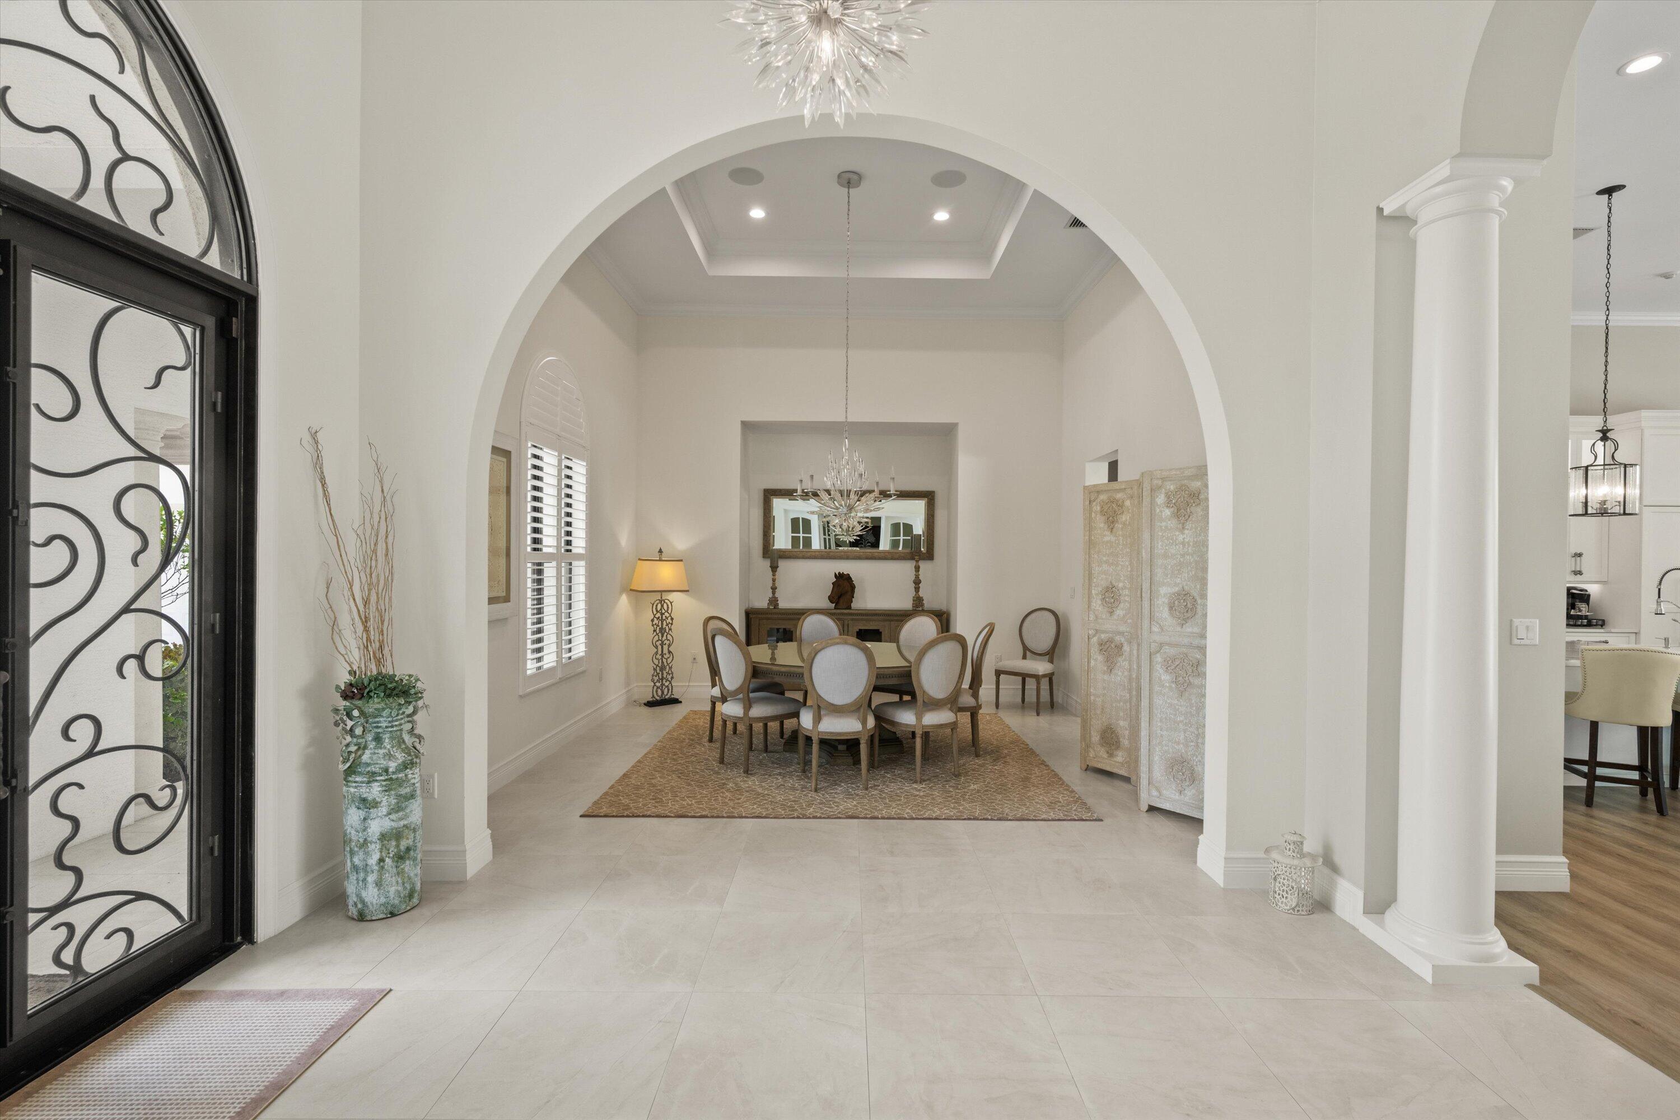
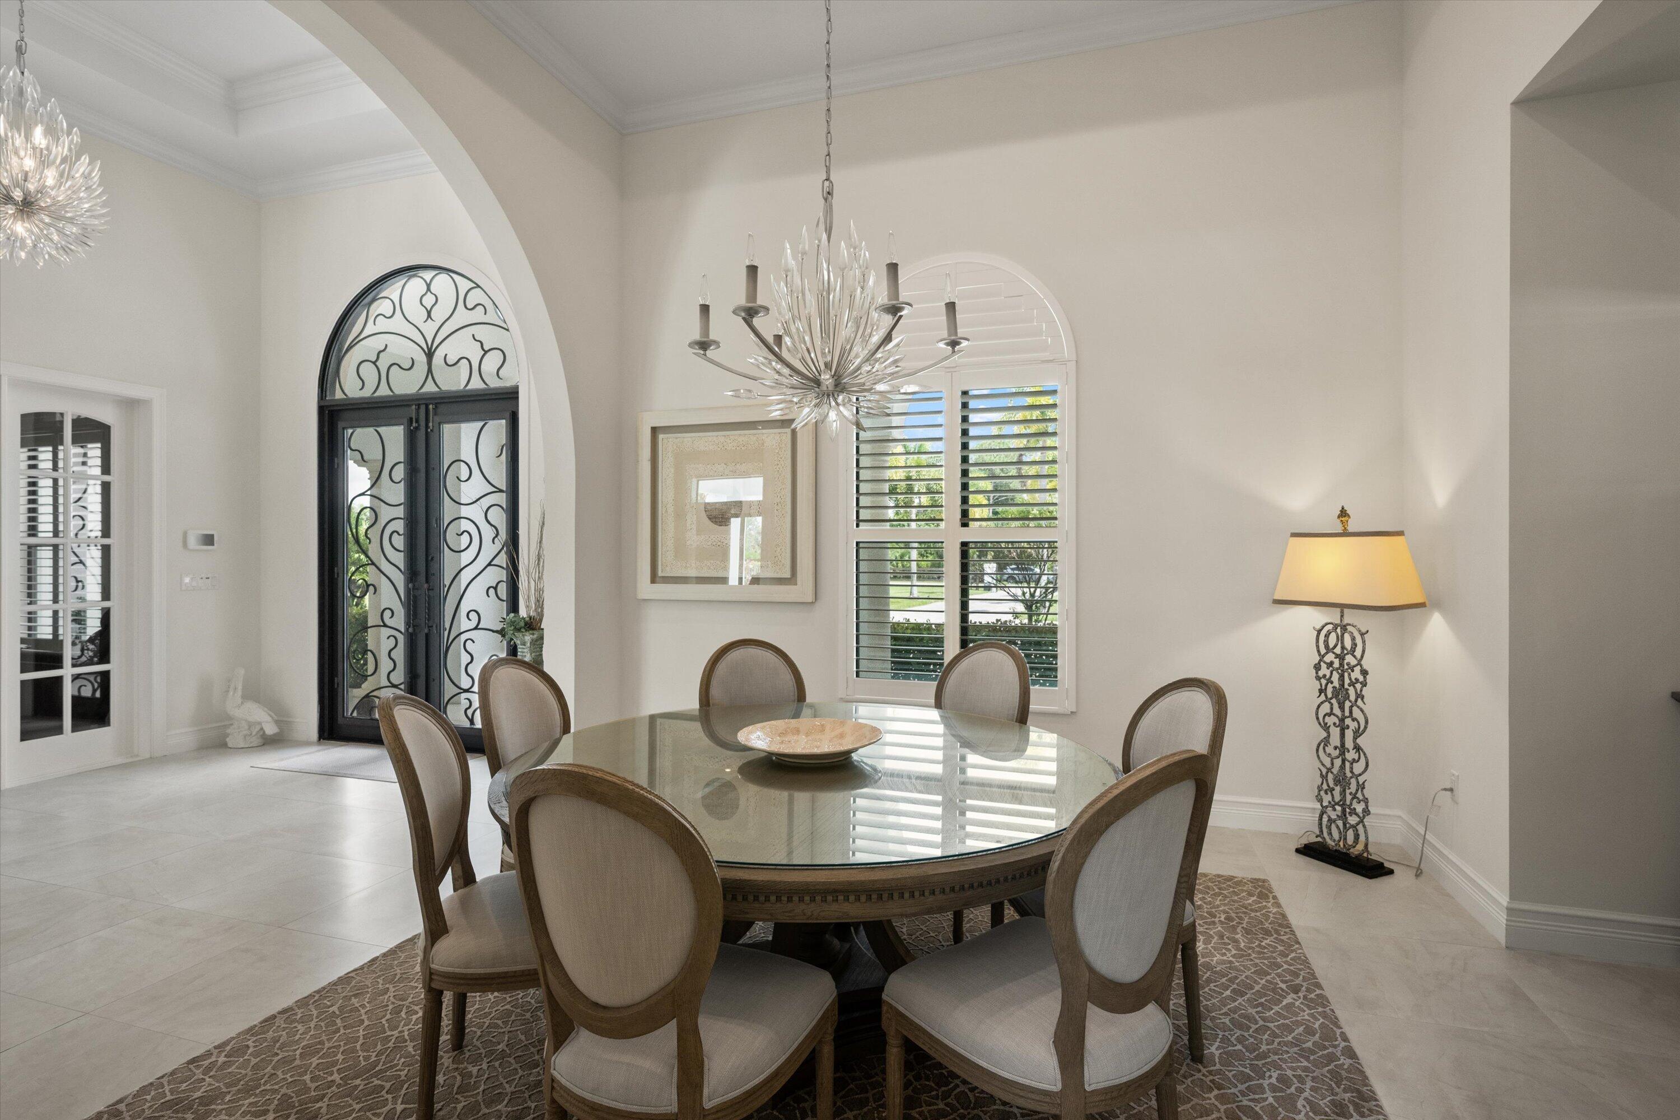
Formal dining room framed by a wide arch, with chandelier and ornate glass entry door.
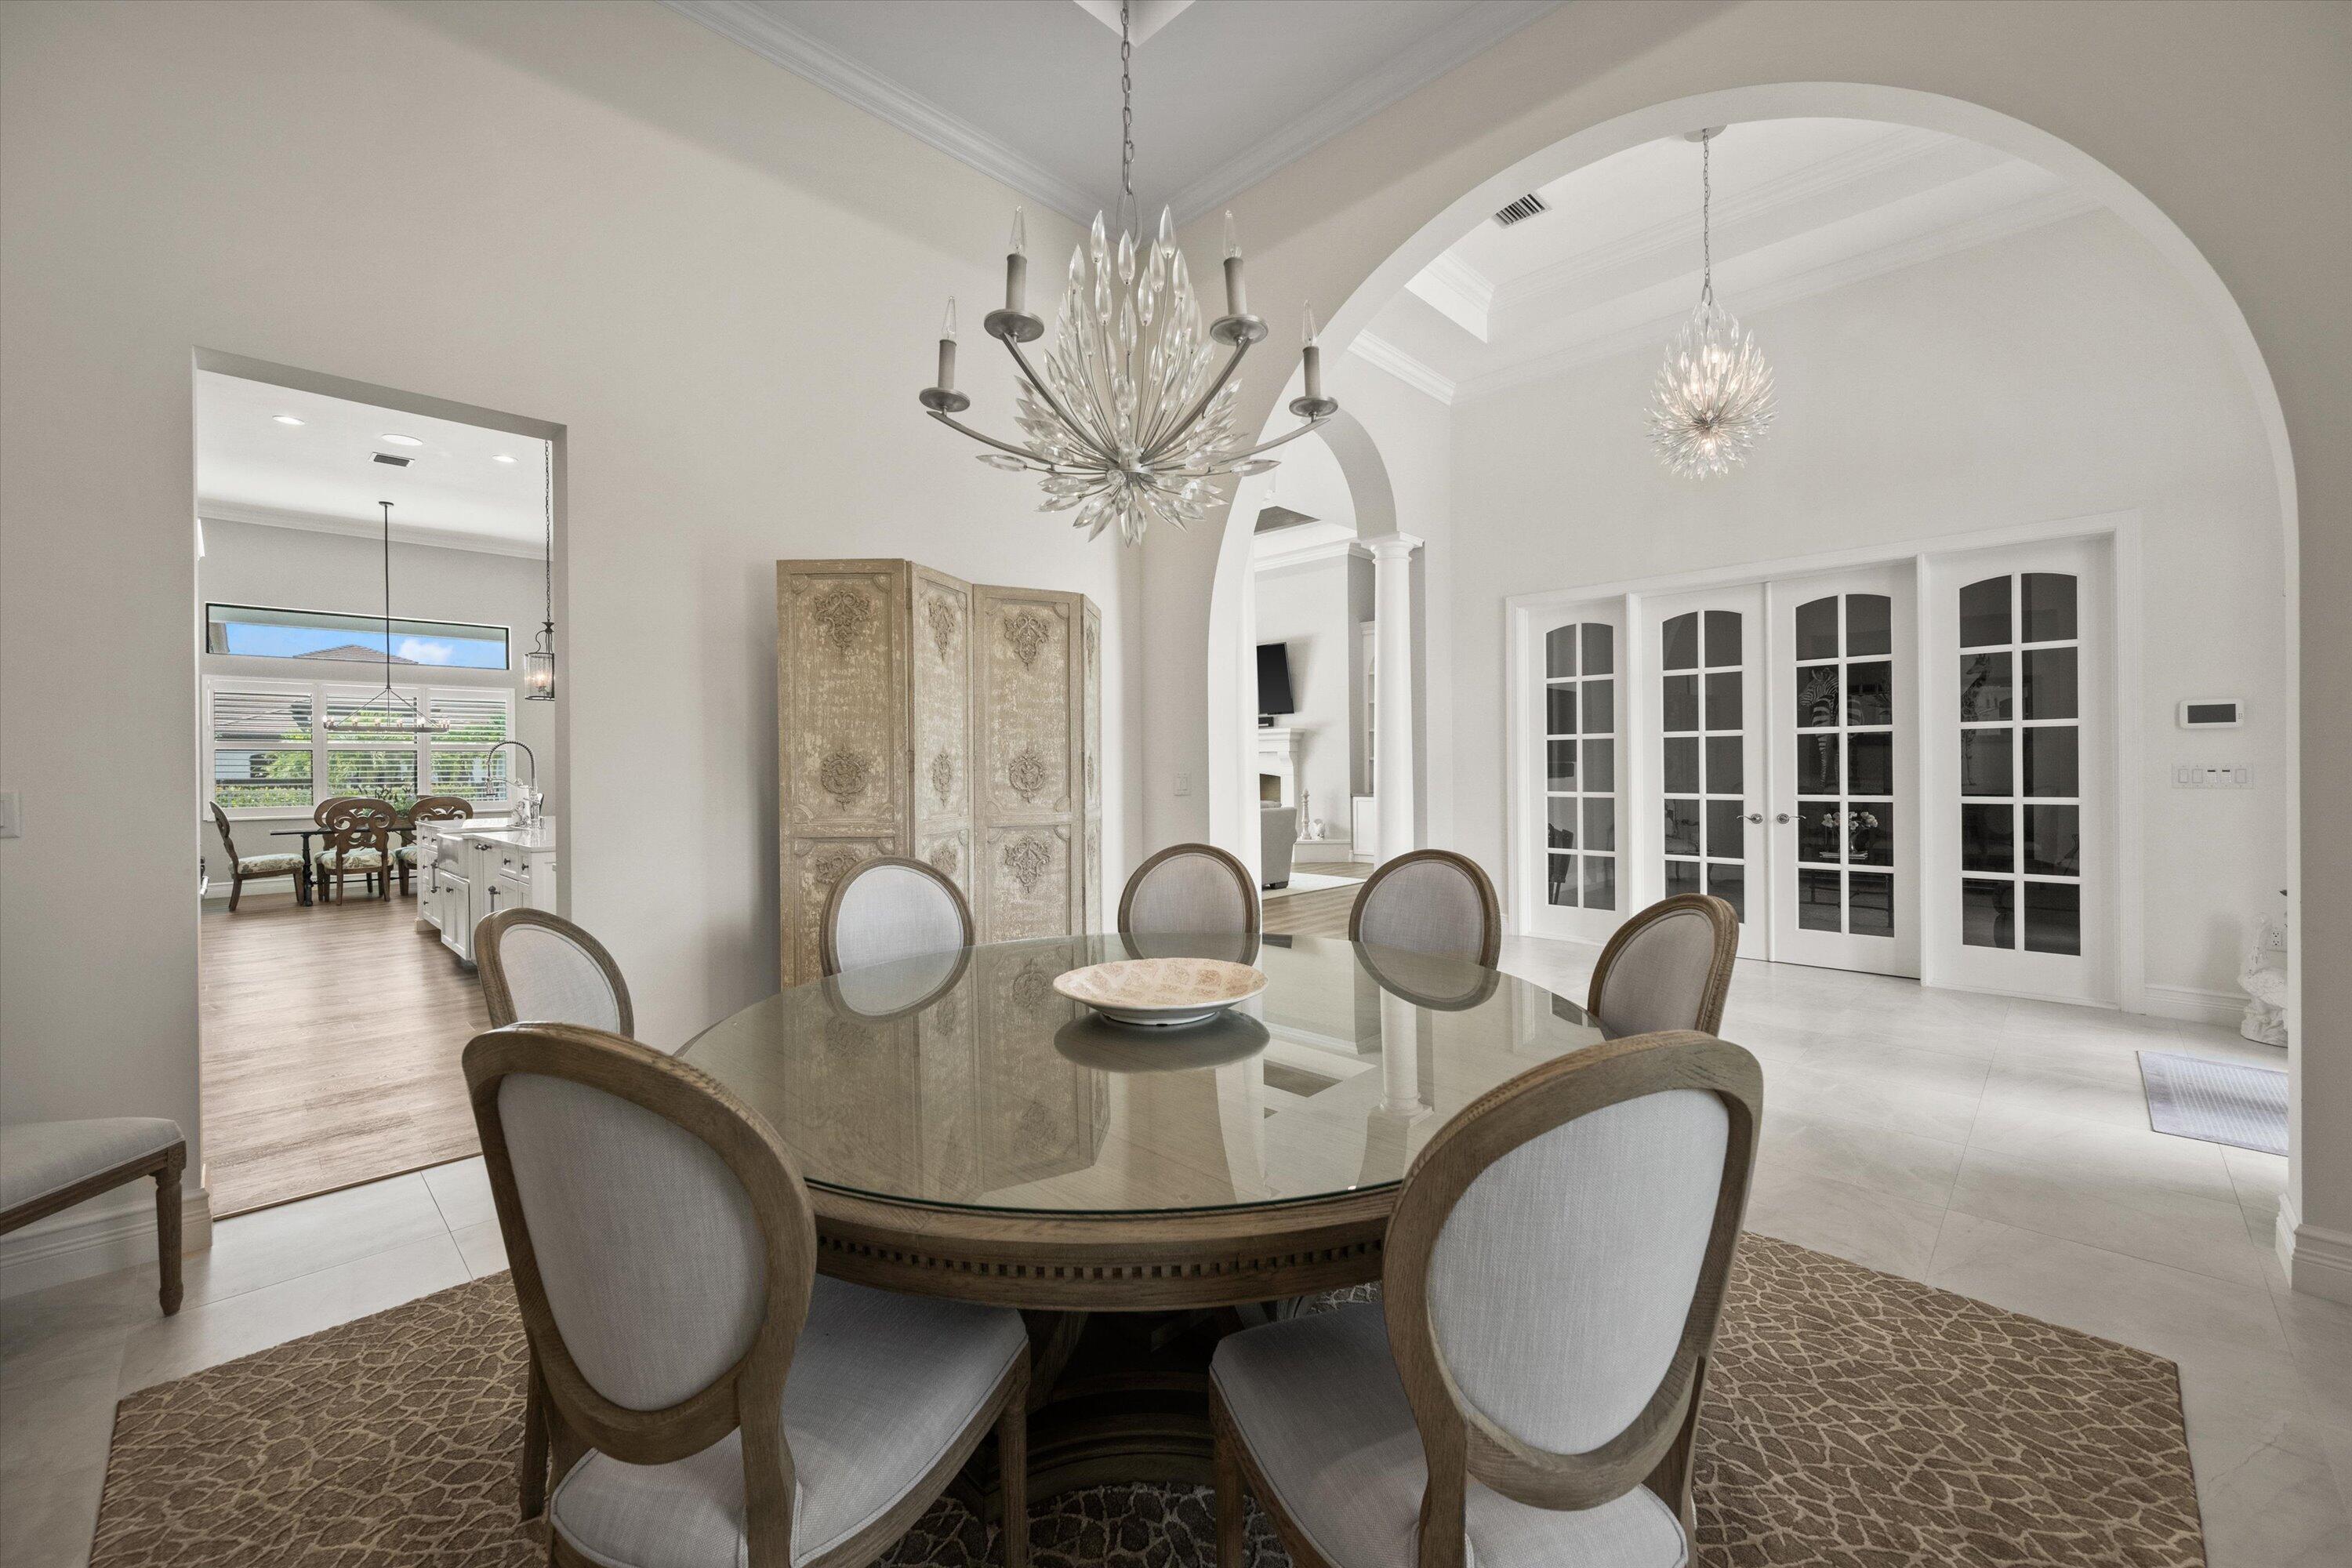
Dining room with a round glass table, crystal chandelier, arched opening, and French doors.
Dining room with a glass-top table, crystal chandeliers, and an ornate arched double entry door.
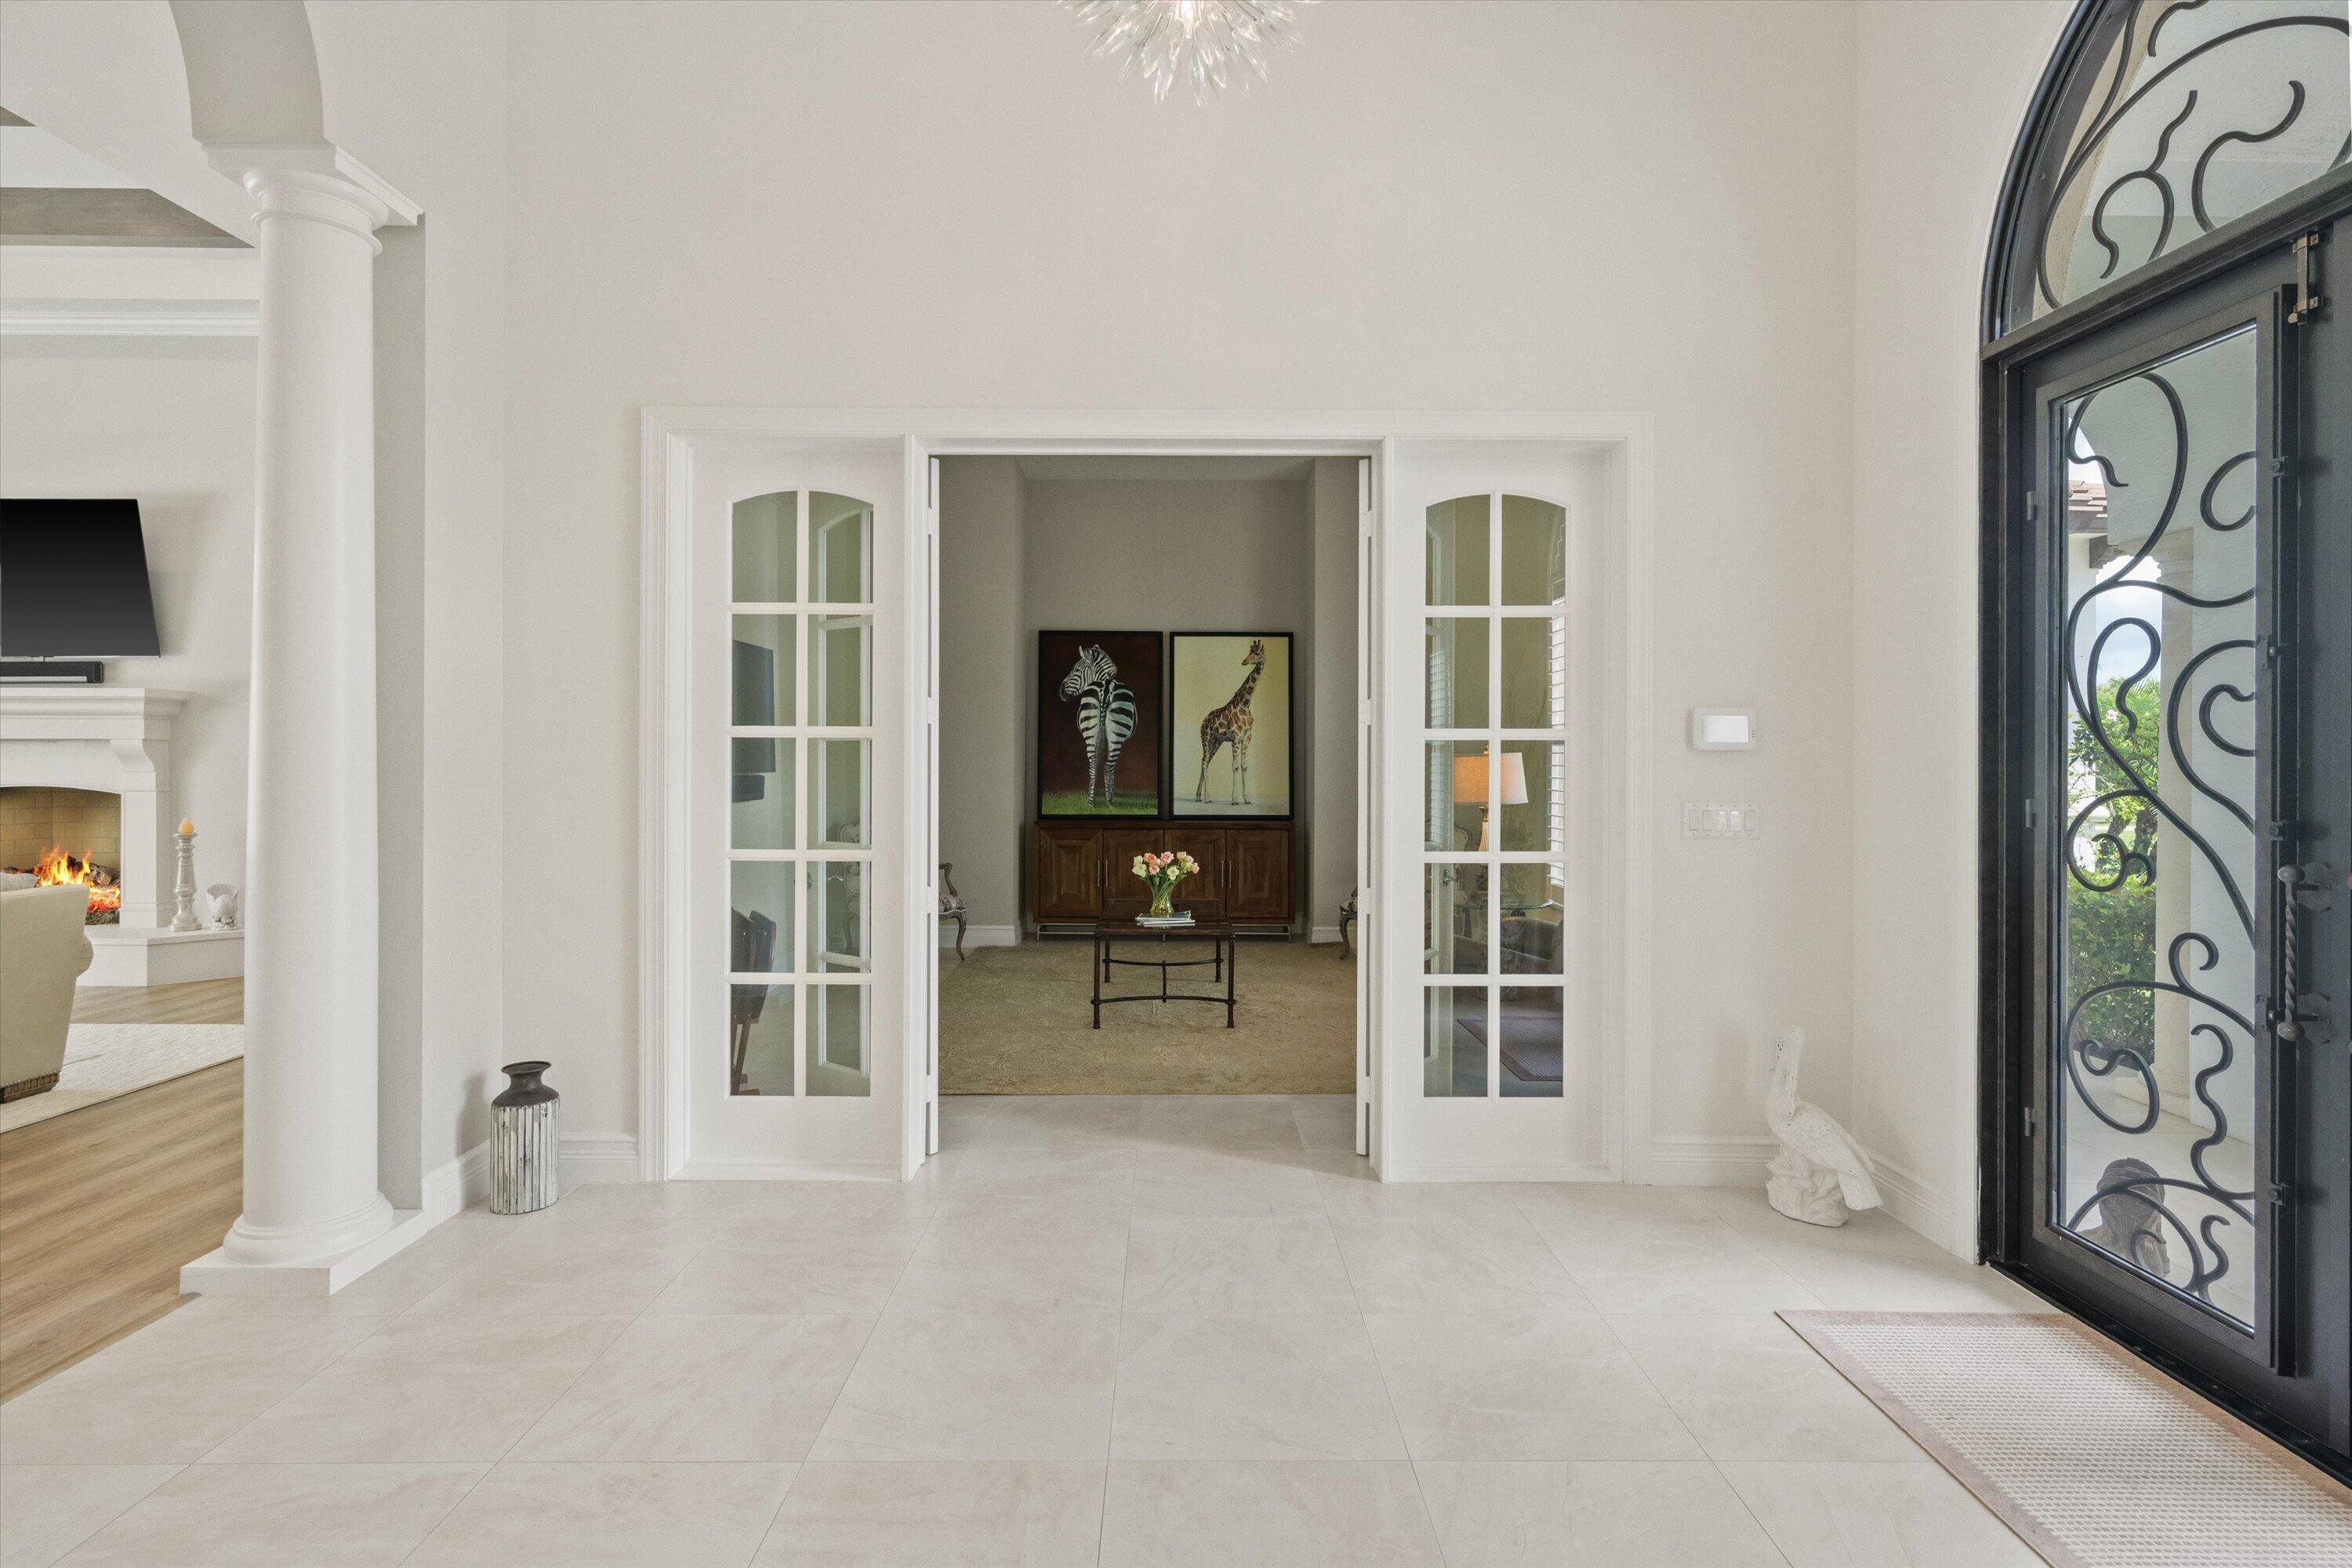
Bright tiled entry foyer with an ornate black glass front door and French doors opening to a sitting room.
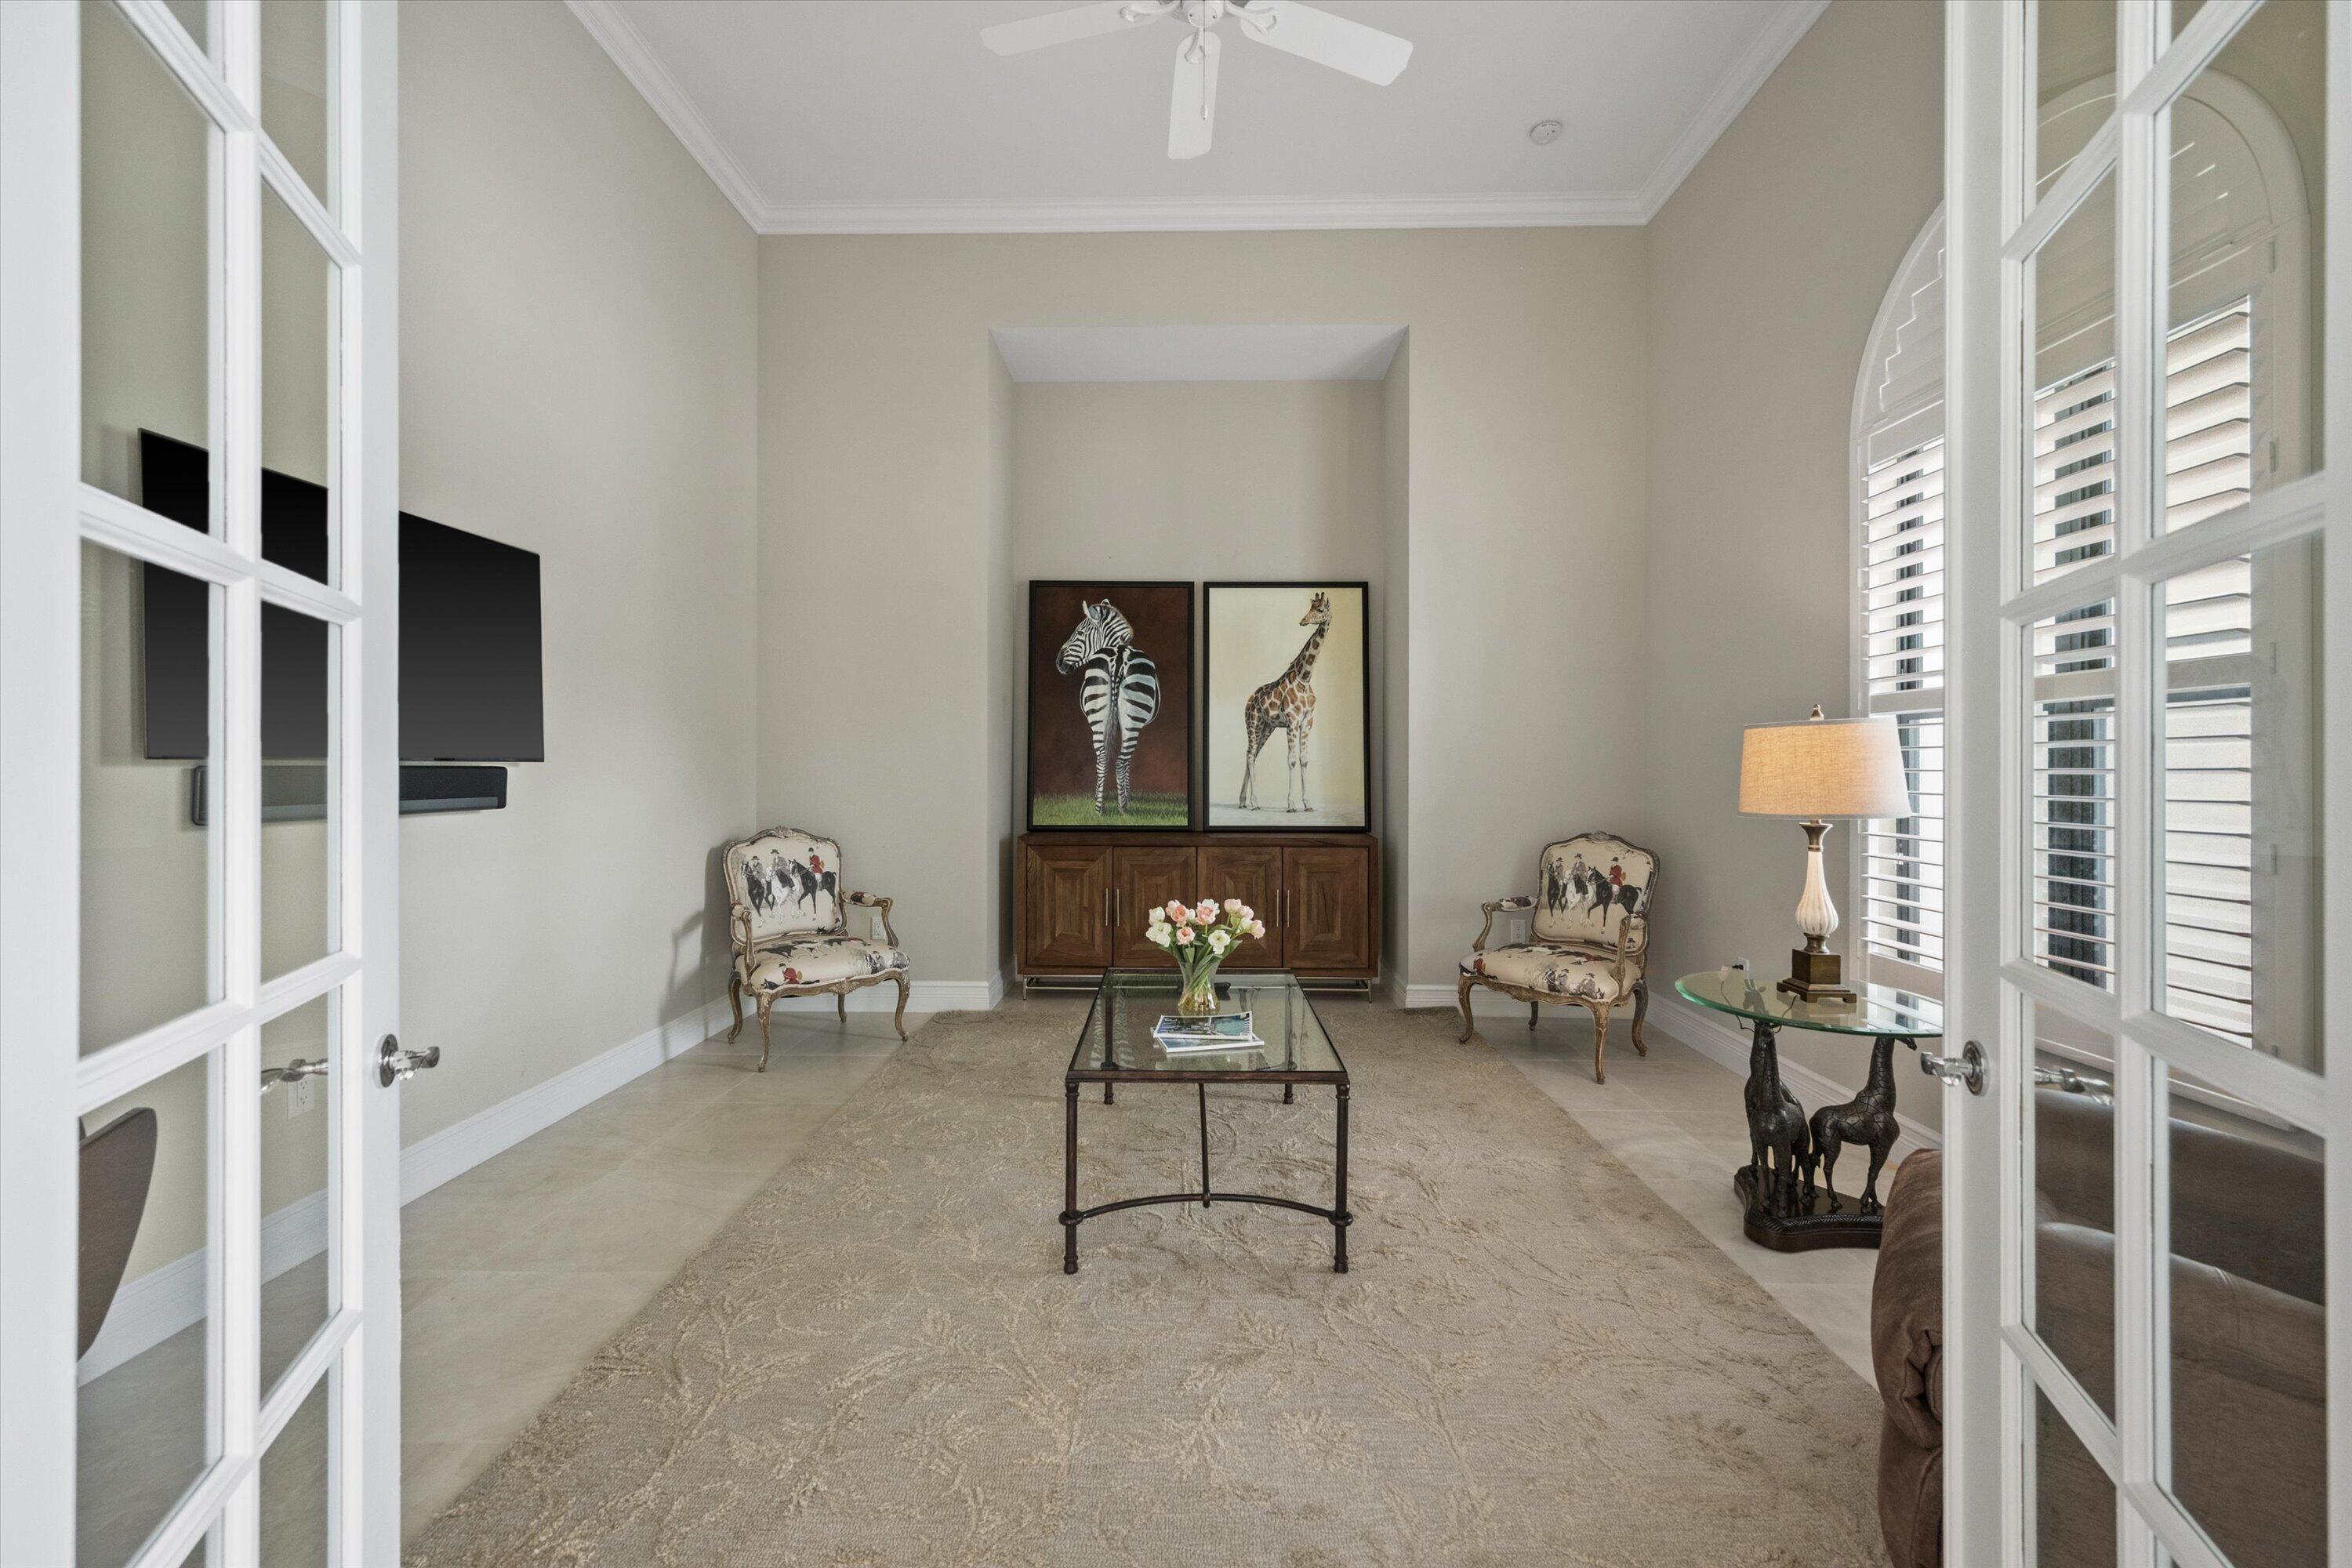
Sitting room with patterned armchairs, animal artwork, a glass coffee table, and plantation shutters.
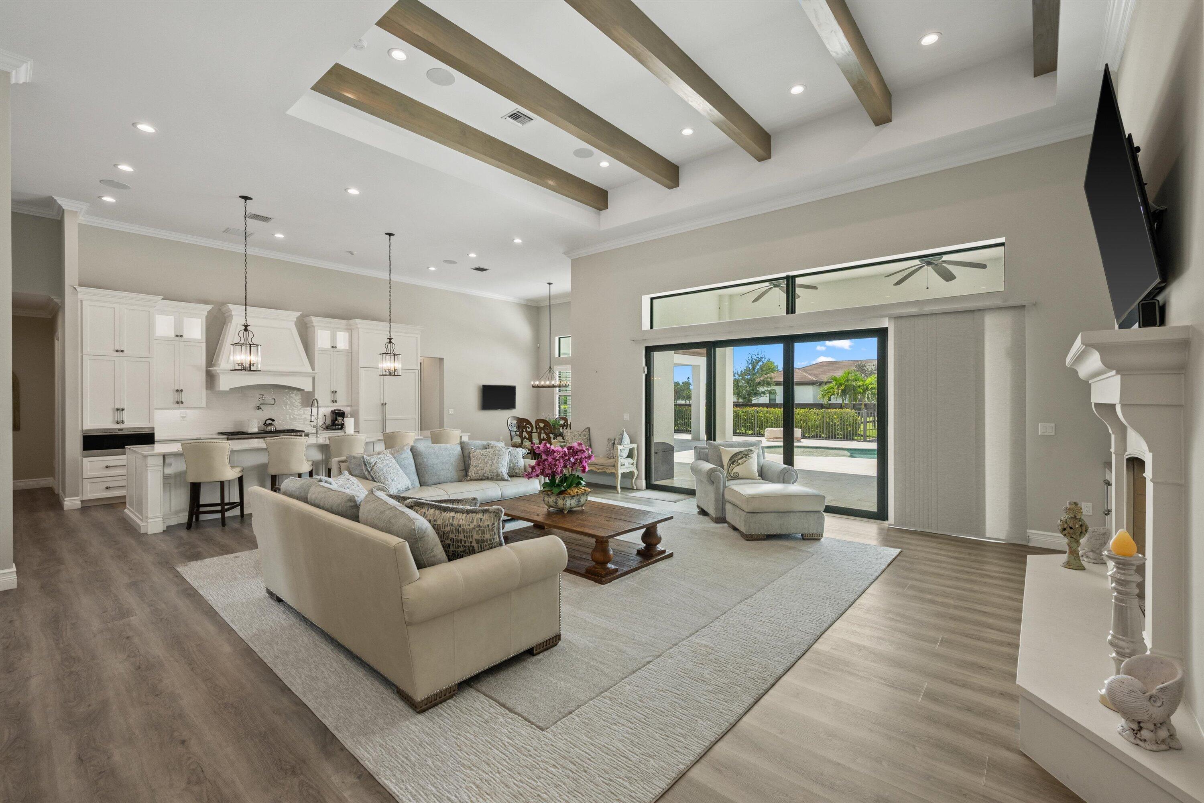
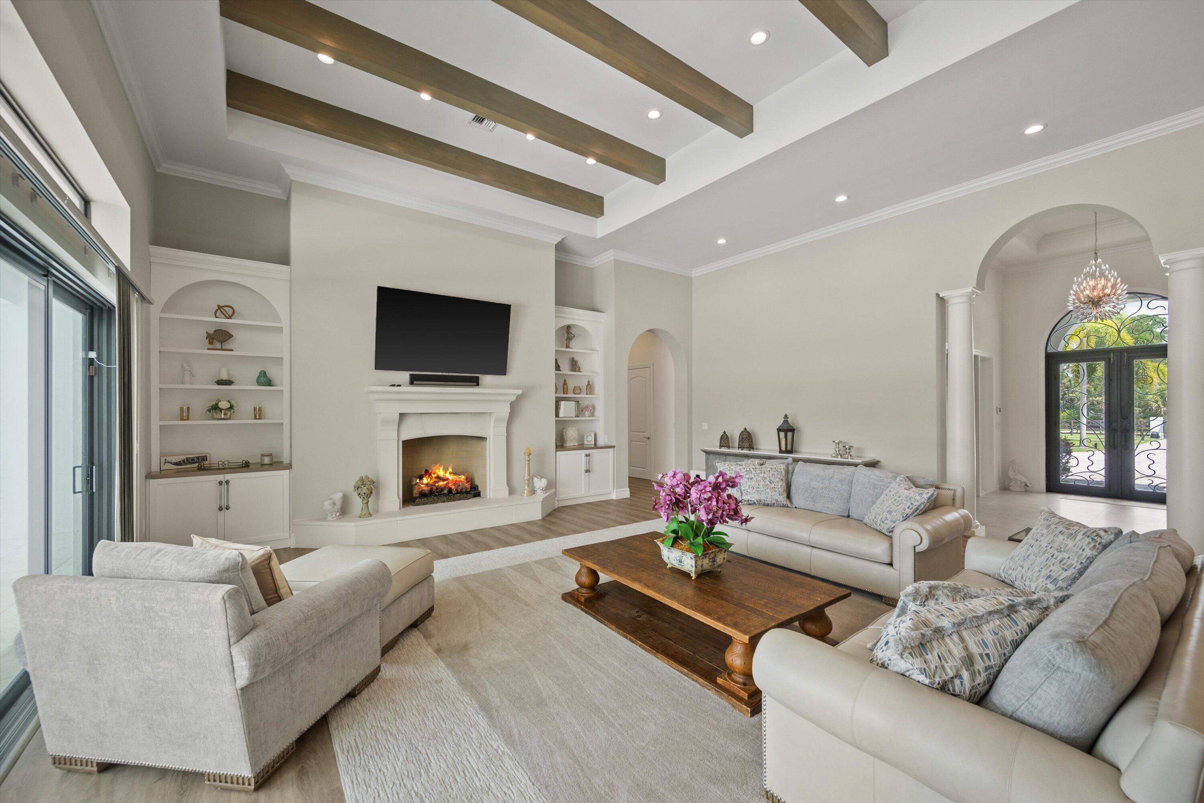
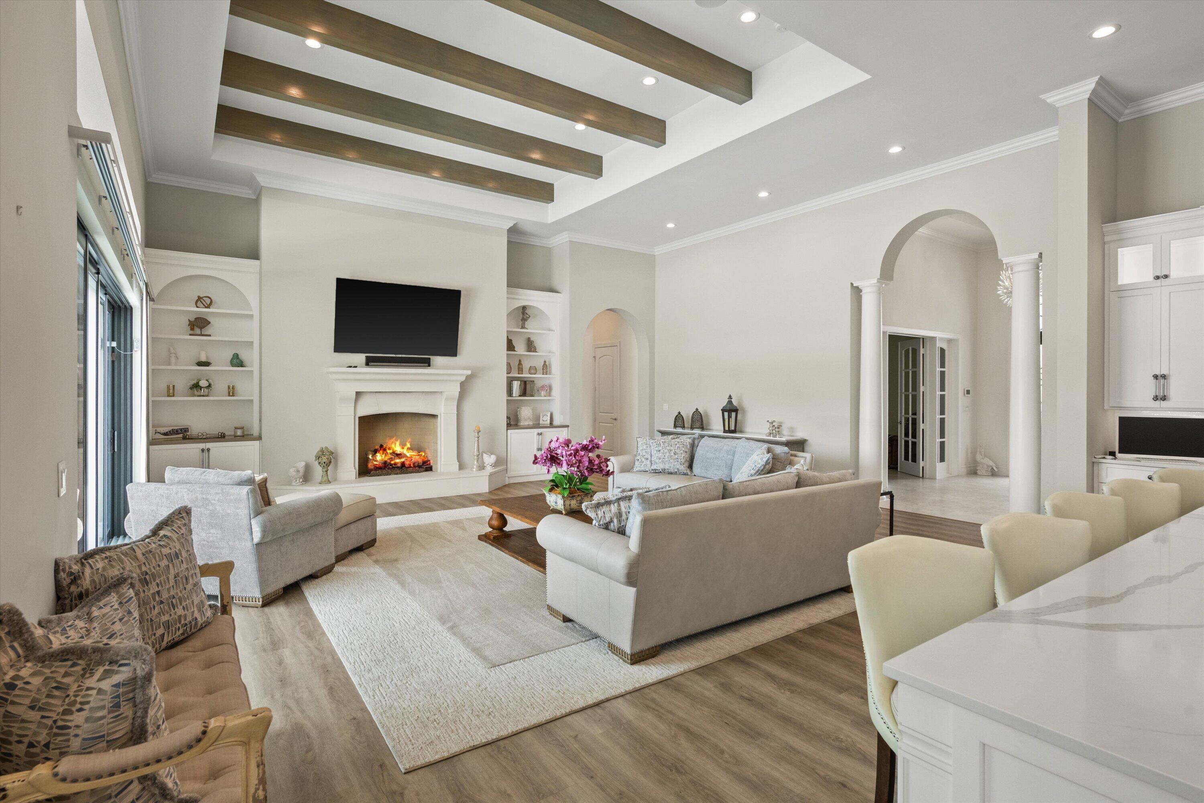
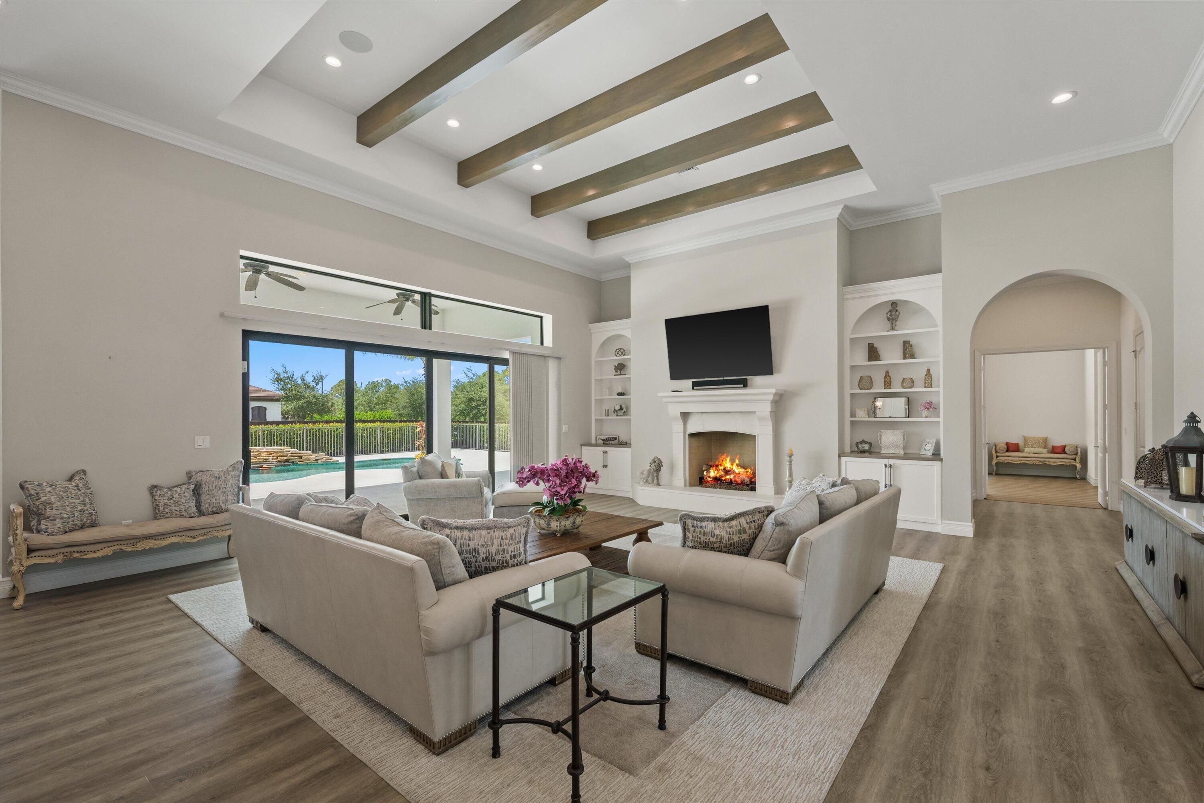
Open-plan living room with wood ceiling beams and sliding doors to a poolside patio.
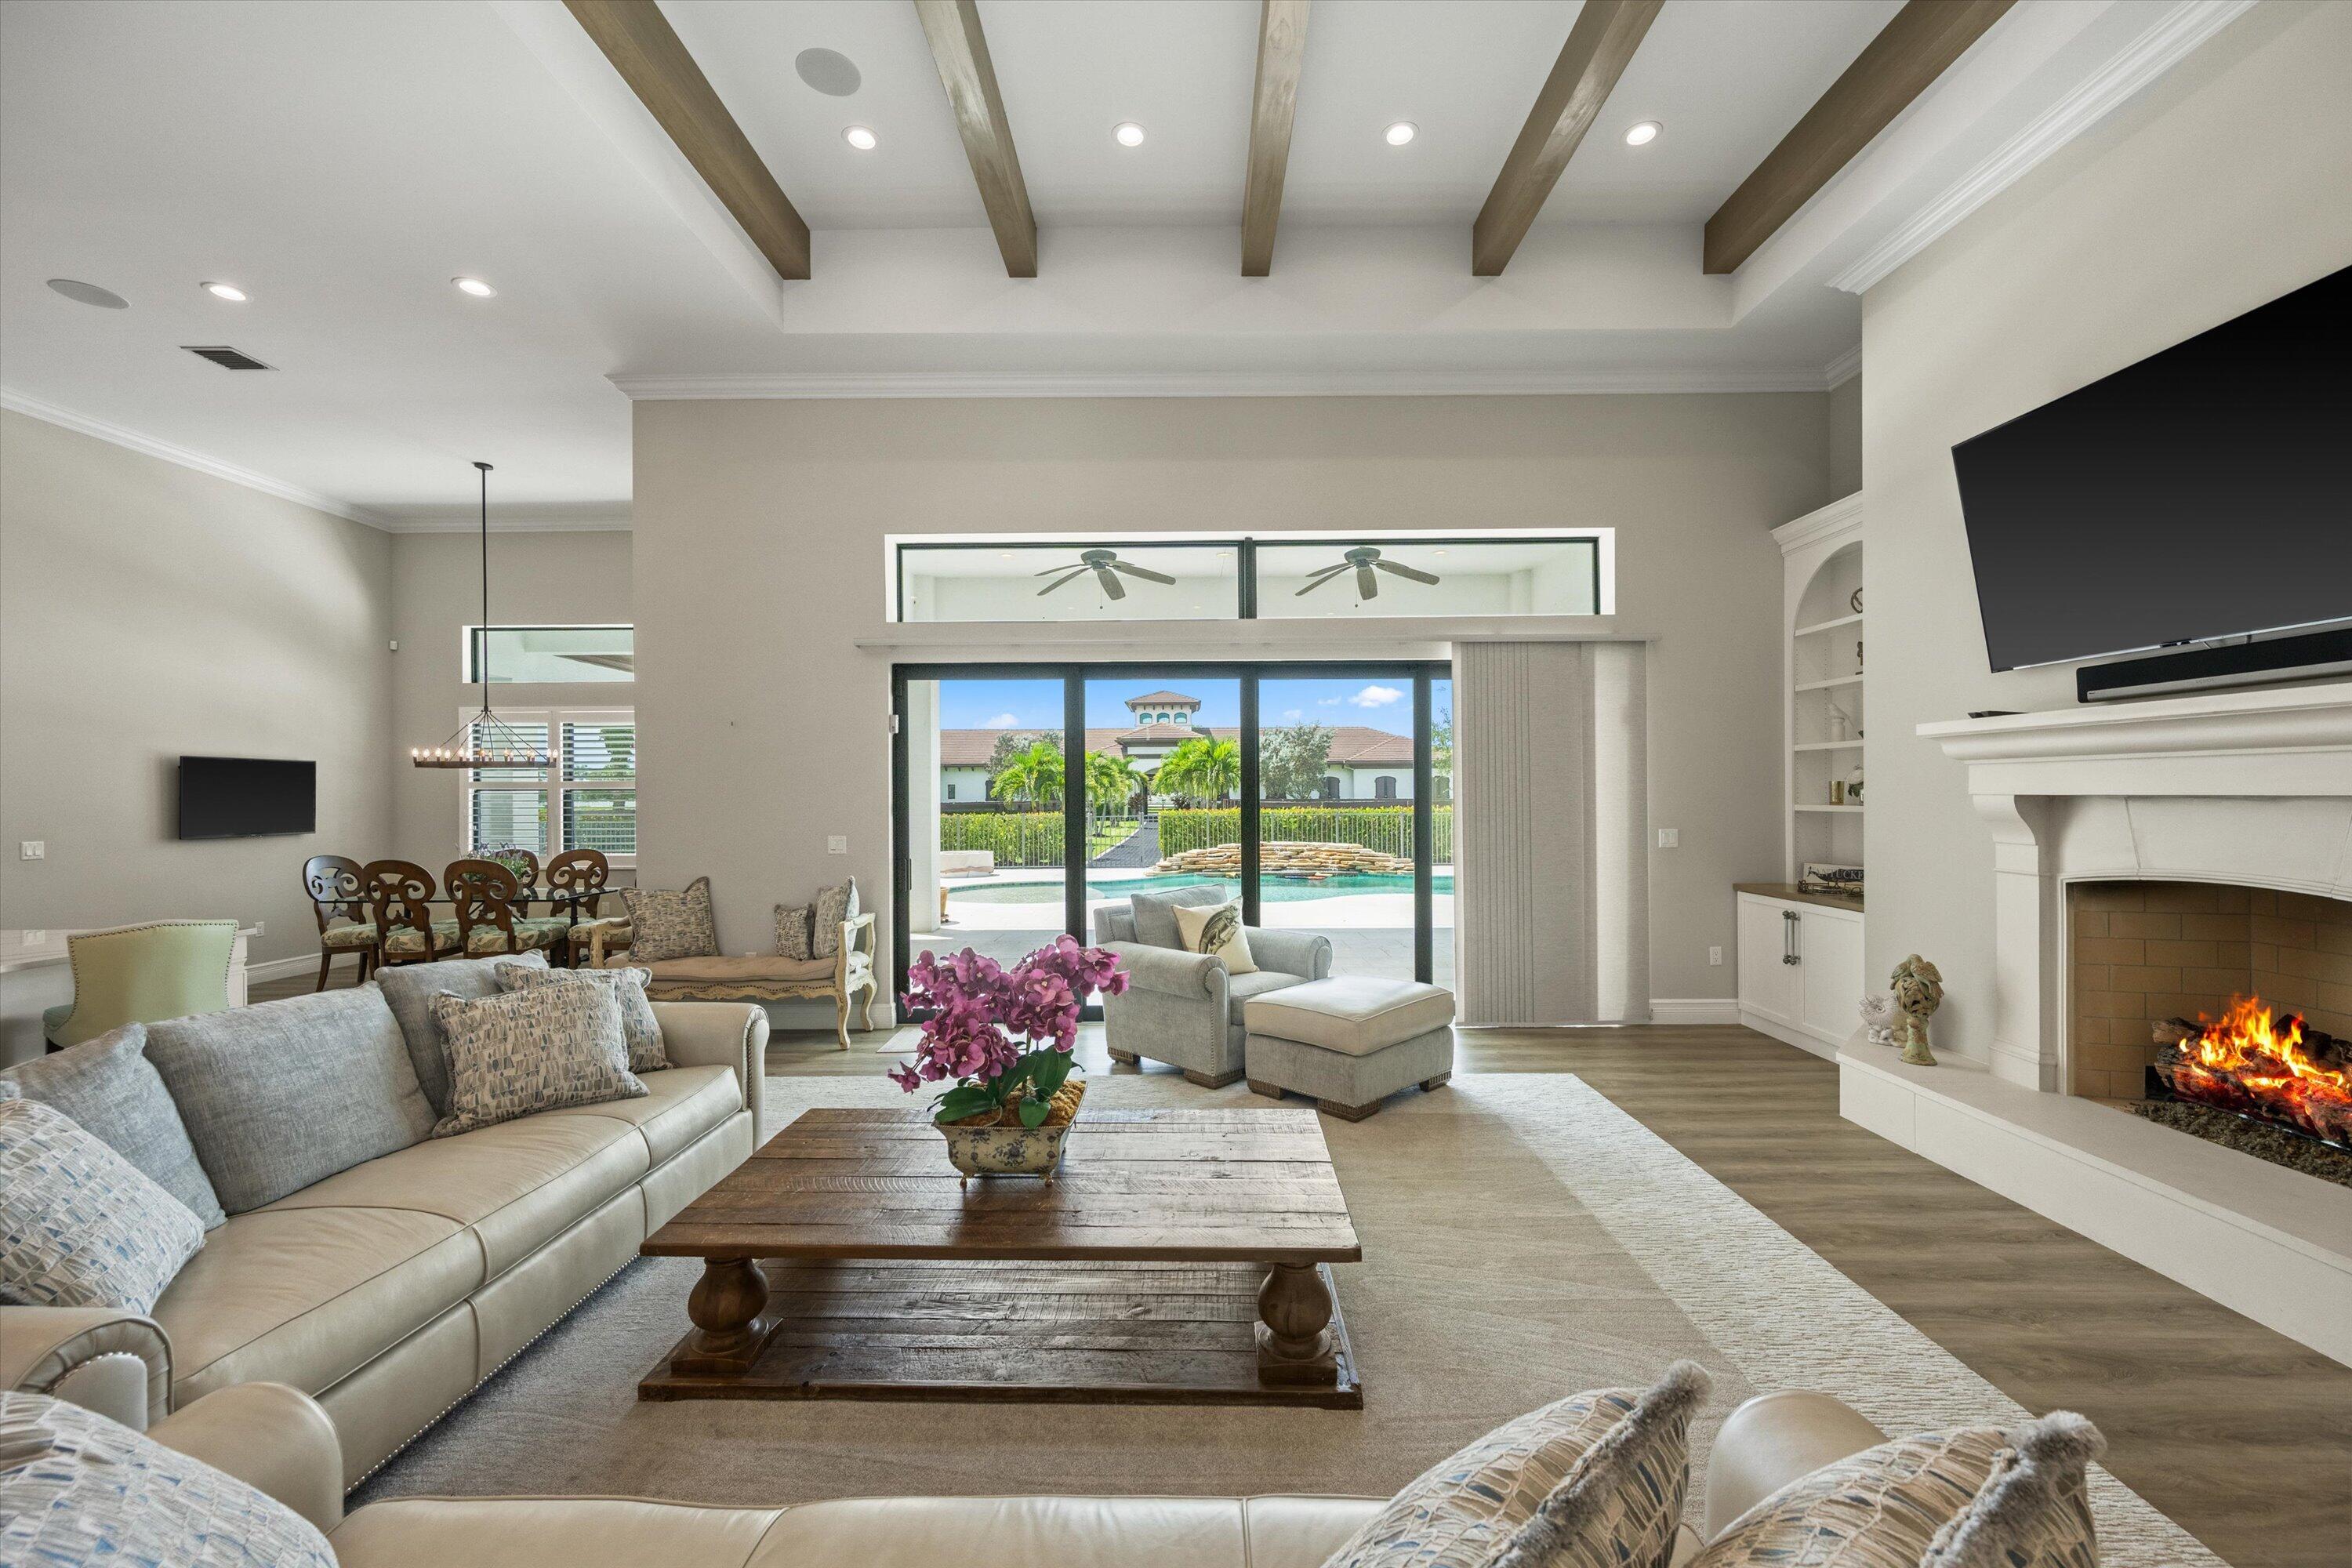
Living room with exposed ceiling beams, a fireplace, and sliding doors overlooking the pool.
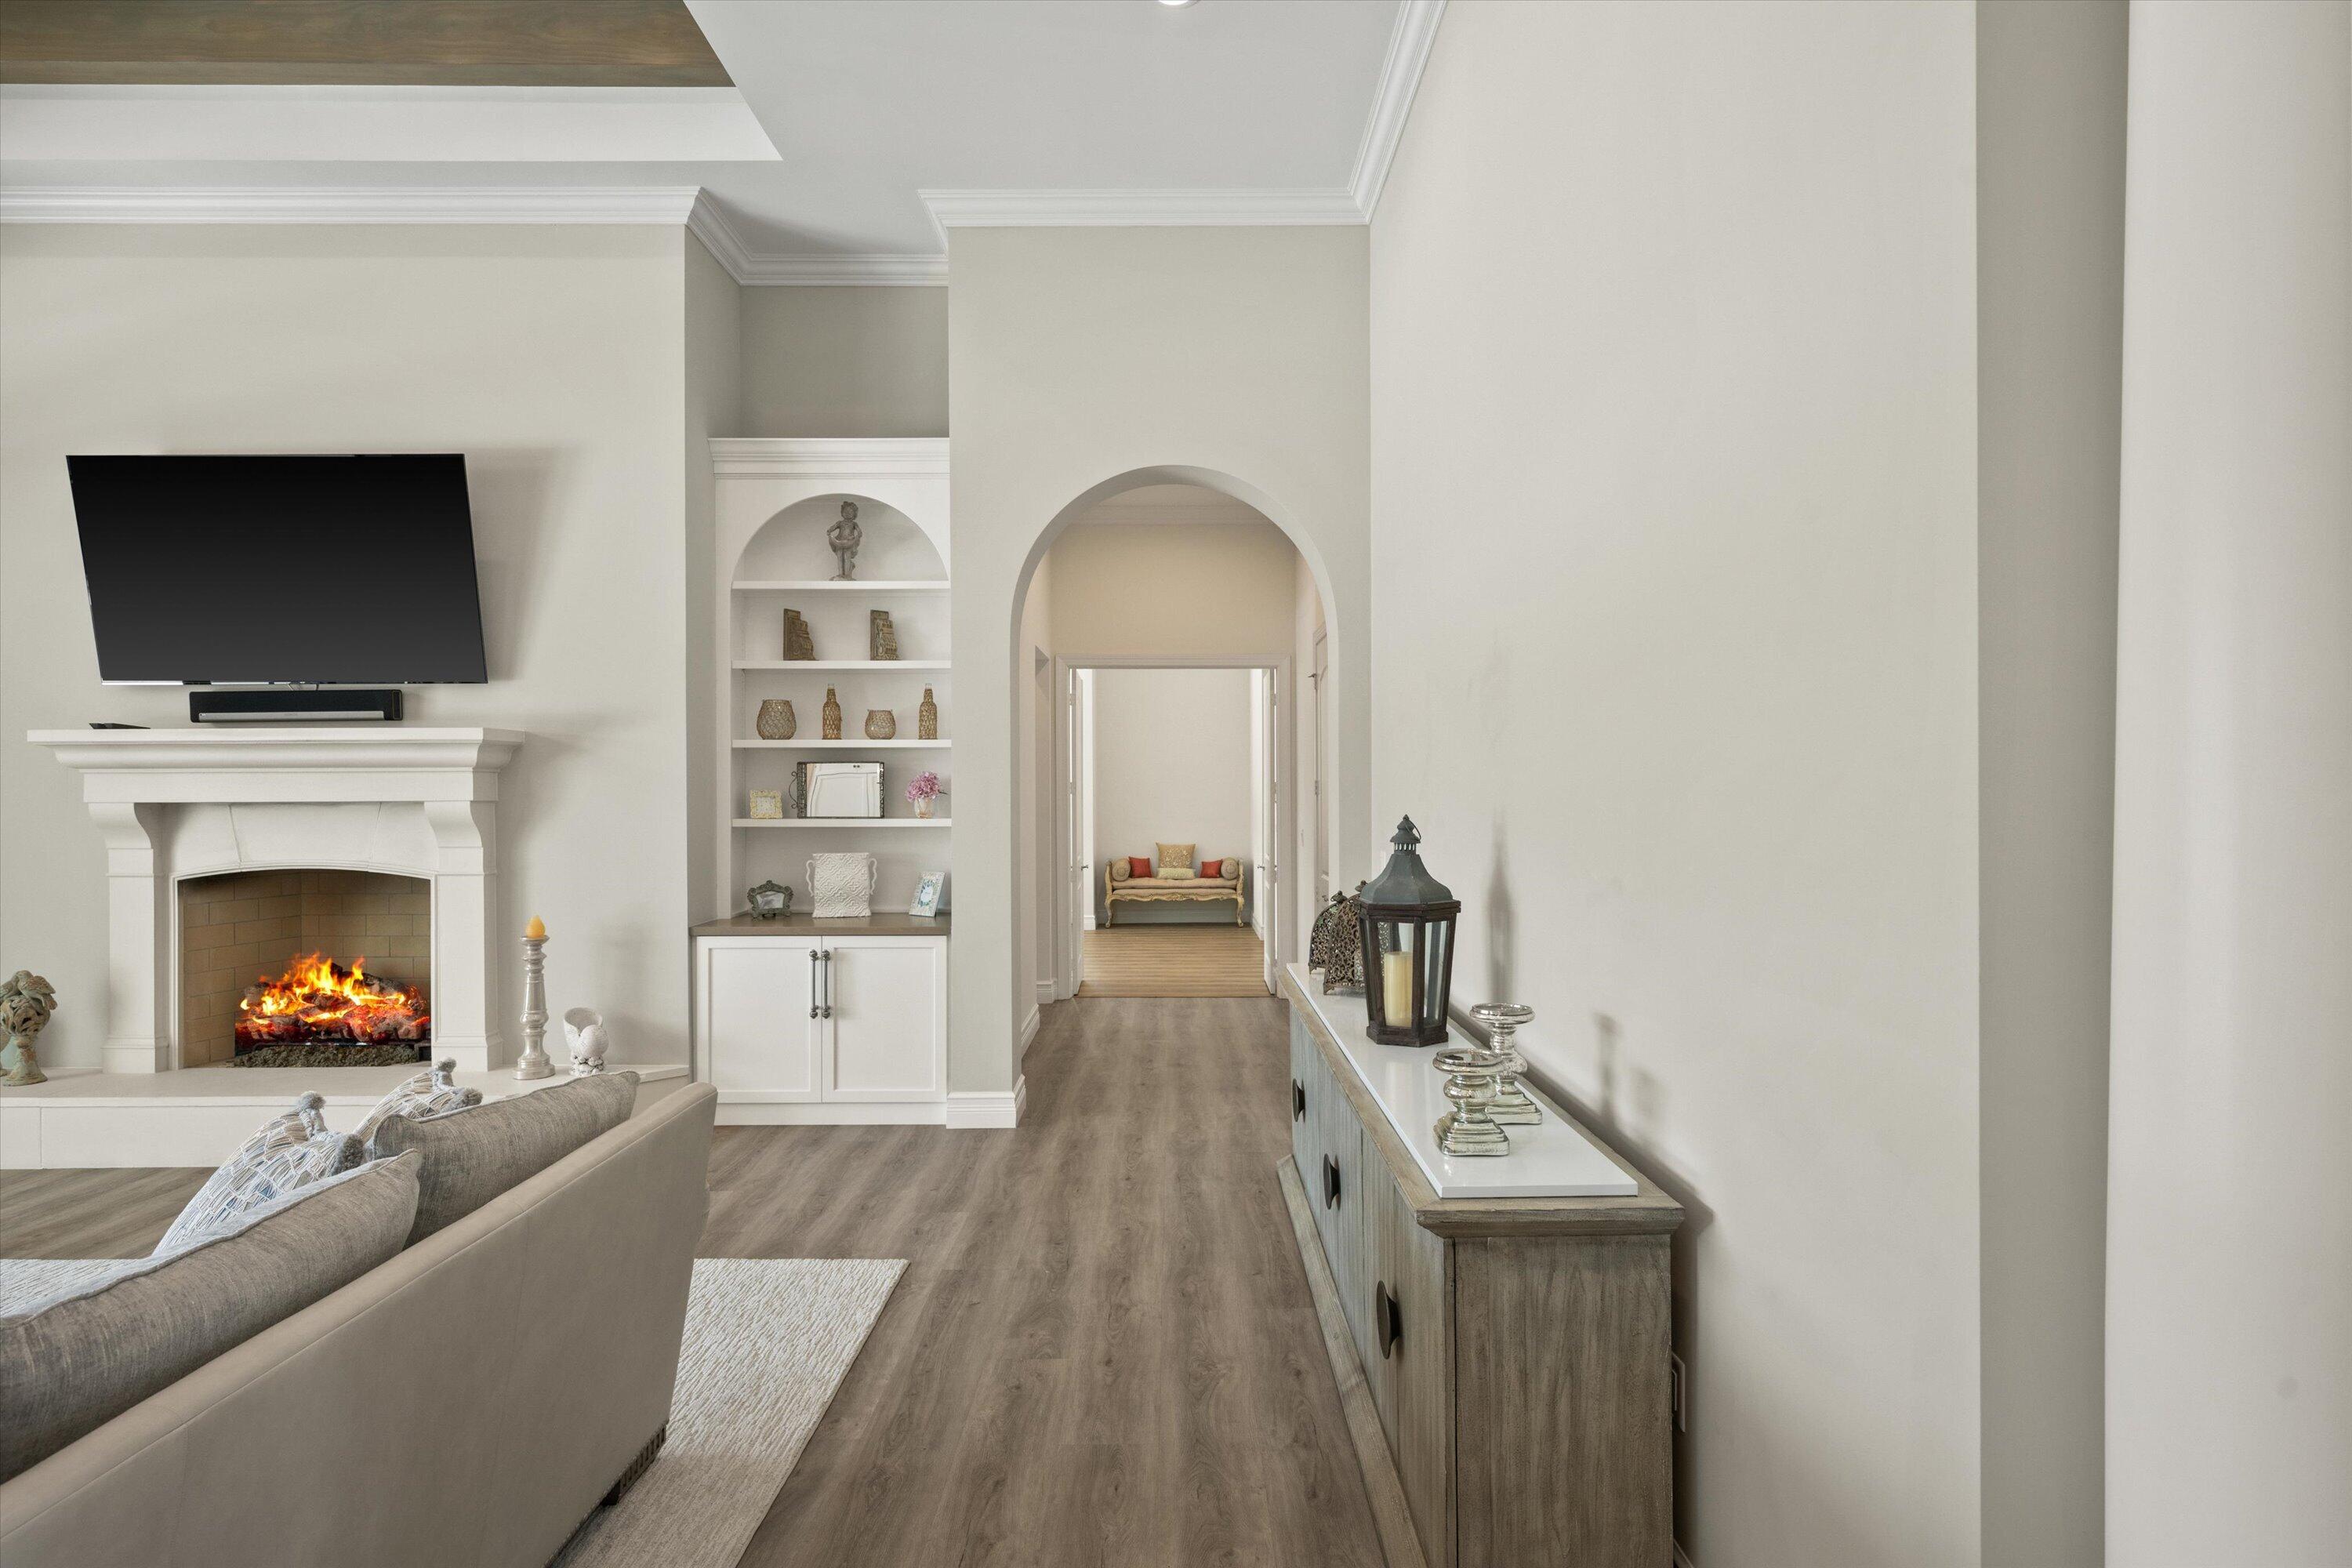
Living room with a white fireplace, mounted television, arched display shelves, and a hallway to a second sitting area.
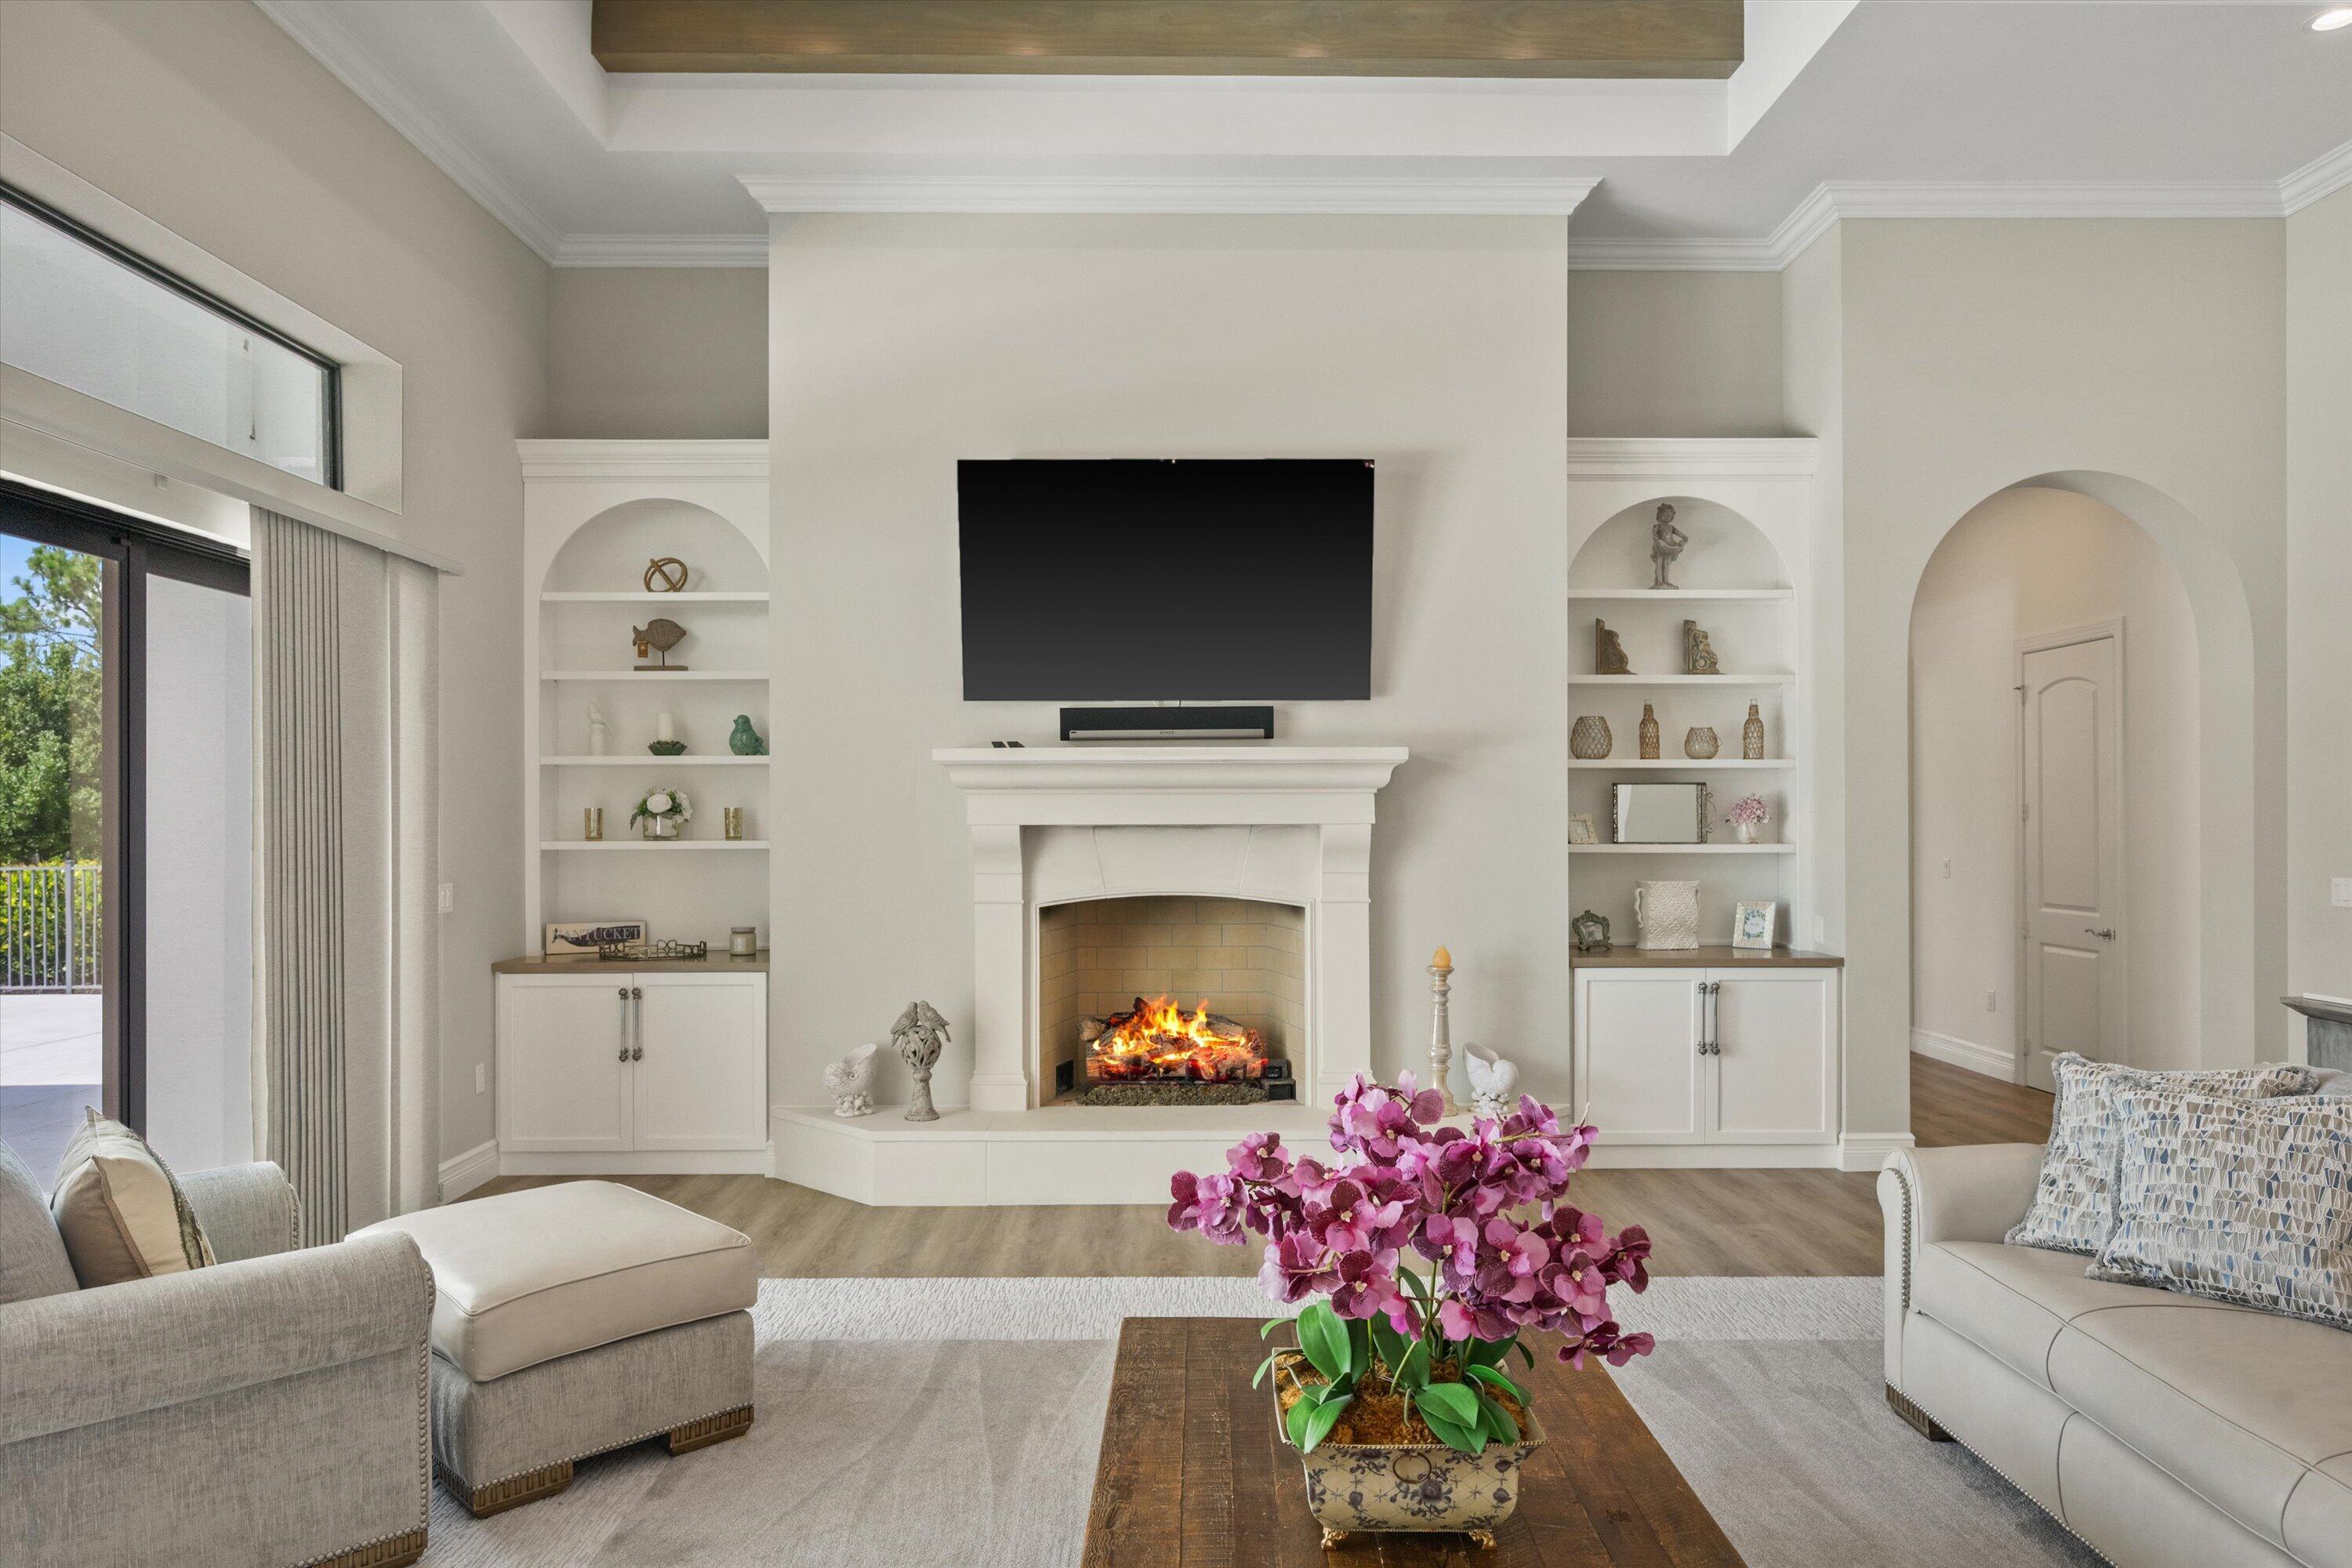
Living room with a lit fireplace, built-in shelves, and purple orchids on the coffee table.
Living room with a fireplace, wood ceiling beams, built-in shelves, and sofas around a coffee table.
Furnished living room with a wood-beamed ceiling, fireplace, built-in shelves, and arched entryway.
Living room with wood ceiling beams, a fireplace, and sliding doors overlooking the pool.
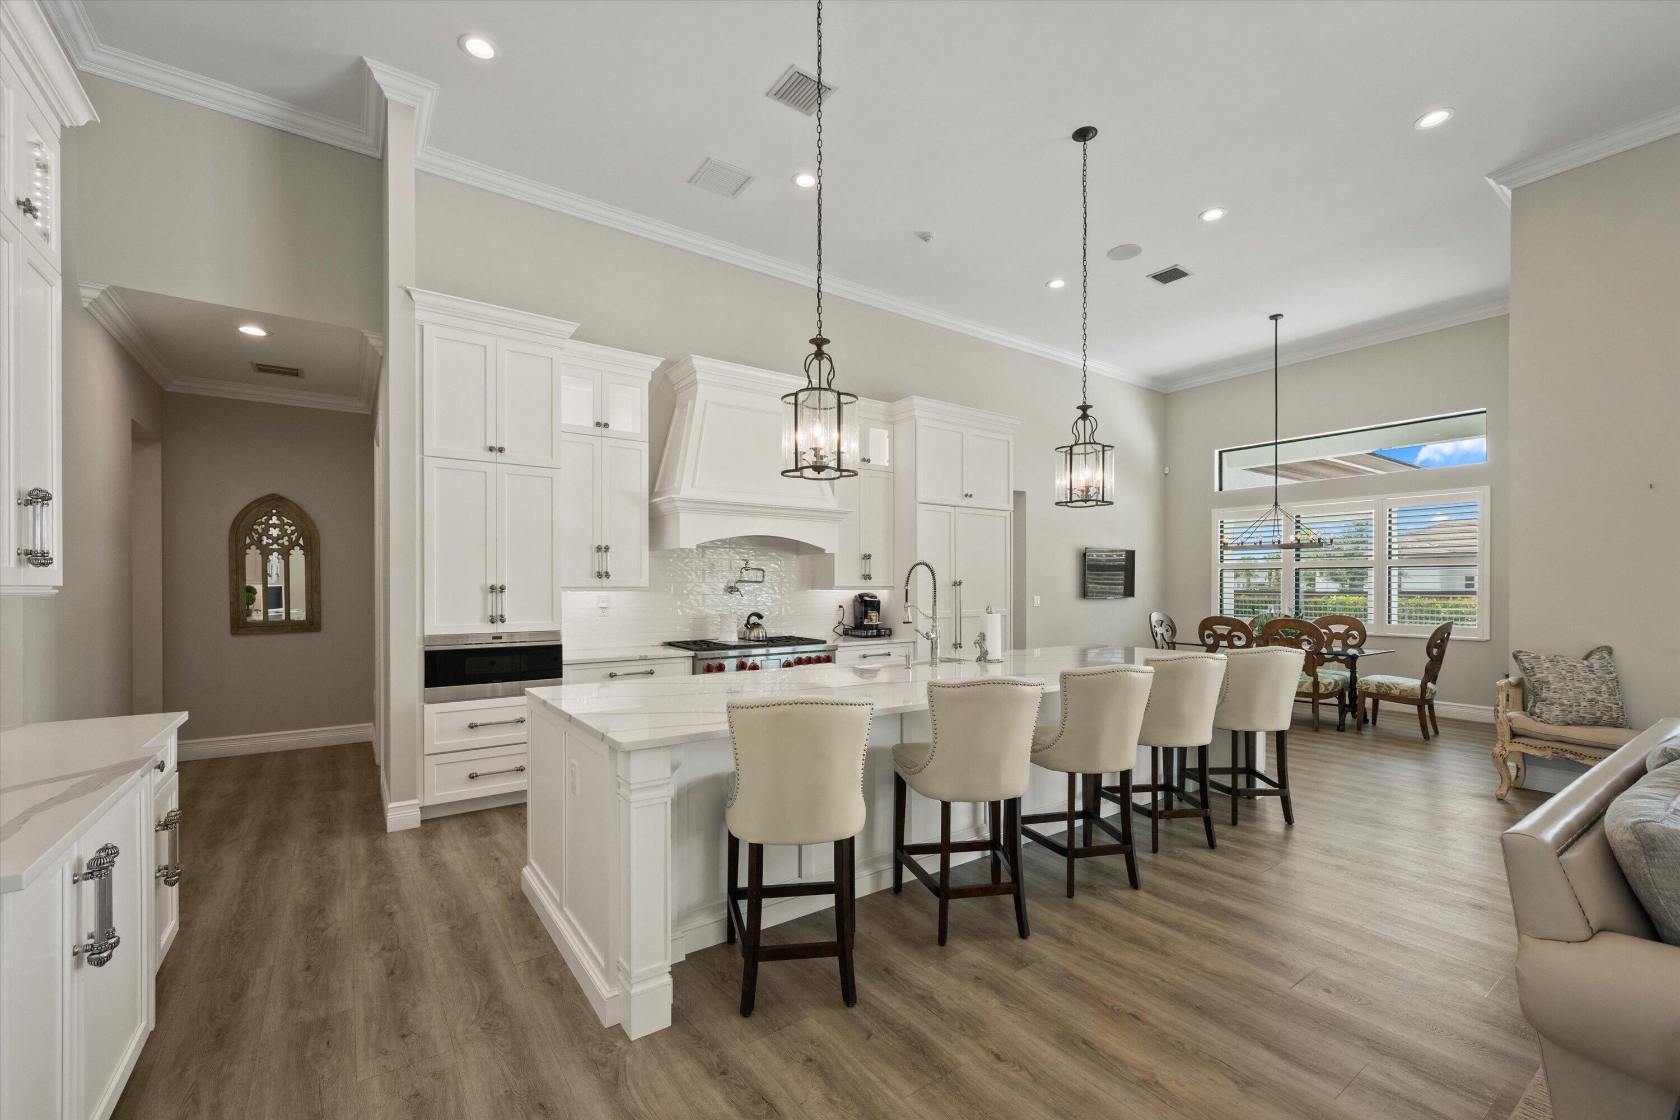
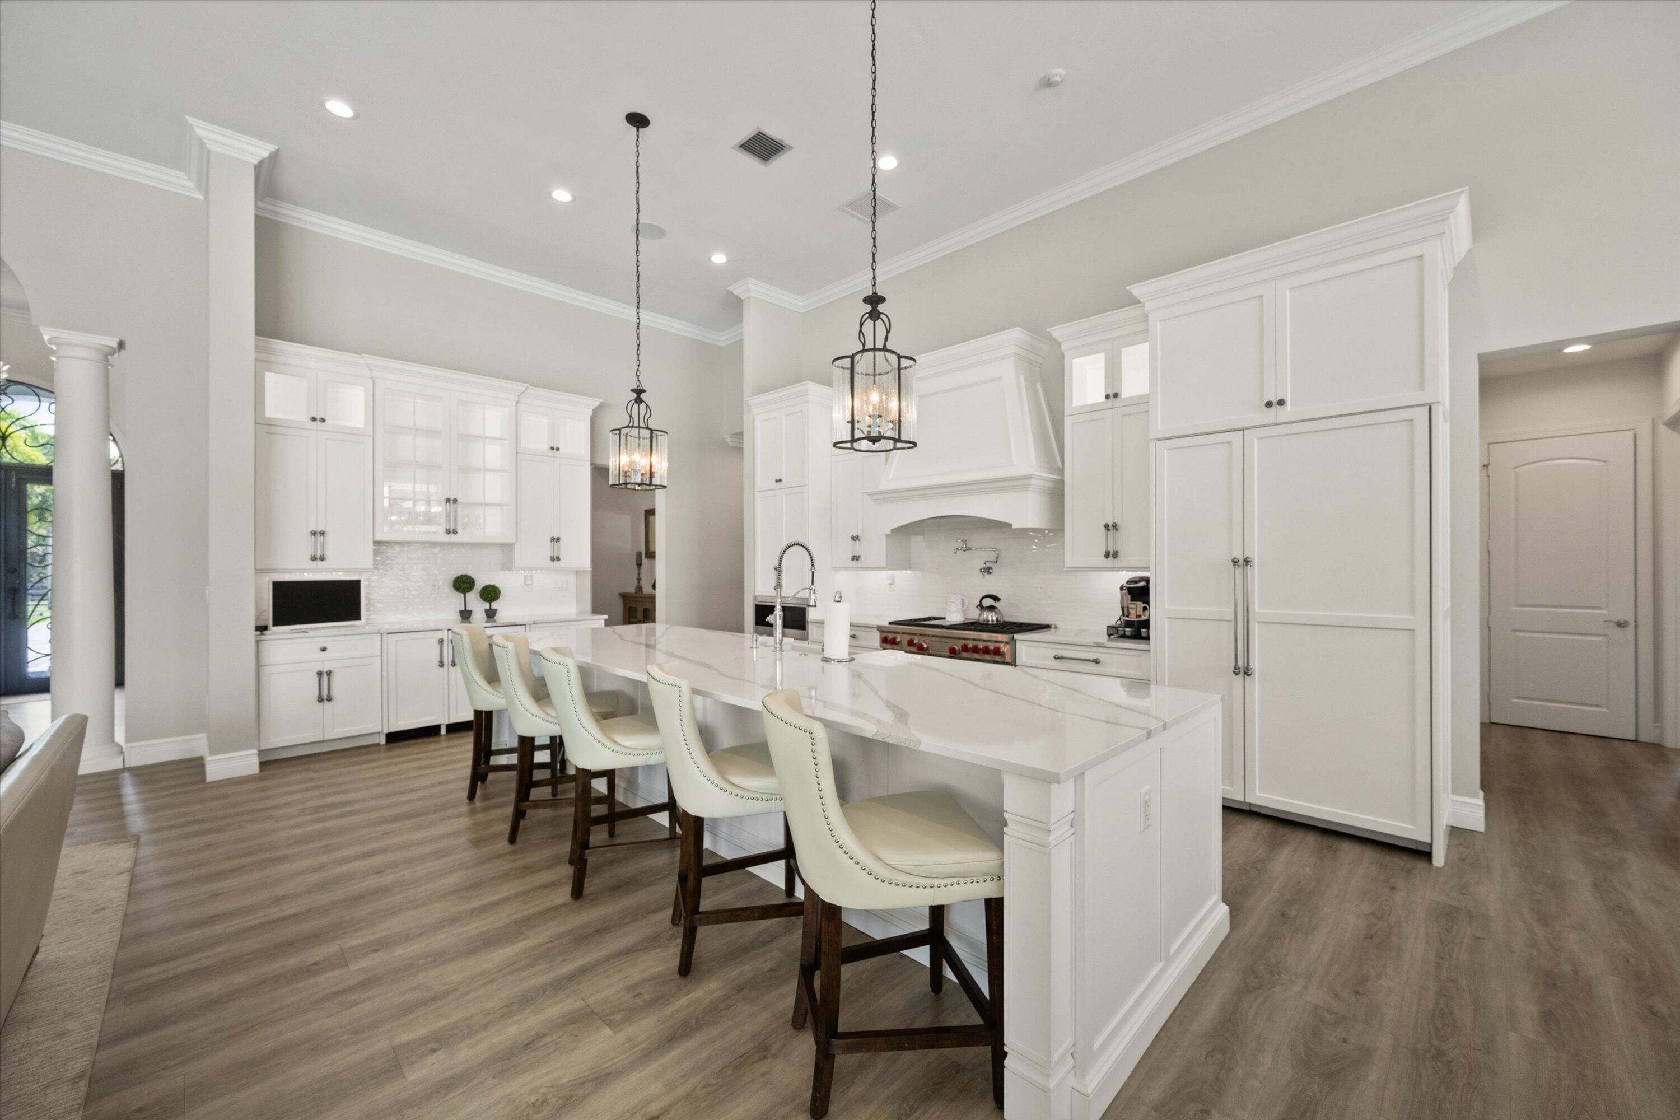
Open-plan kitchen with white cabinets and a large island with bar stools beside a dining area.
Kitchen with a large white island, four upholstered stools, and white cabinetry.
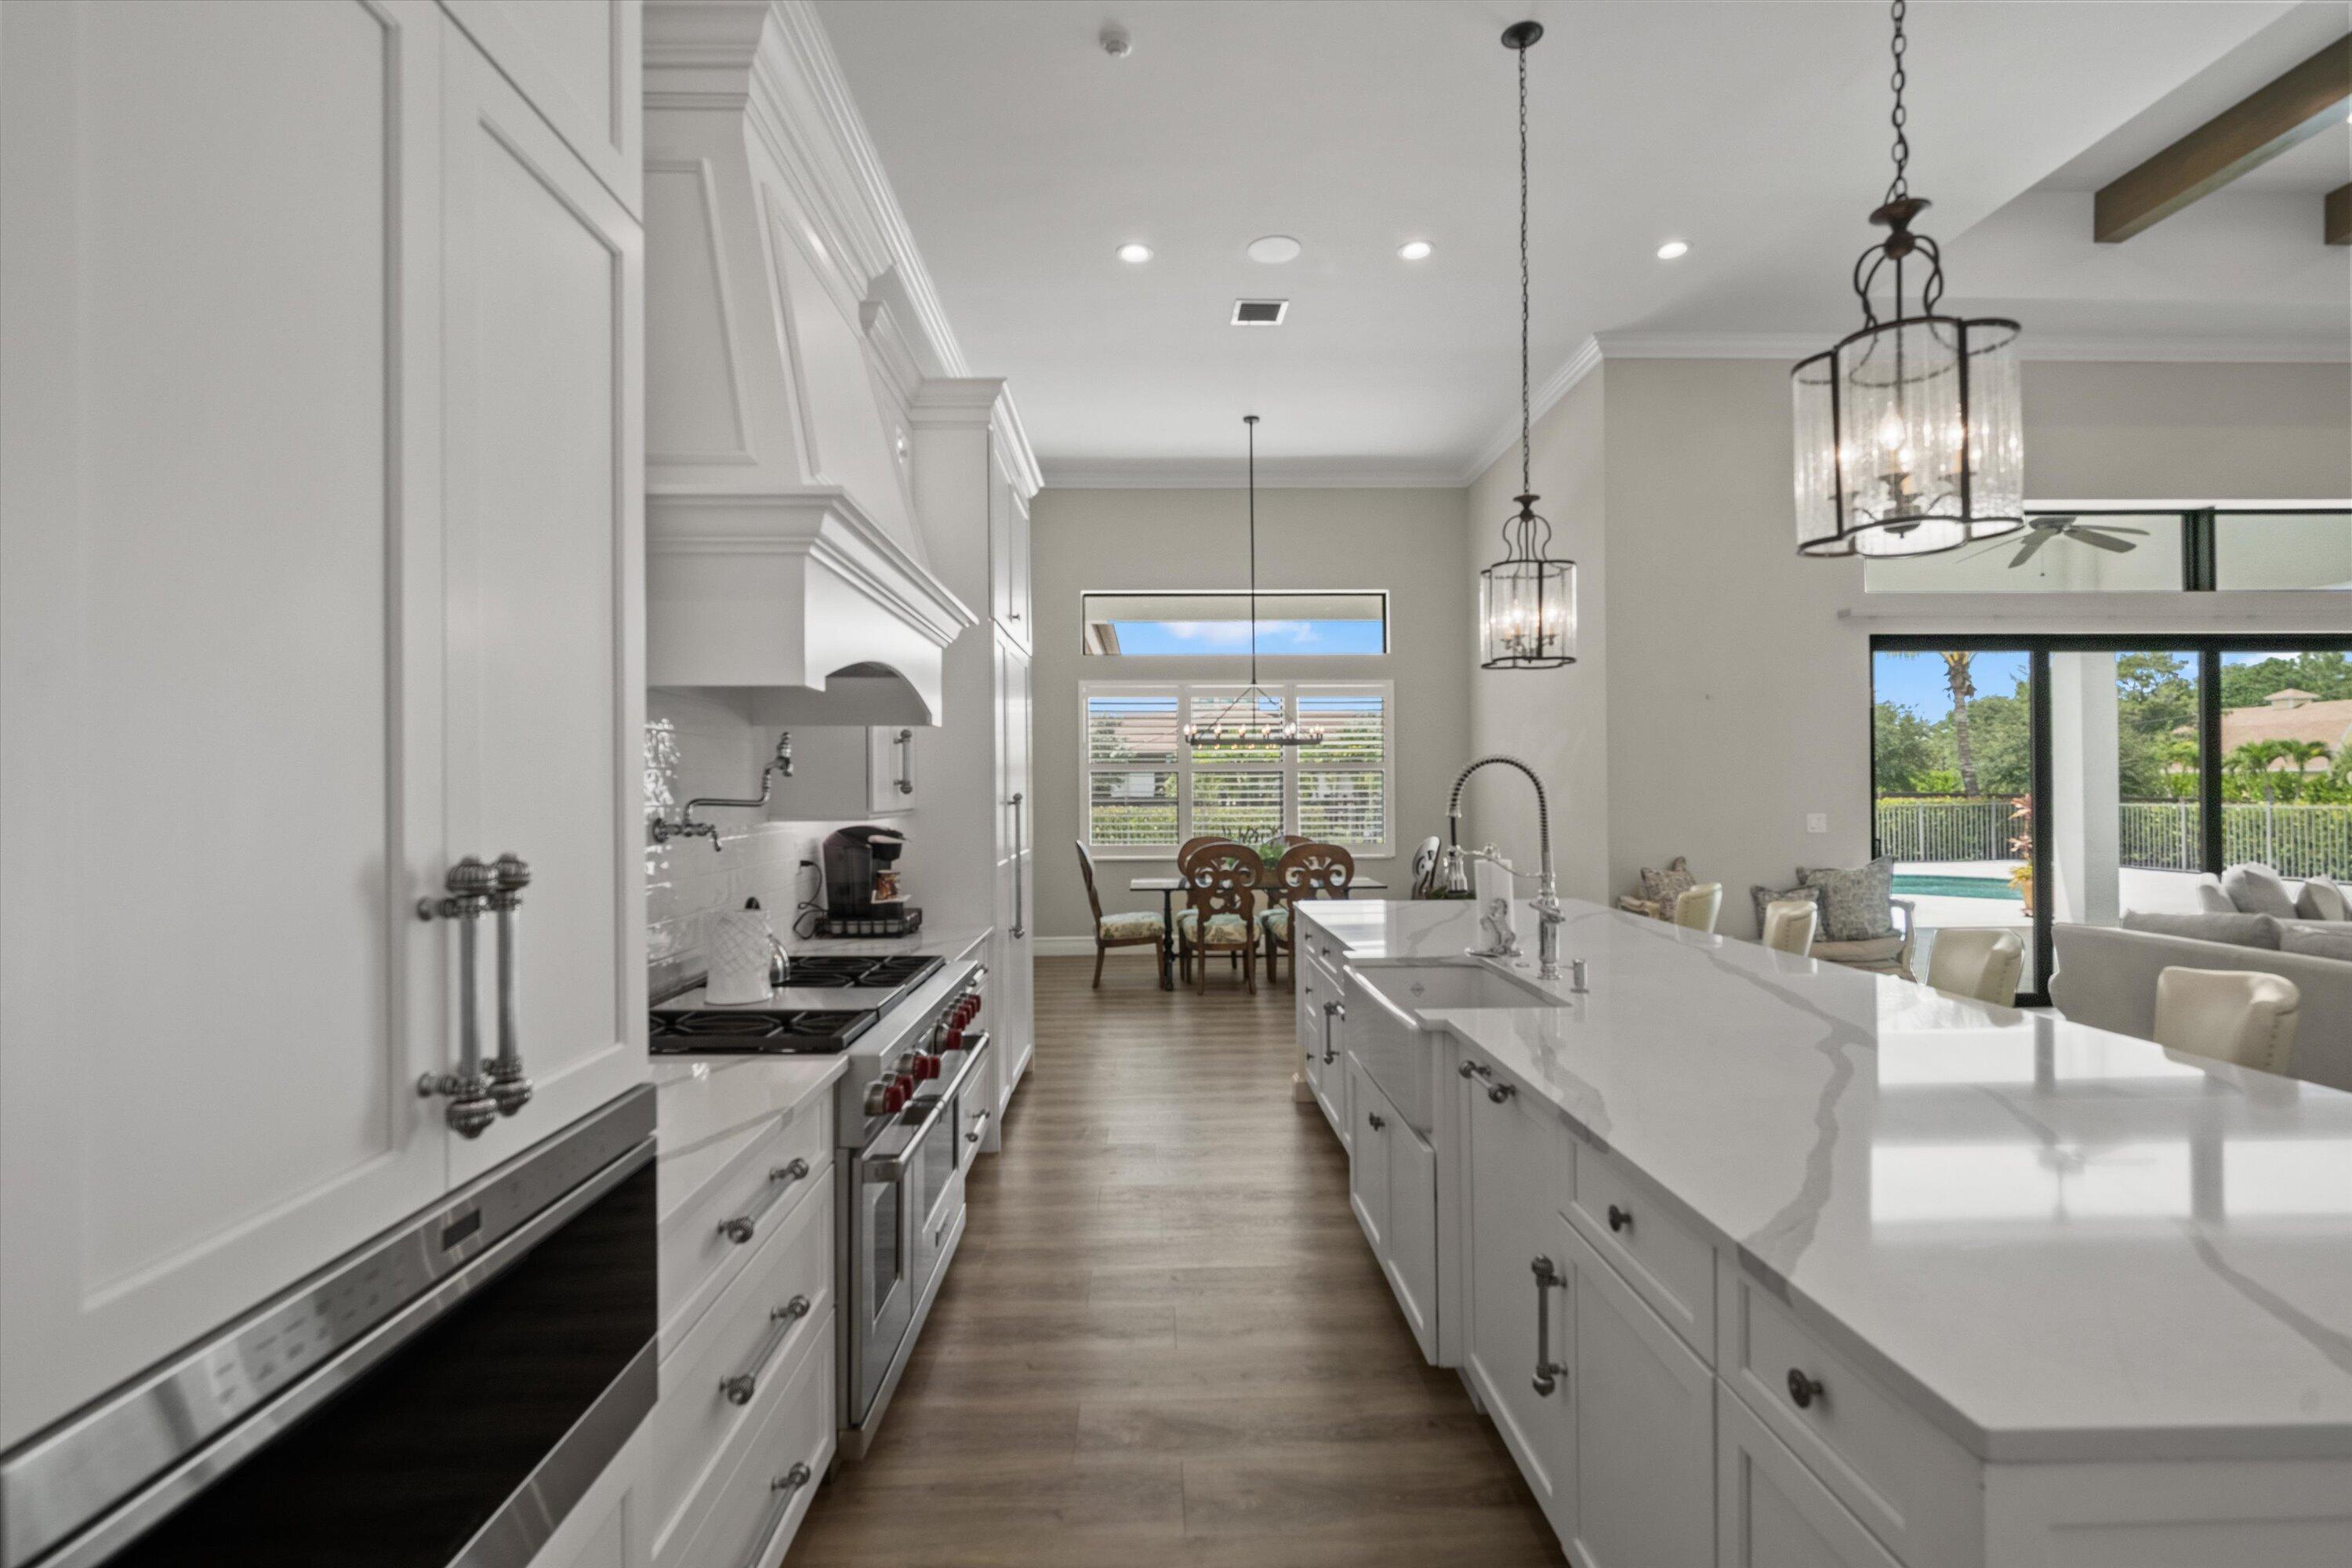
Open-plan kitchen with a long white island, stainless steel appliances, and views toward the pool.
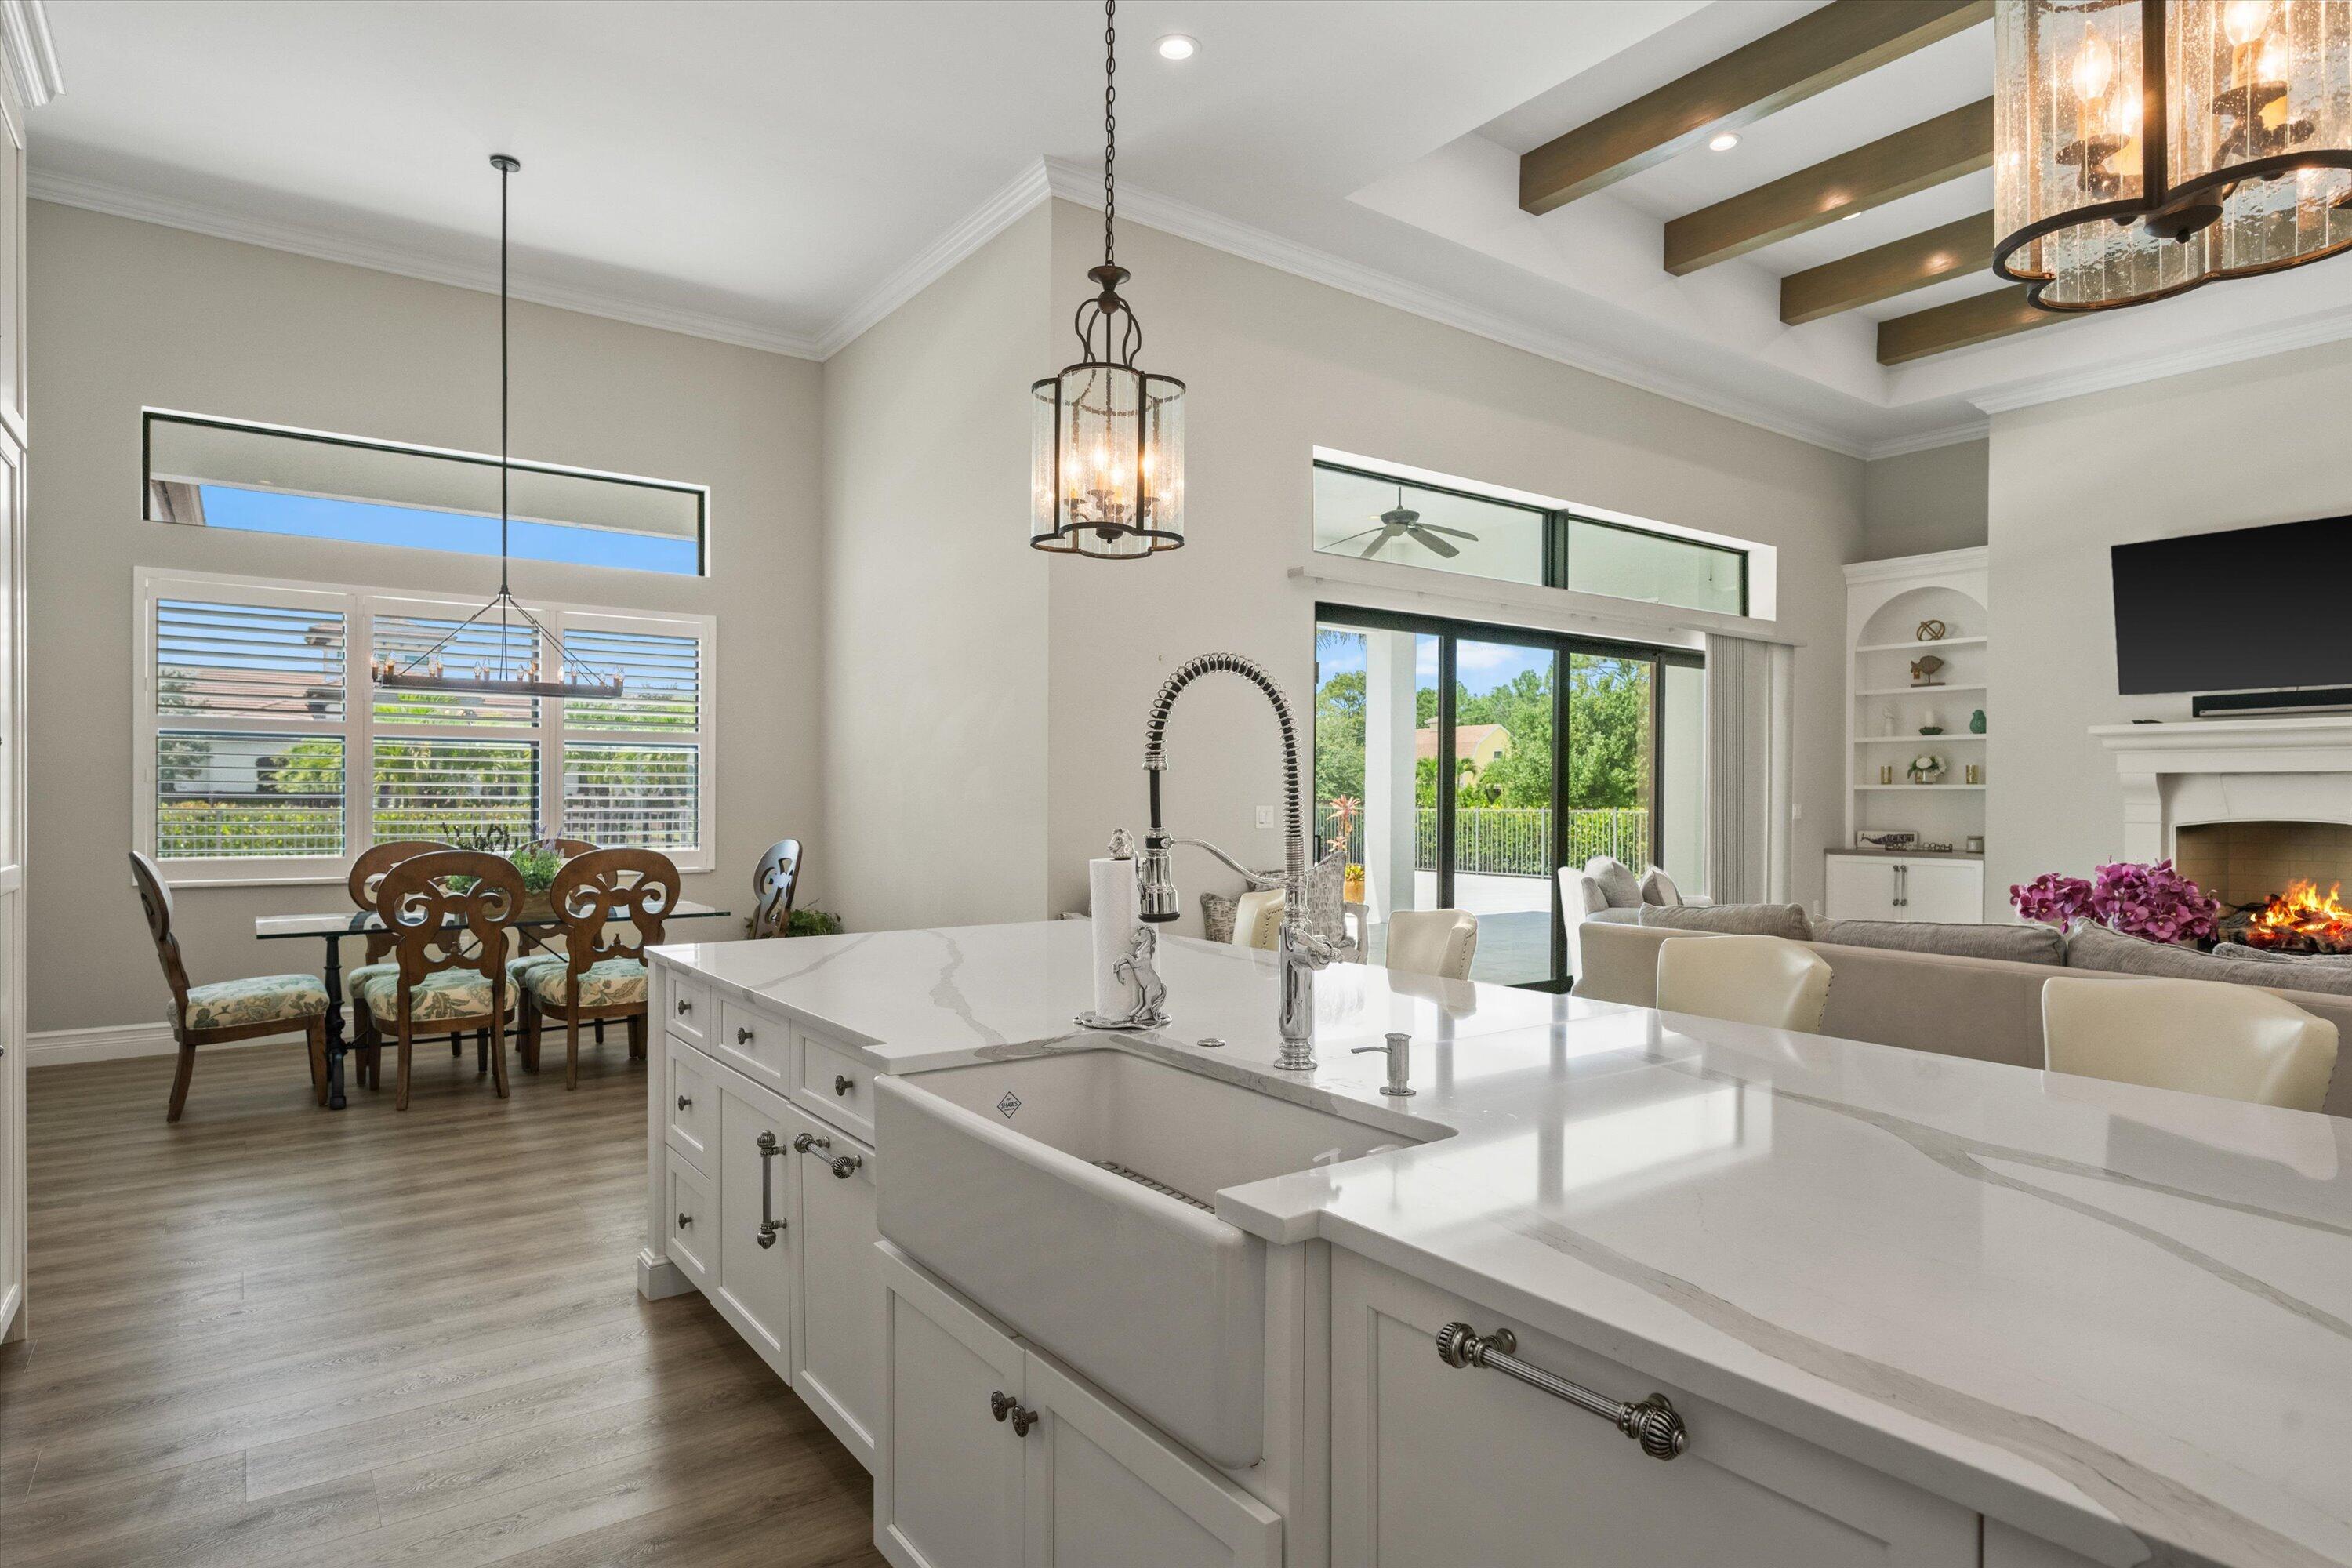
Open-plan kitchen with a large white island, farmhouse sink, dining area, and fireplace.
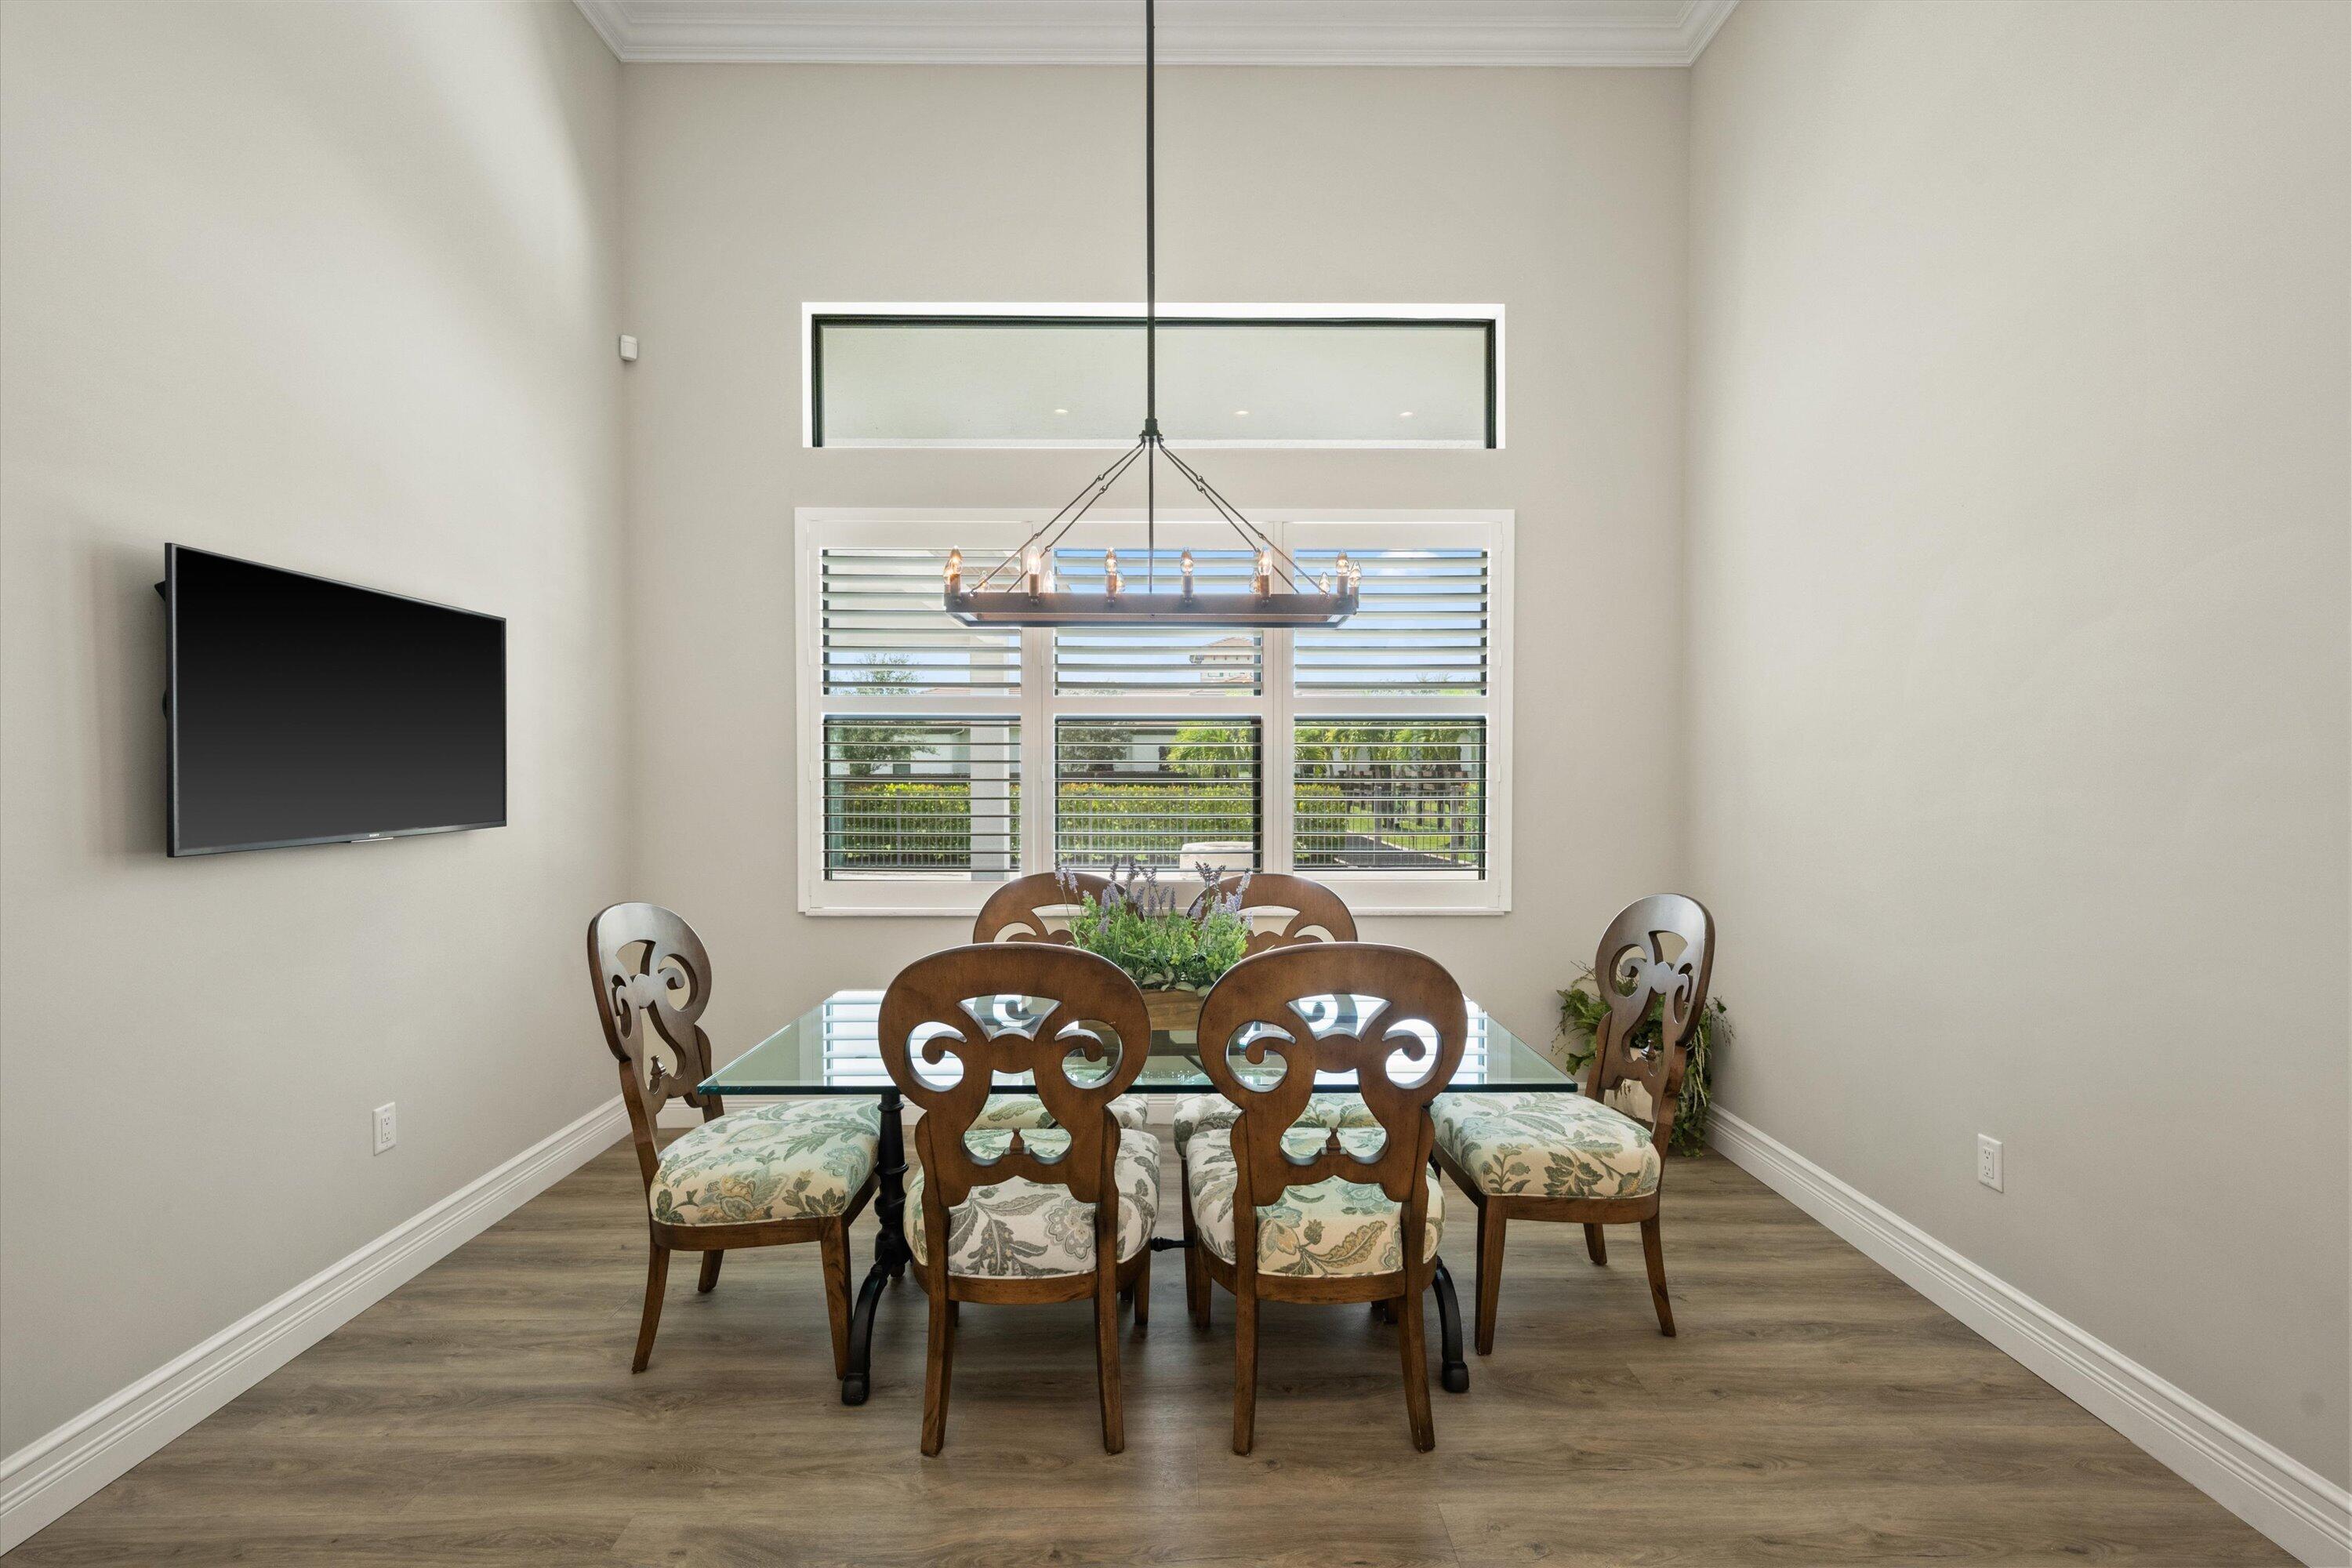
Dining room with a glass-top table, carved wooden chairs, and a modern chandelier beneath high ceilings.
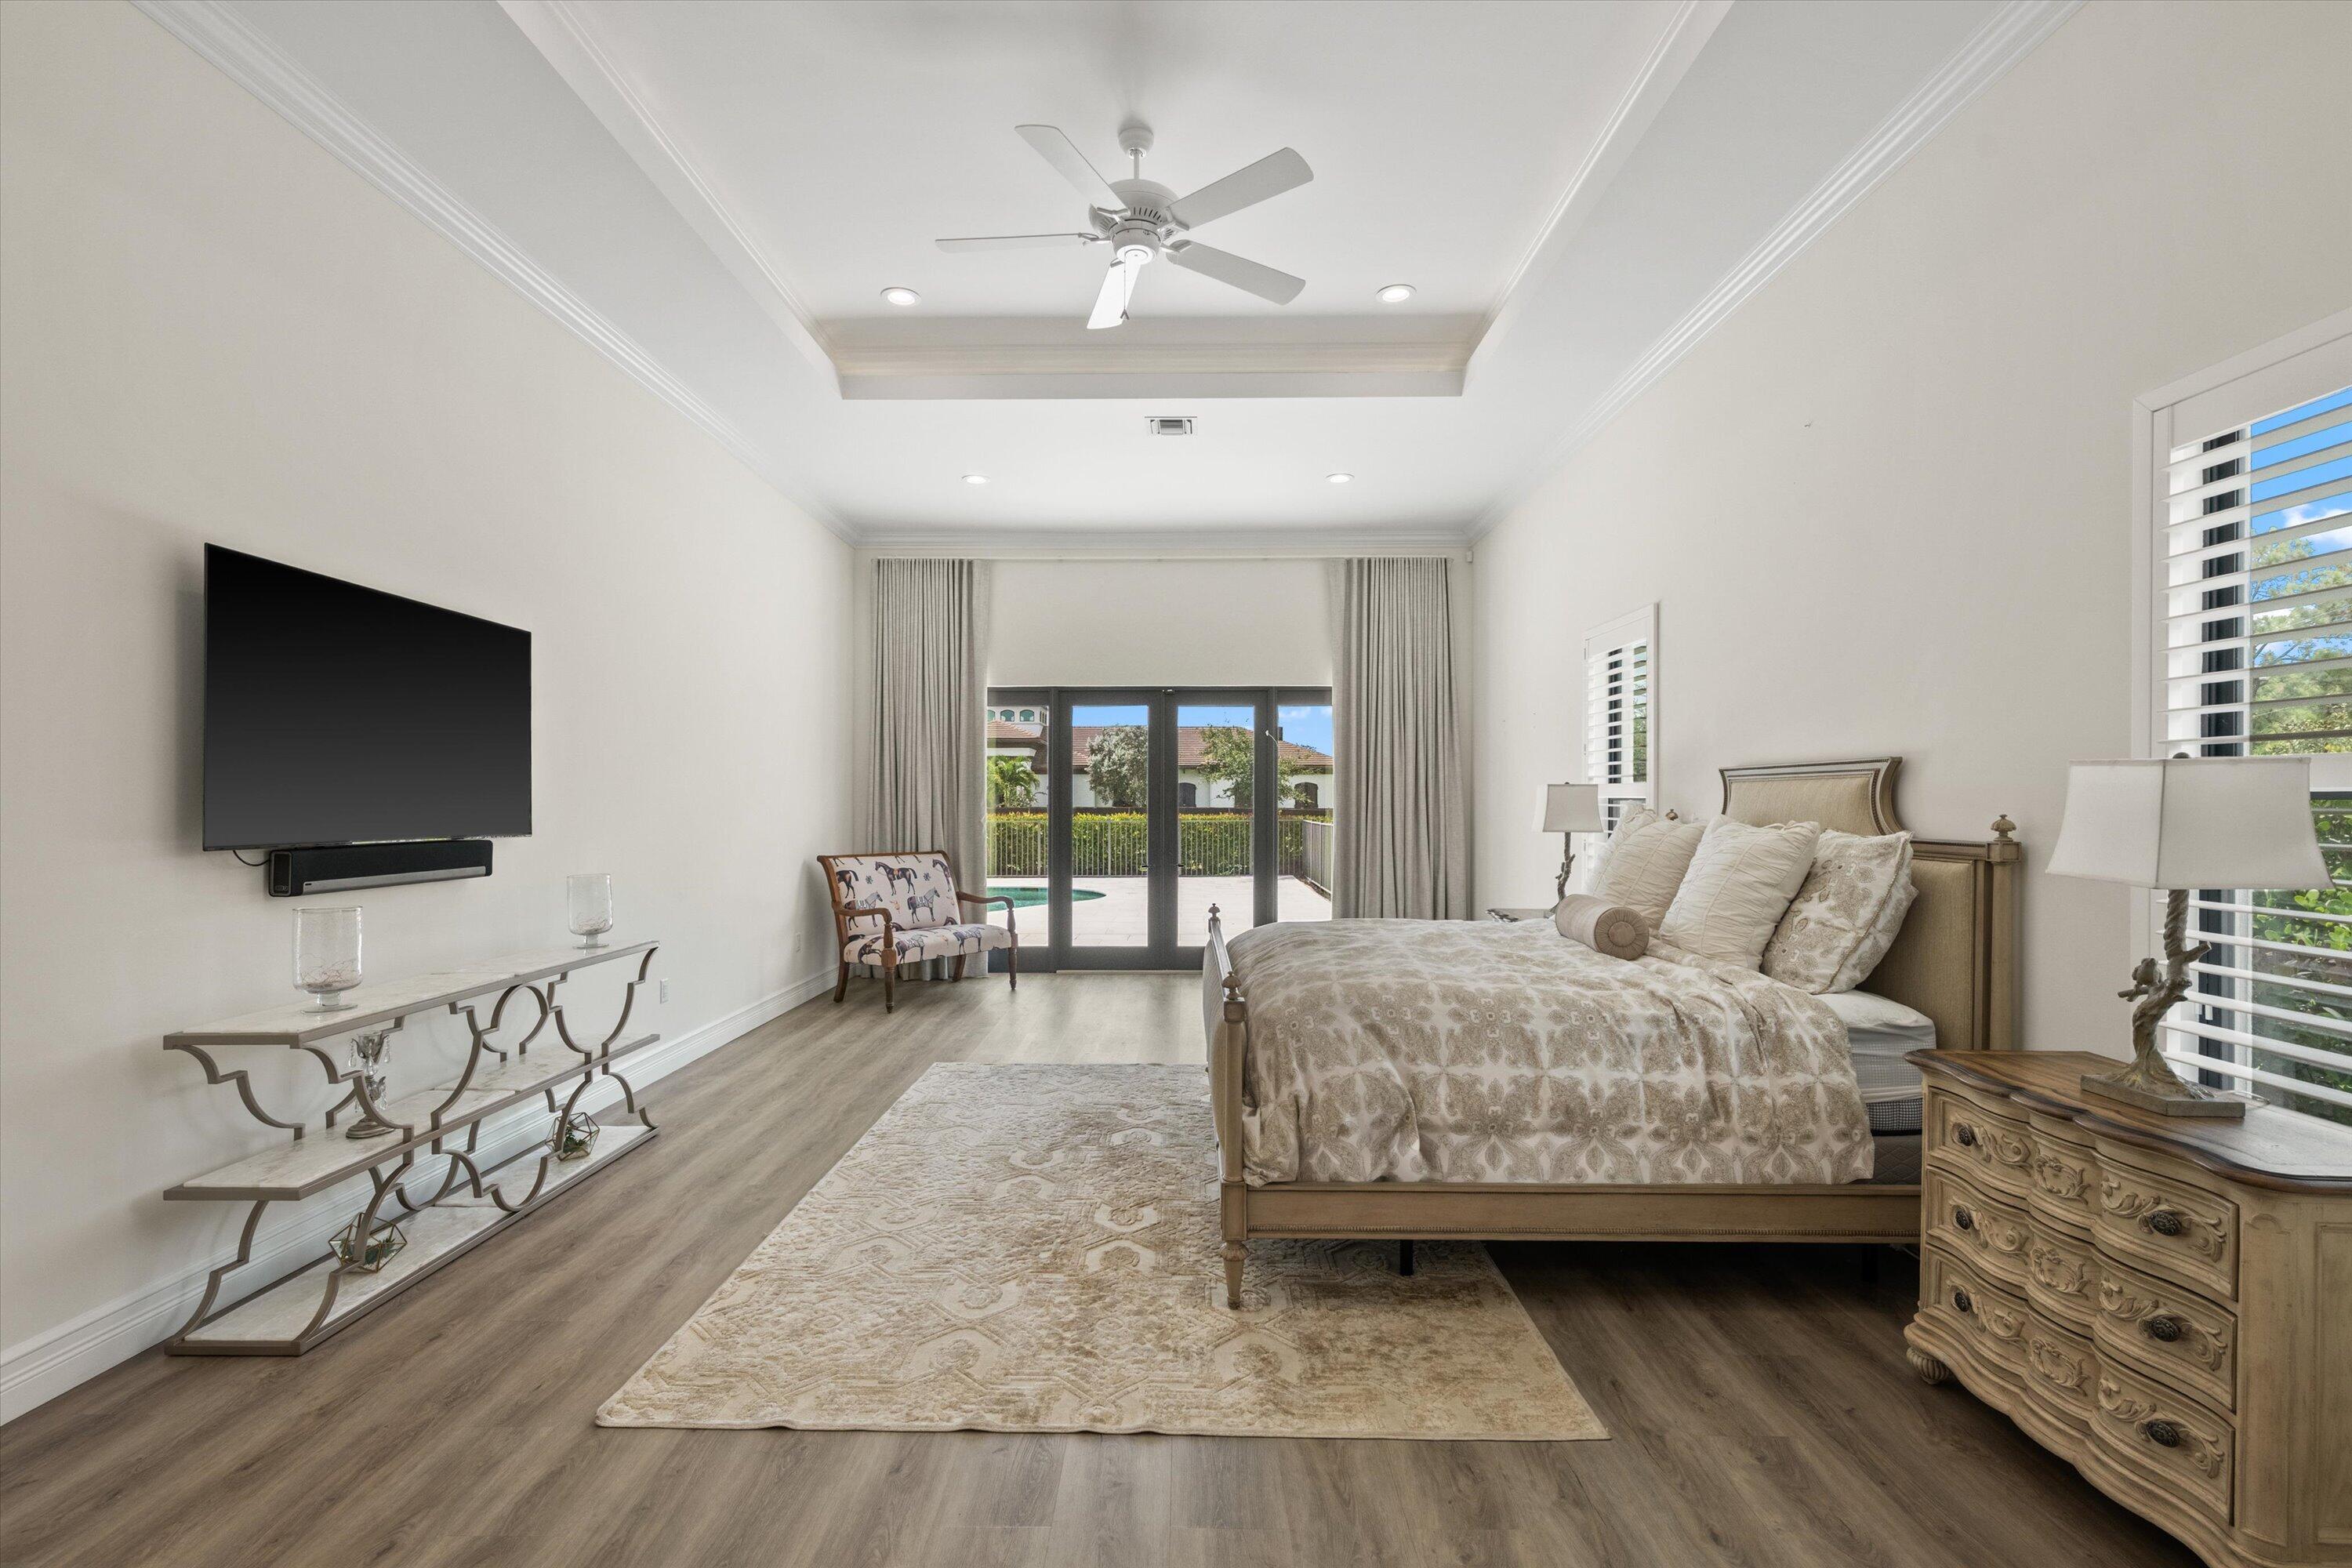
Staged bedroom with a tray ceiling, sliding glass doors, and a glimpse of the pool.
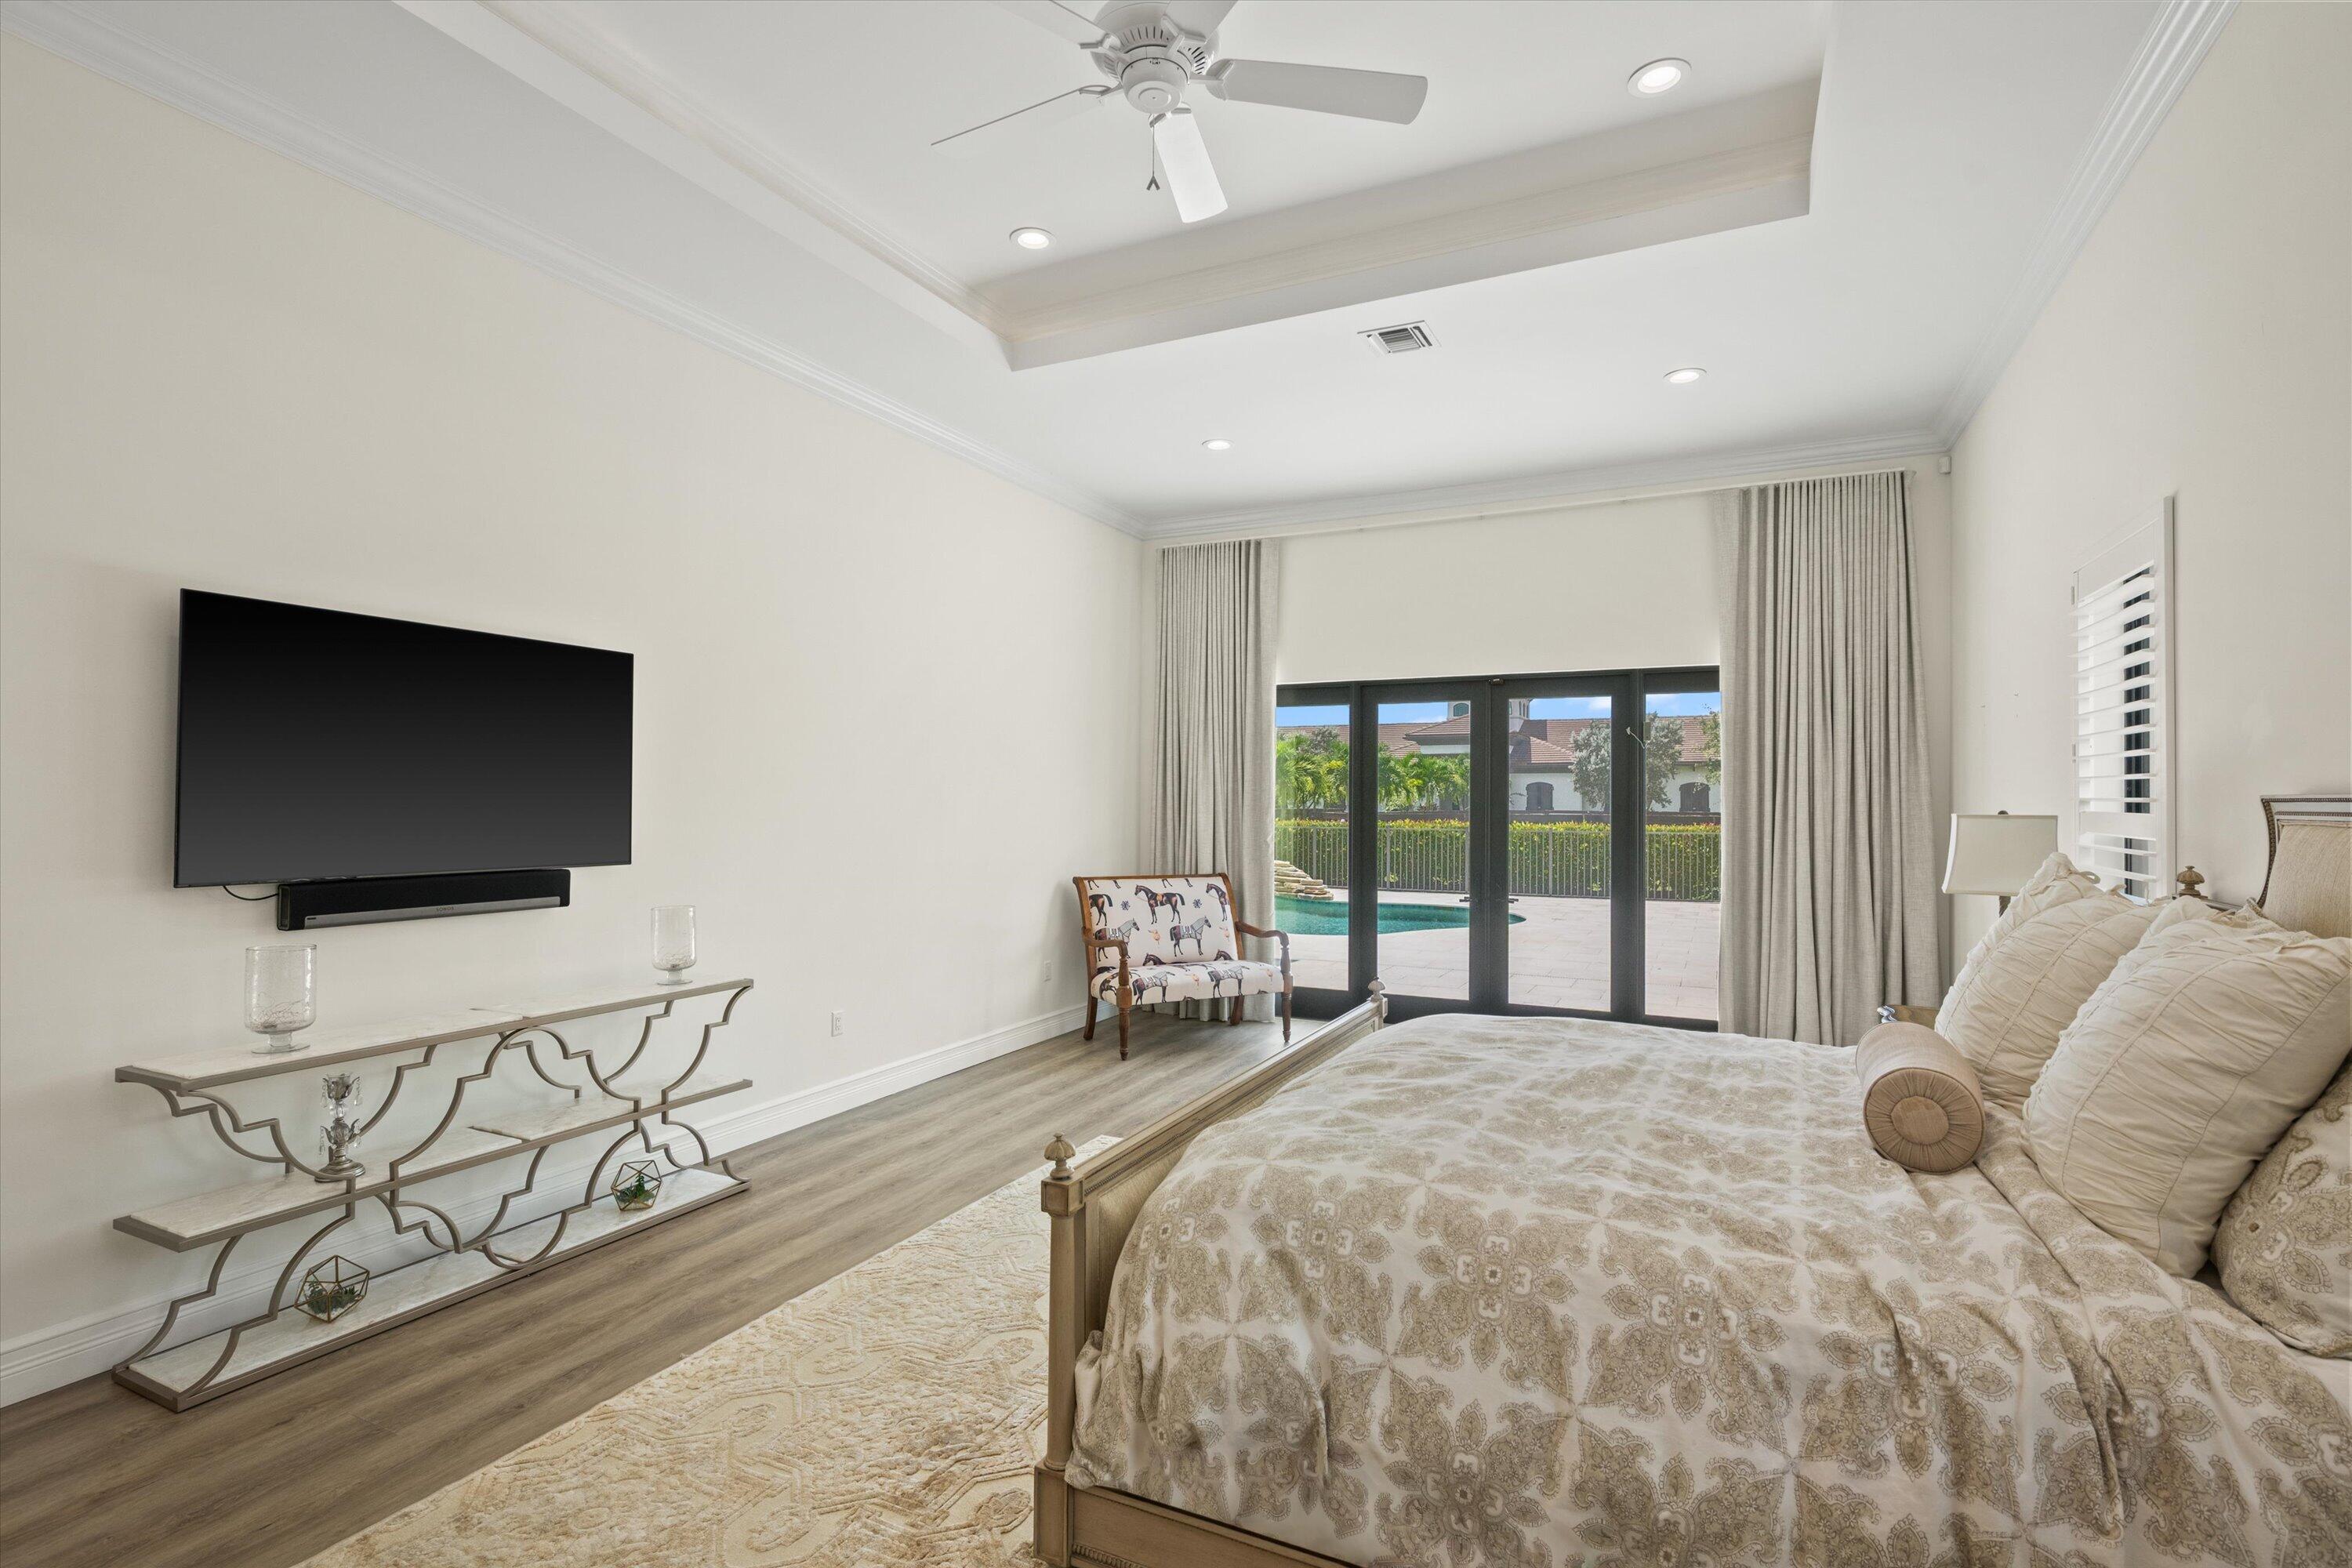
Bedroom with a large bed and glass doors overlooking a swimming pool.
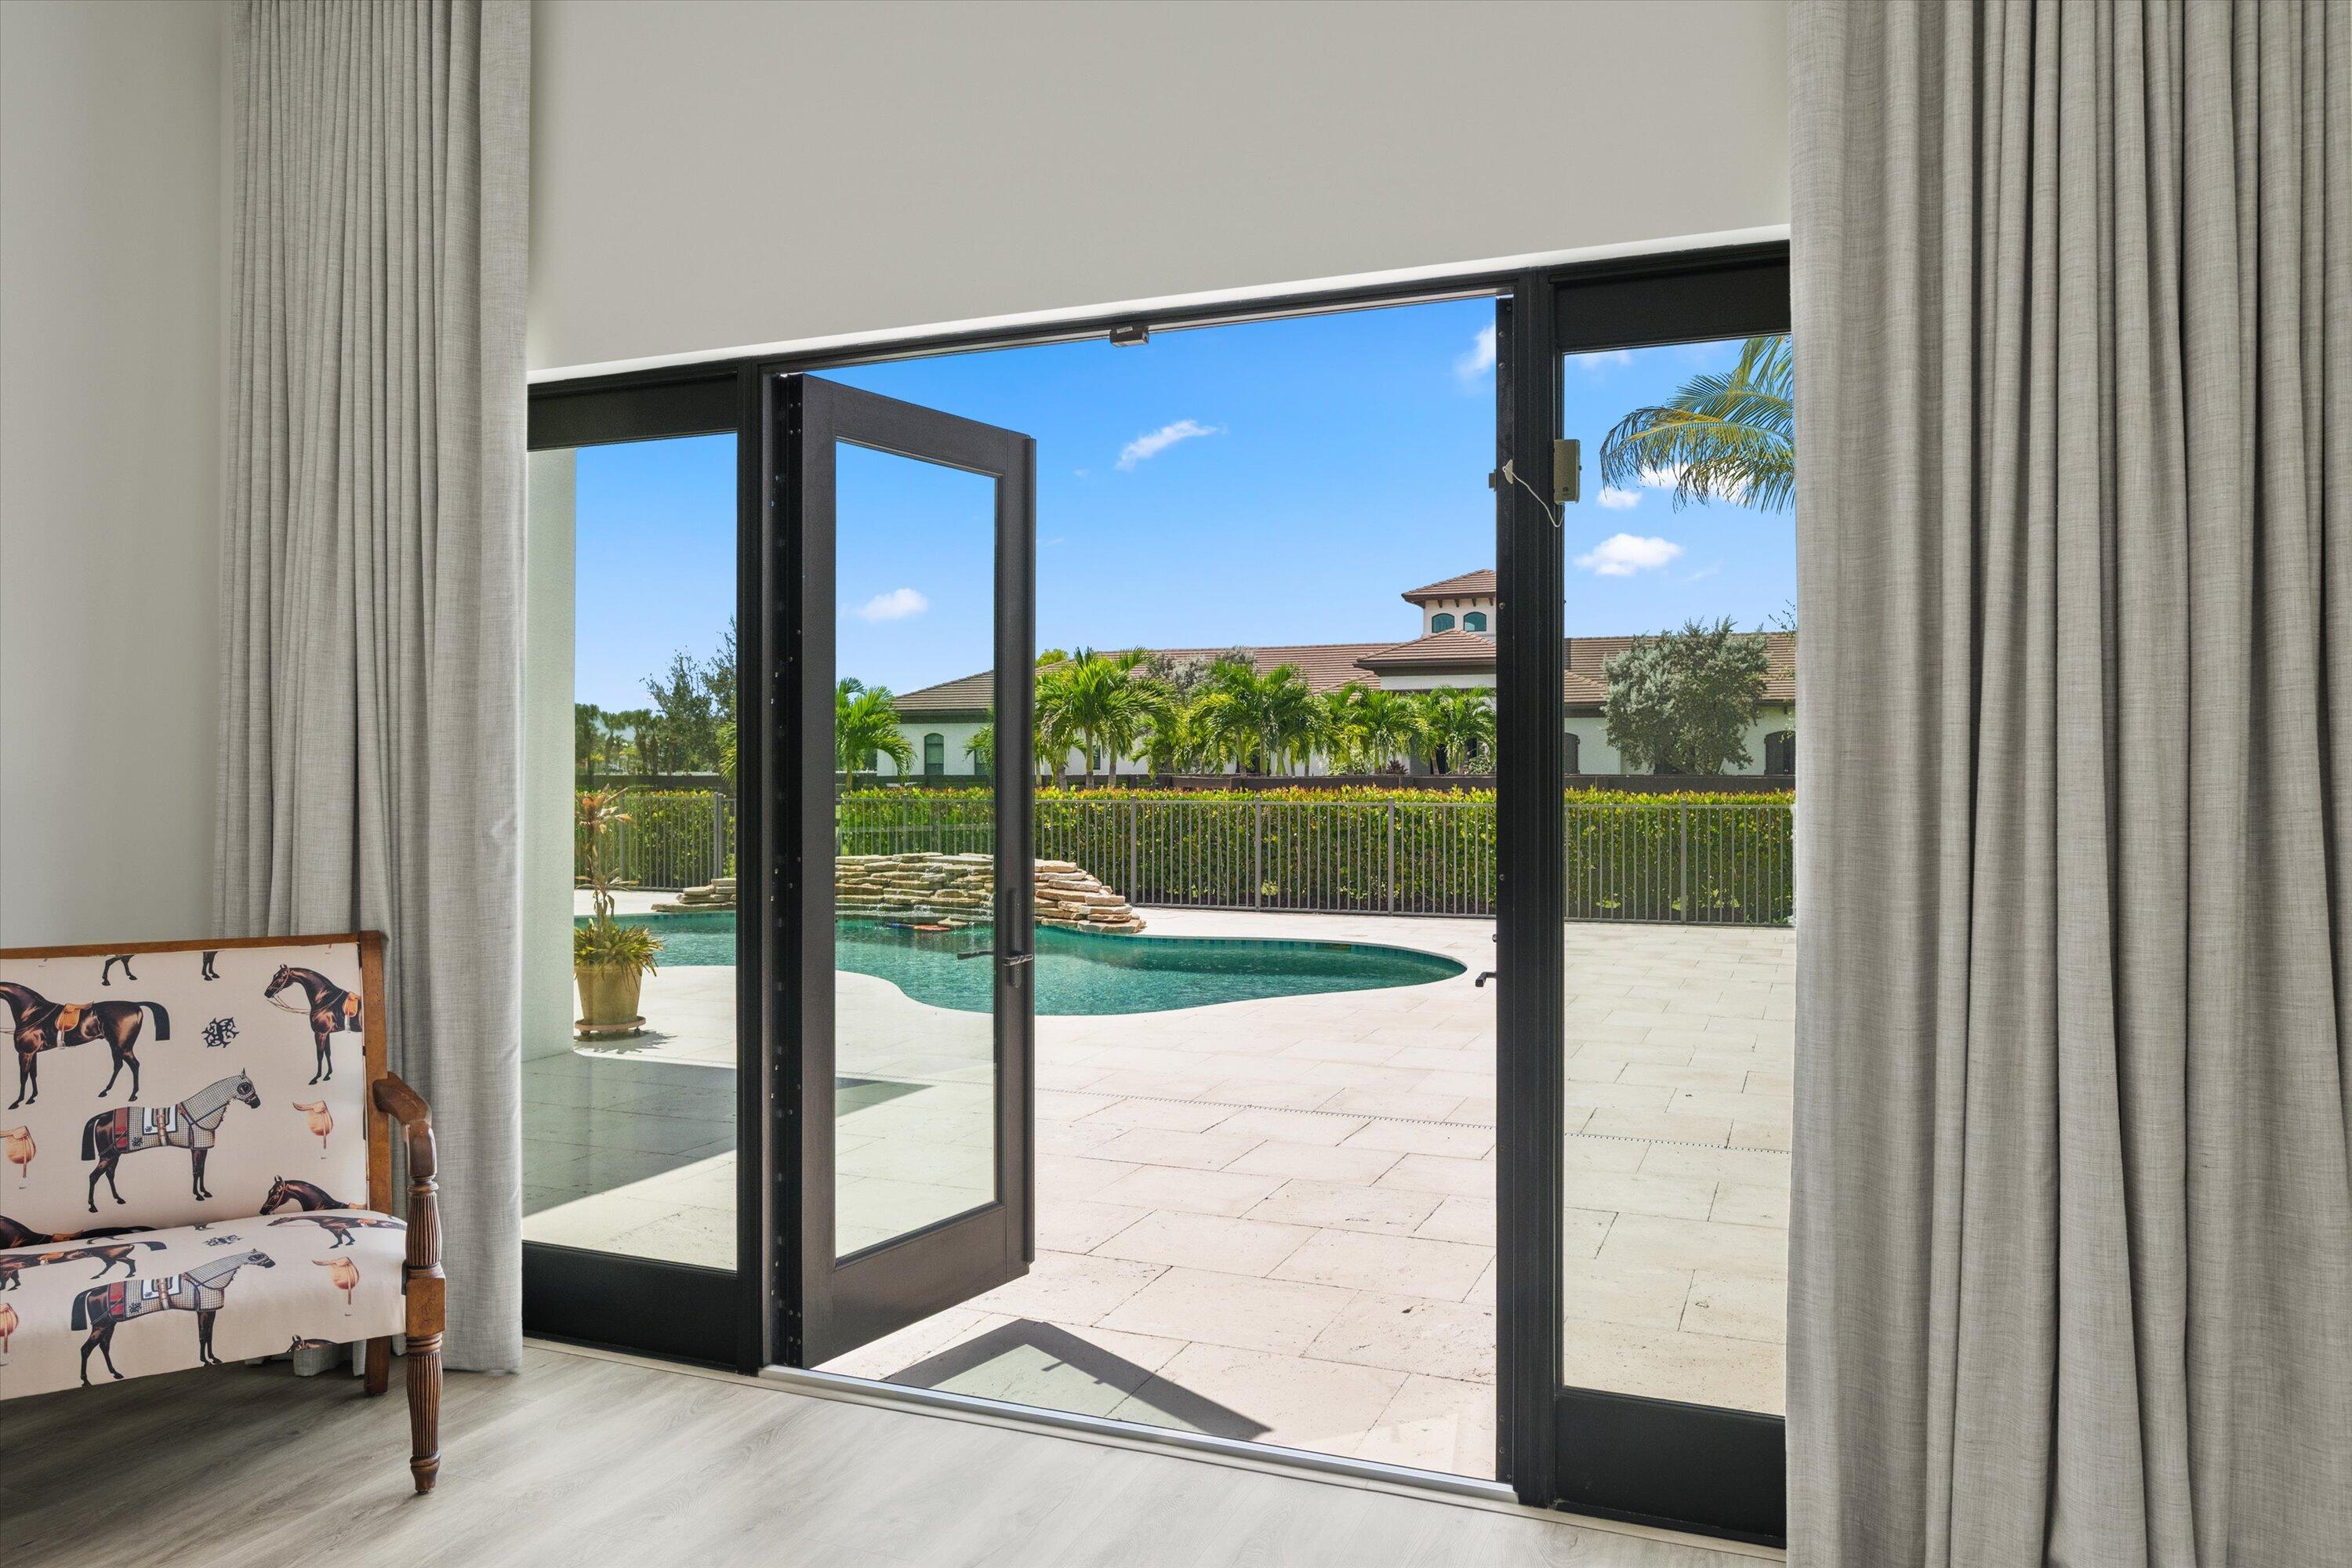
Open glass doors overlook a curved pool and sunny patio, with palm trees beyond the fence.
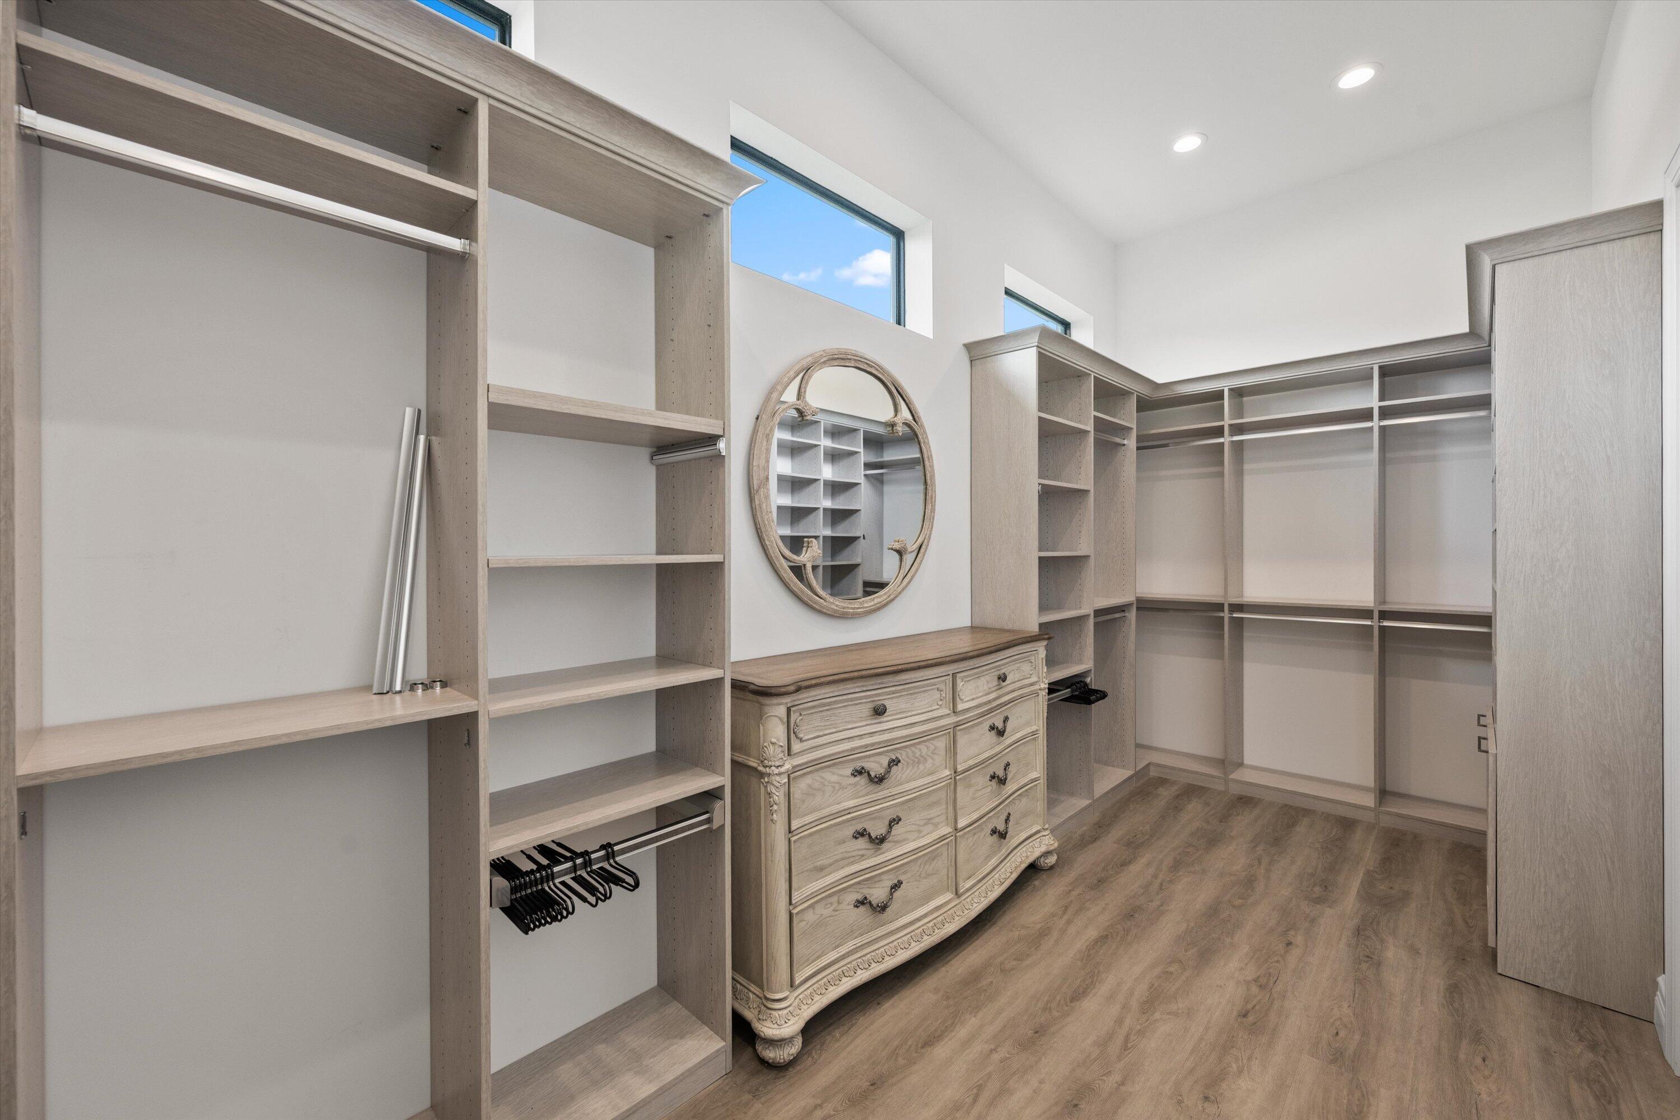
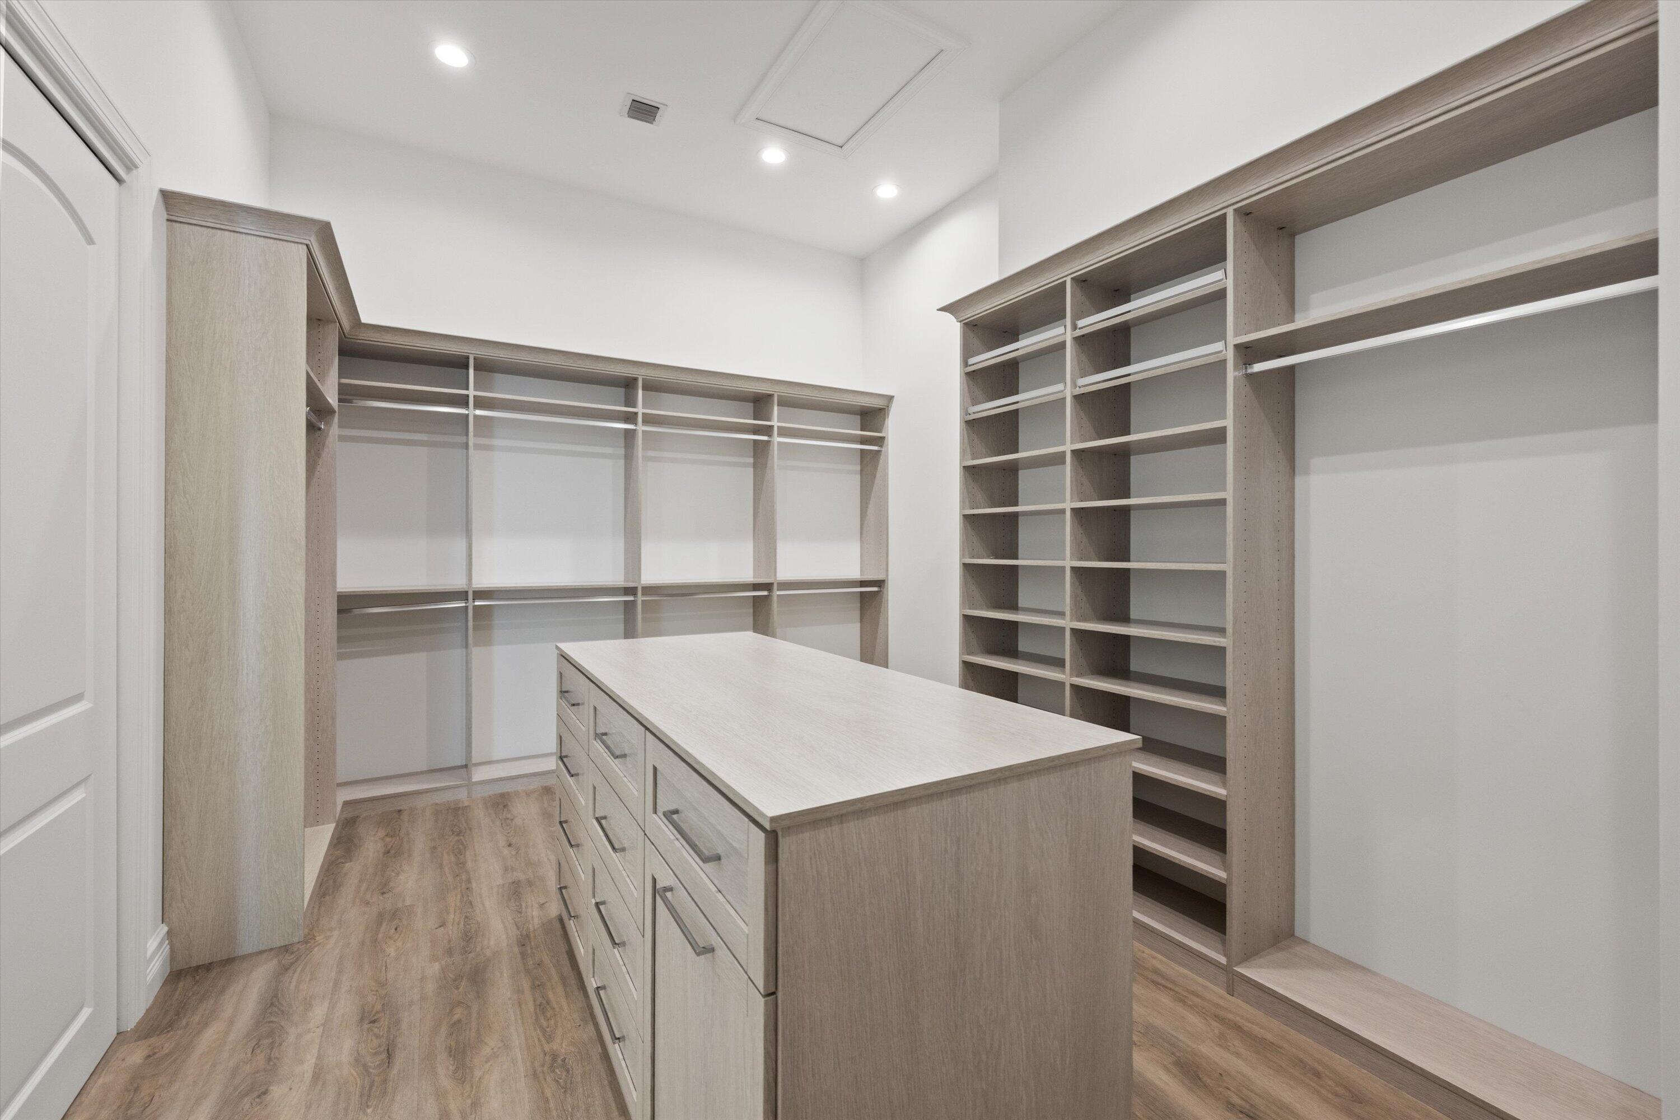
Walk-in closet with wraparound built-in shelving, an ornate dresser, and high windows.
Walk-in closet with extensive built-in shelving, hanging rails, and a central drawer island.
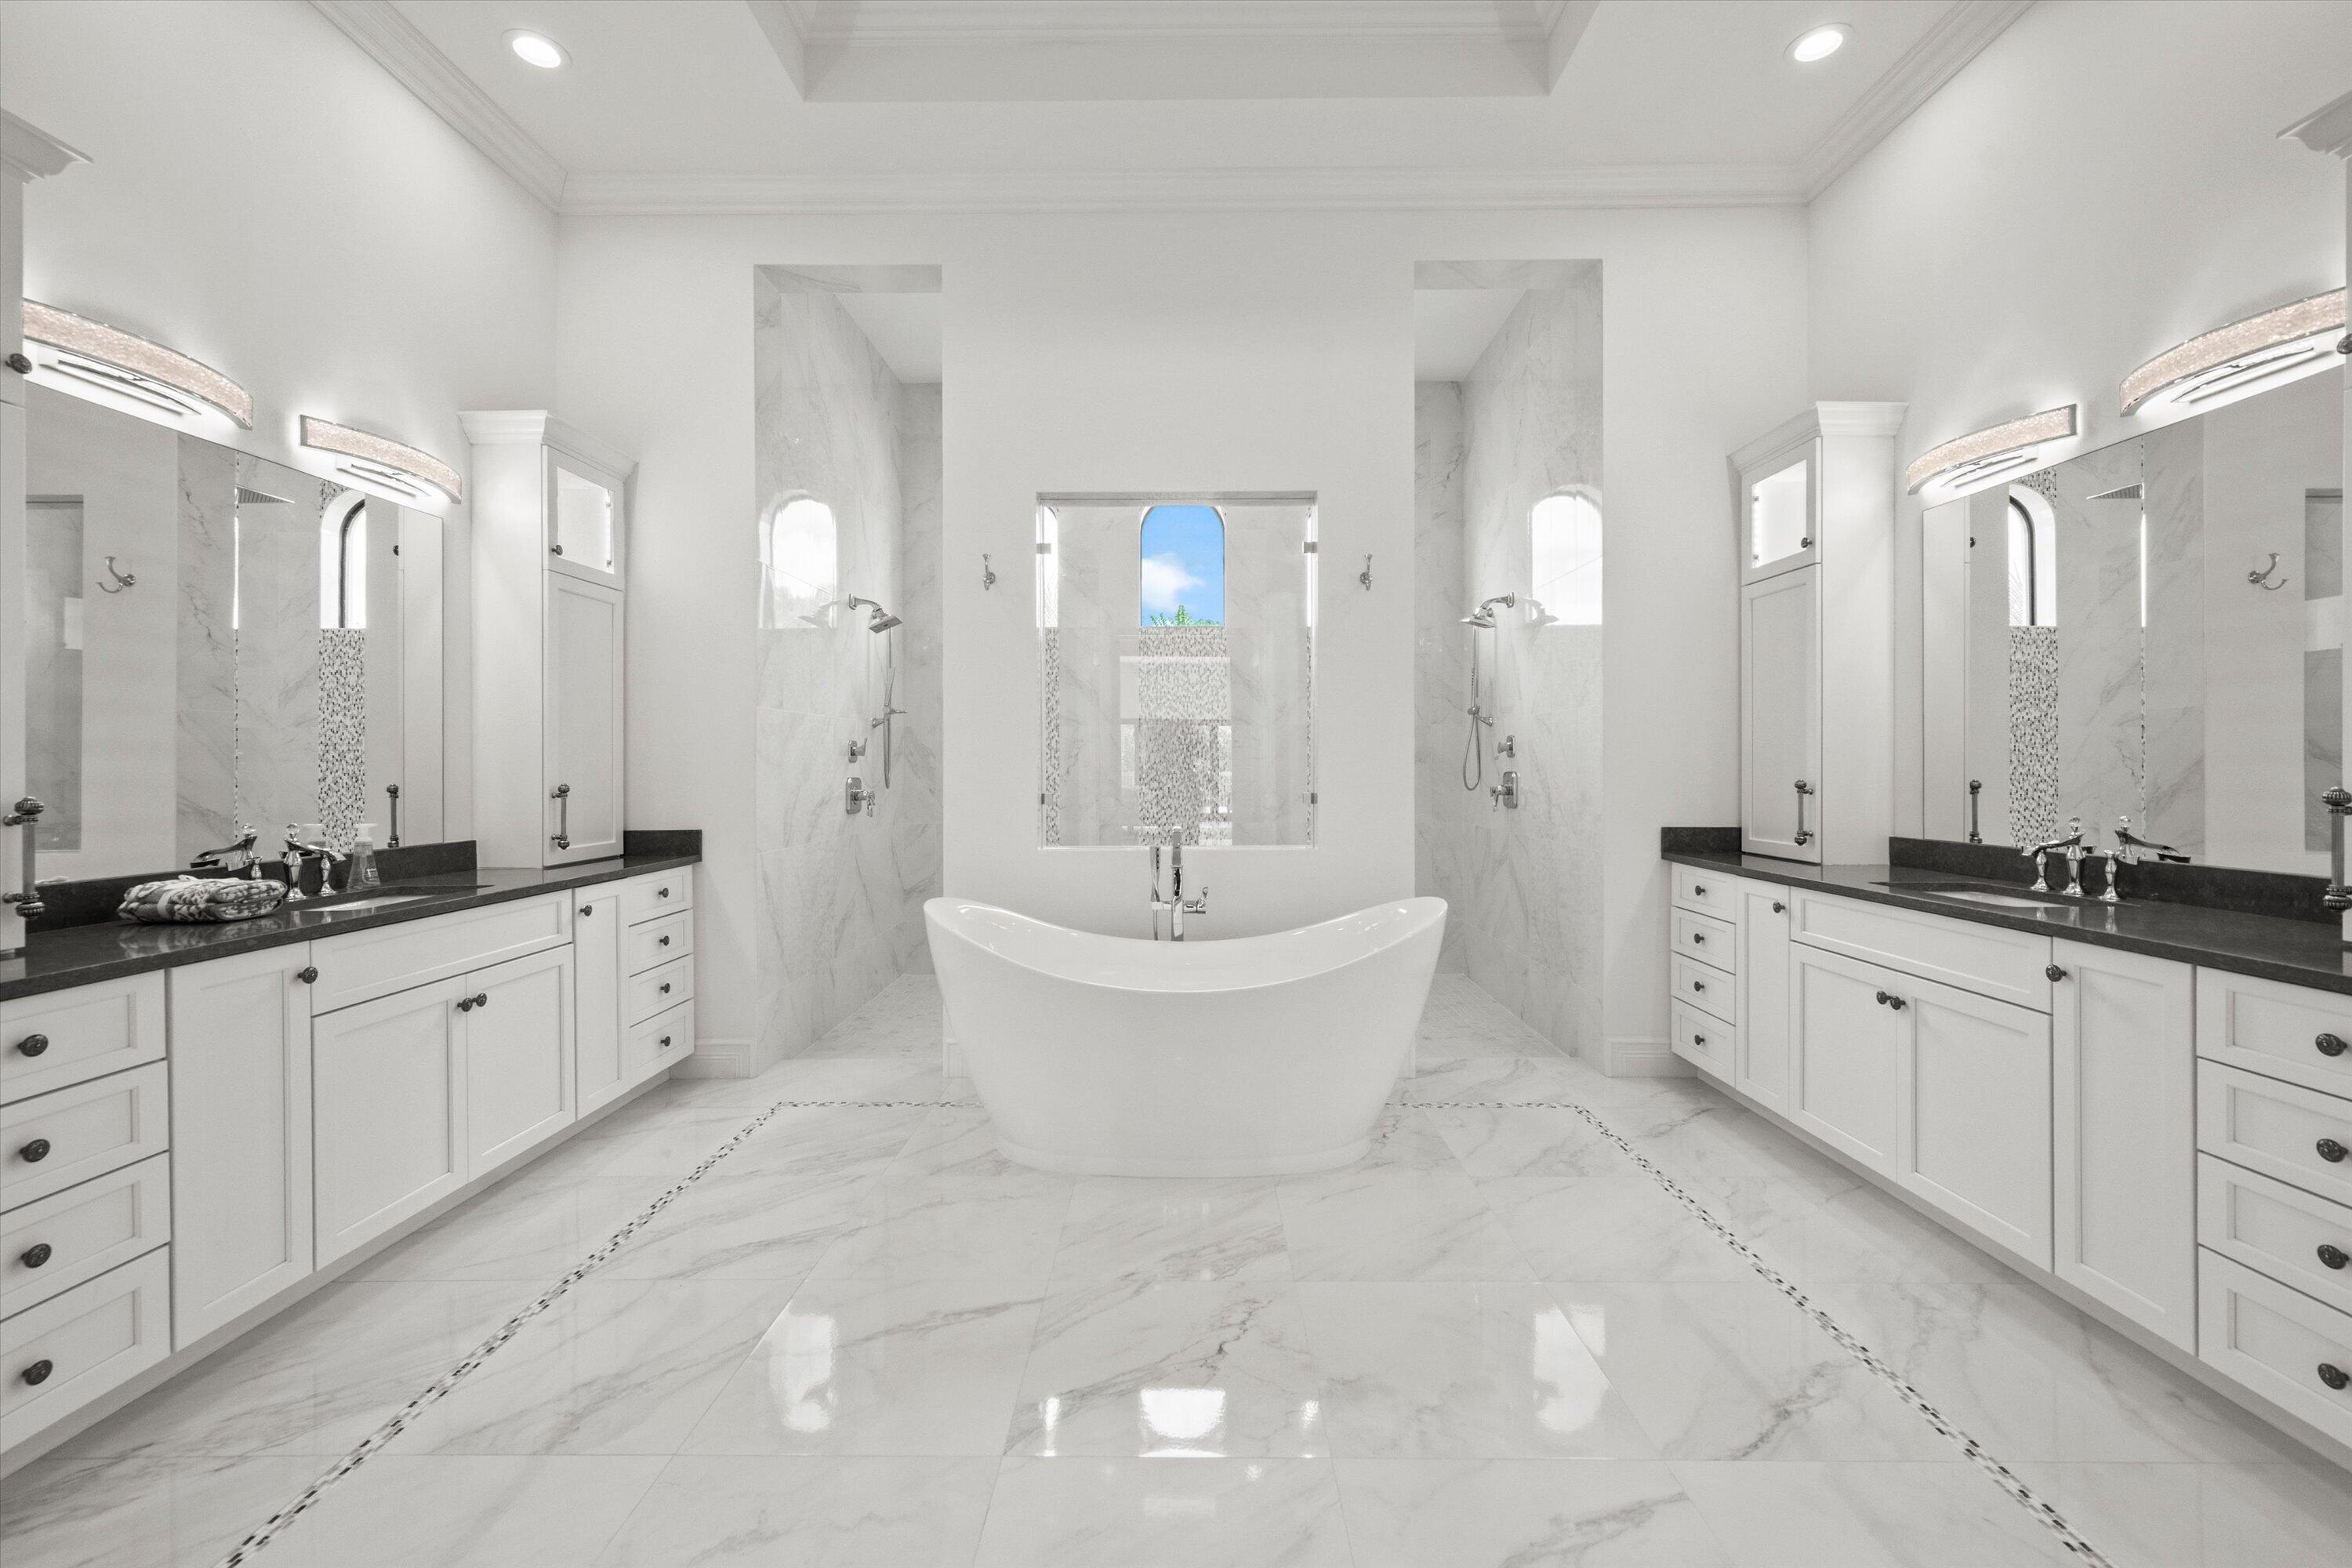
Bathroom with a freestanding soaking tub, marble finishes, and matching double vanities.
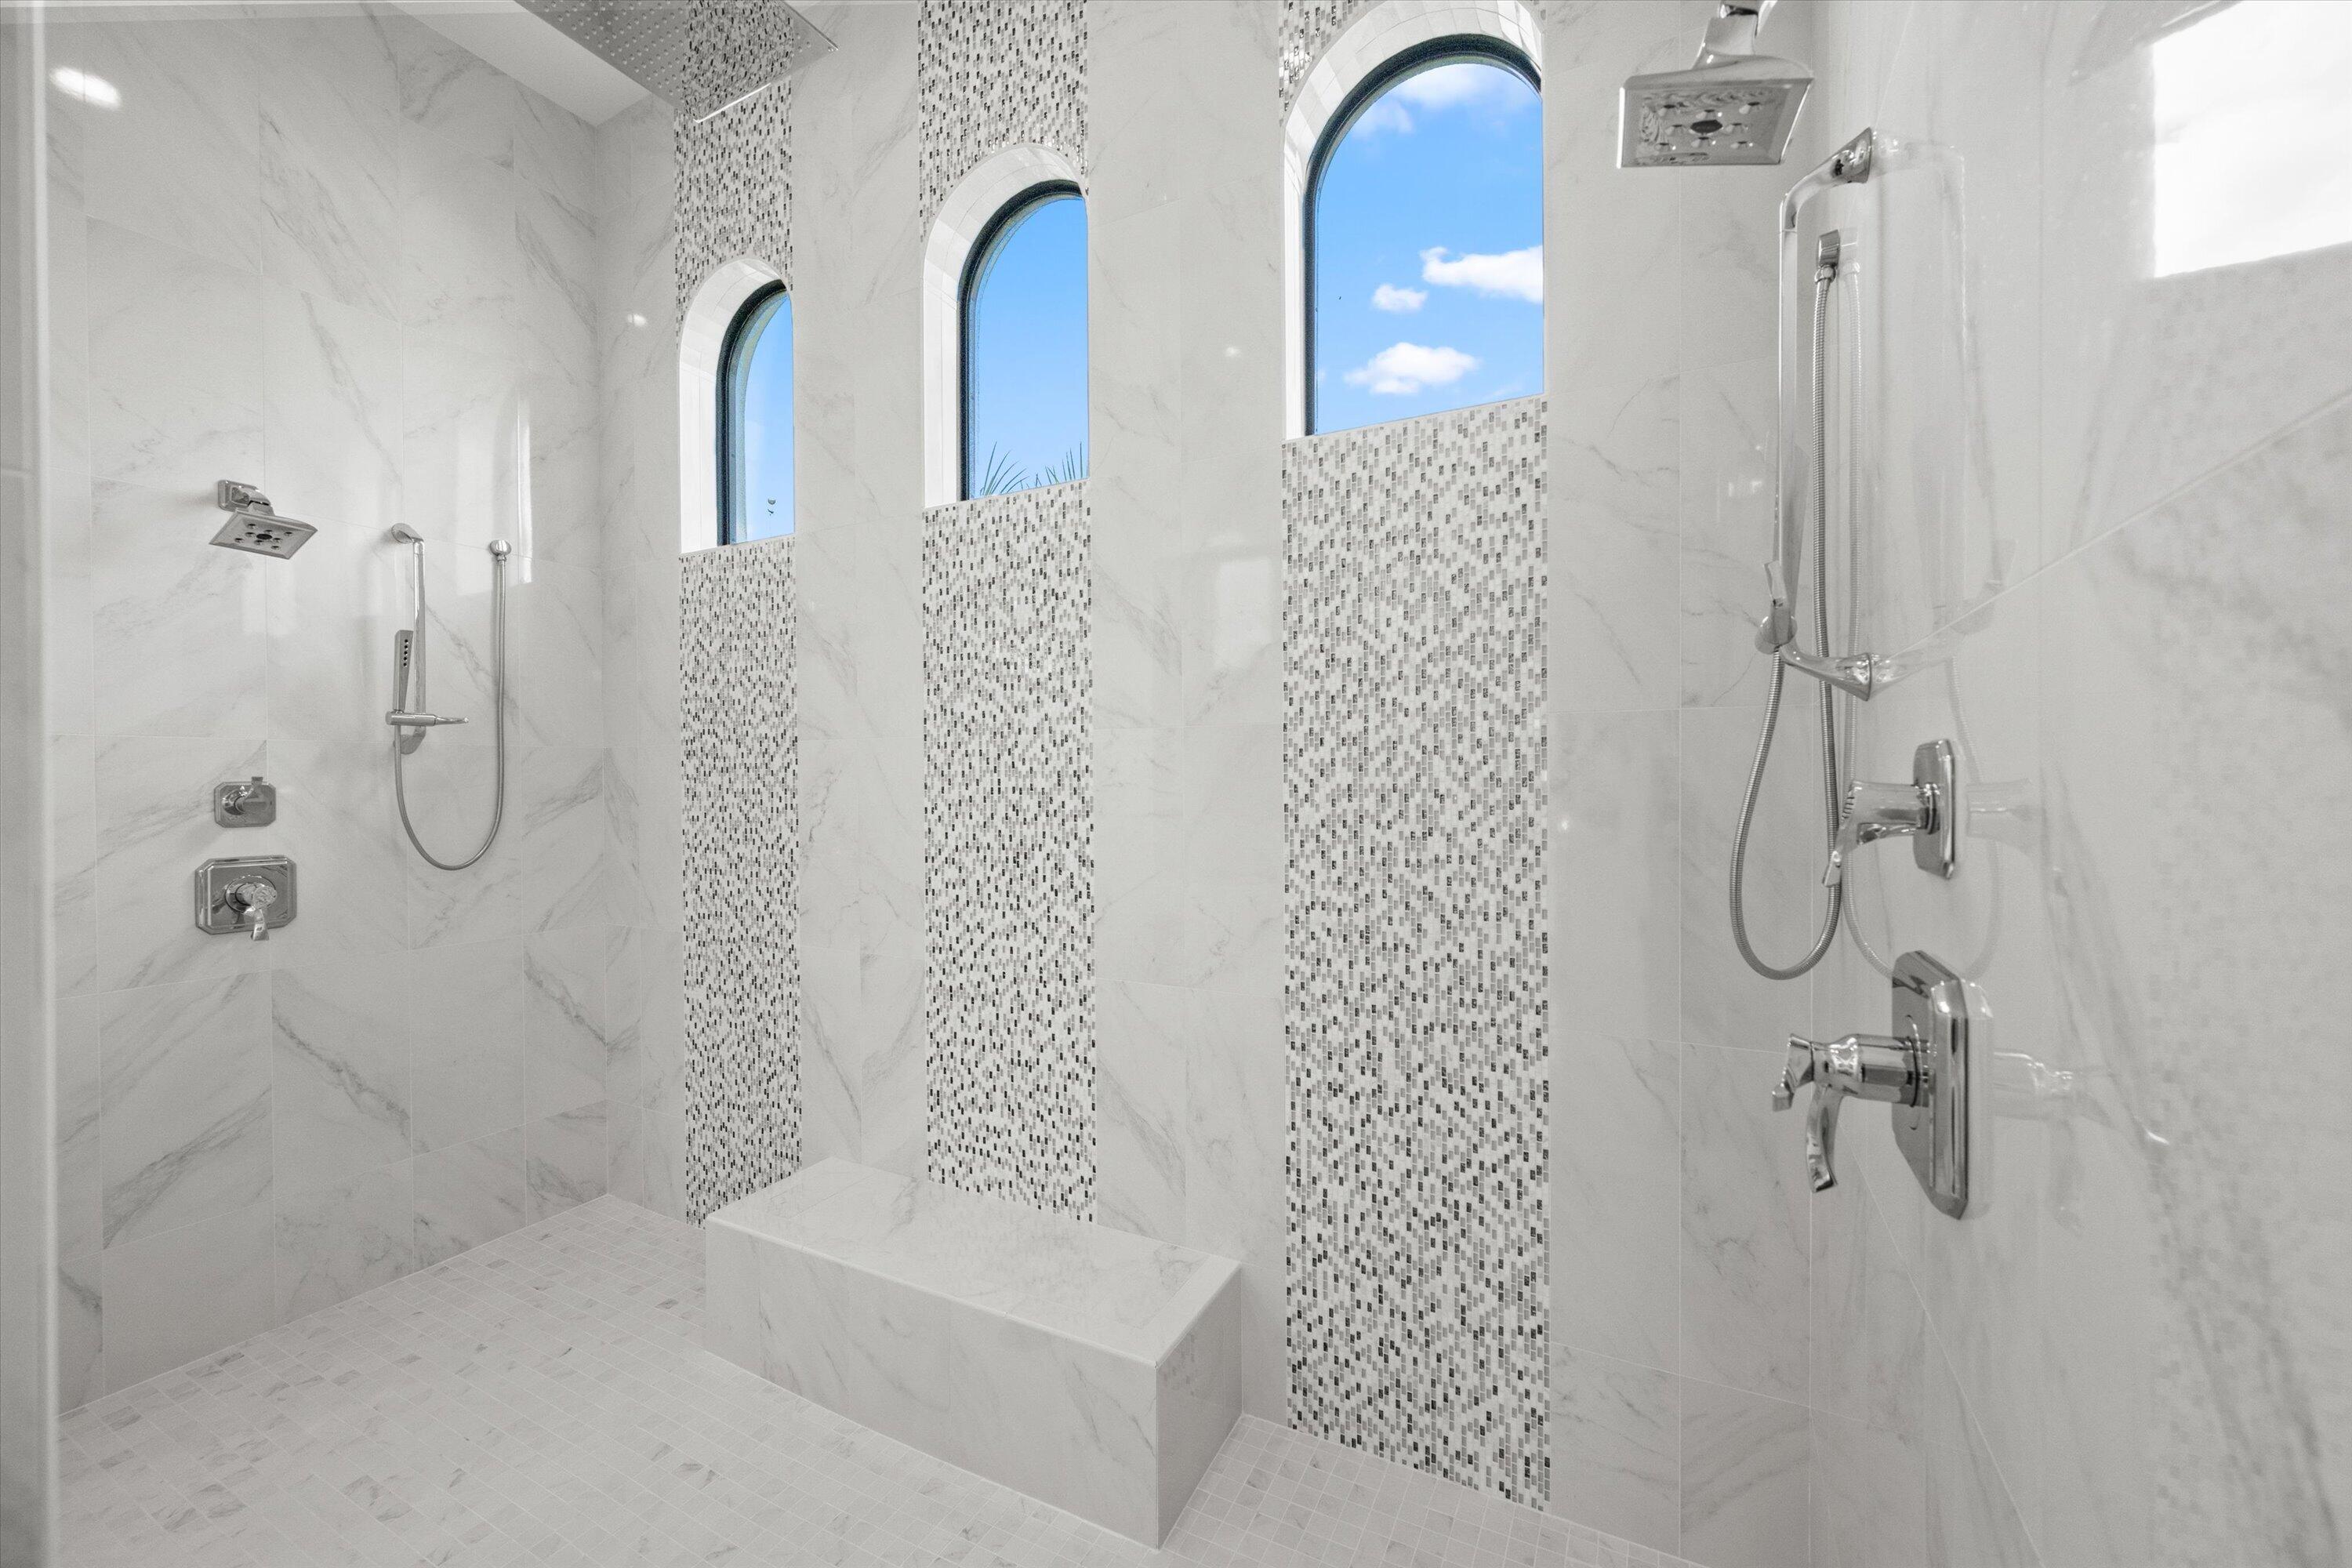
Walk-in shower with marble-look tile, mosaic accents, a built-in bench, and tall arched windows.
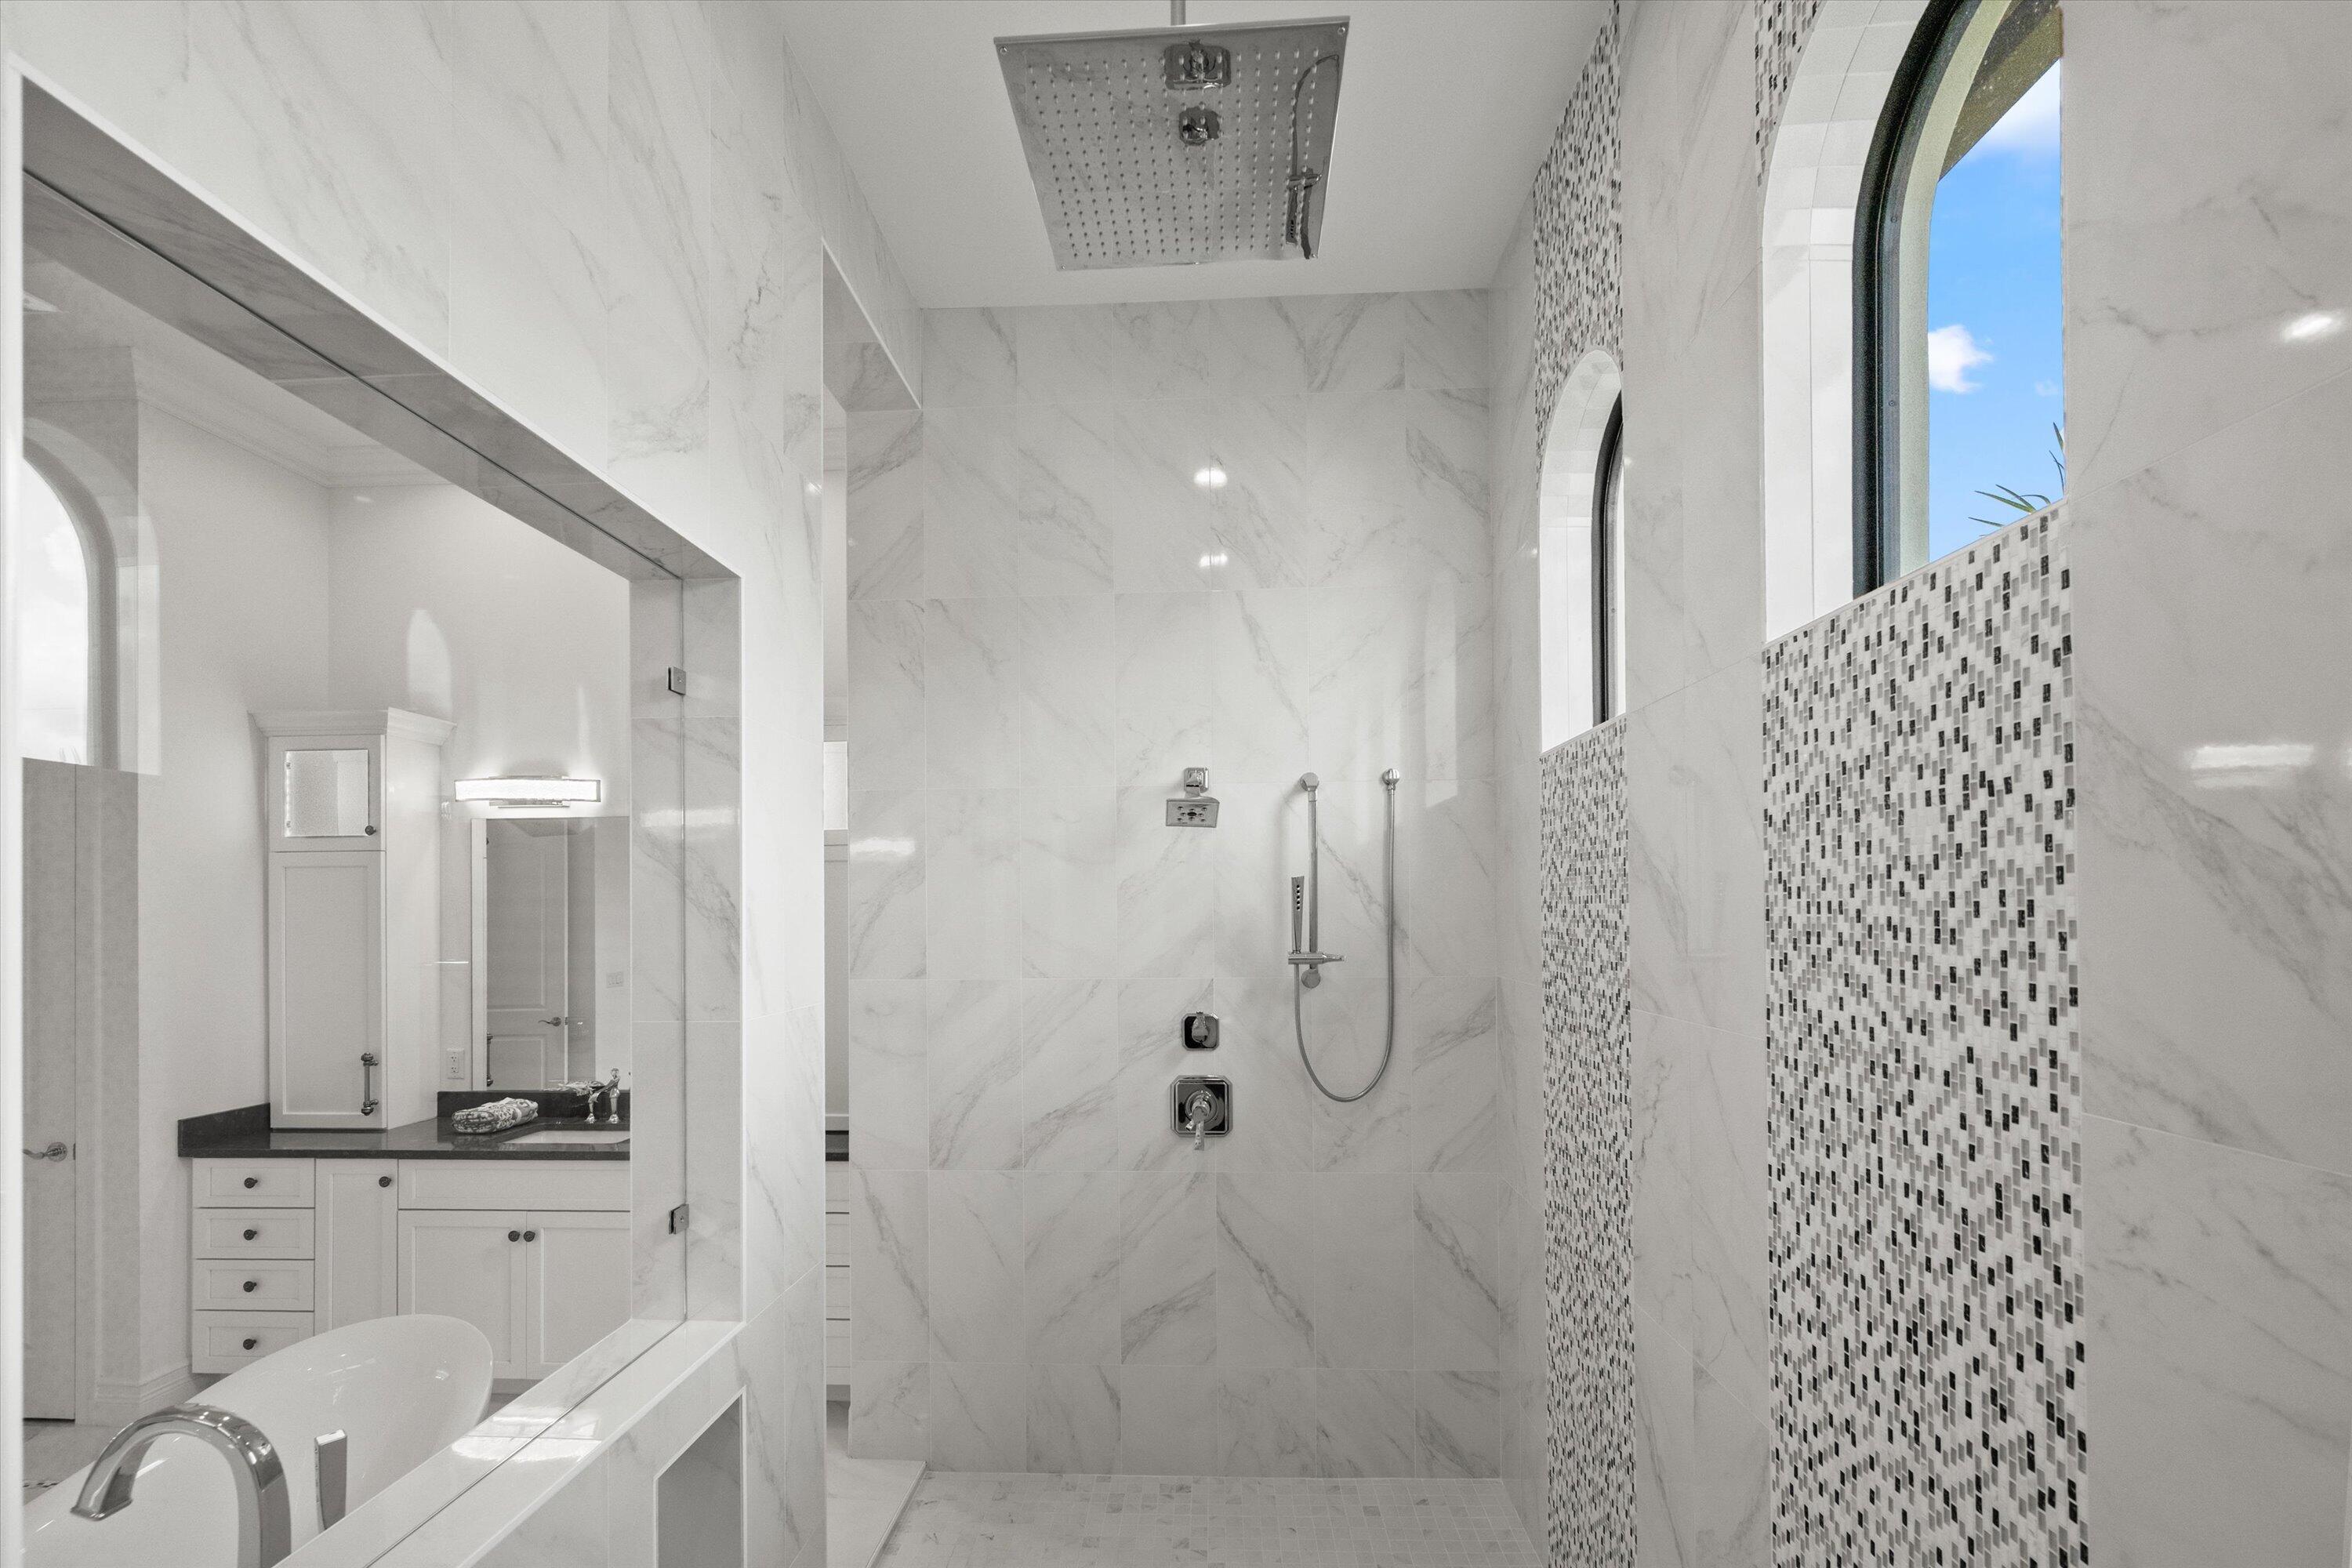
Marble-tiled bathroom with a glass walk-in shower, rainfall showerhead, mosaic accents, and arched window.
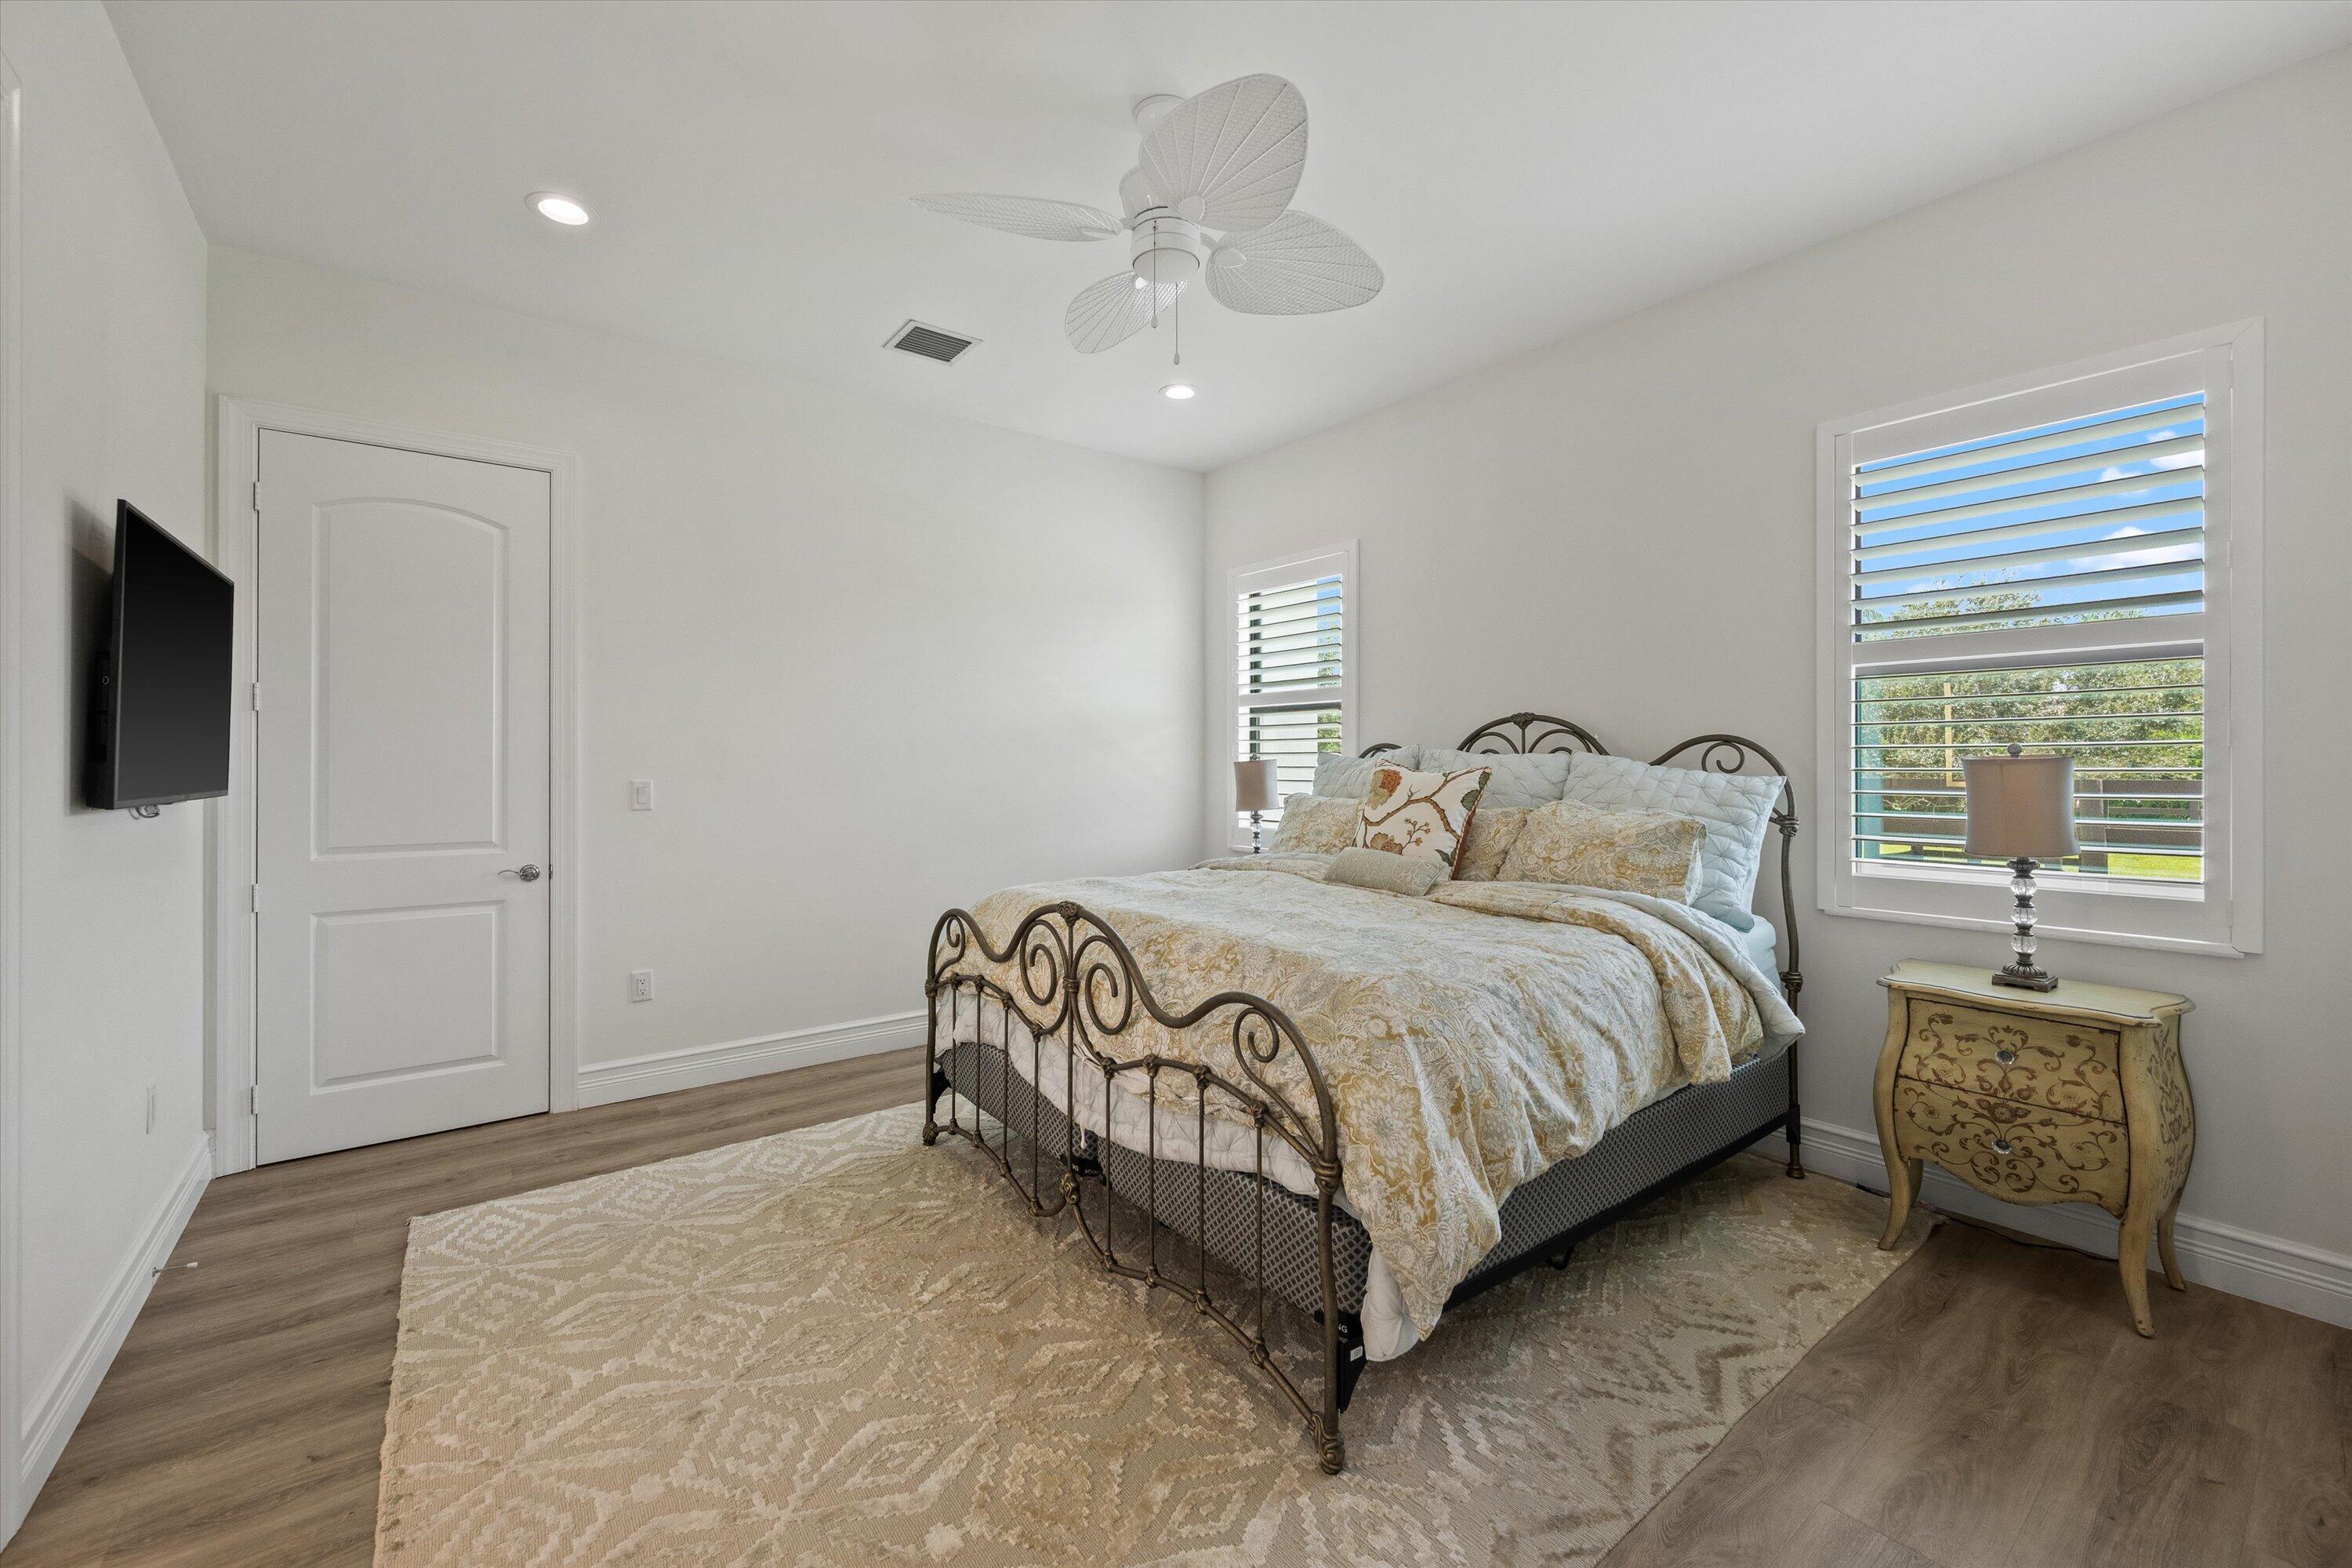
Furnished bedroom with an ornate metal bed, patterned bedding, and plantation shutters.
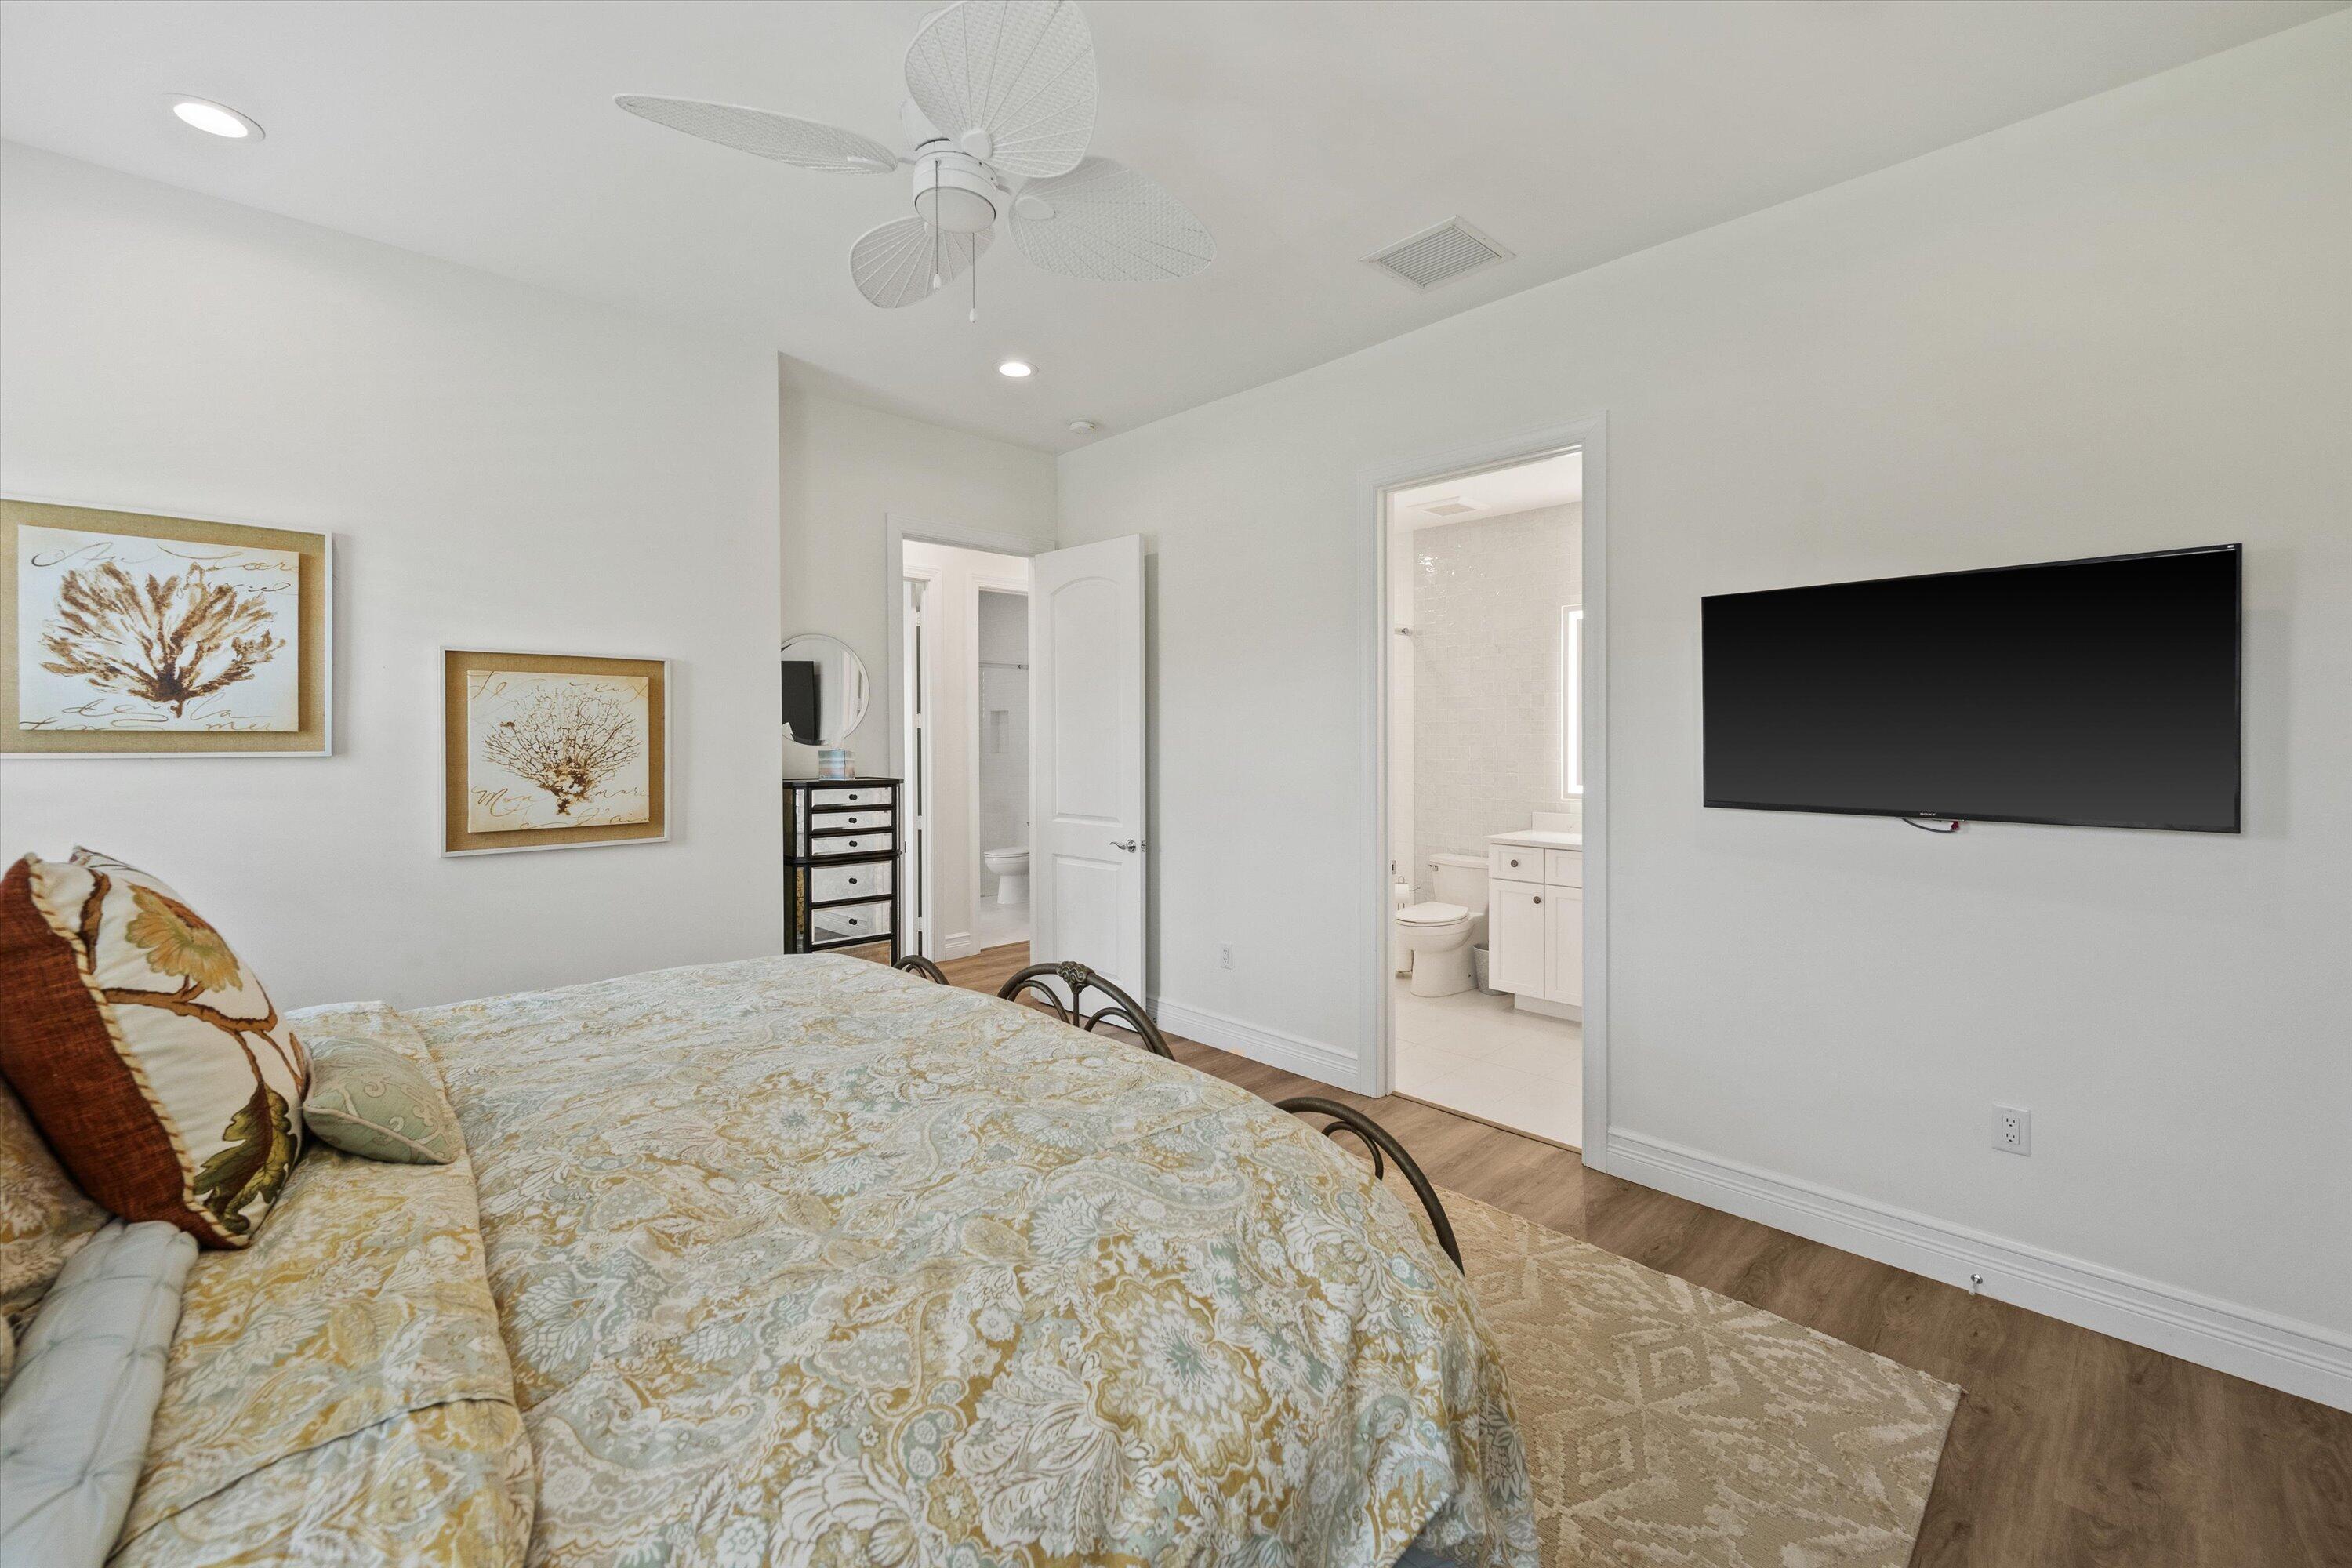
Bedroom with a patterned bed, wall-mounted television, ceiling fan, and adjoining bathrooms.
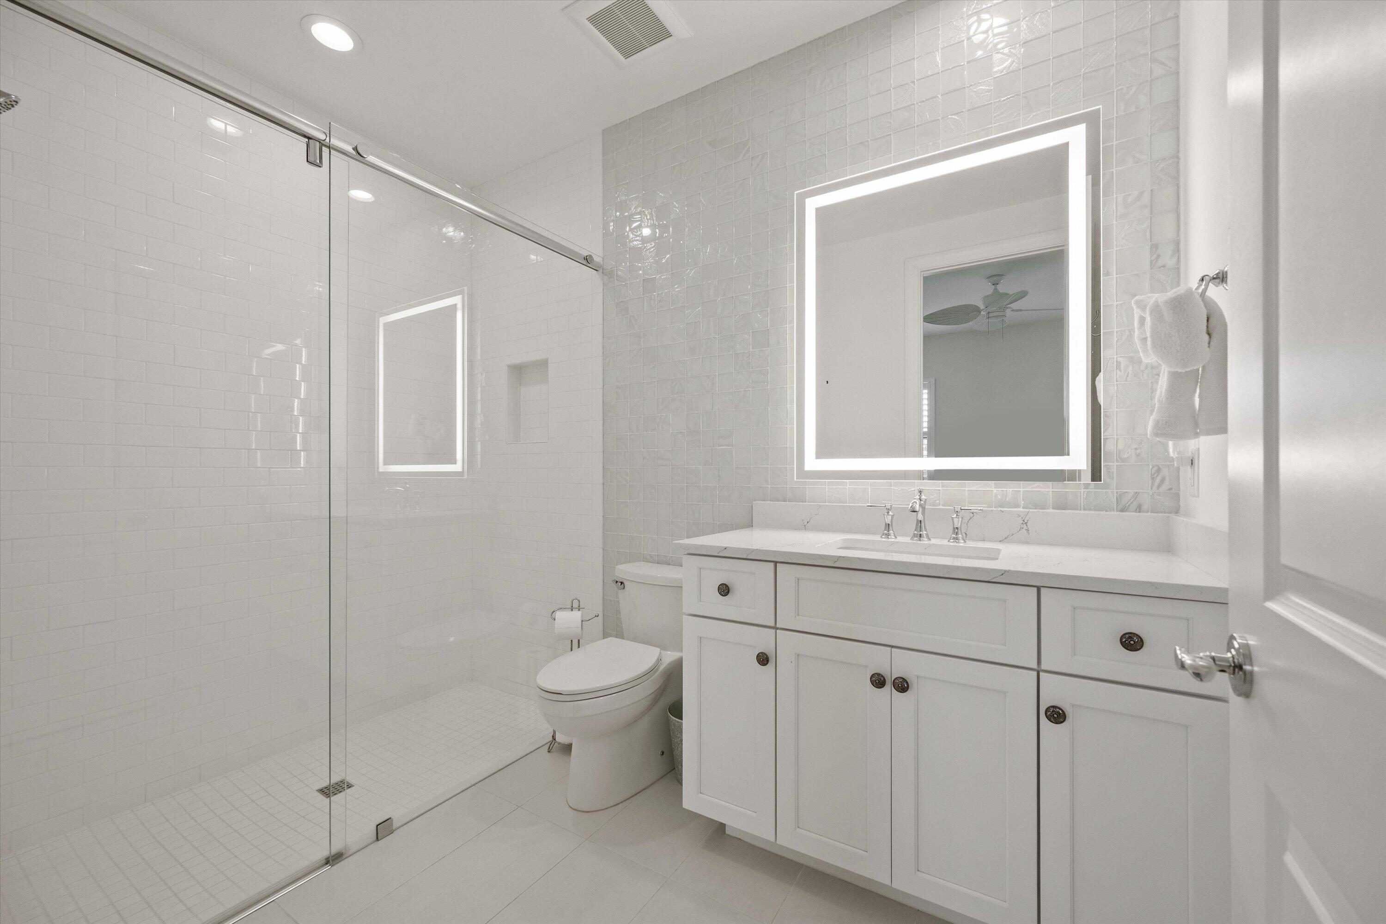
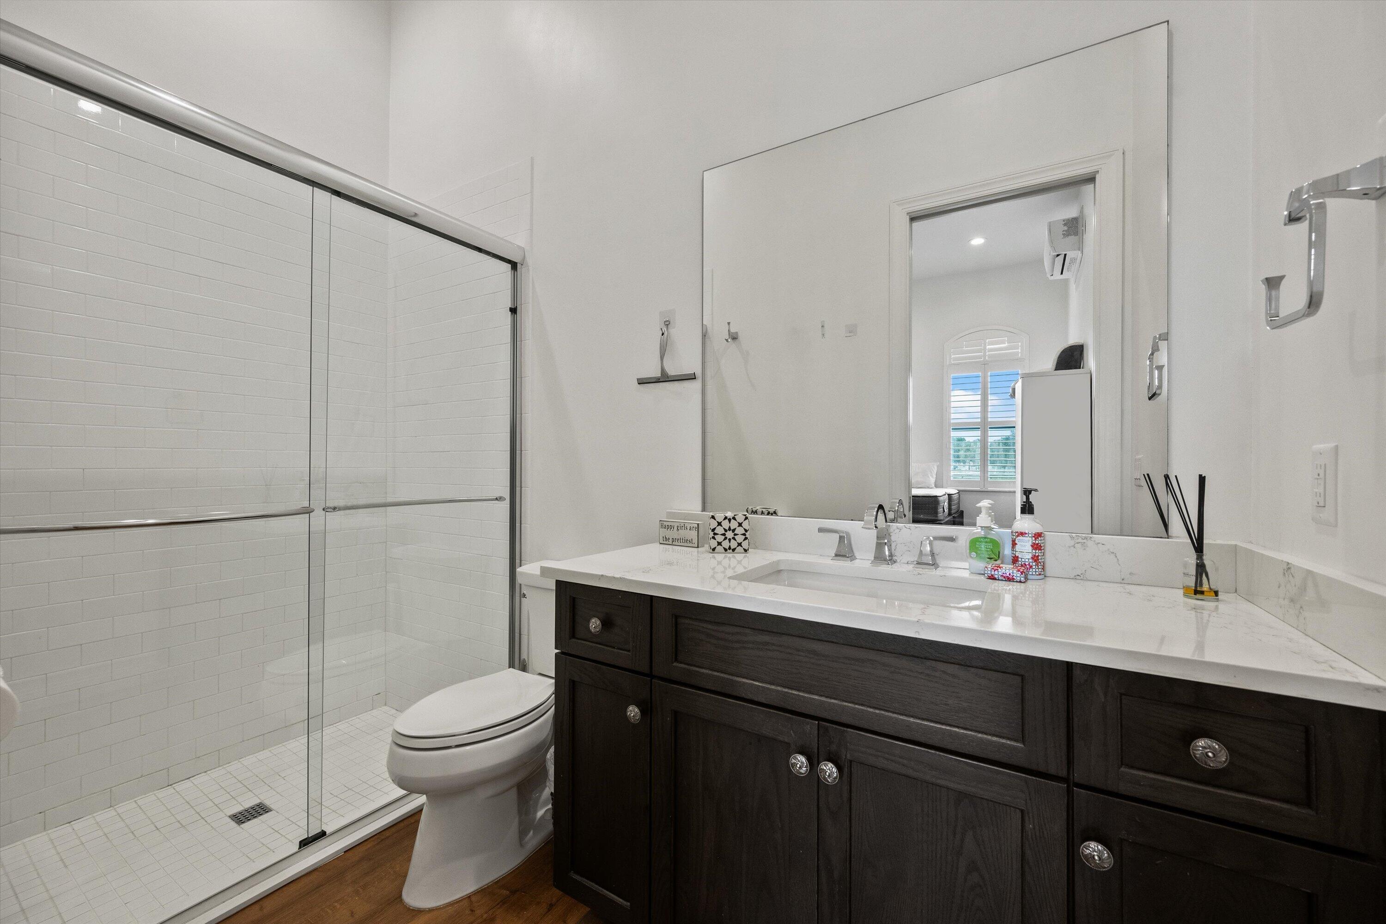
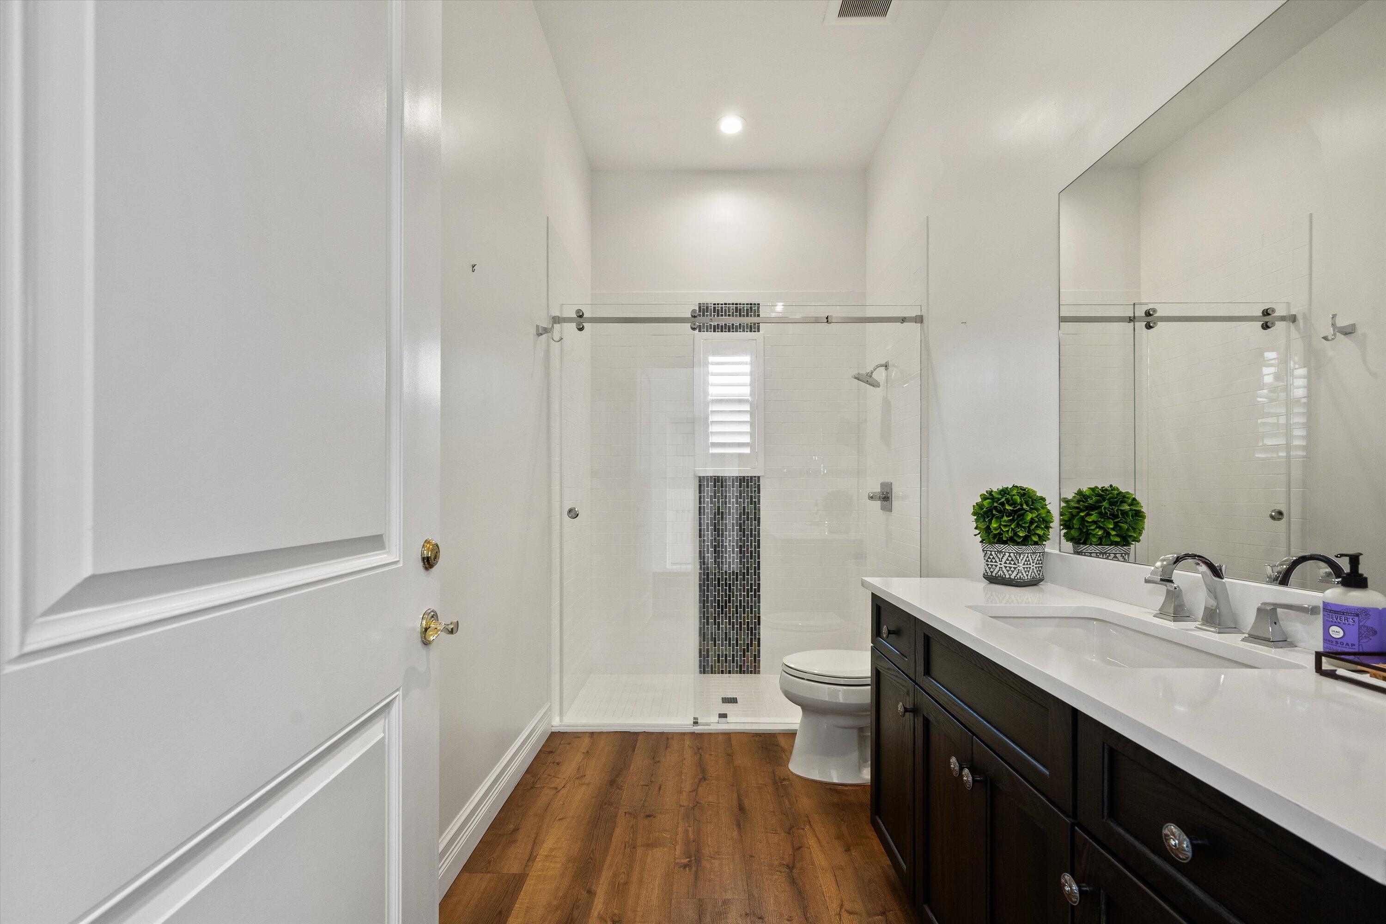
White bathroom with a glass walk-in shower and vanity beneath an illuminated mirror.
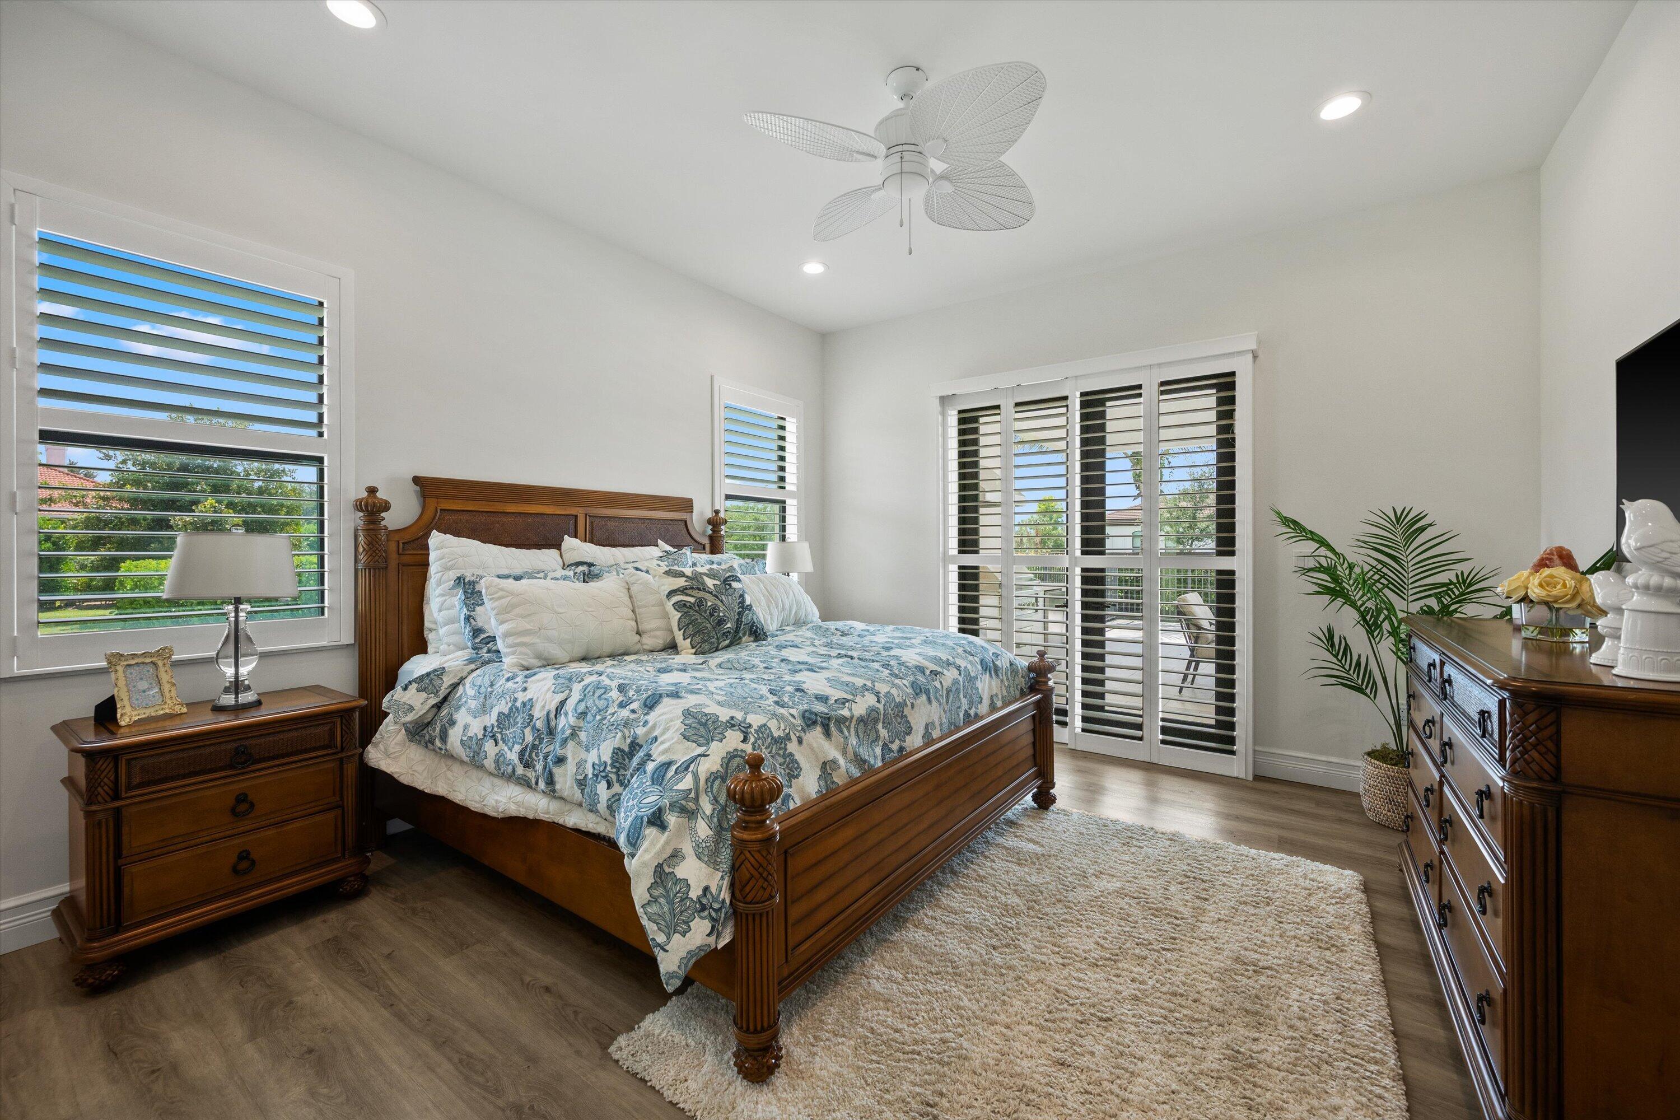
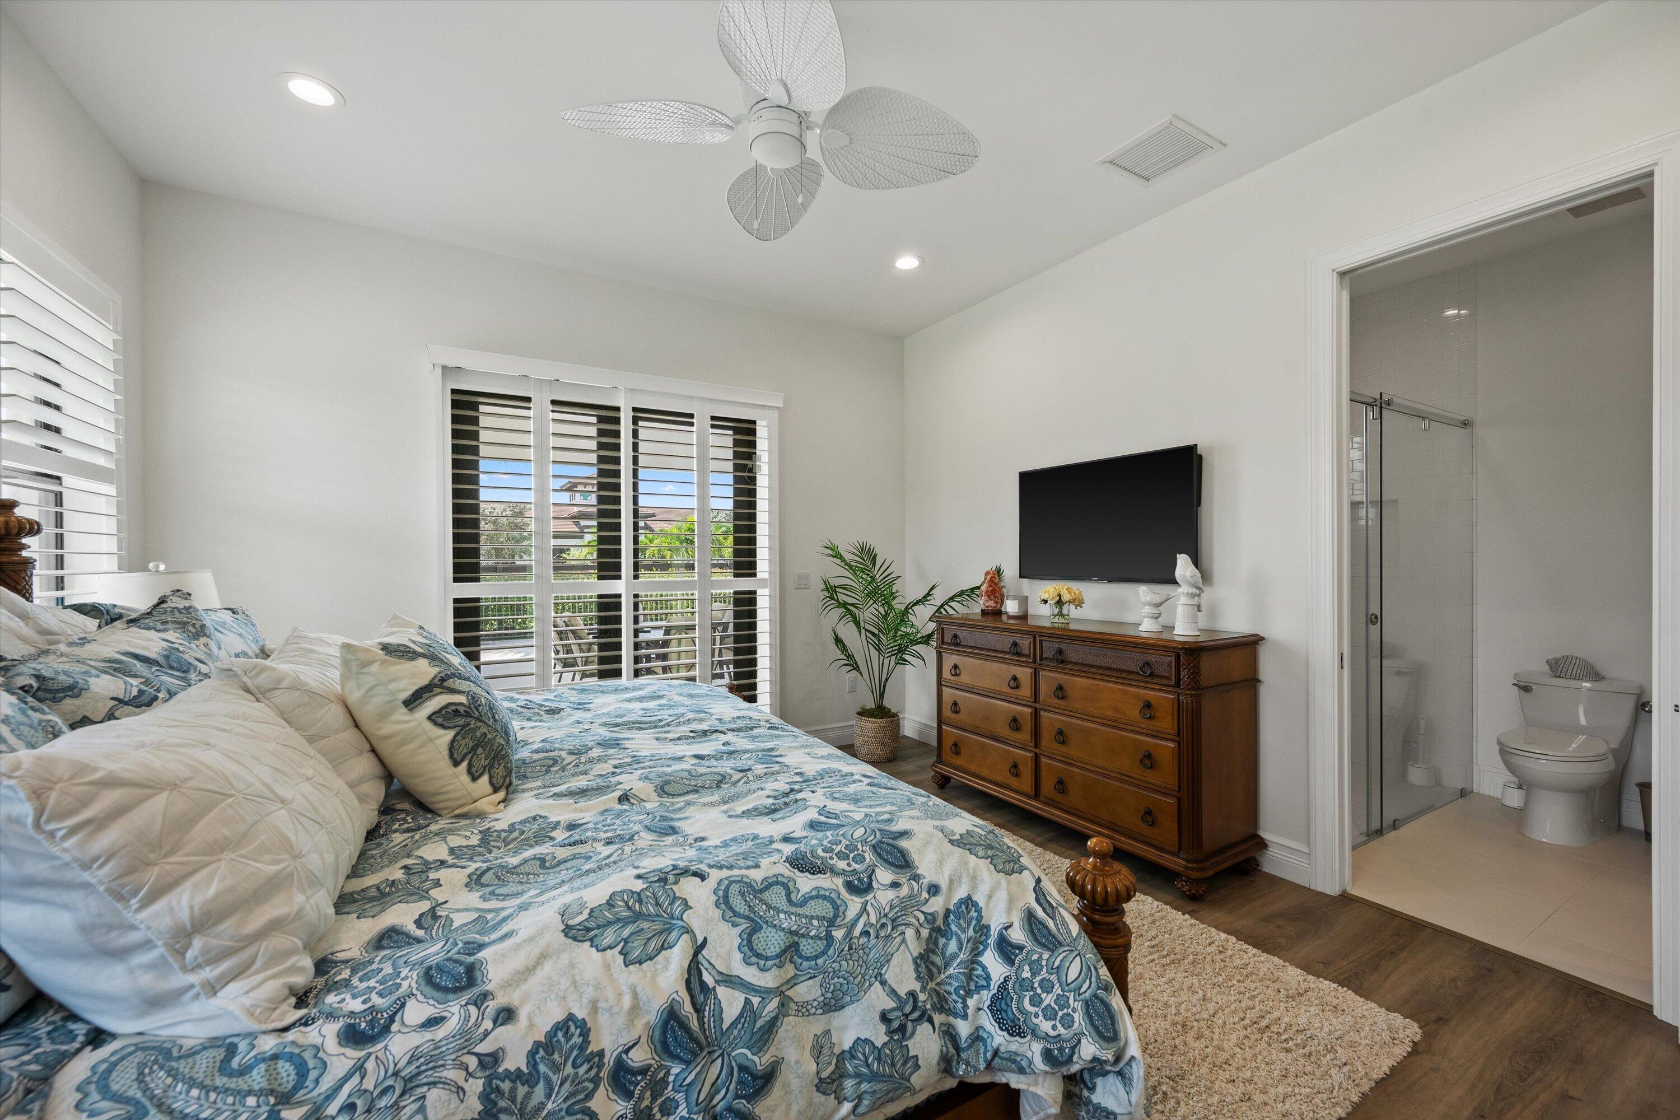
Furnished bedroom with a carved wooden bed, blue floral bedding, and white plantation shutters.
Furnished bedroom with blue-and-white bedding, plantation shutters, and an ensuite bathroom.
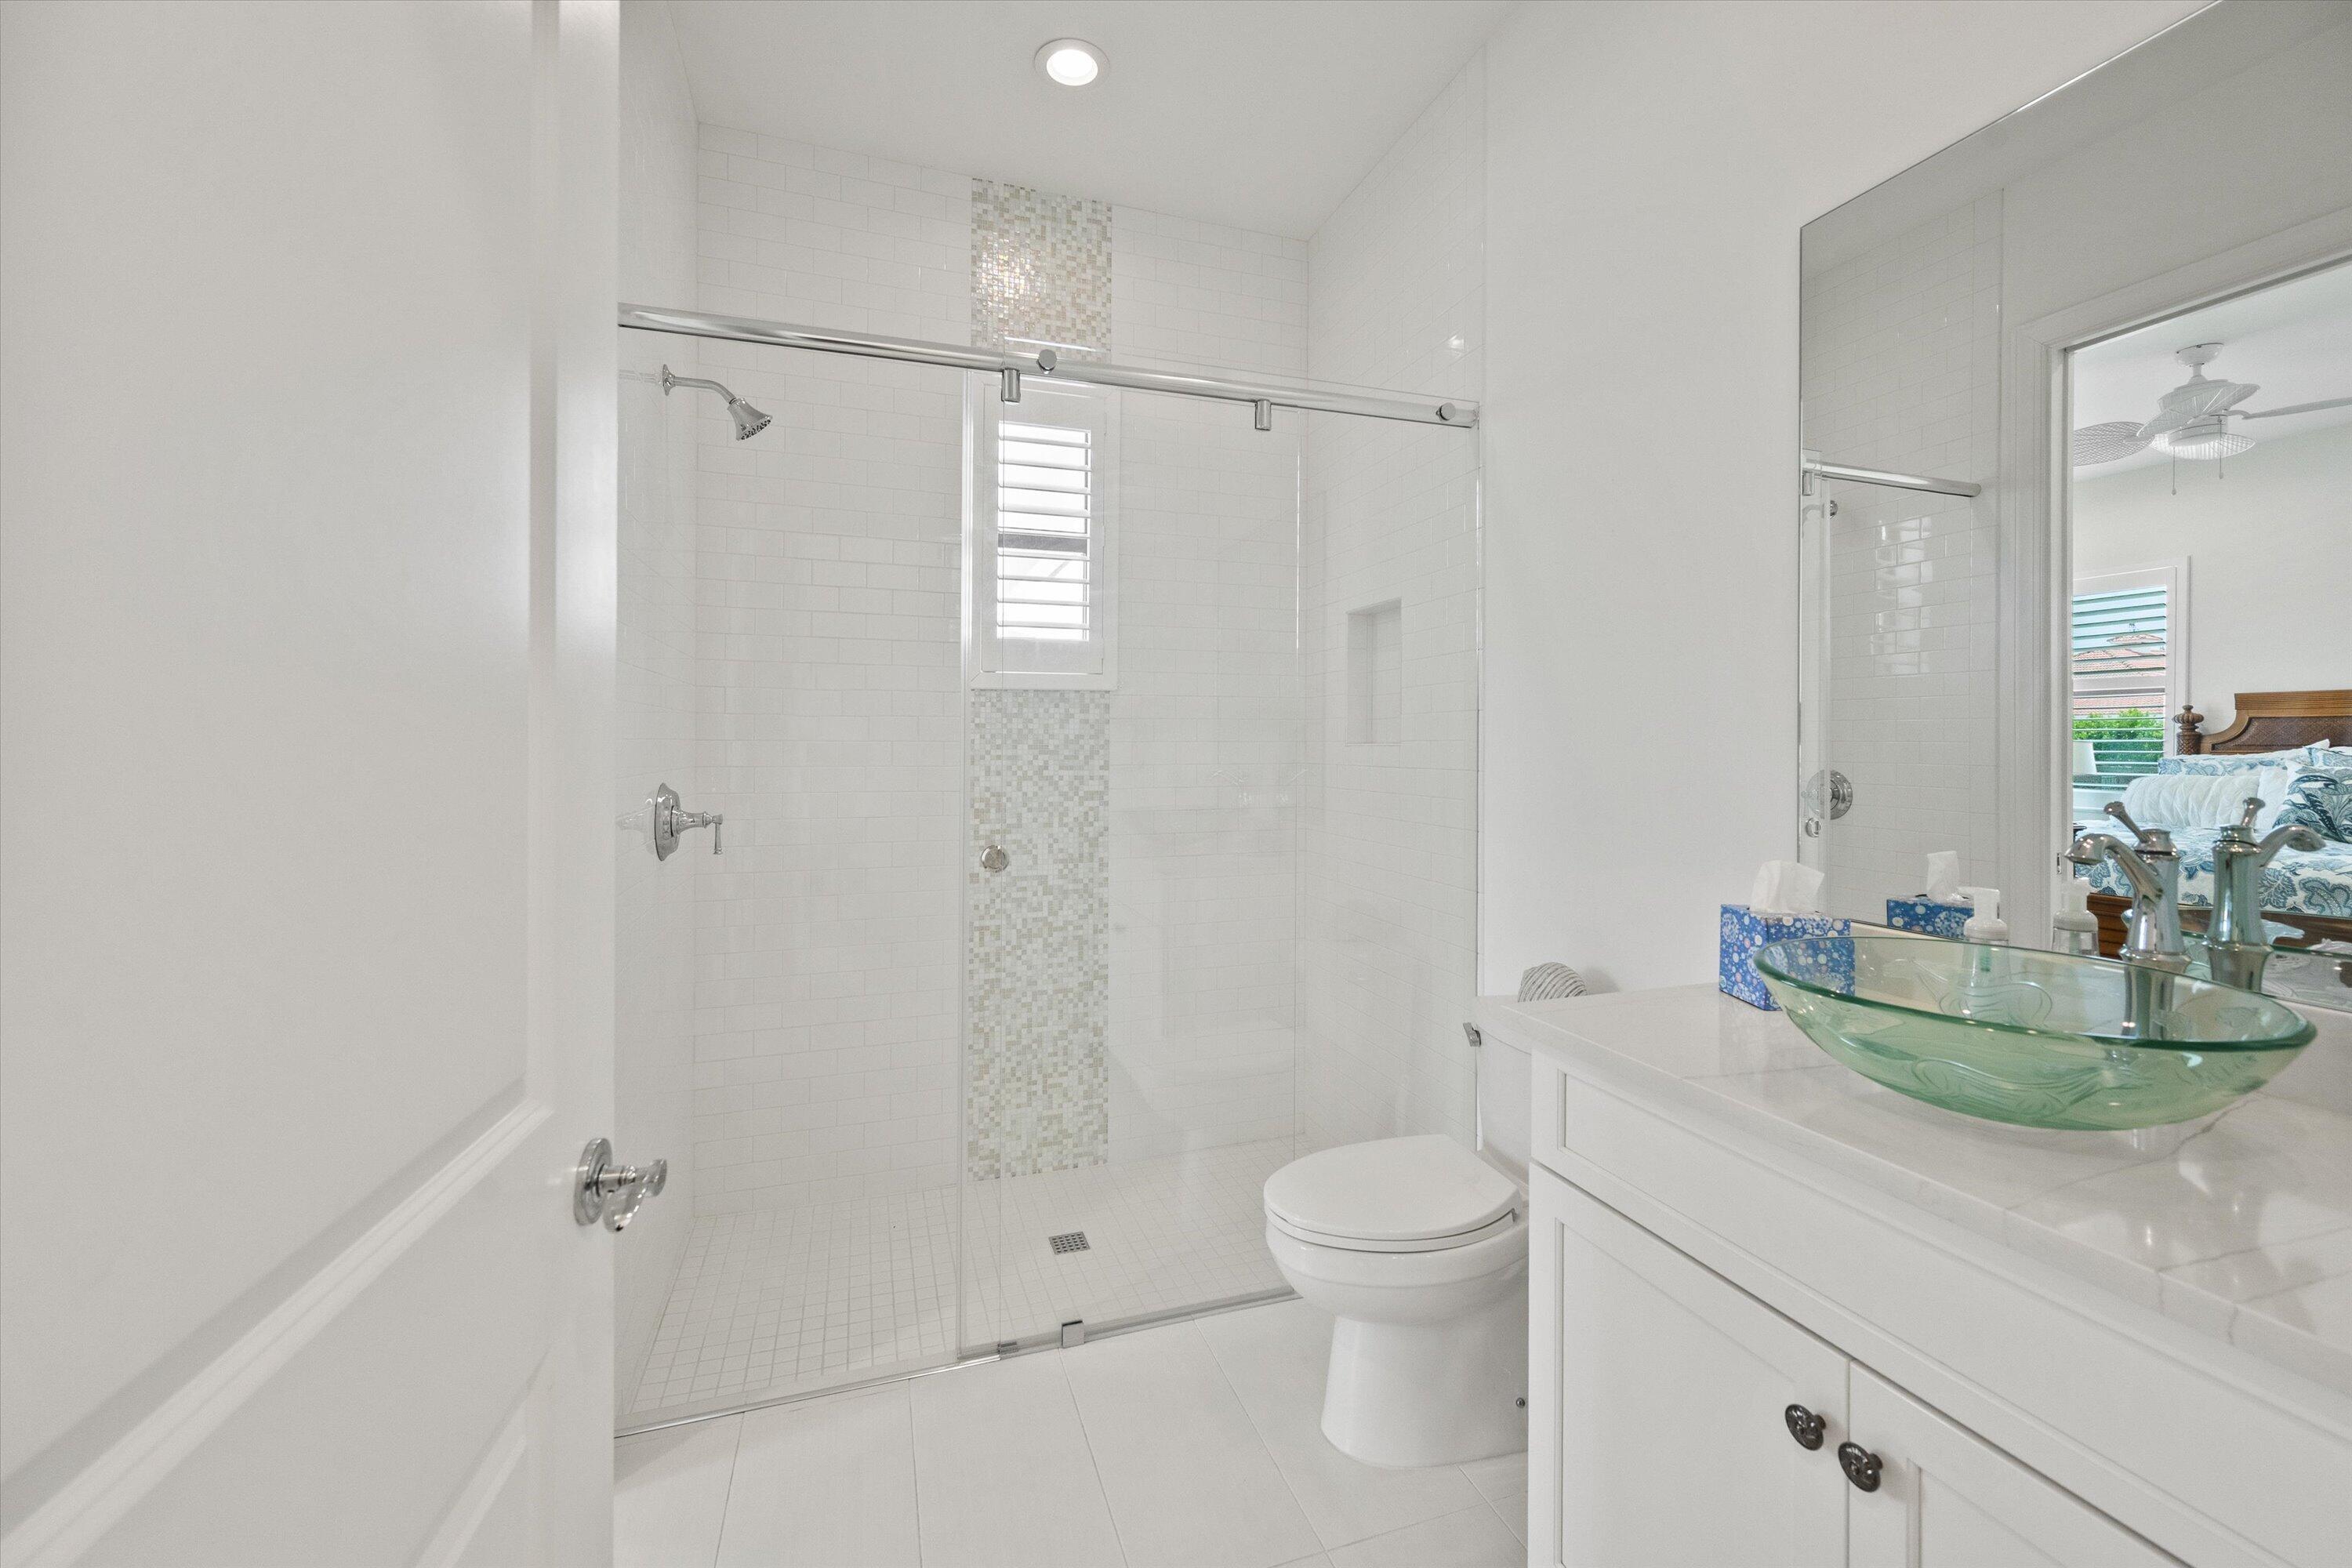
Bright white bathroom with a glass walk-in shower and green glass vessel sink.
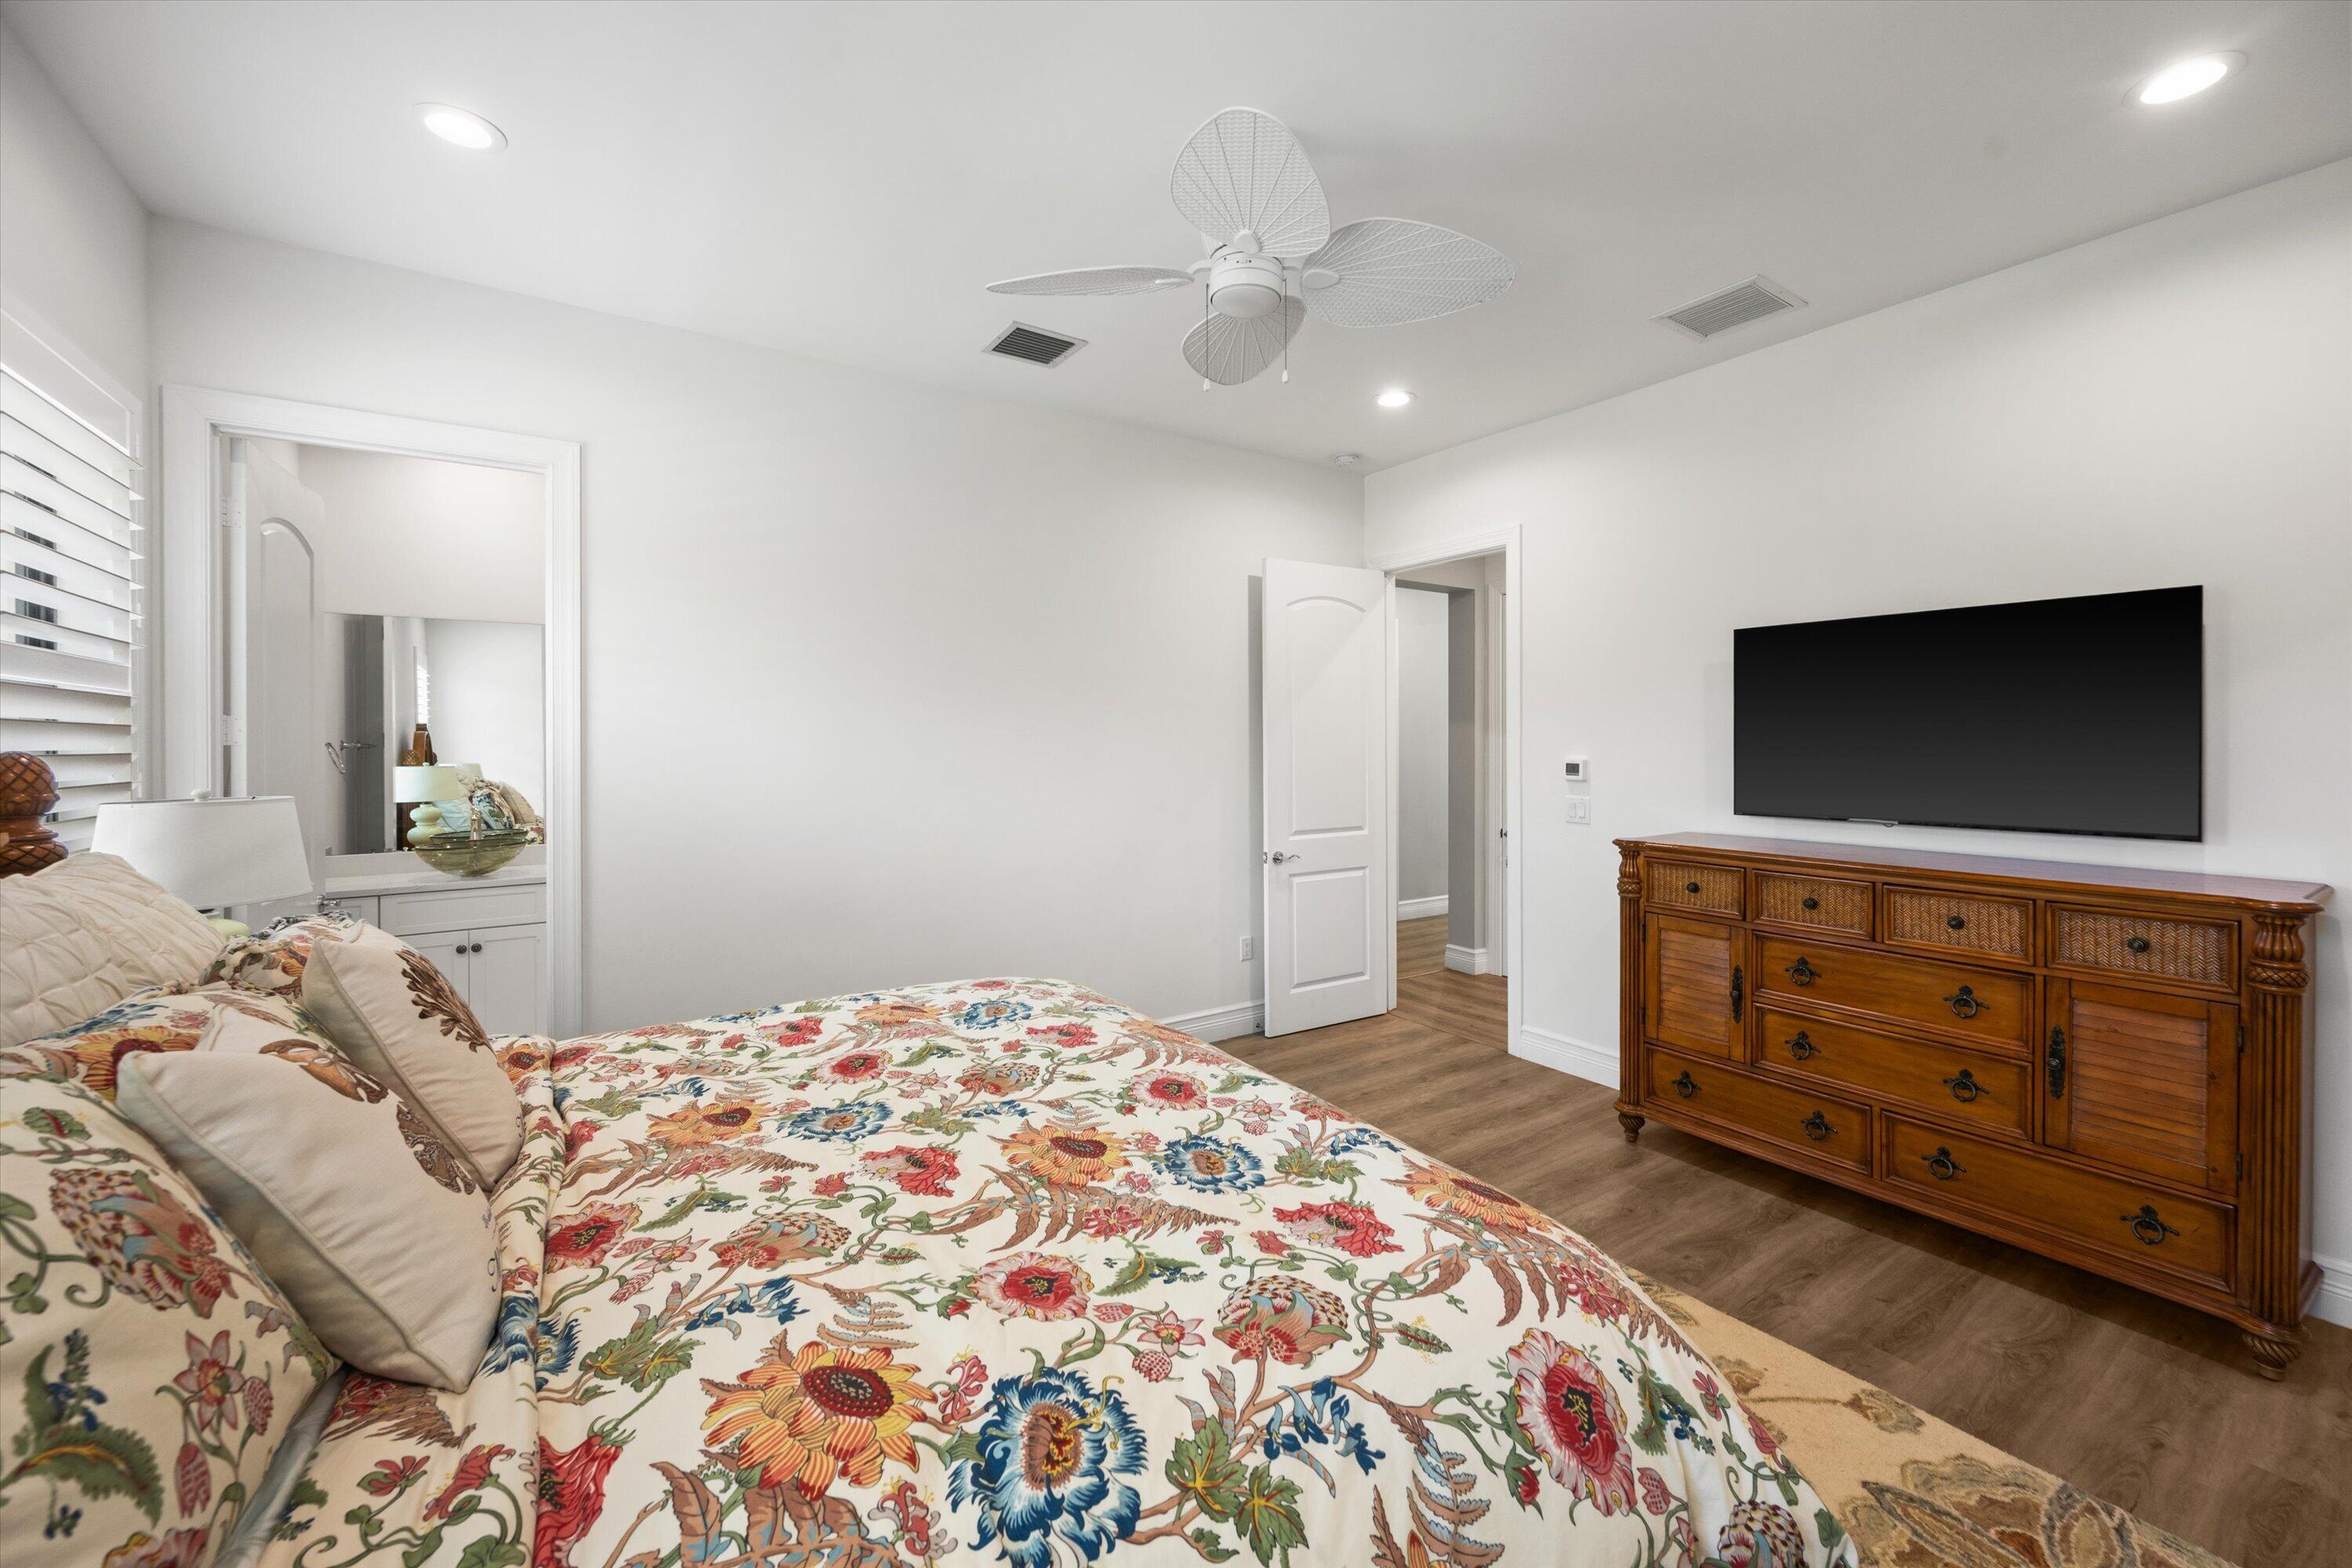
Bedroom with colorful floral bedding and a television above a wooden dresser.
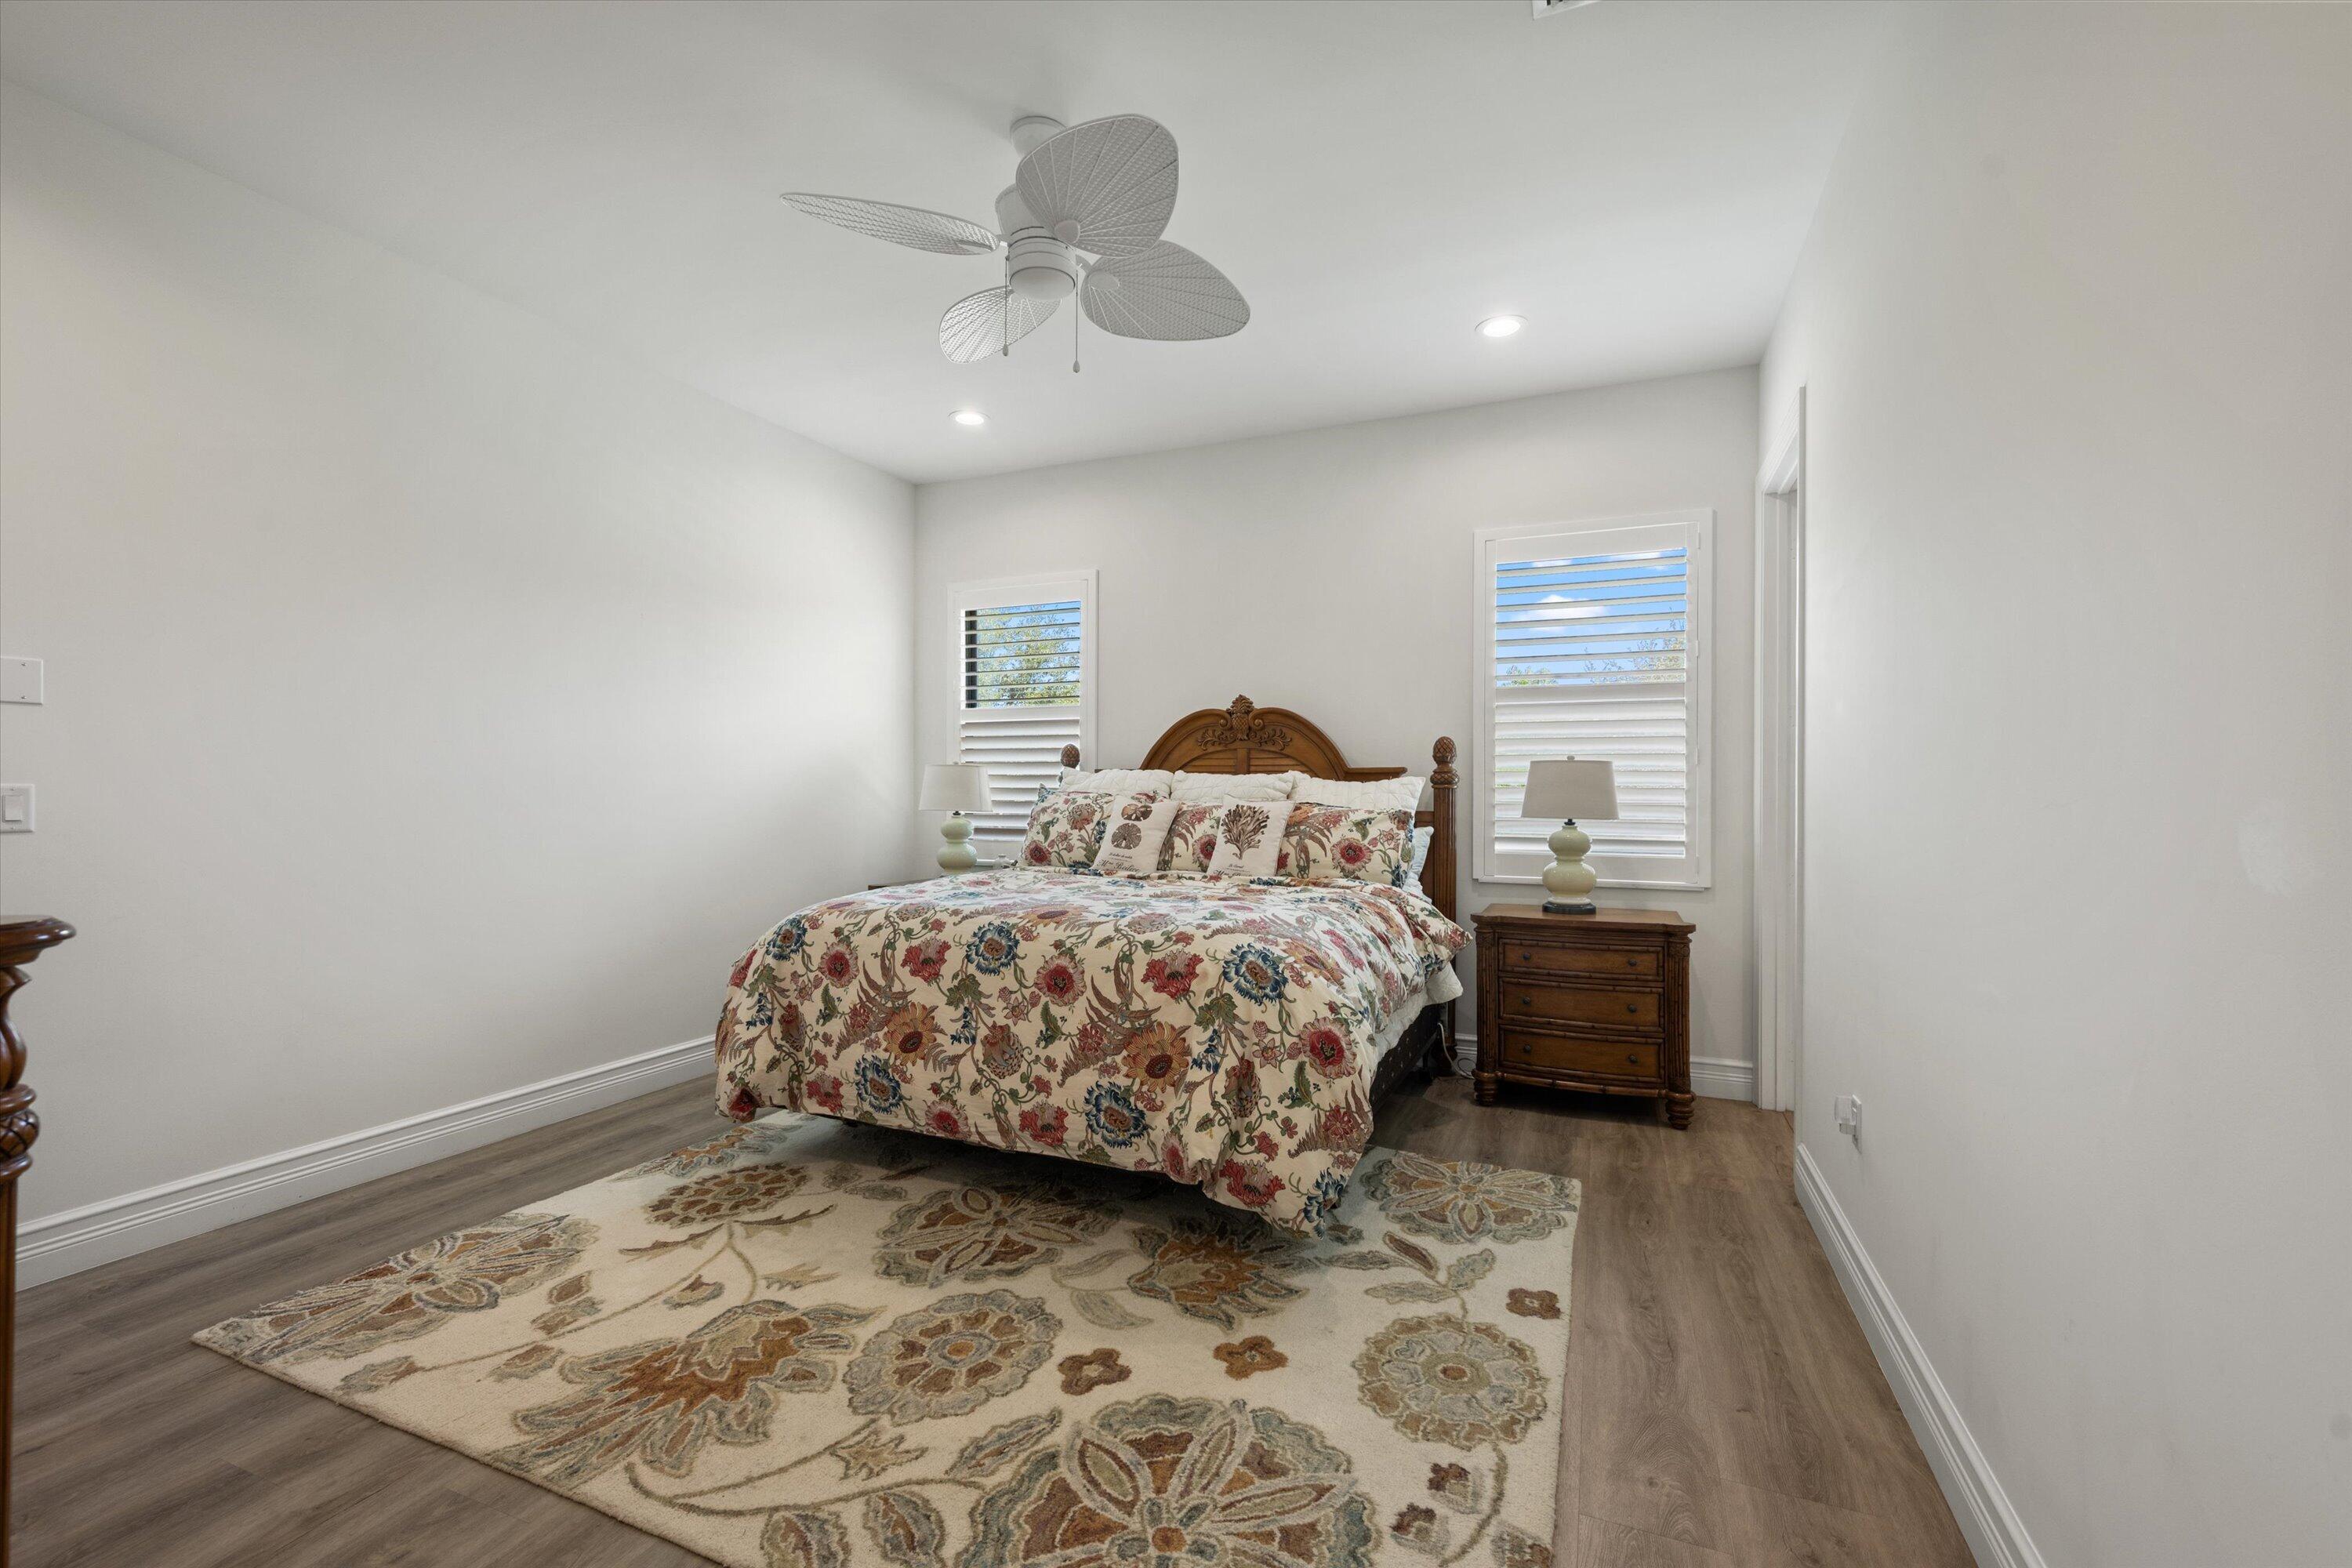
Furnished bedroom with a carved wooden bed, floral bedding, shuttered windows, and a large patterned rug.
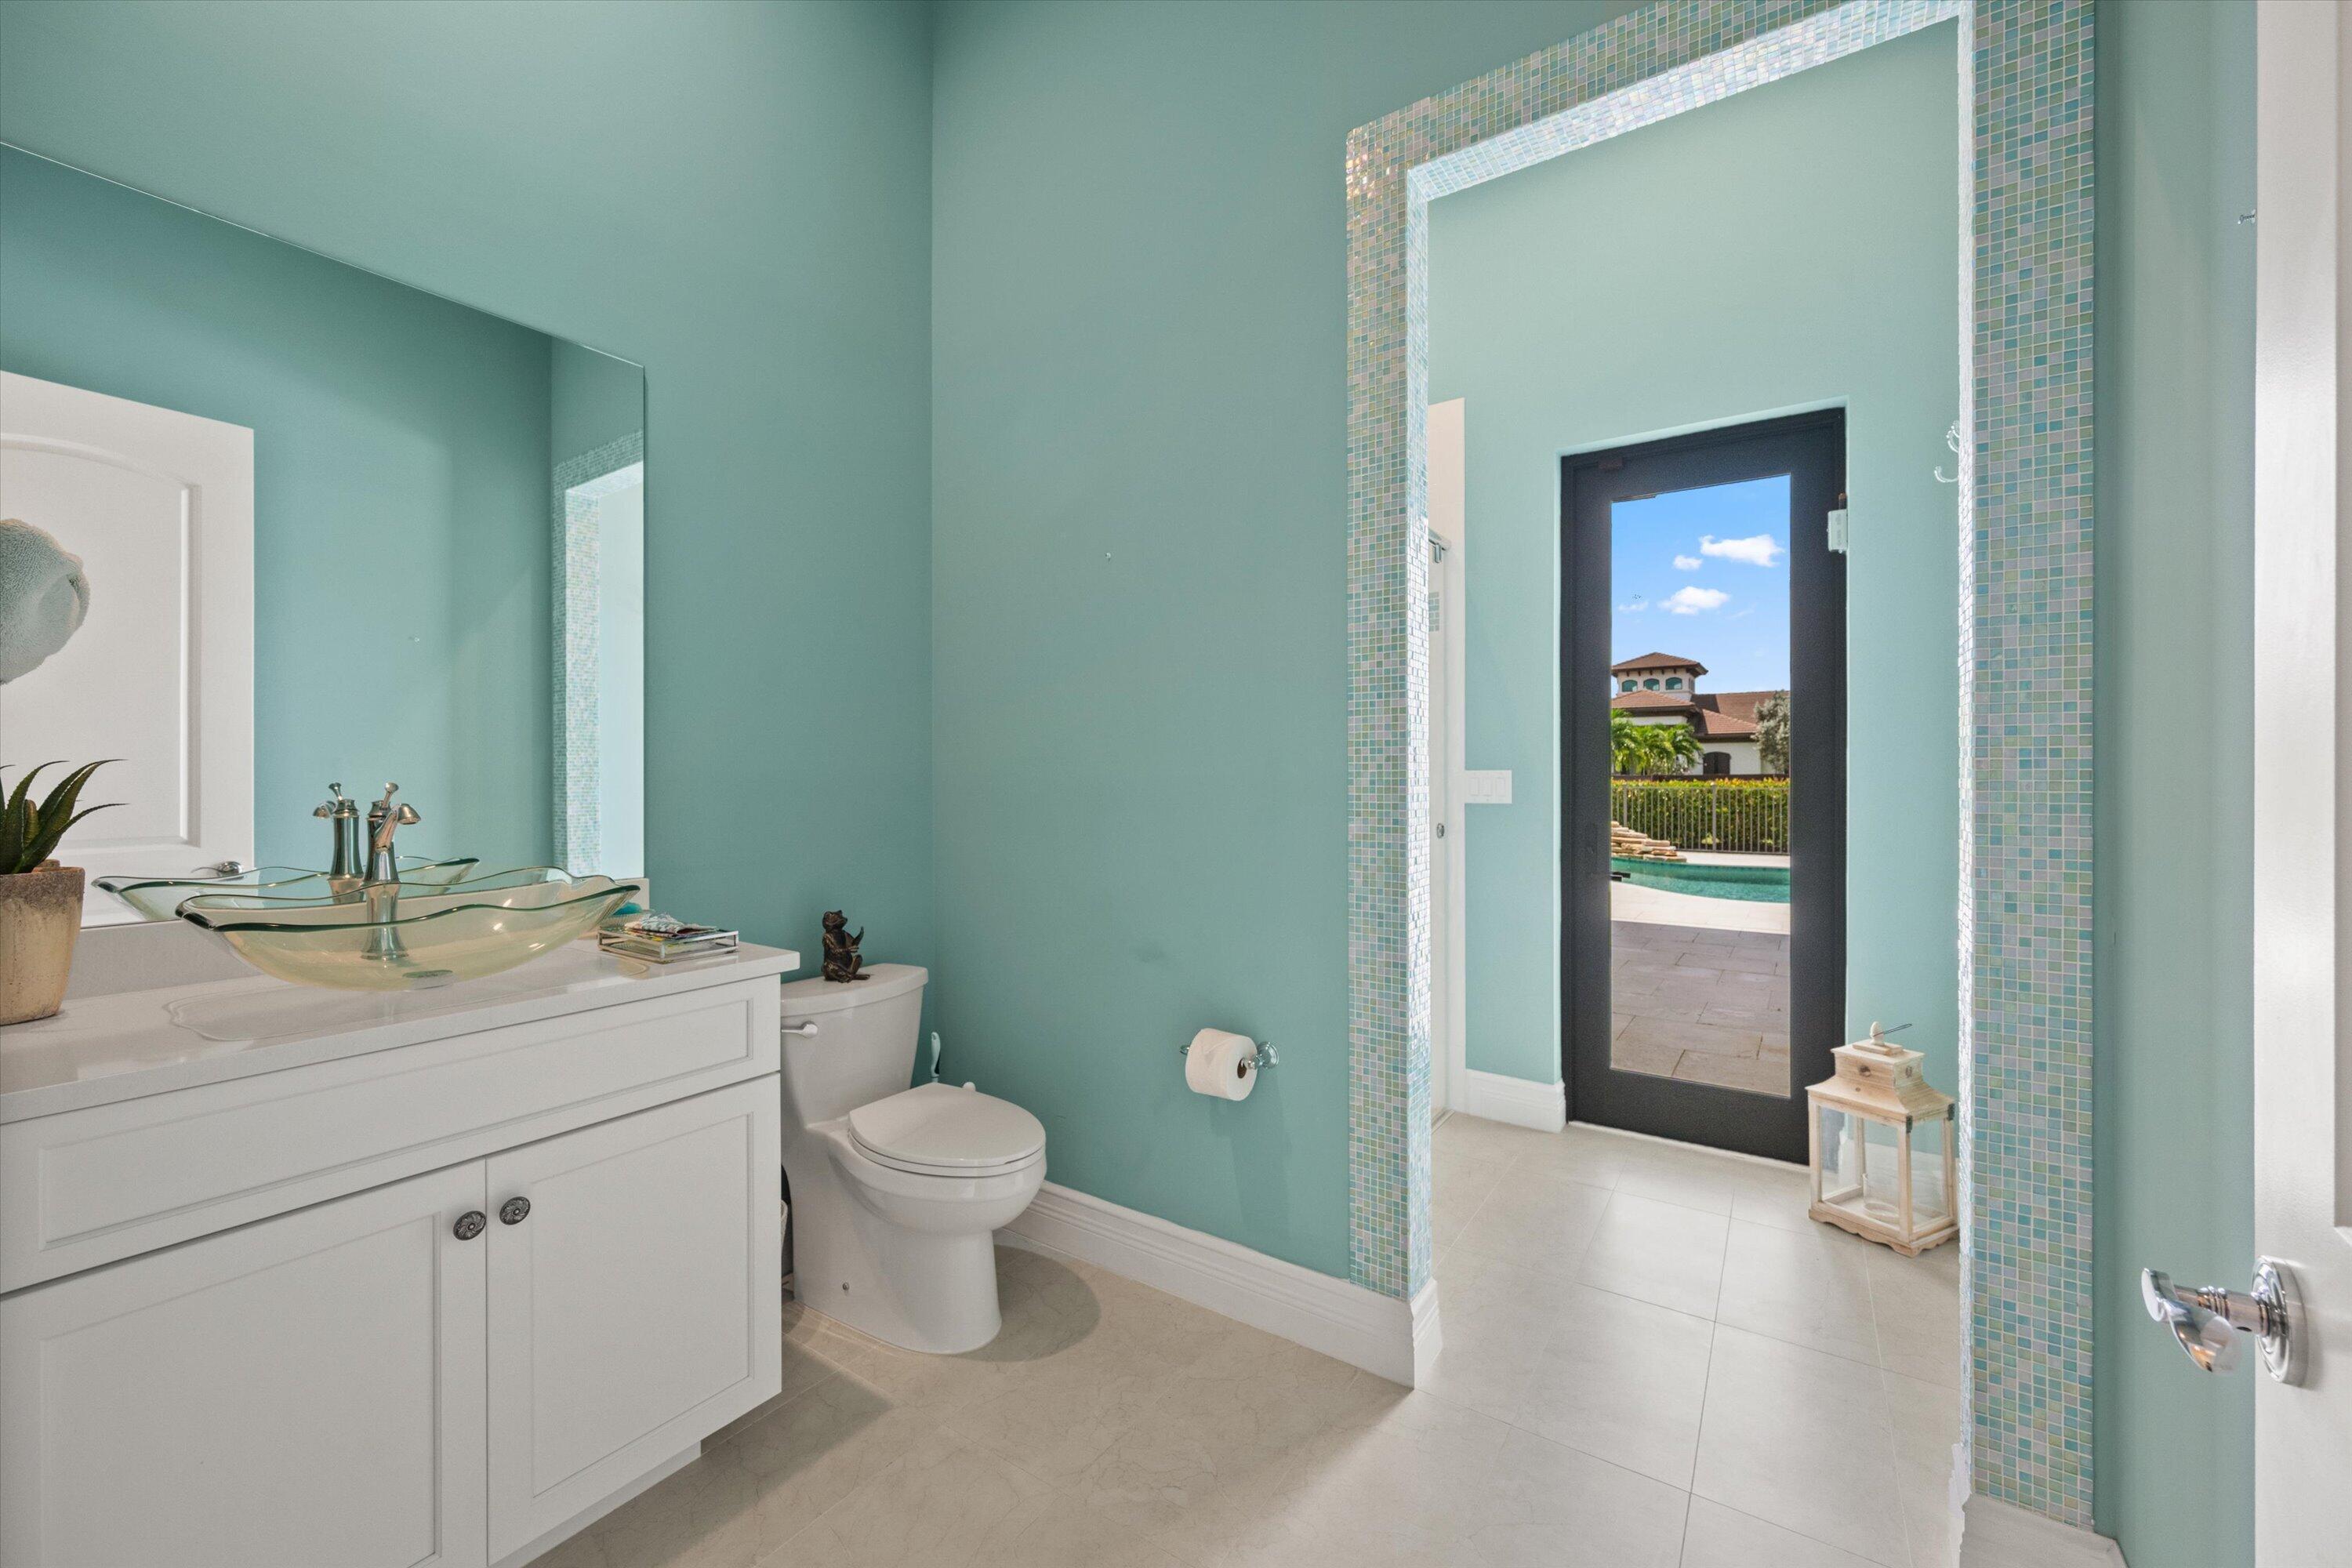
Bathroom with a glass vessel sink and turquoise walls, opening to a patio and pool.
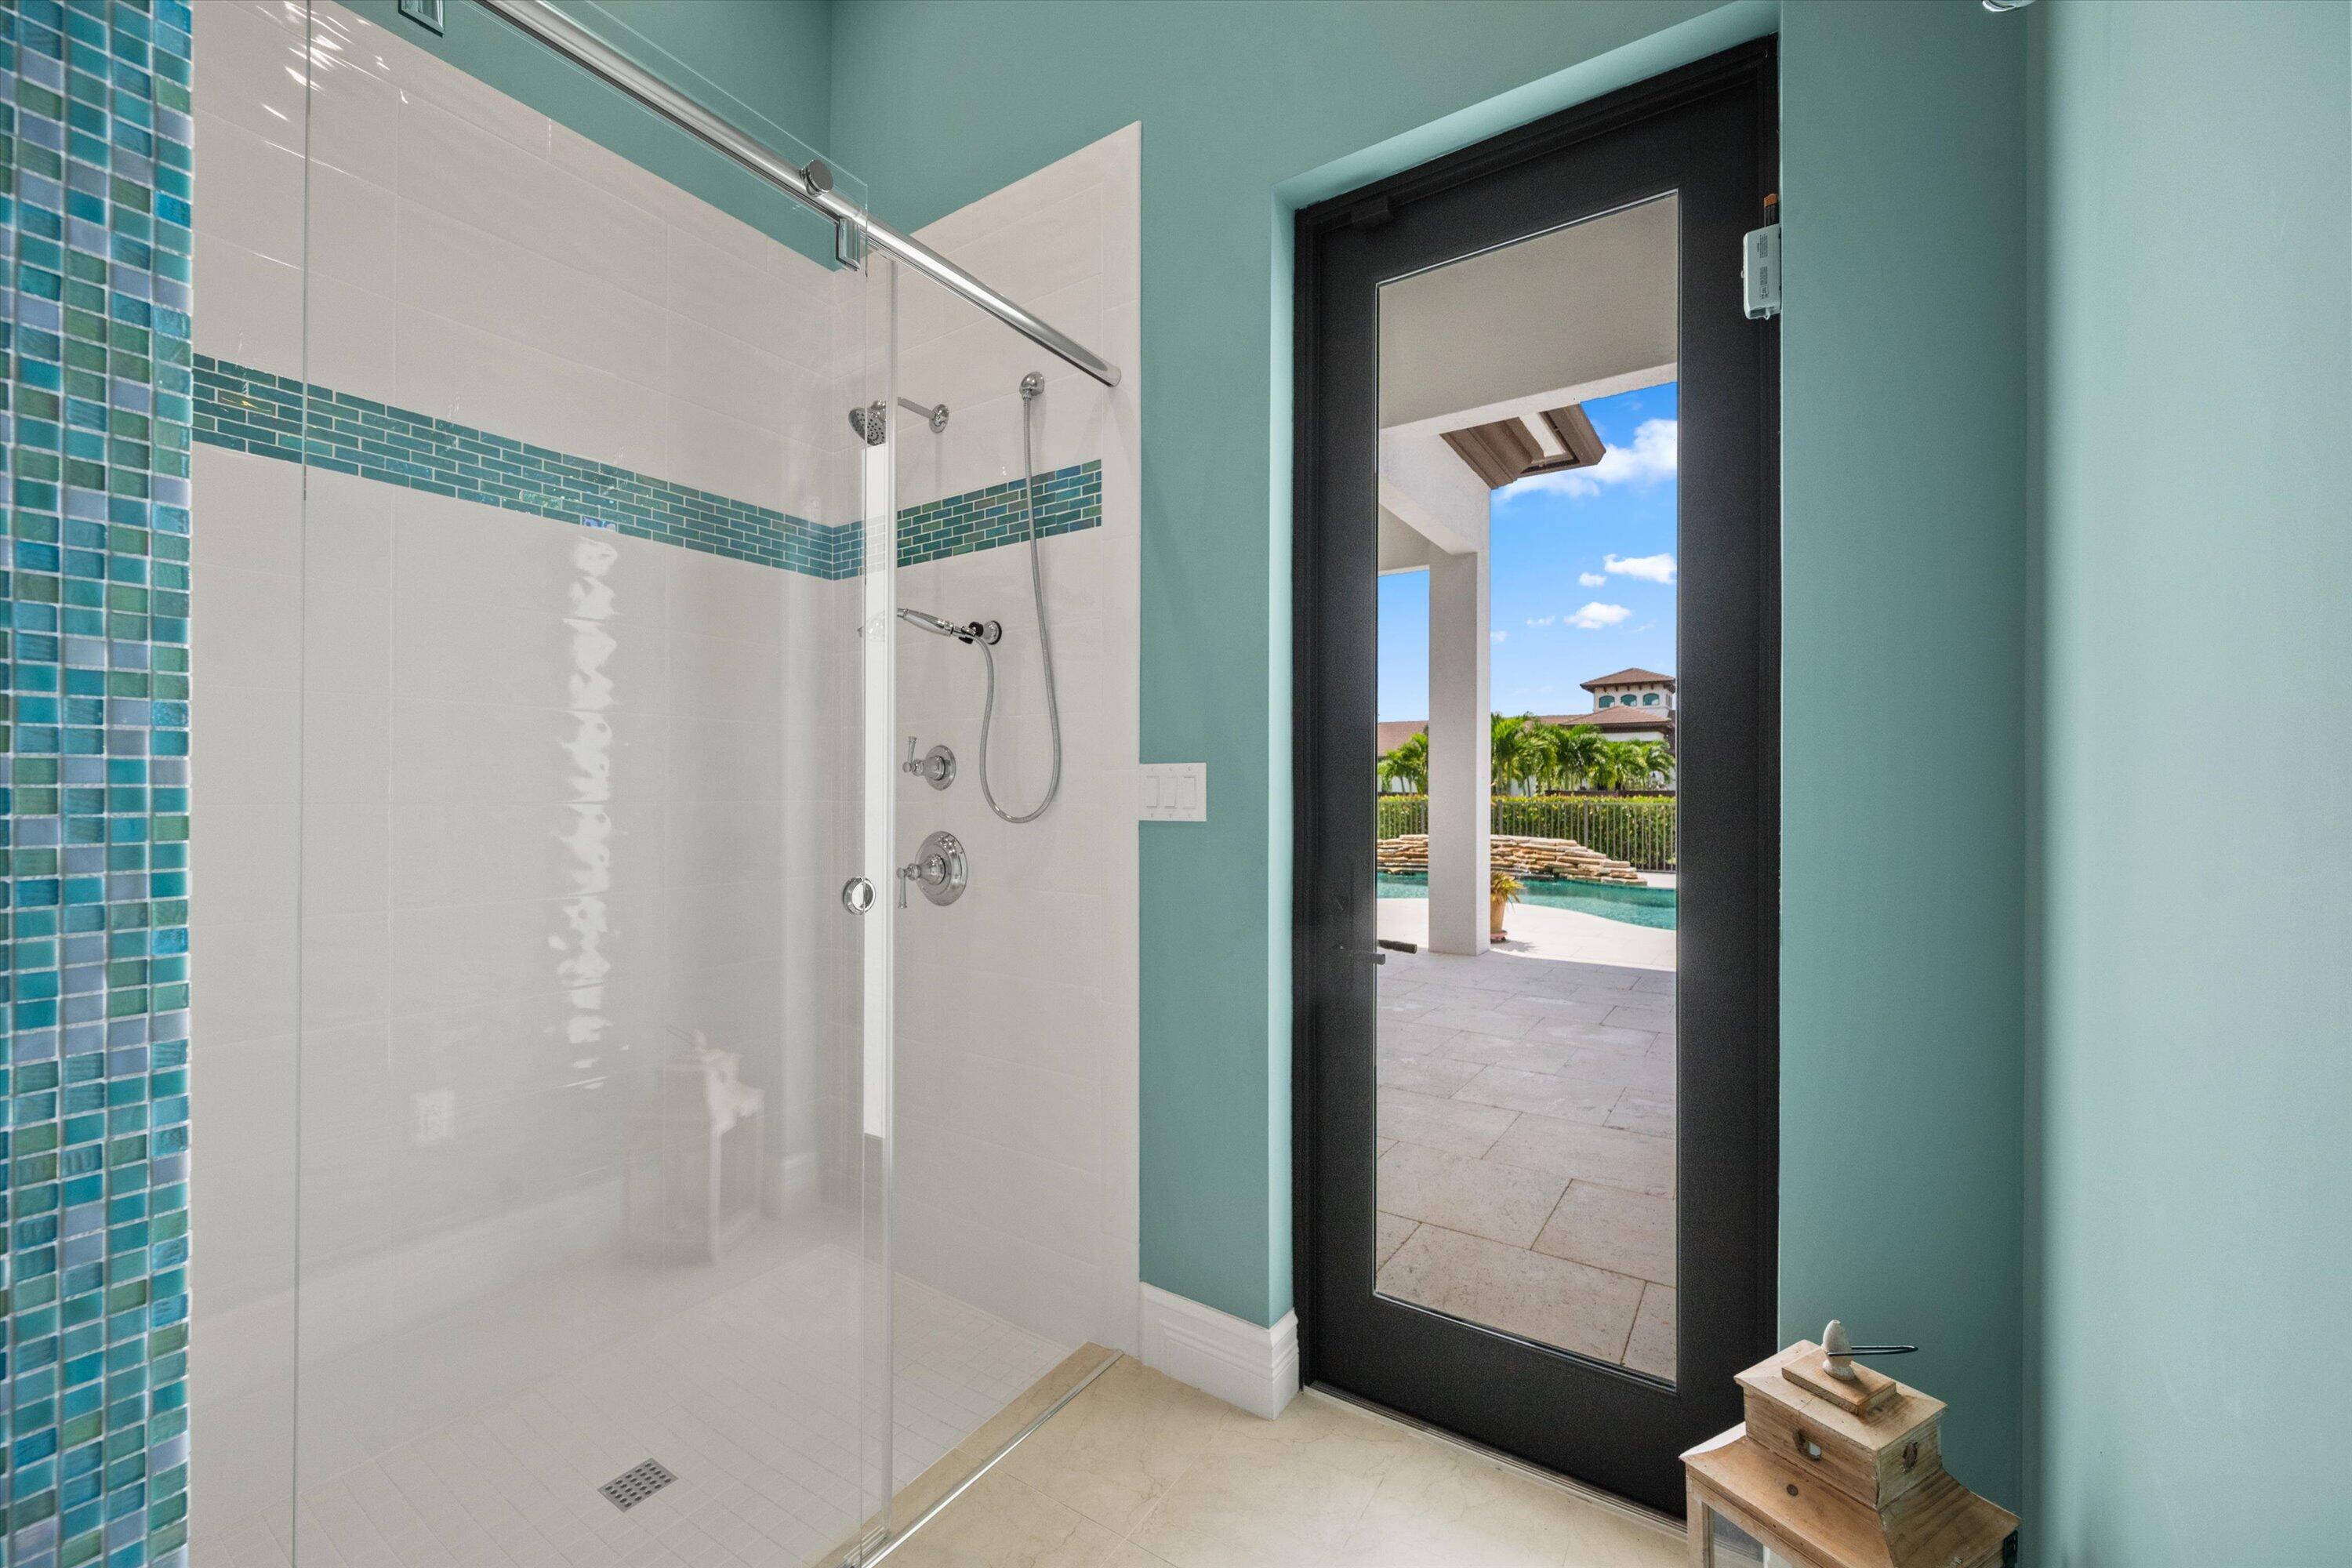
Bathroom shower with teal tile accents and a doorway overlooking the pool.
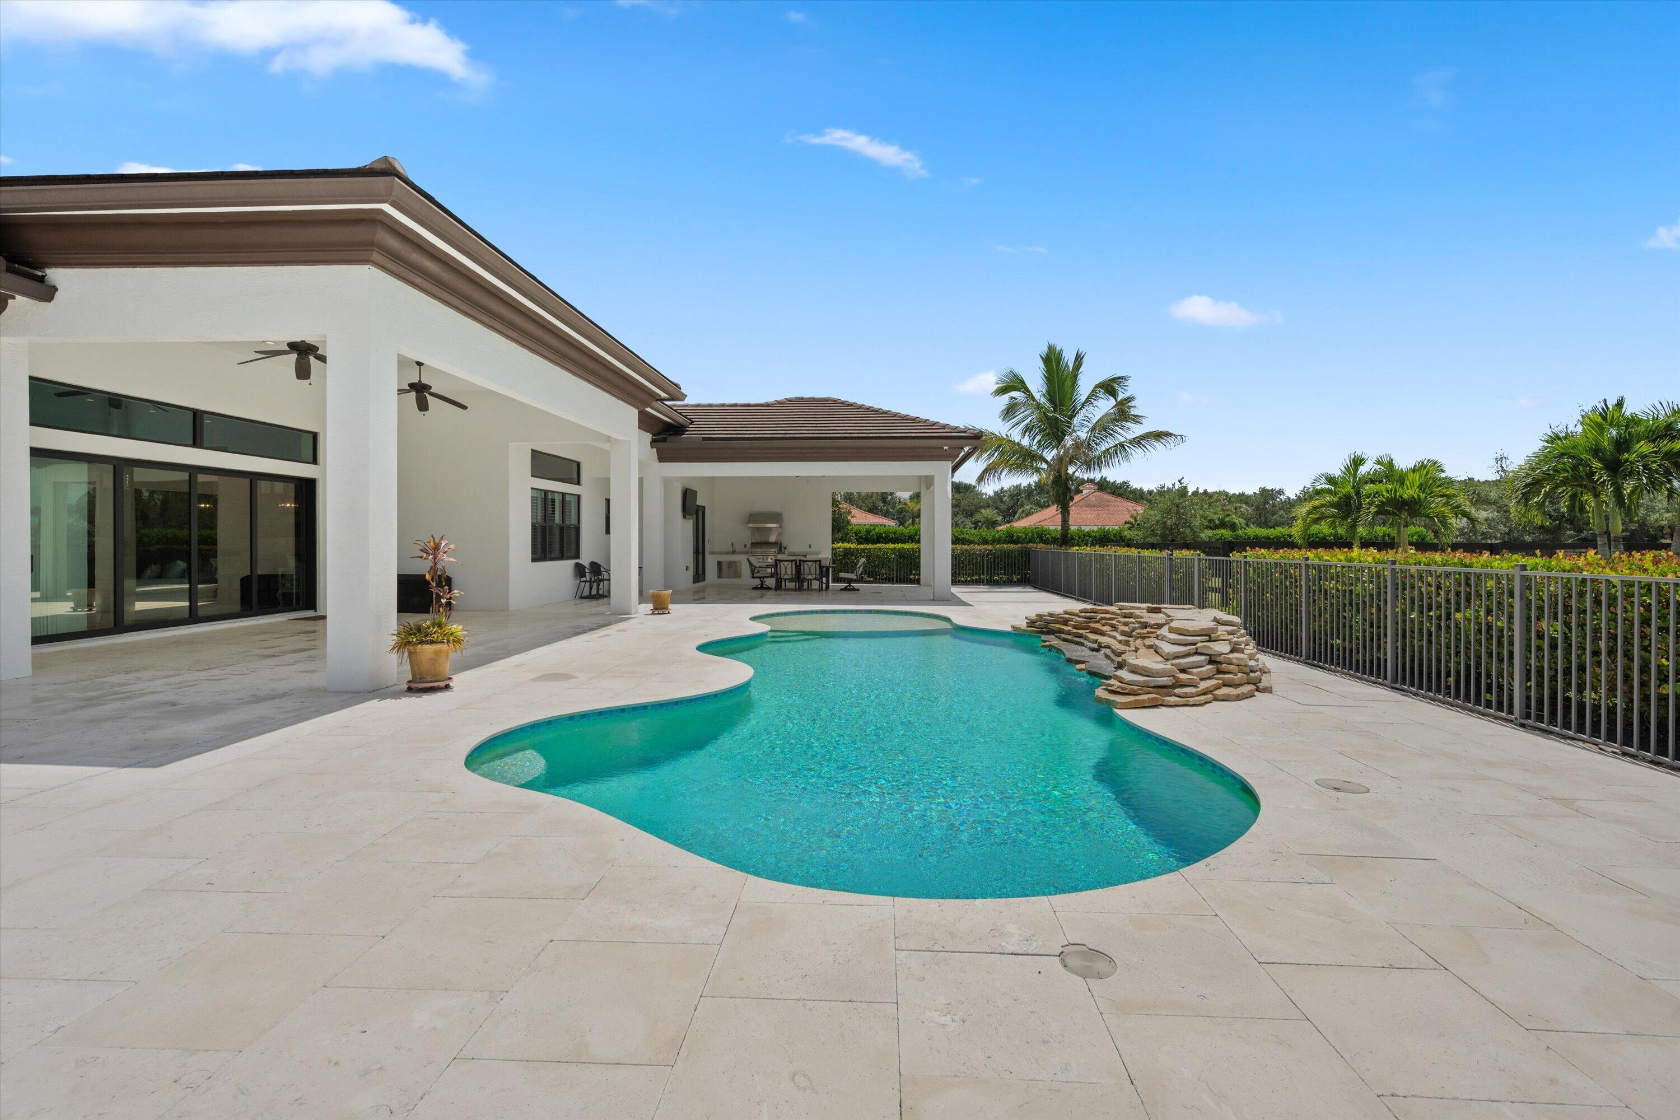
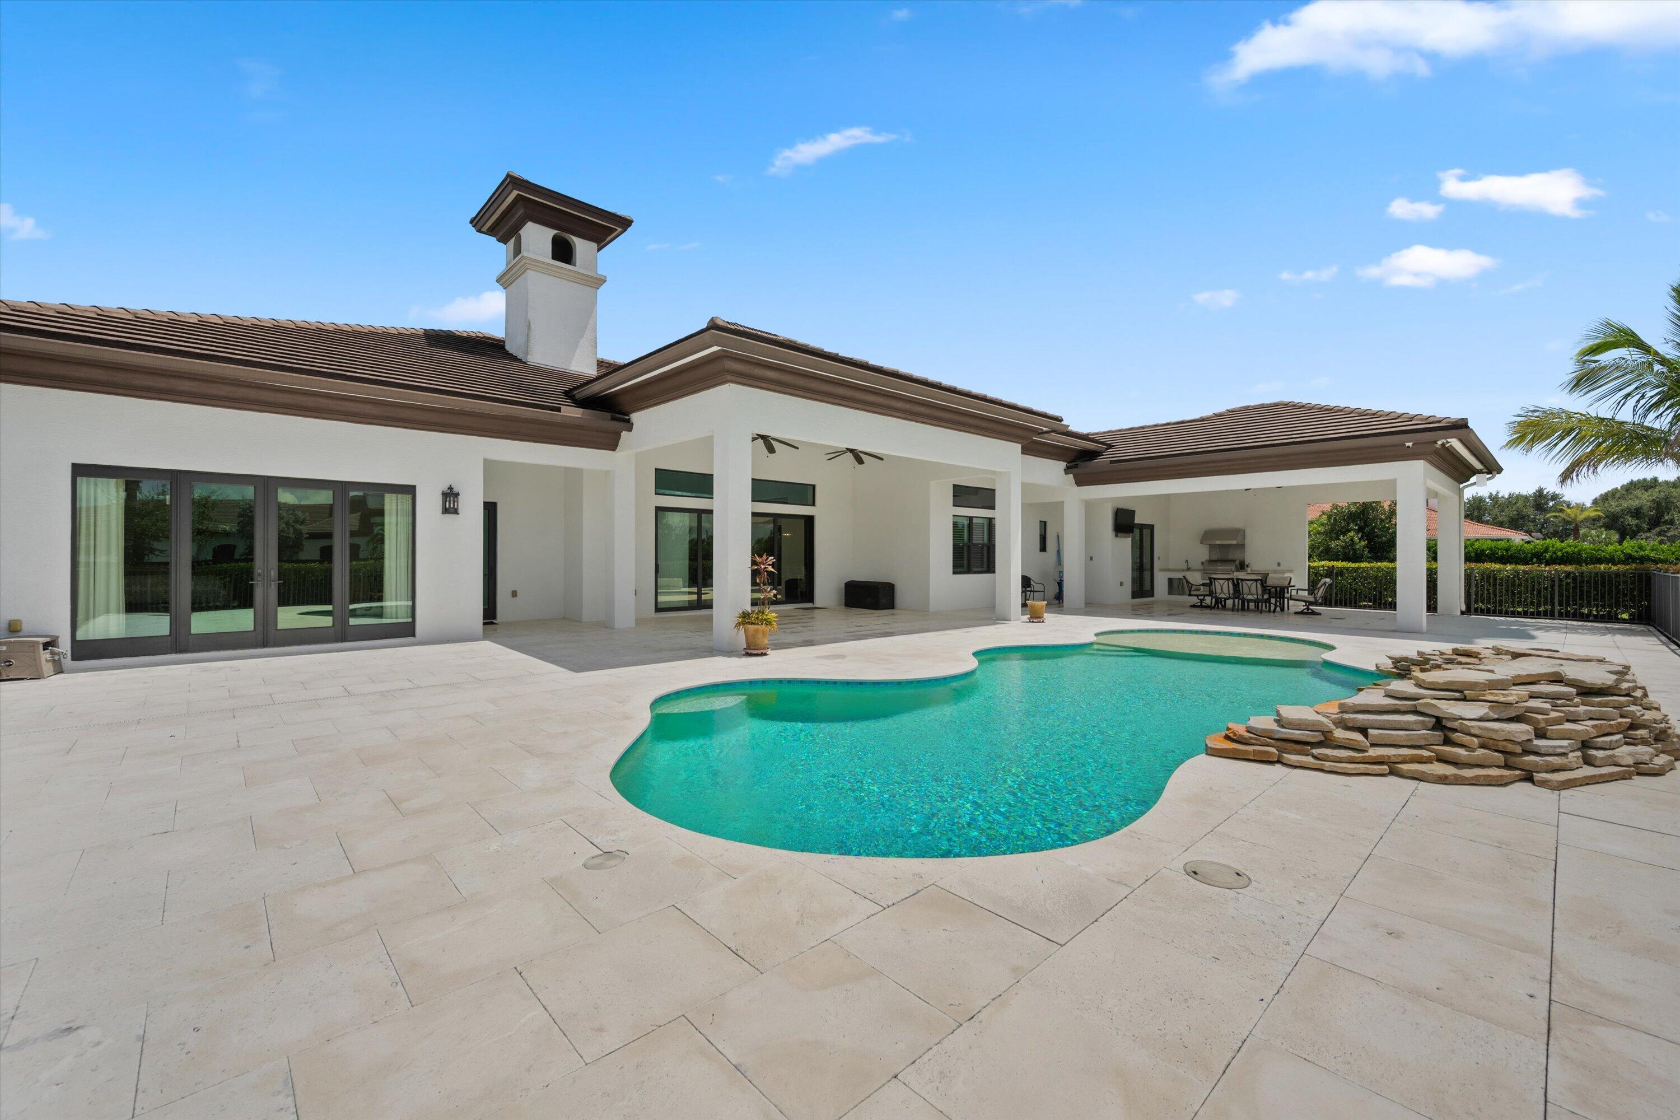
Freeform pool beside a white home’s covered patio, with a stone-tiled deck and palm trees.
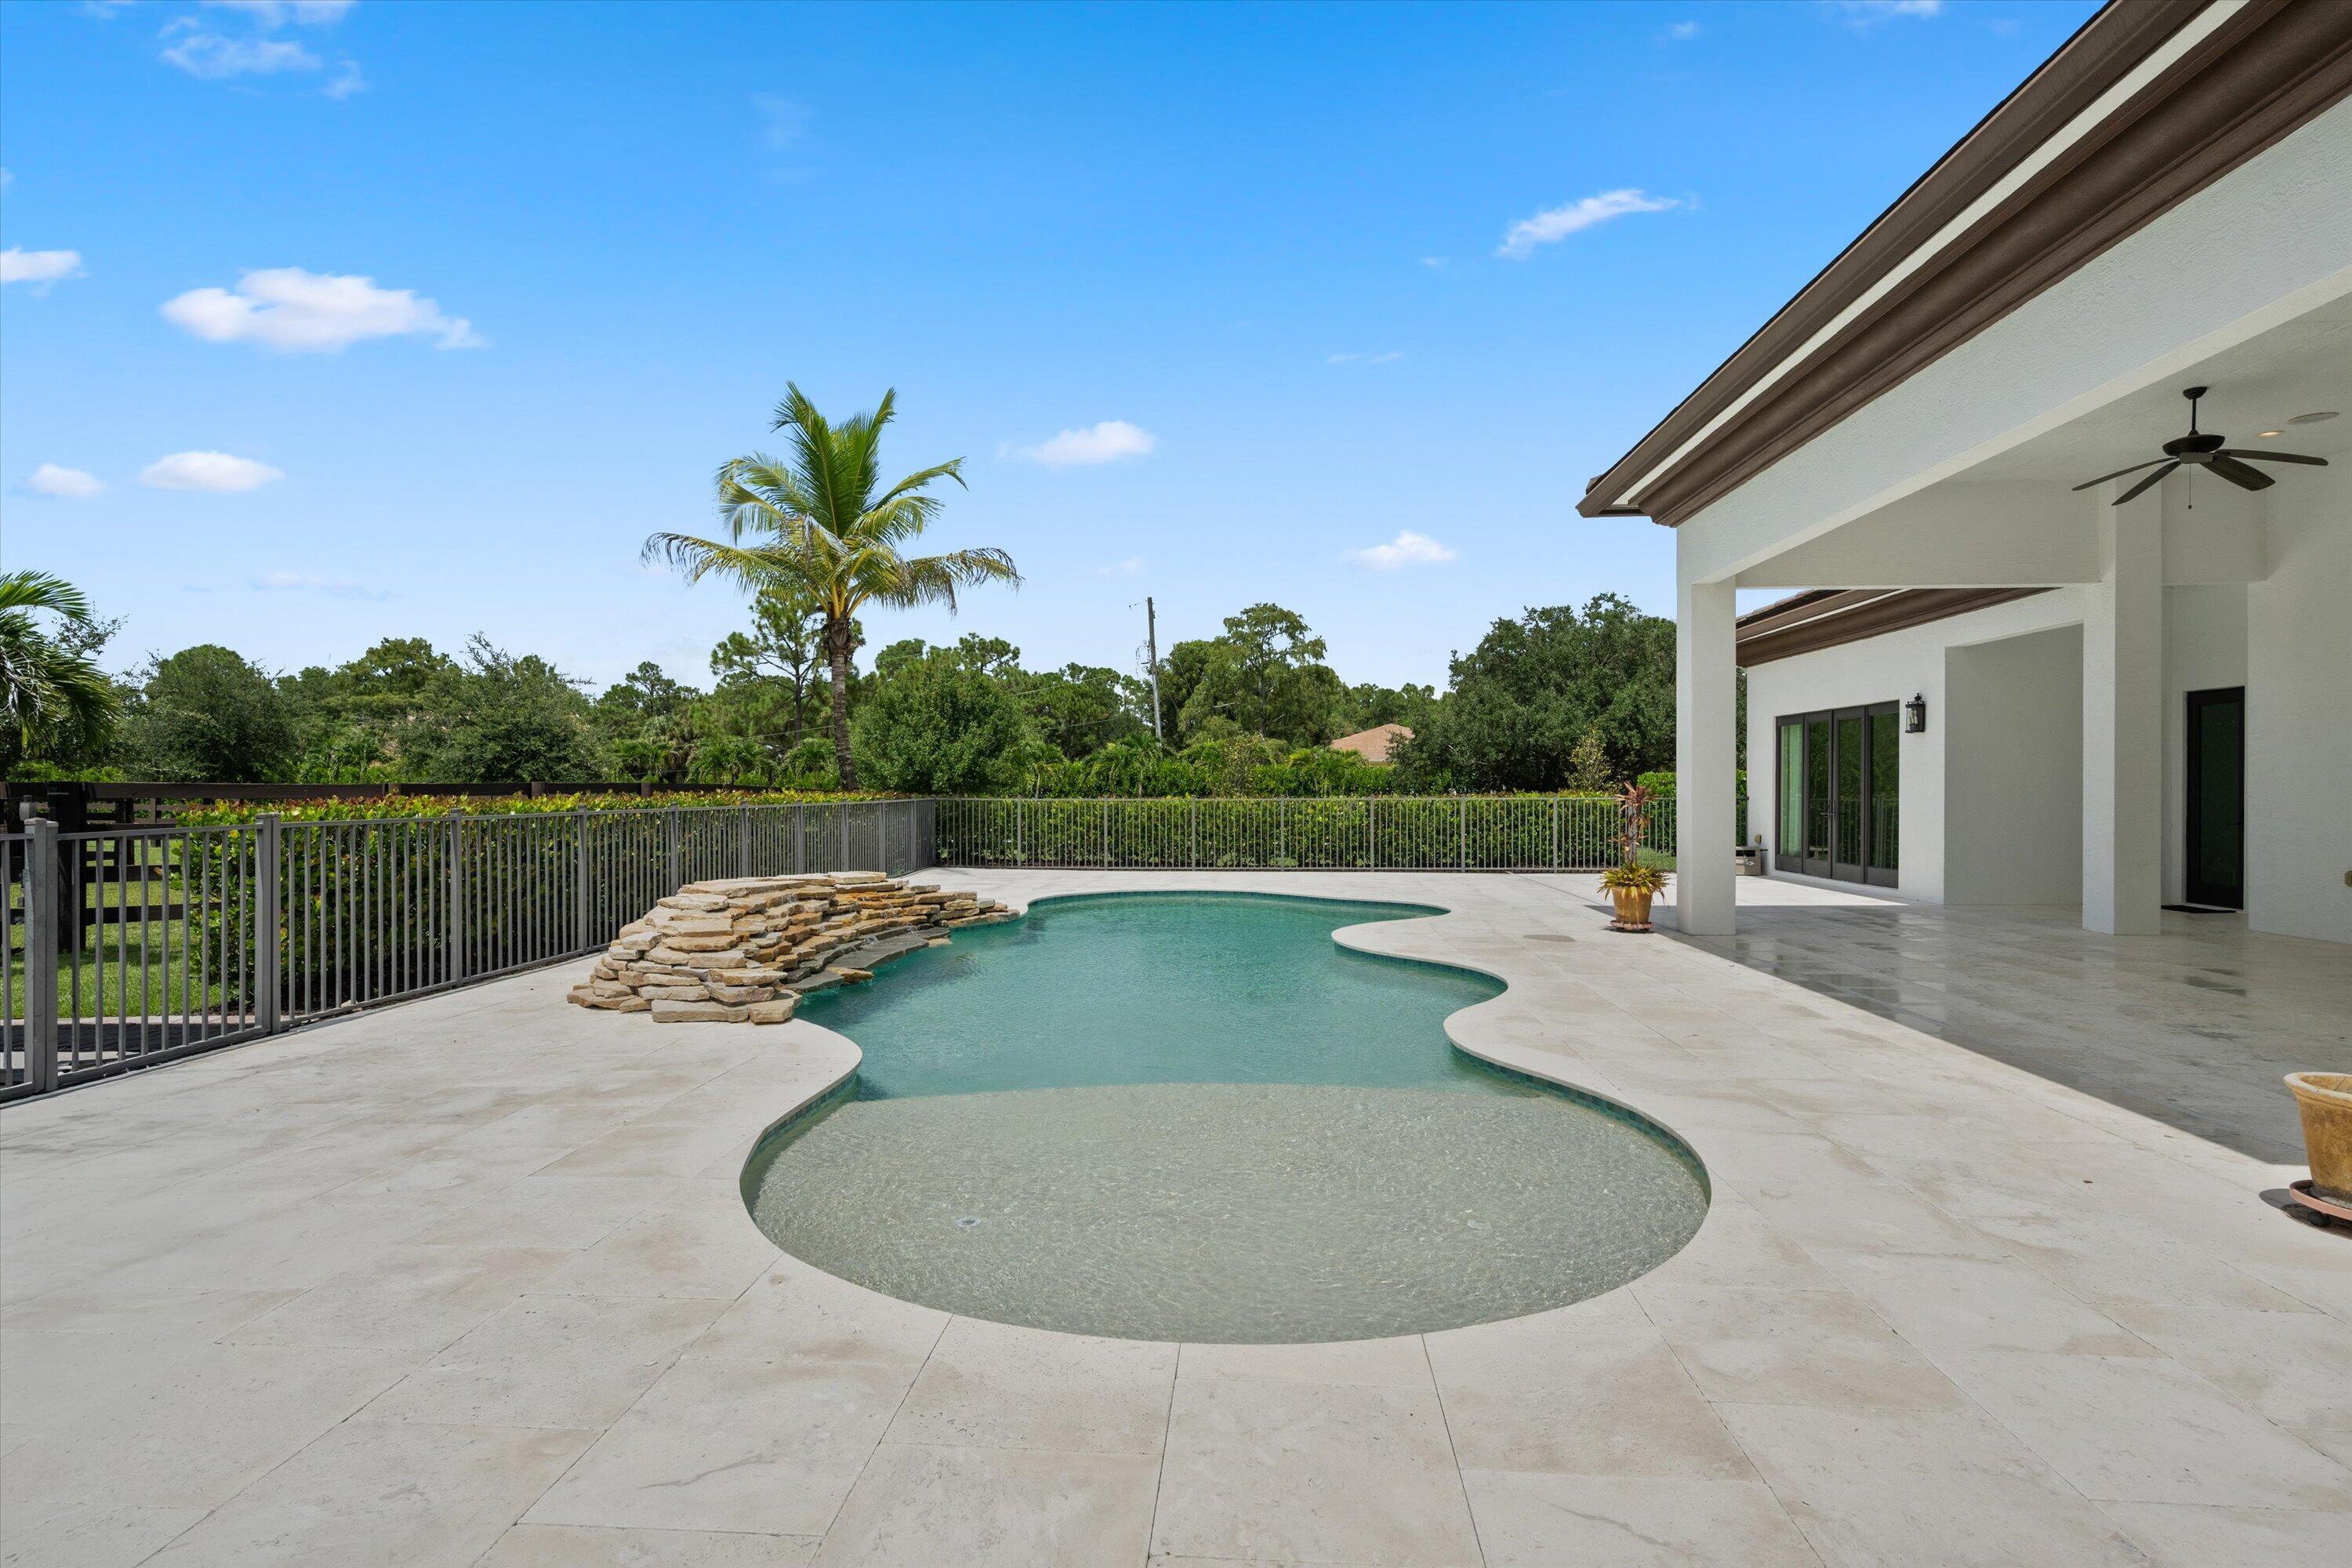
Curved backyard pool with a shallow lounging area and stone waterfall beside a covered patio.
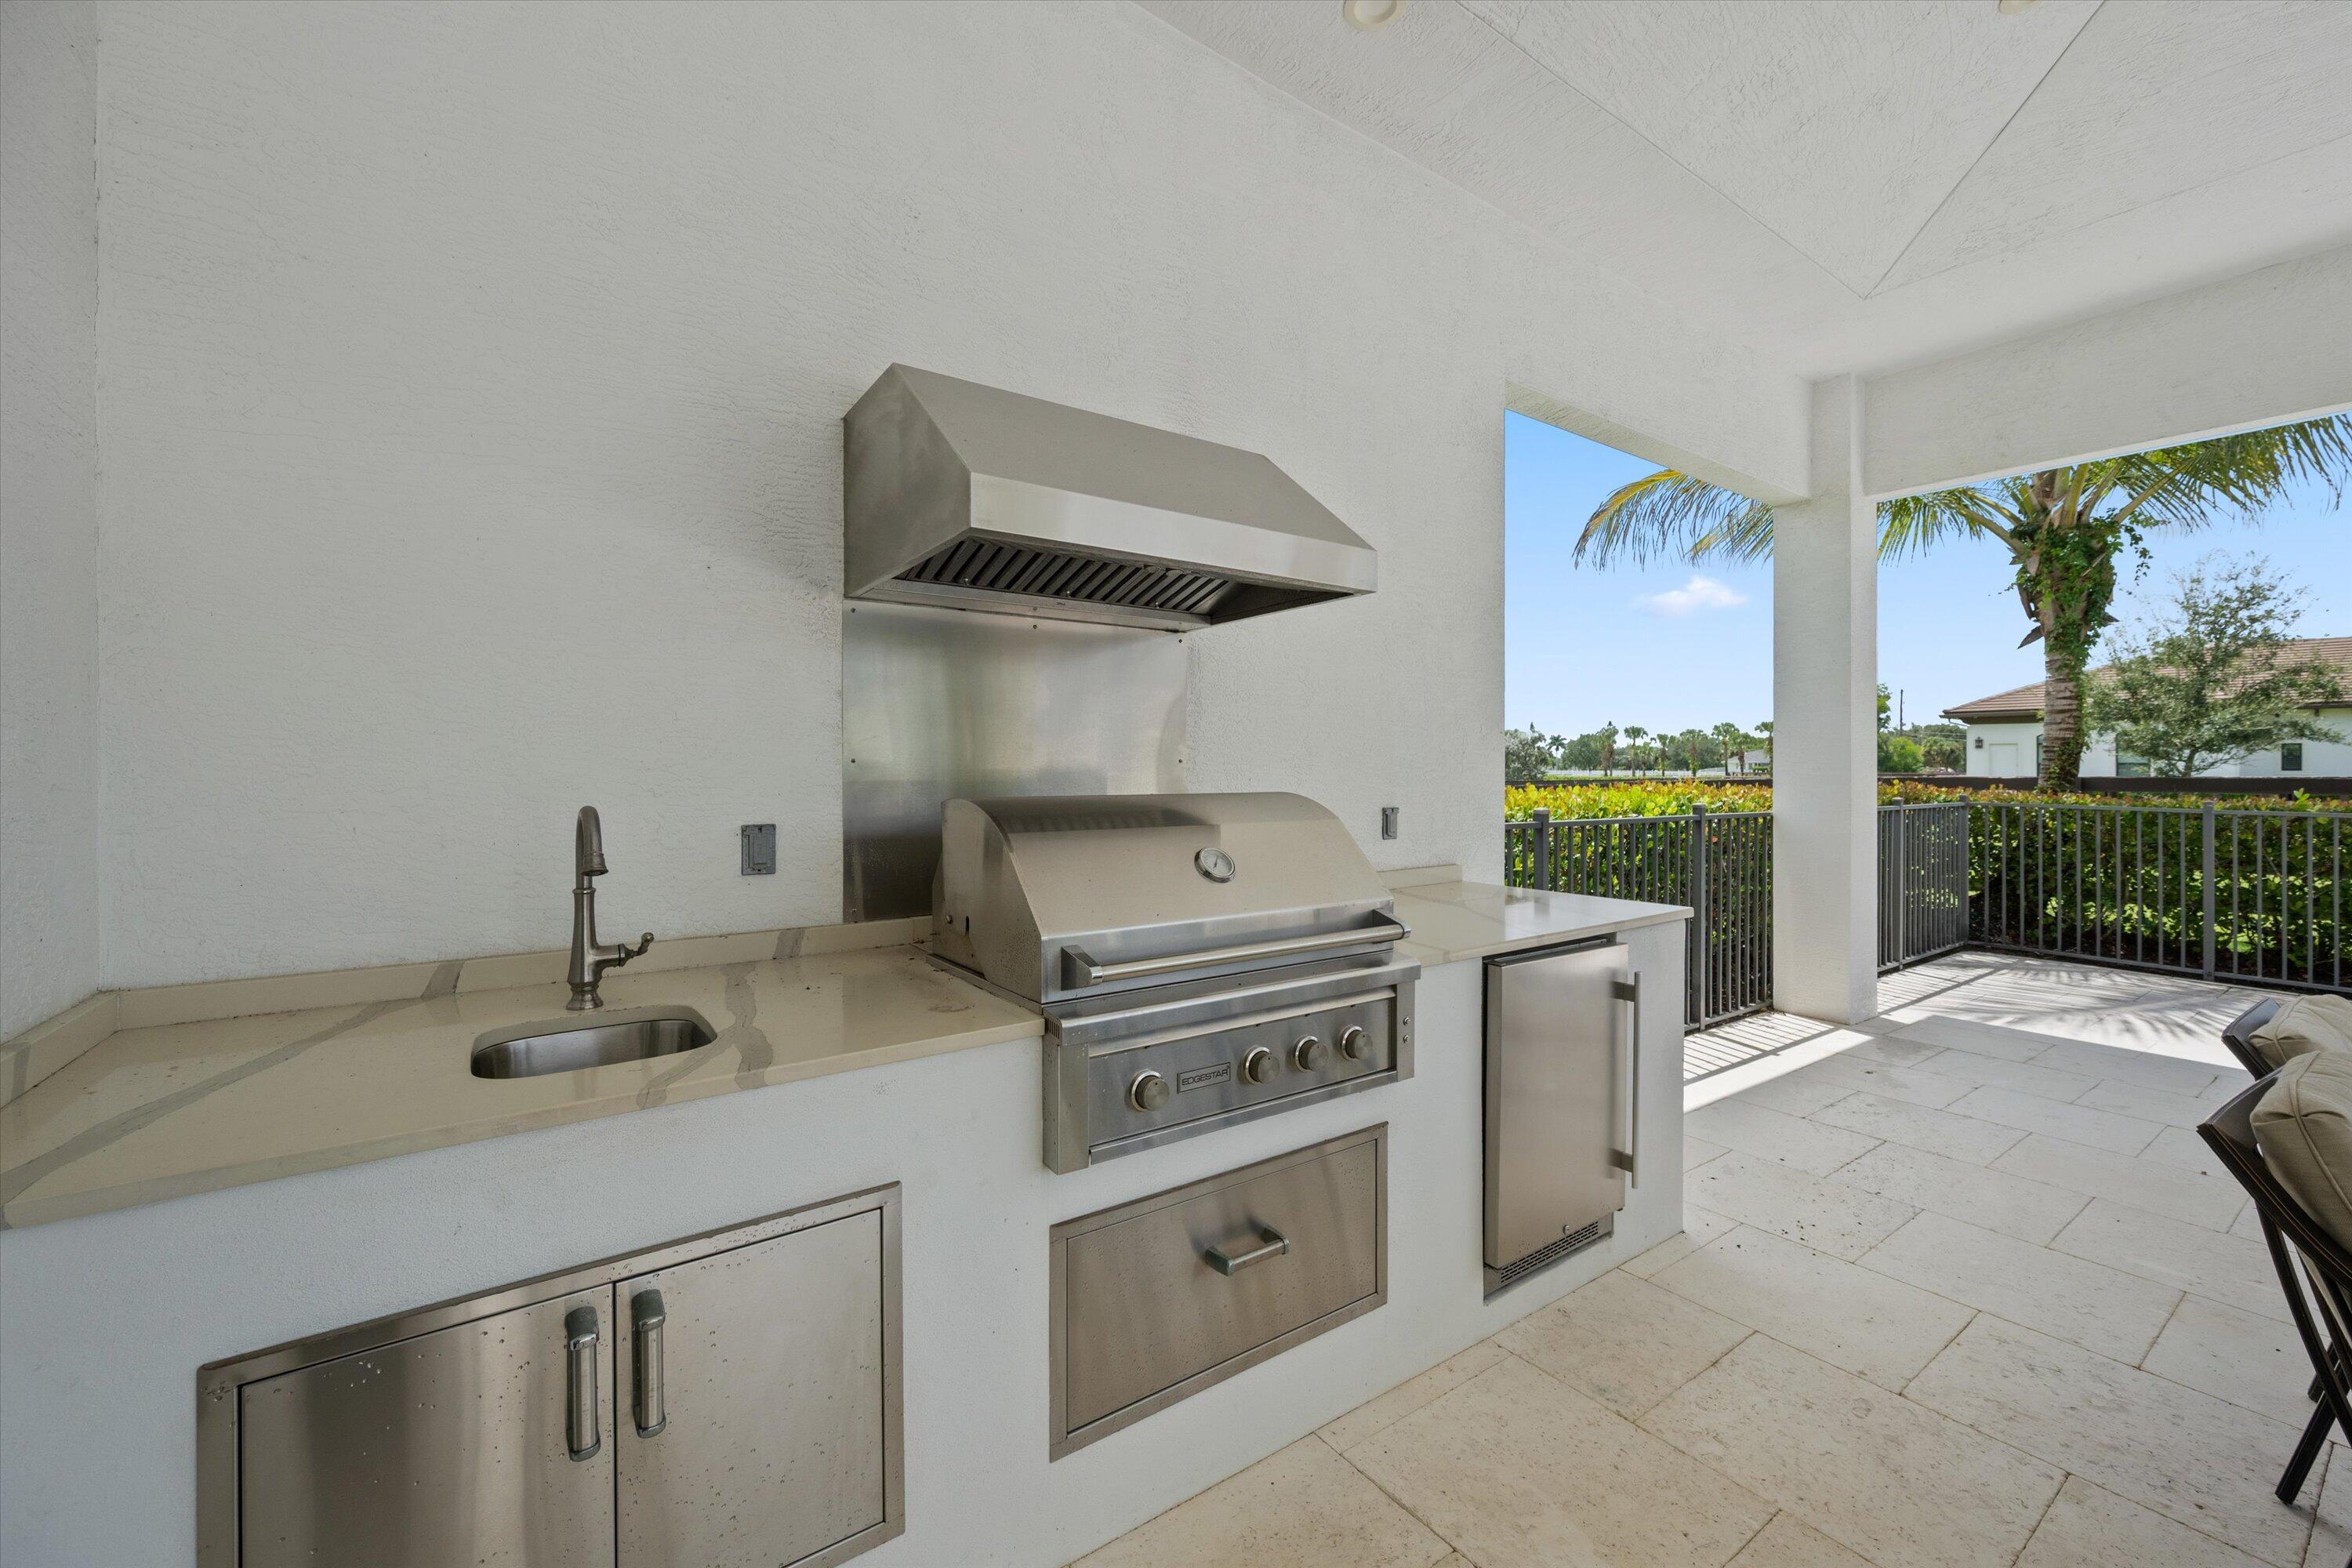
Covered patio kitchen with stainless steel grill, sink, and refrigerator beside a hedge and palm trees.
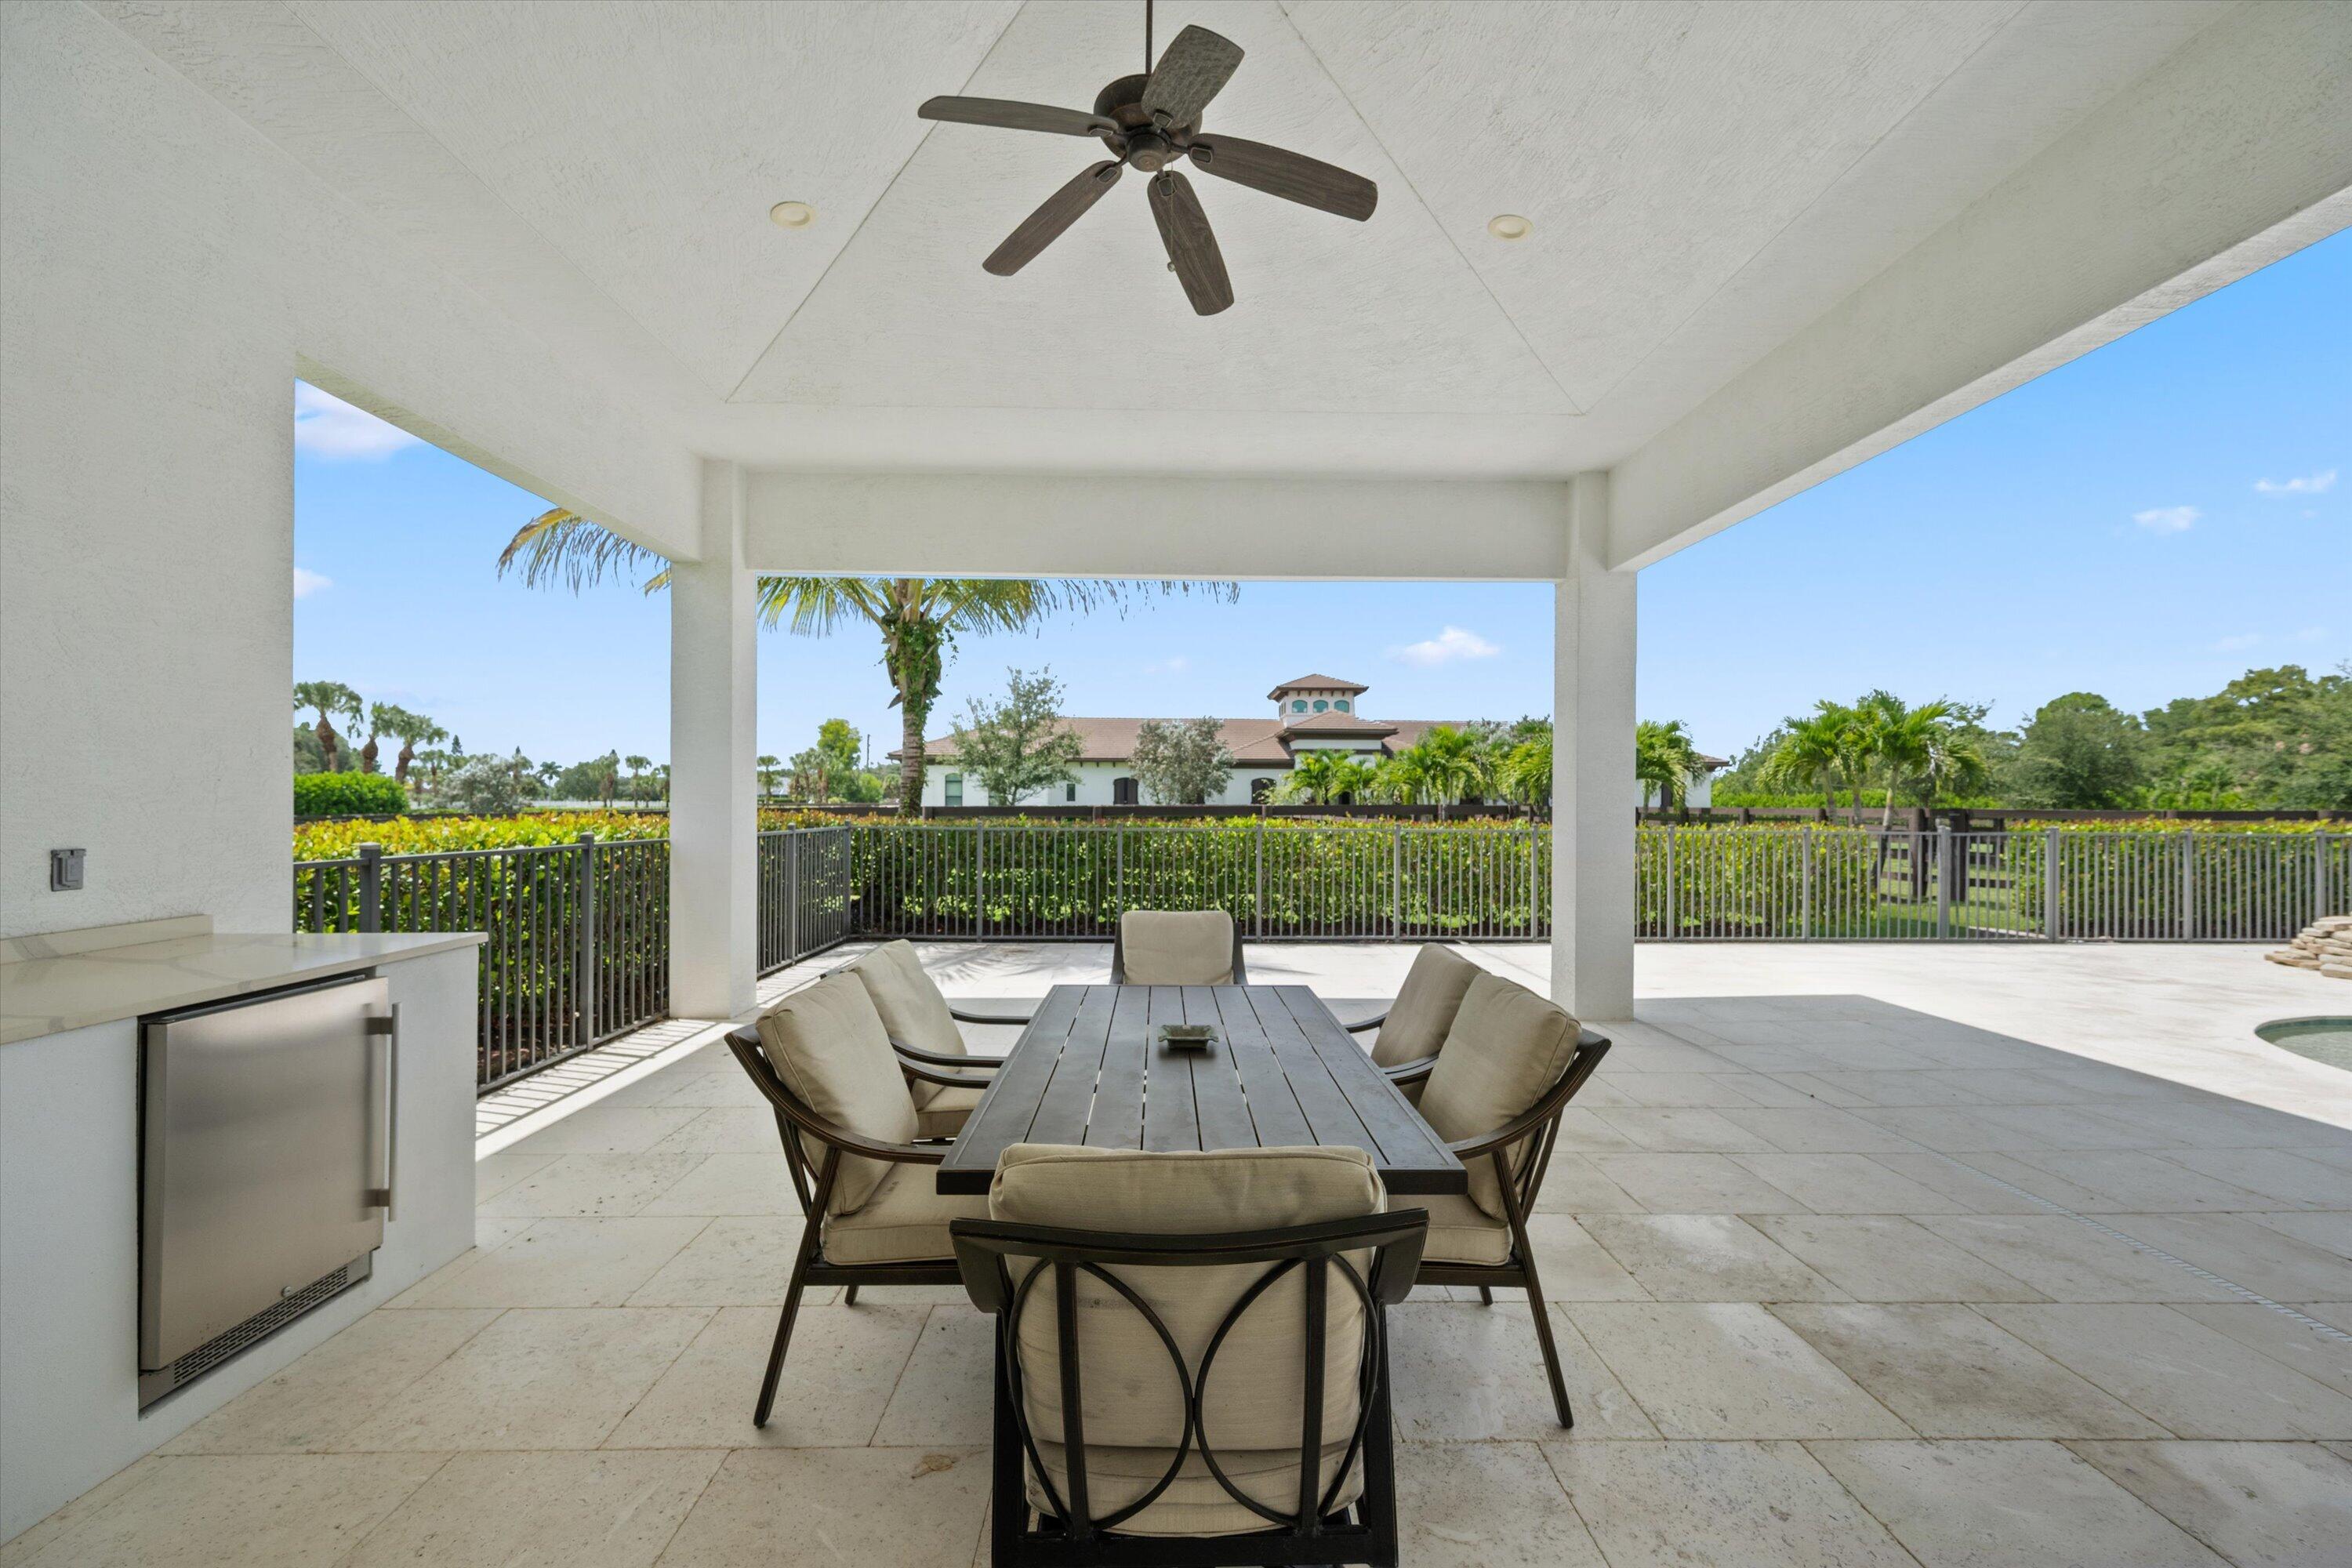
Covered patio with cushioned dining set, ceiling fan, built-in grill and poolside view.
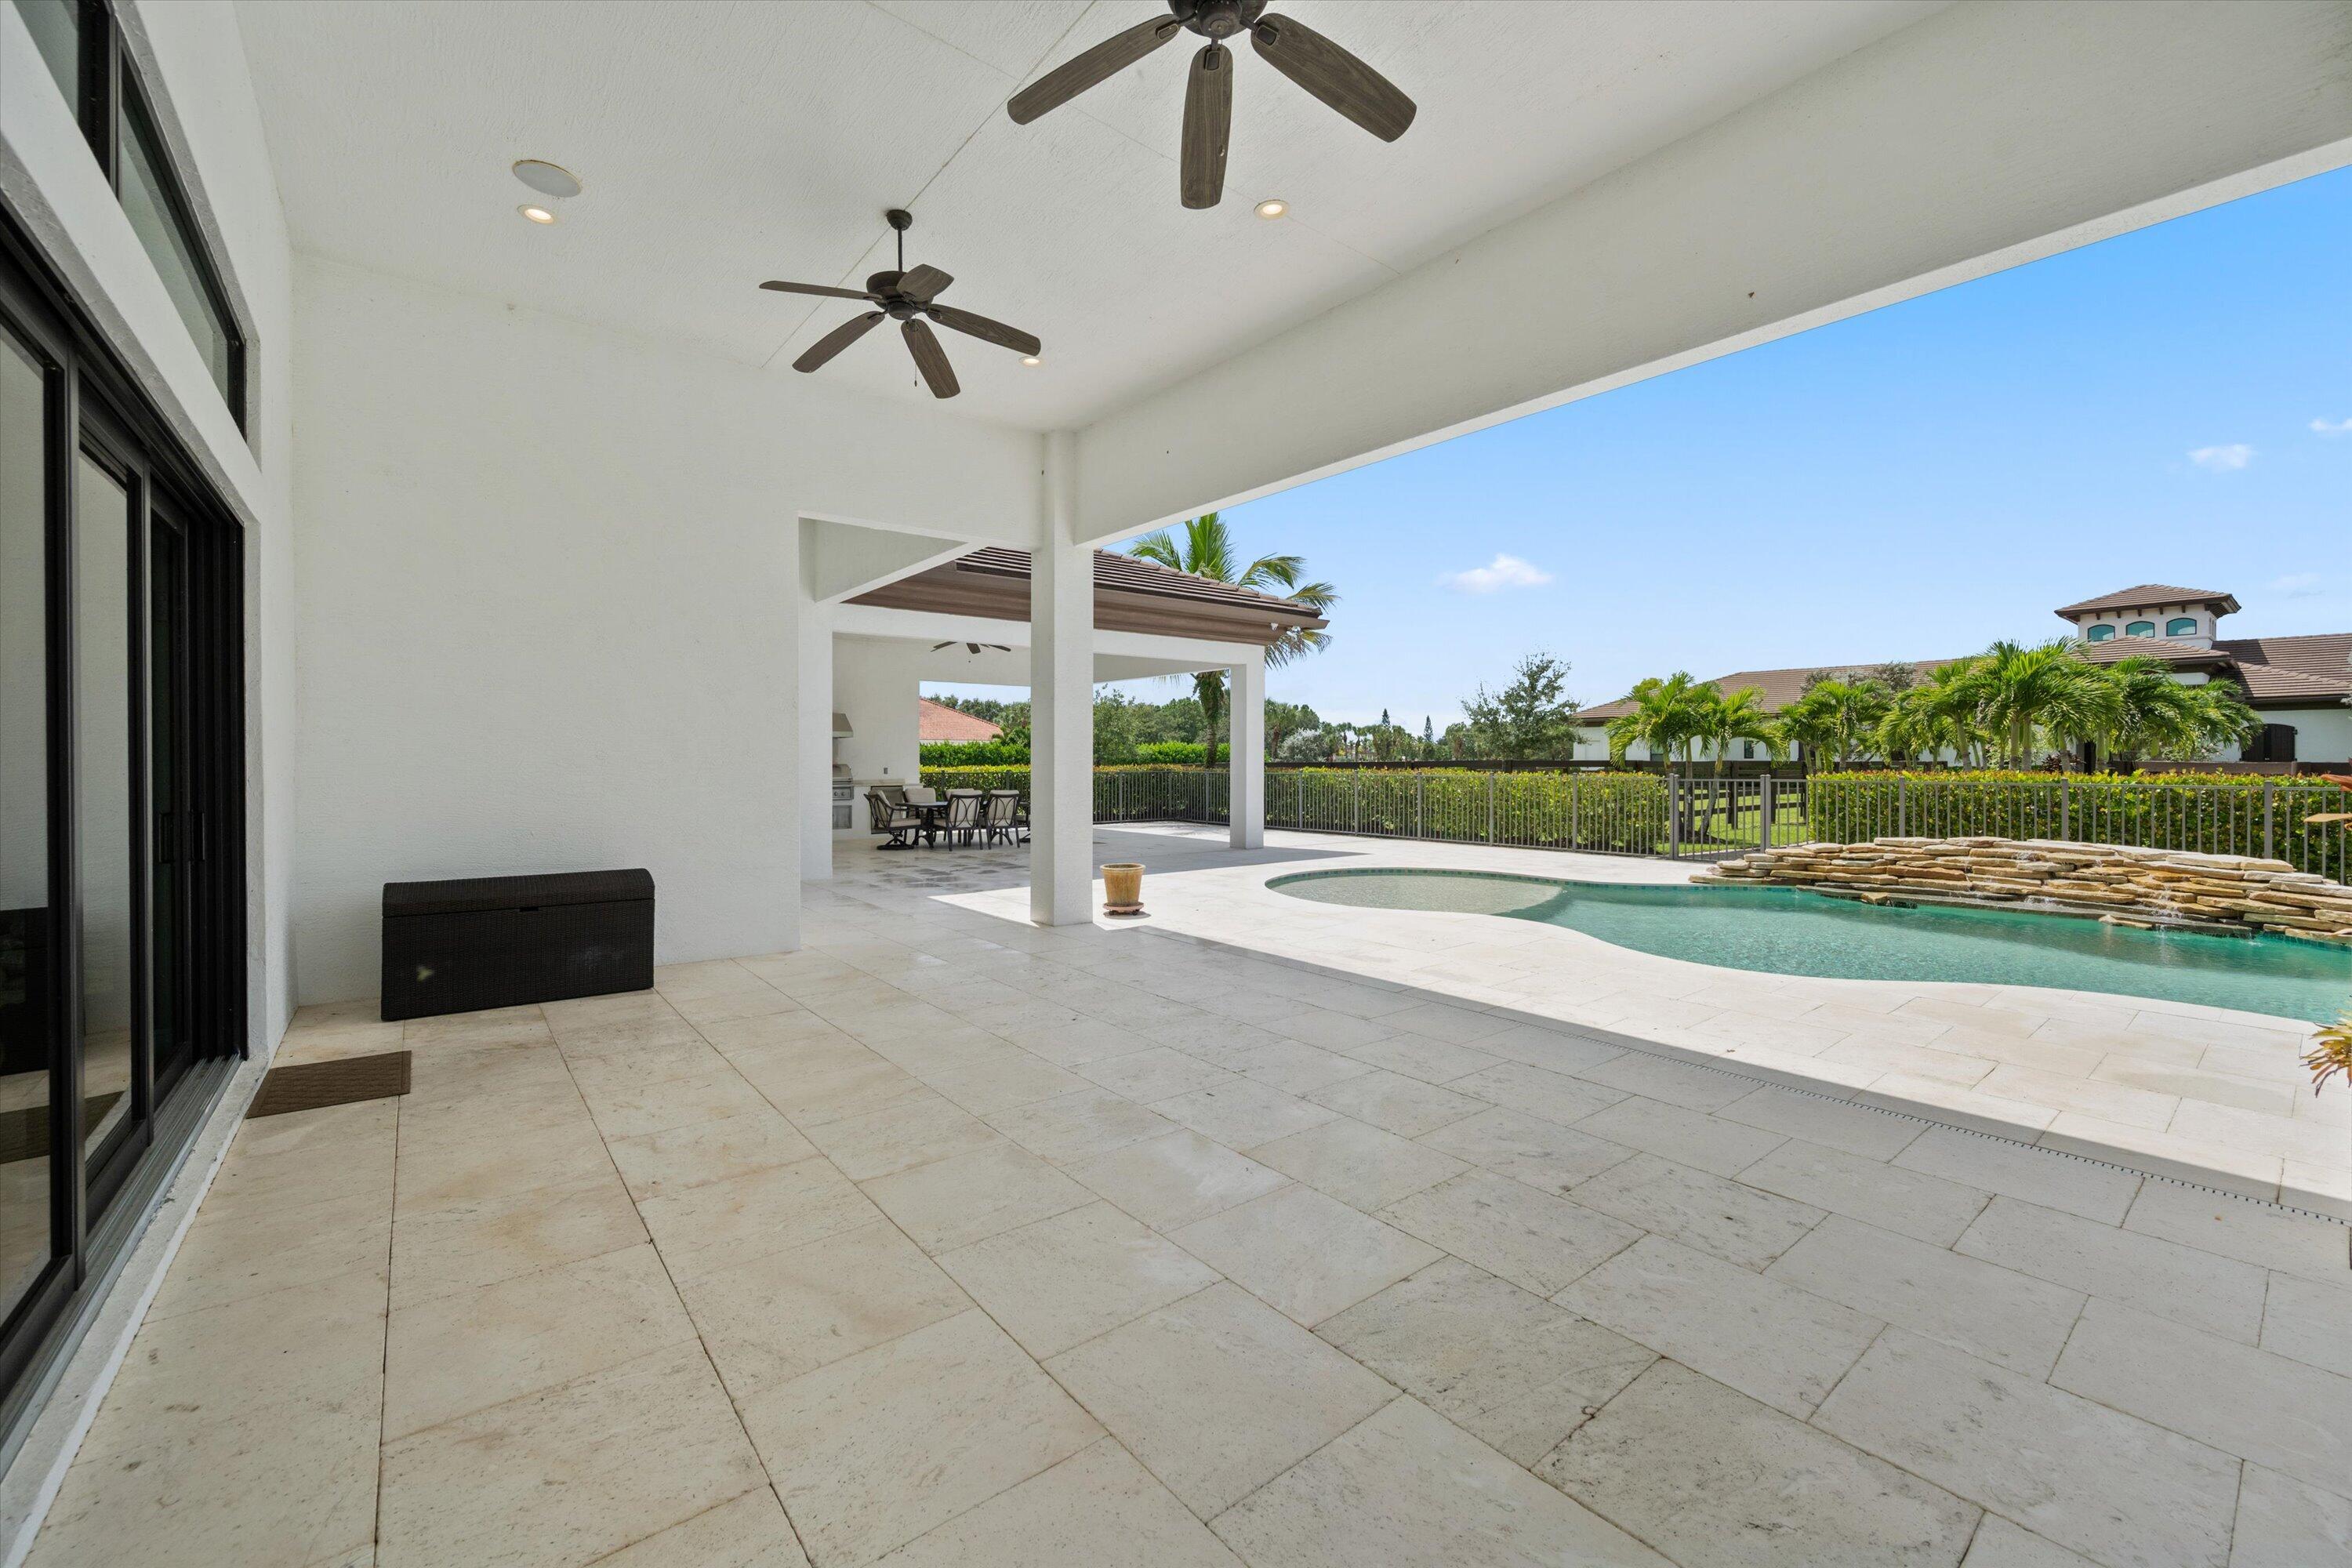
Covered stone-tile patio opens to a swimming pool with a stone waterfall edge.
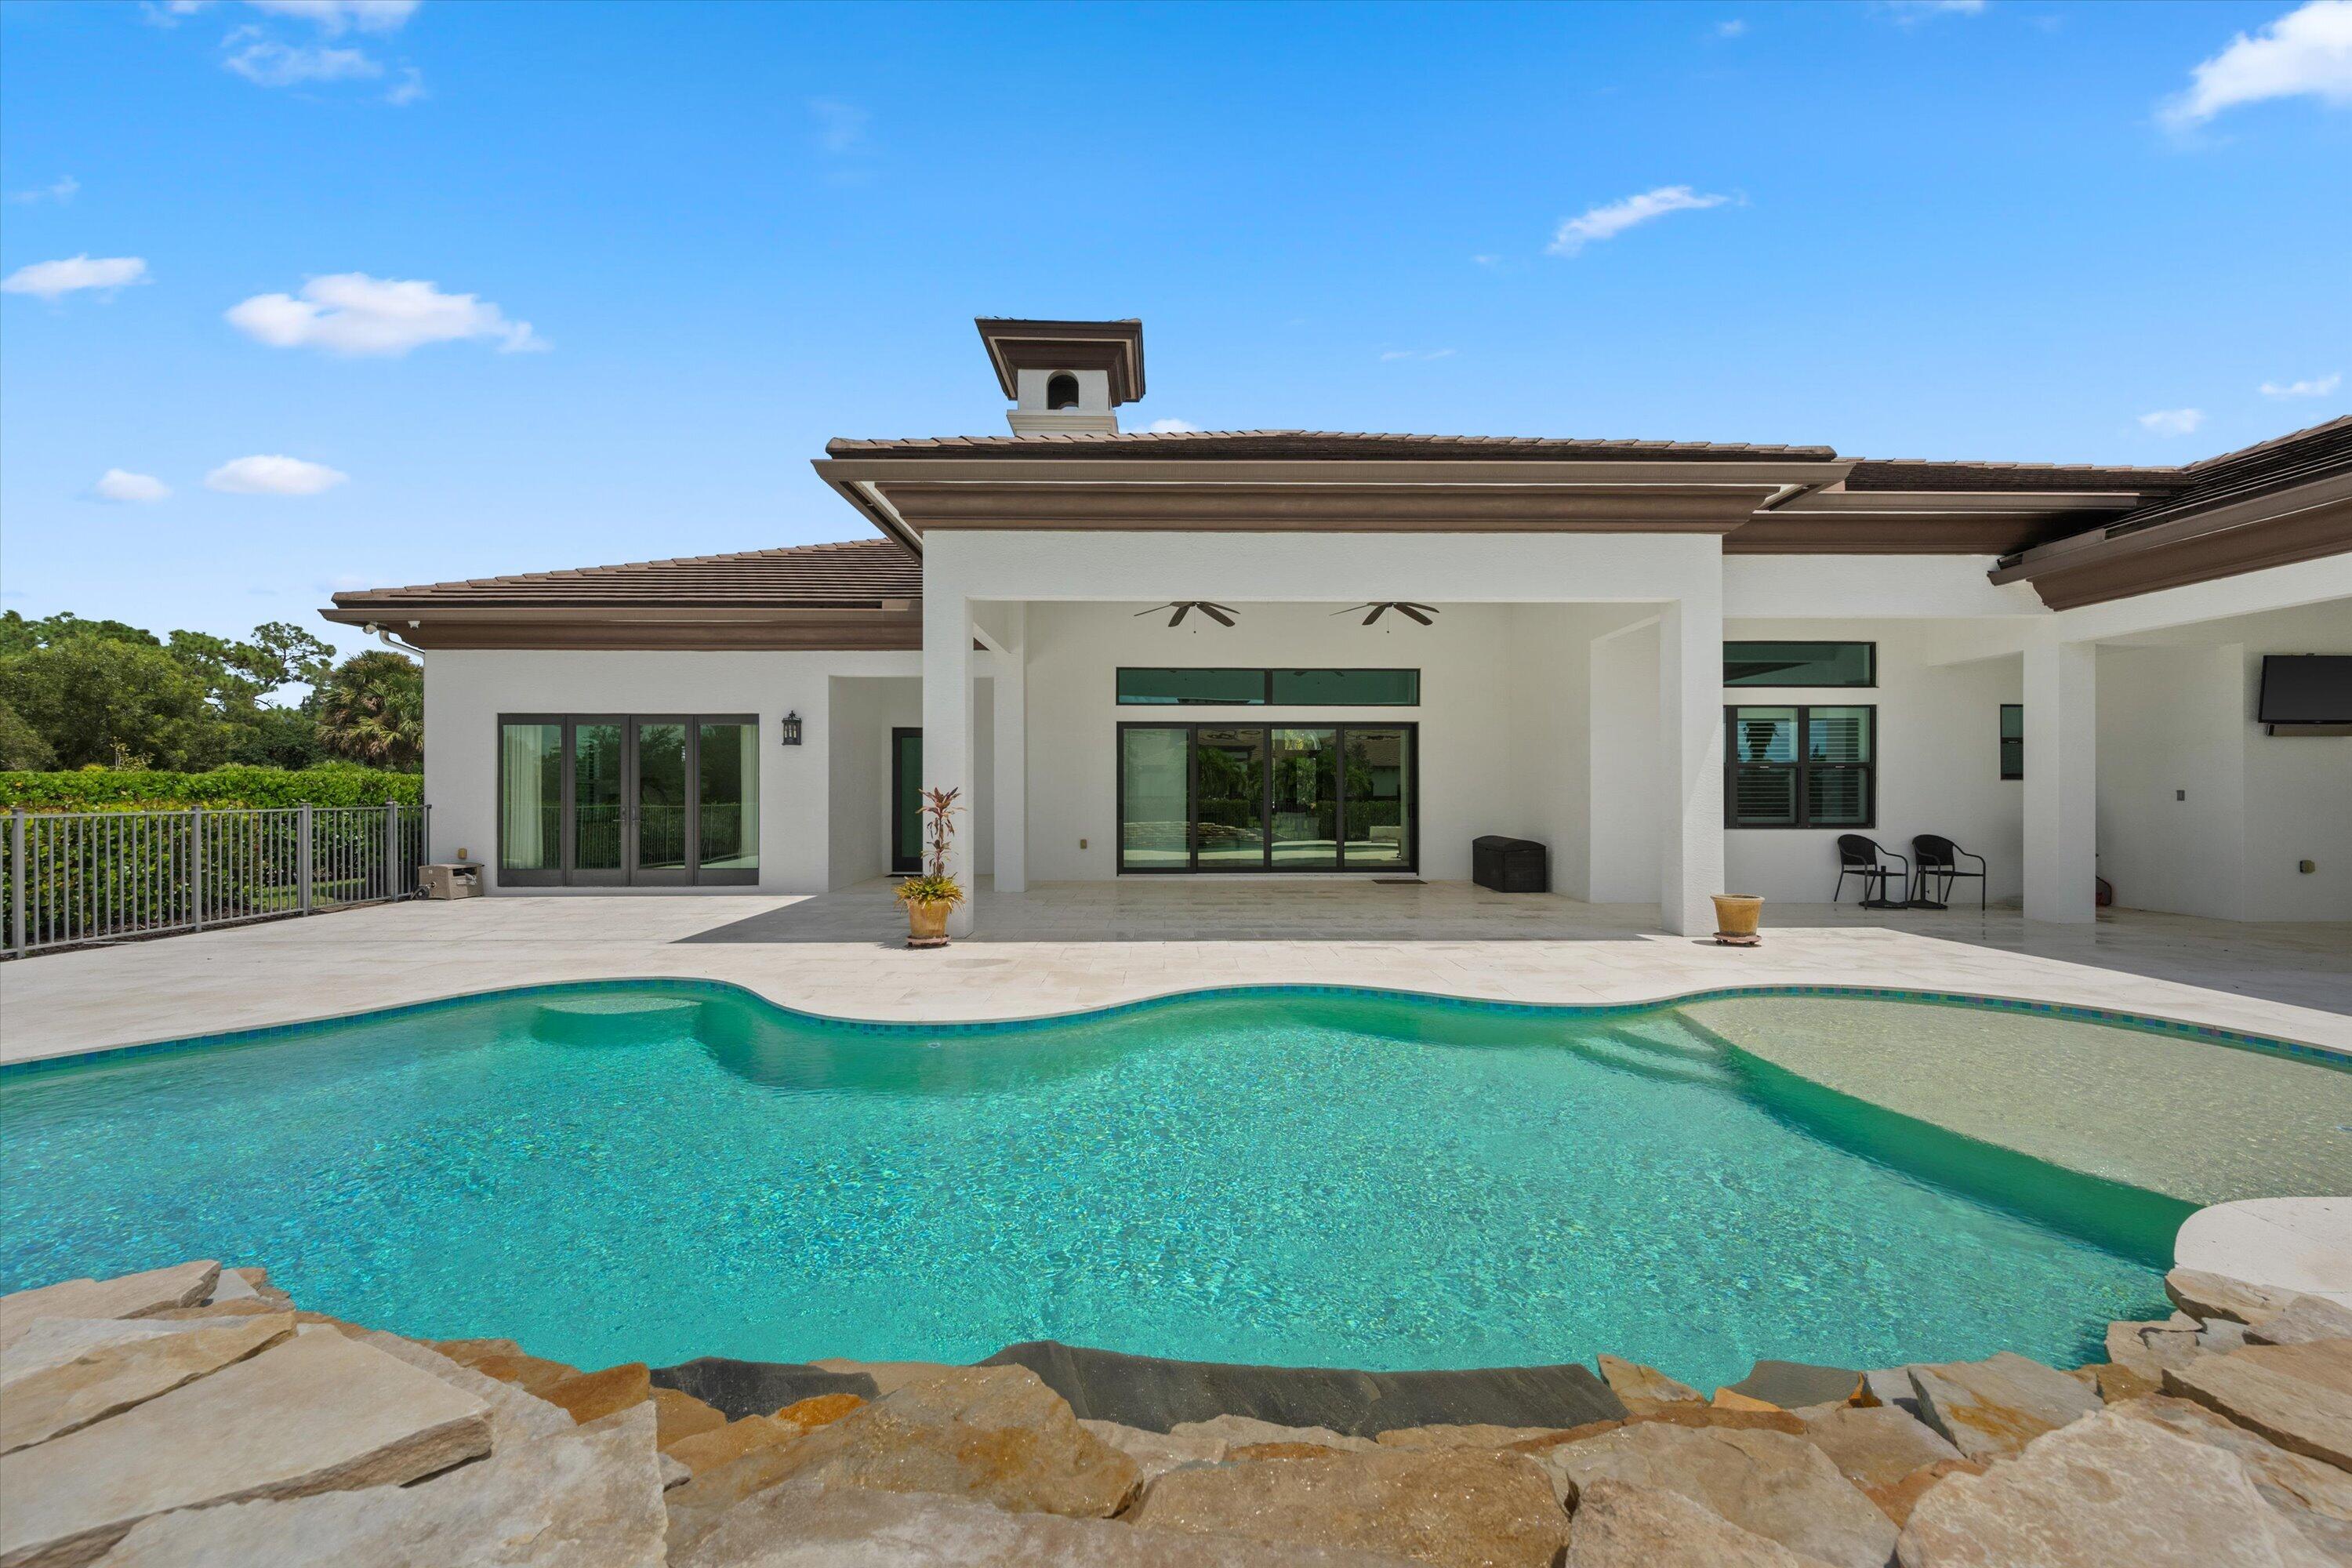
Modern white home behind a turquoise pool with a natural stone edge and covered patio.
Home’s covered patio and curving pool with a stone waterfall and outdoor dining area.
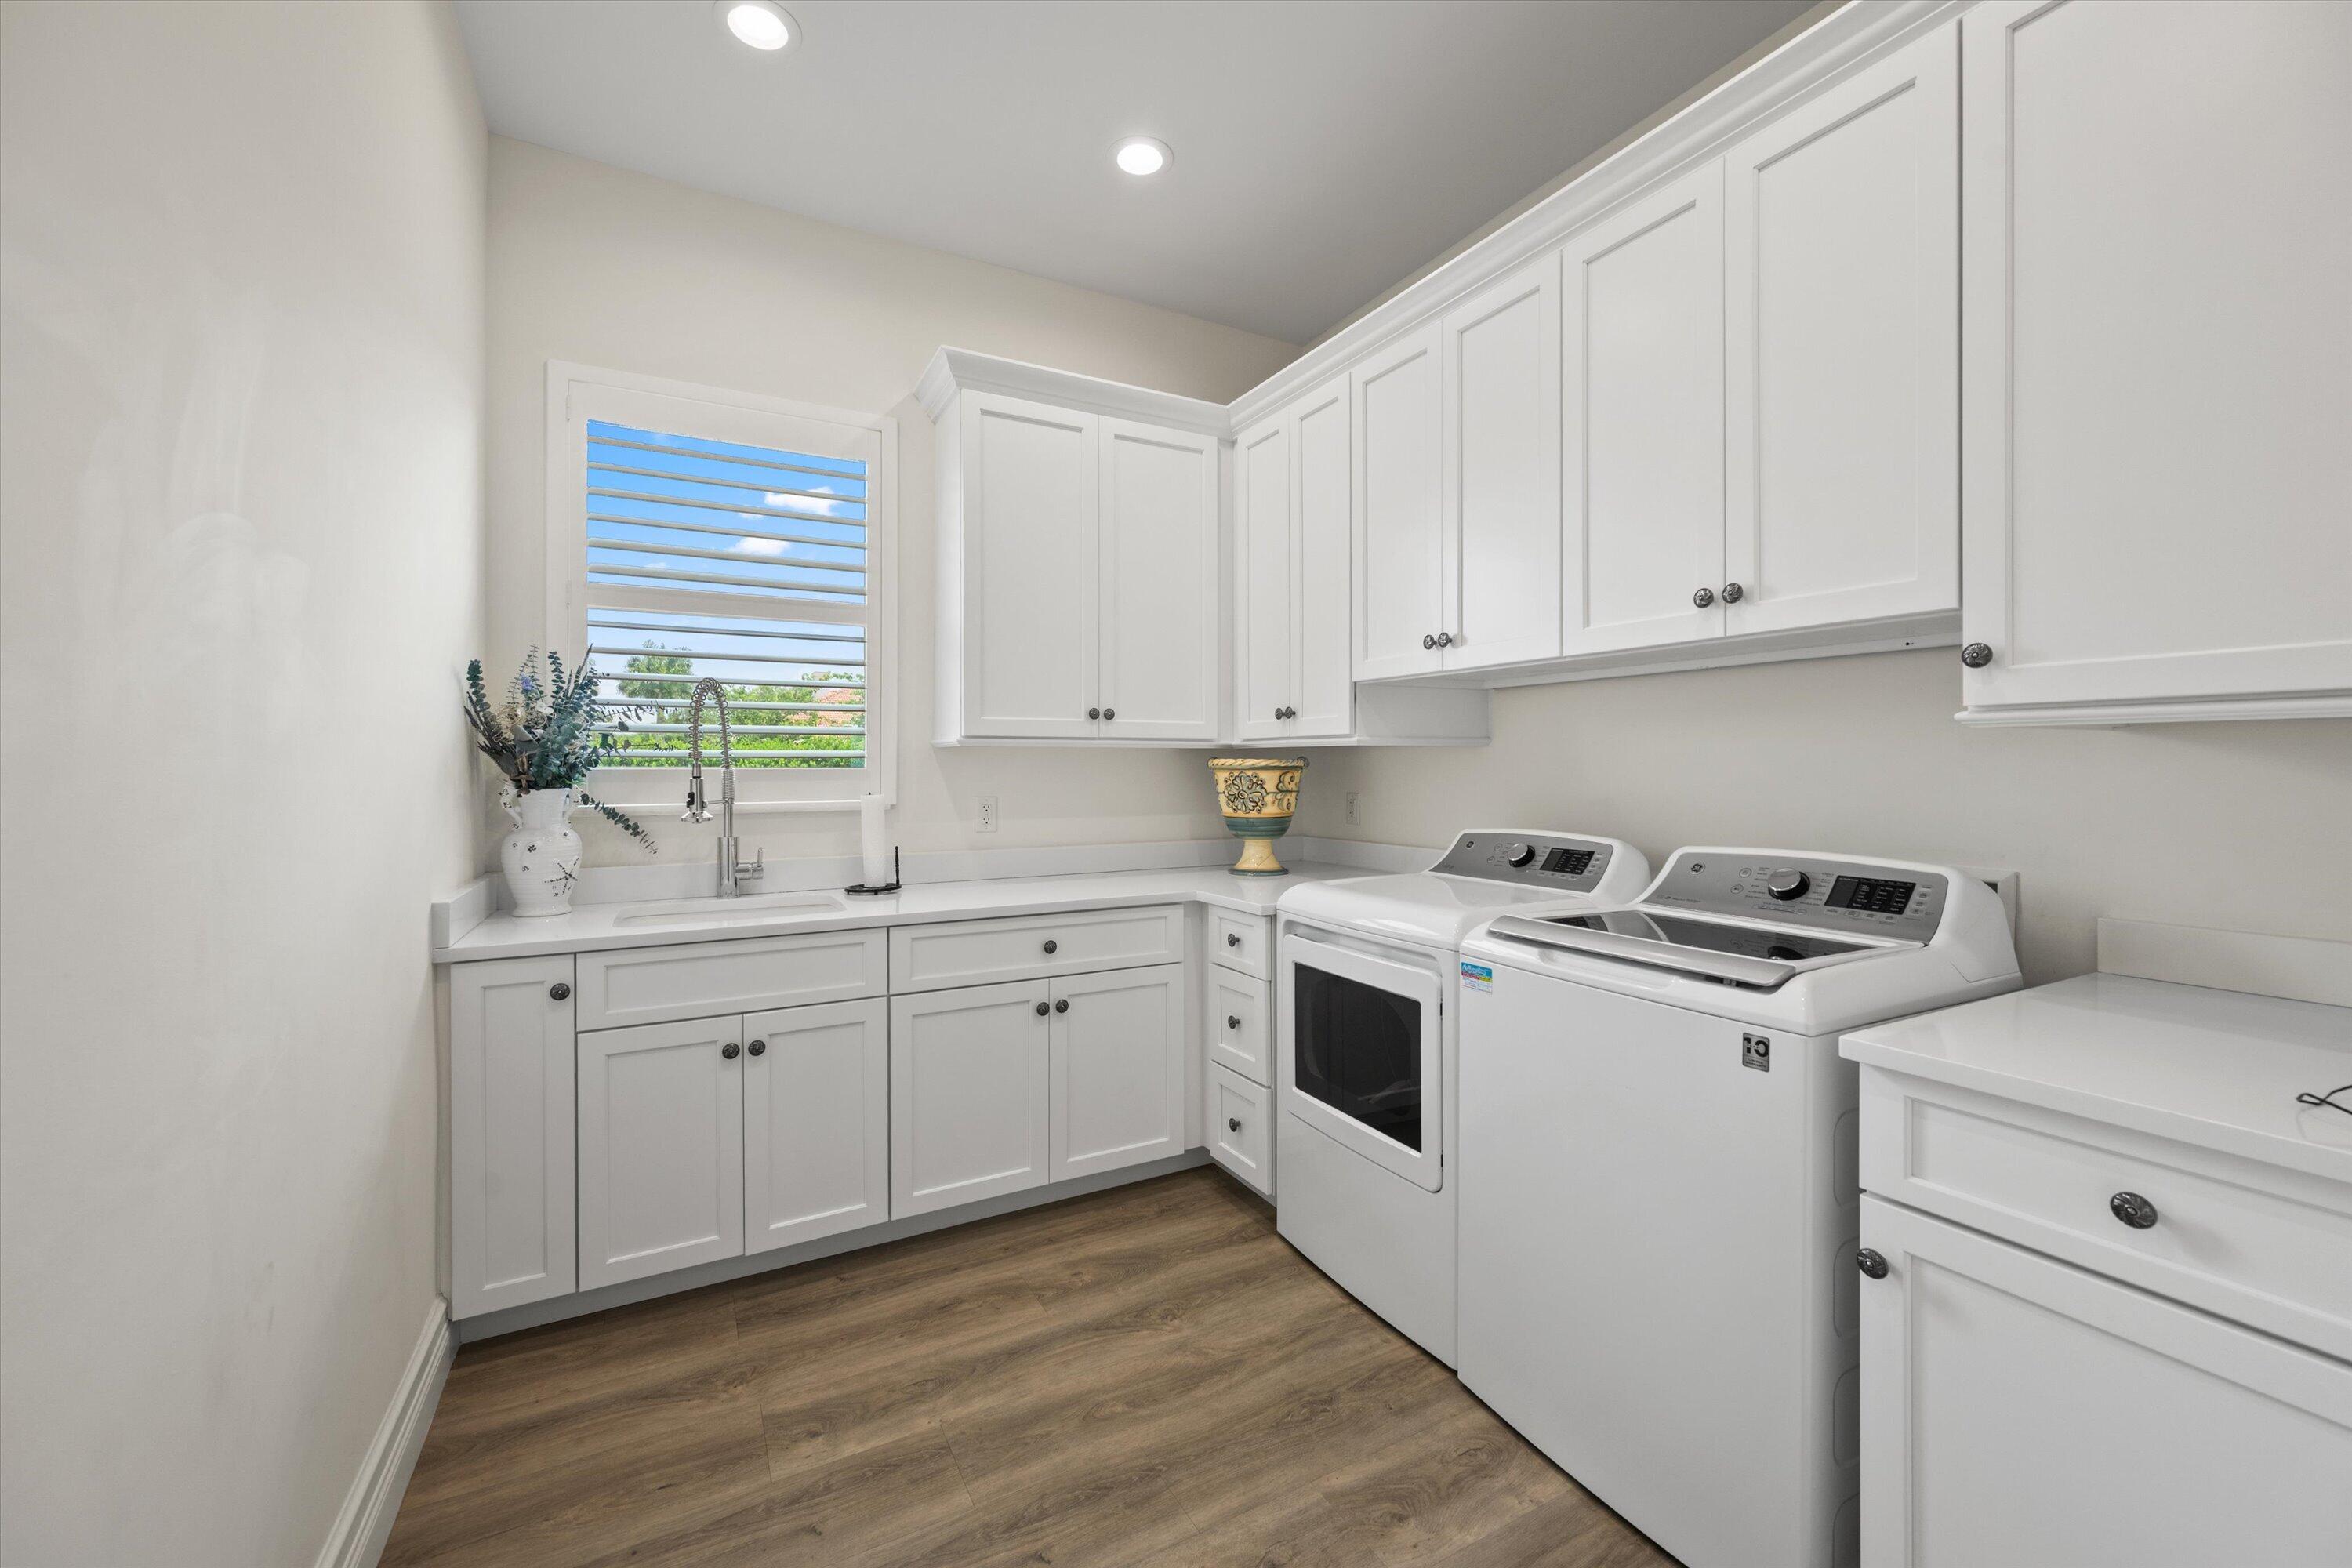
Laundry room with white cabinetry, a window-side sink, and side-by-side washer and dryer.
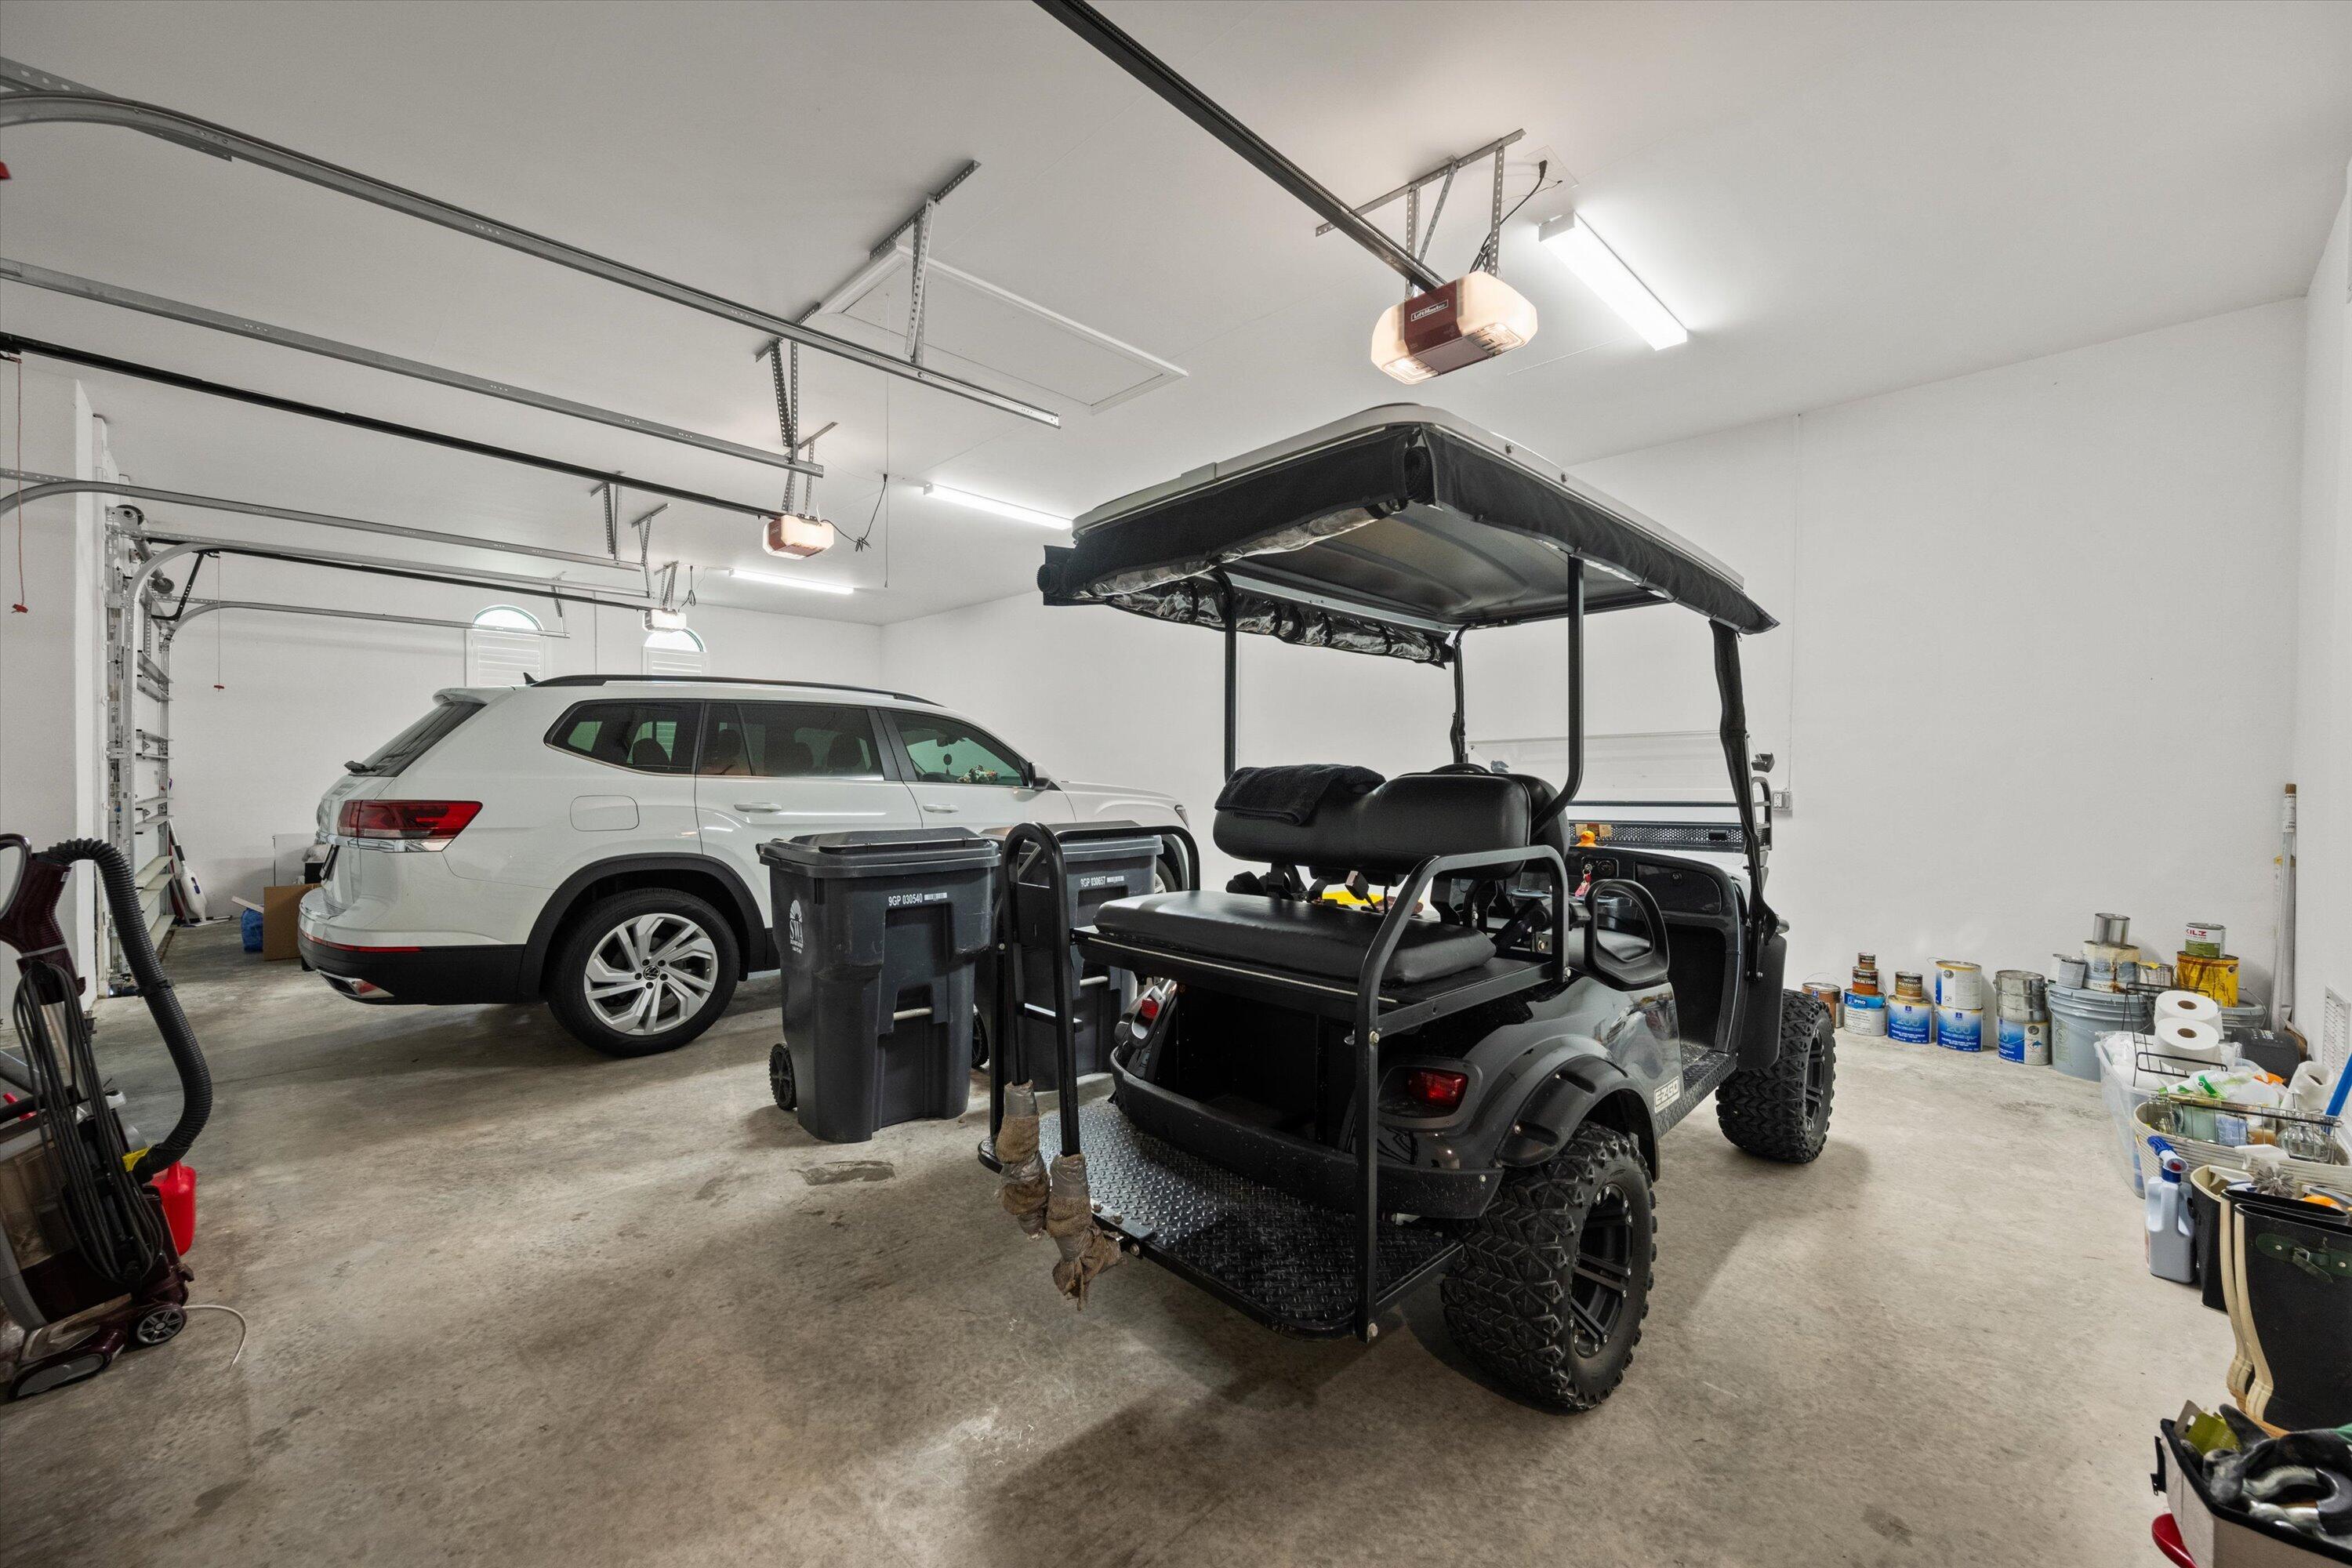
Spacious garage with a white SUV and black golf cart parked inside.
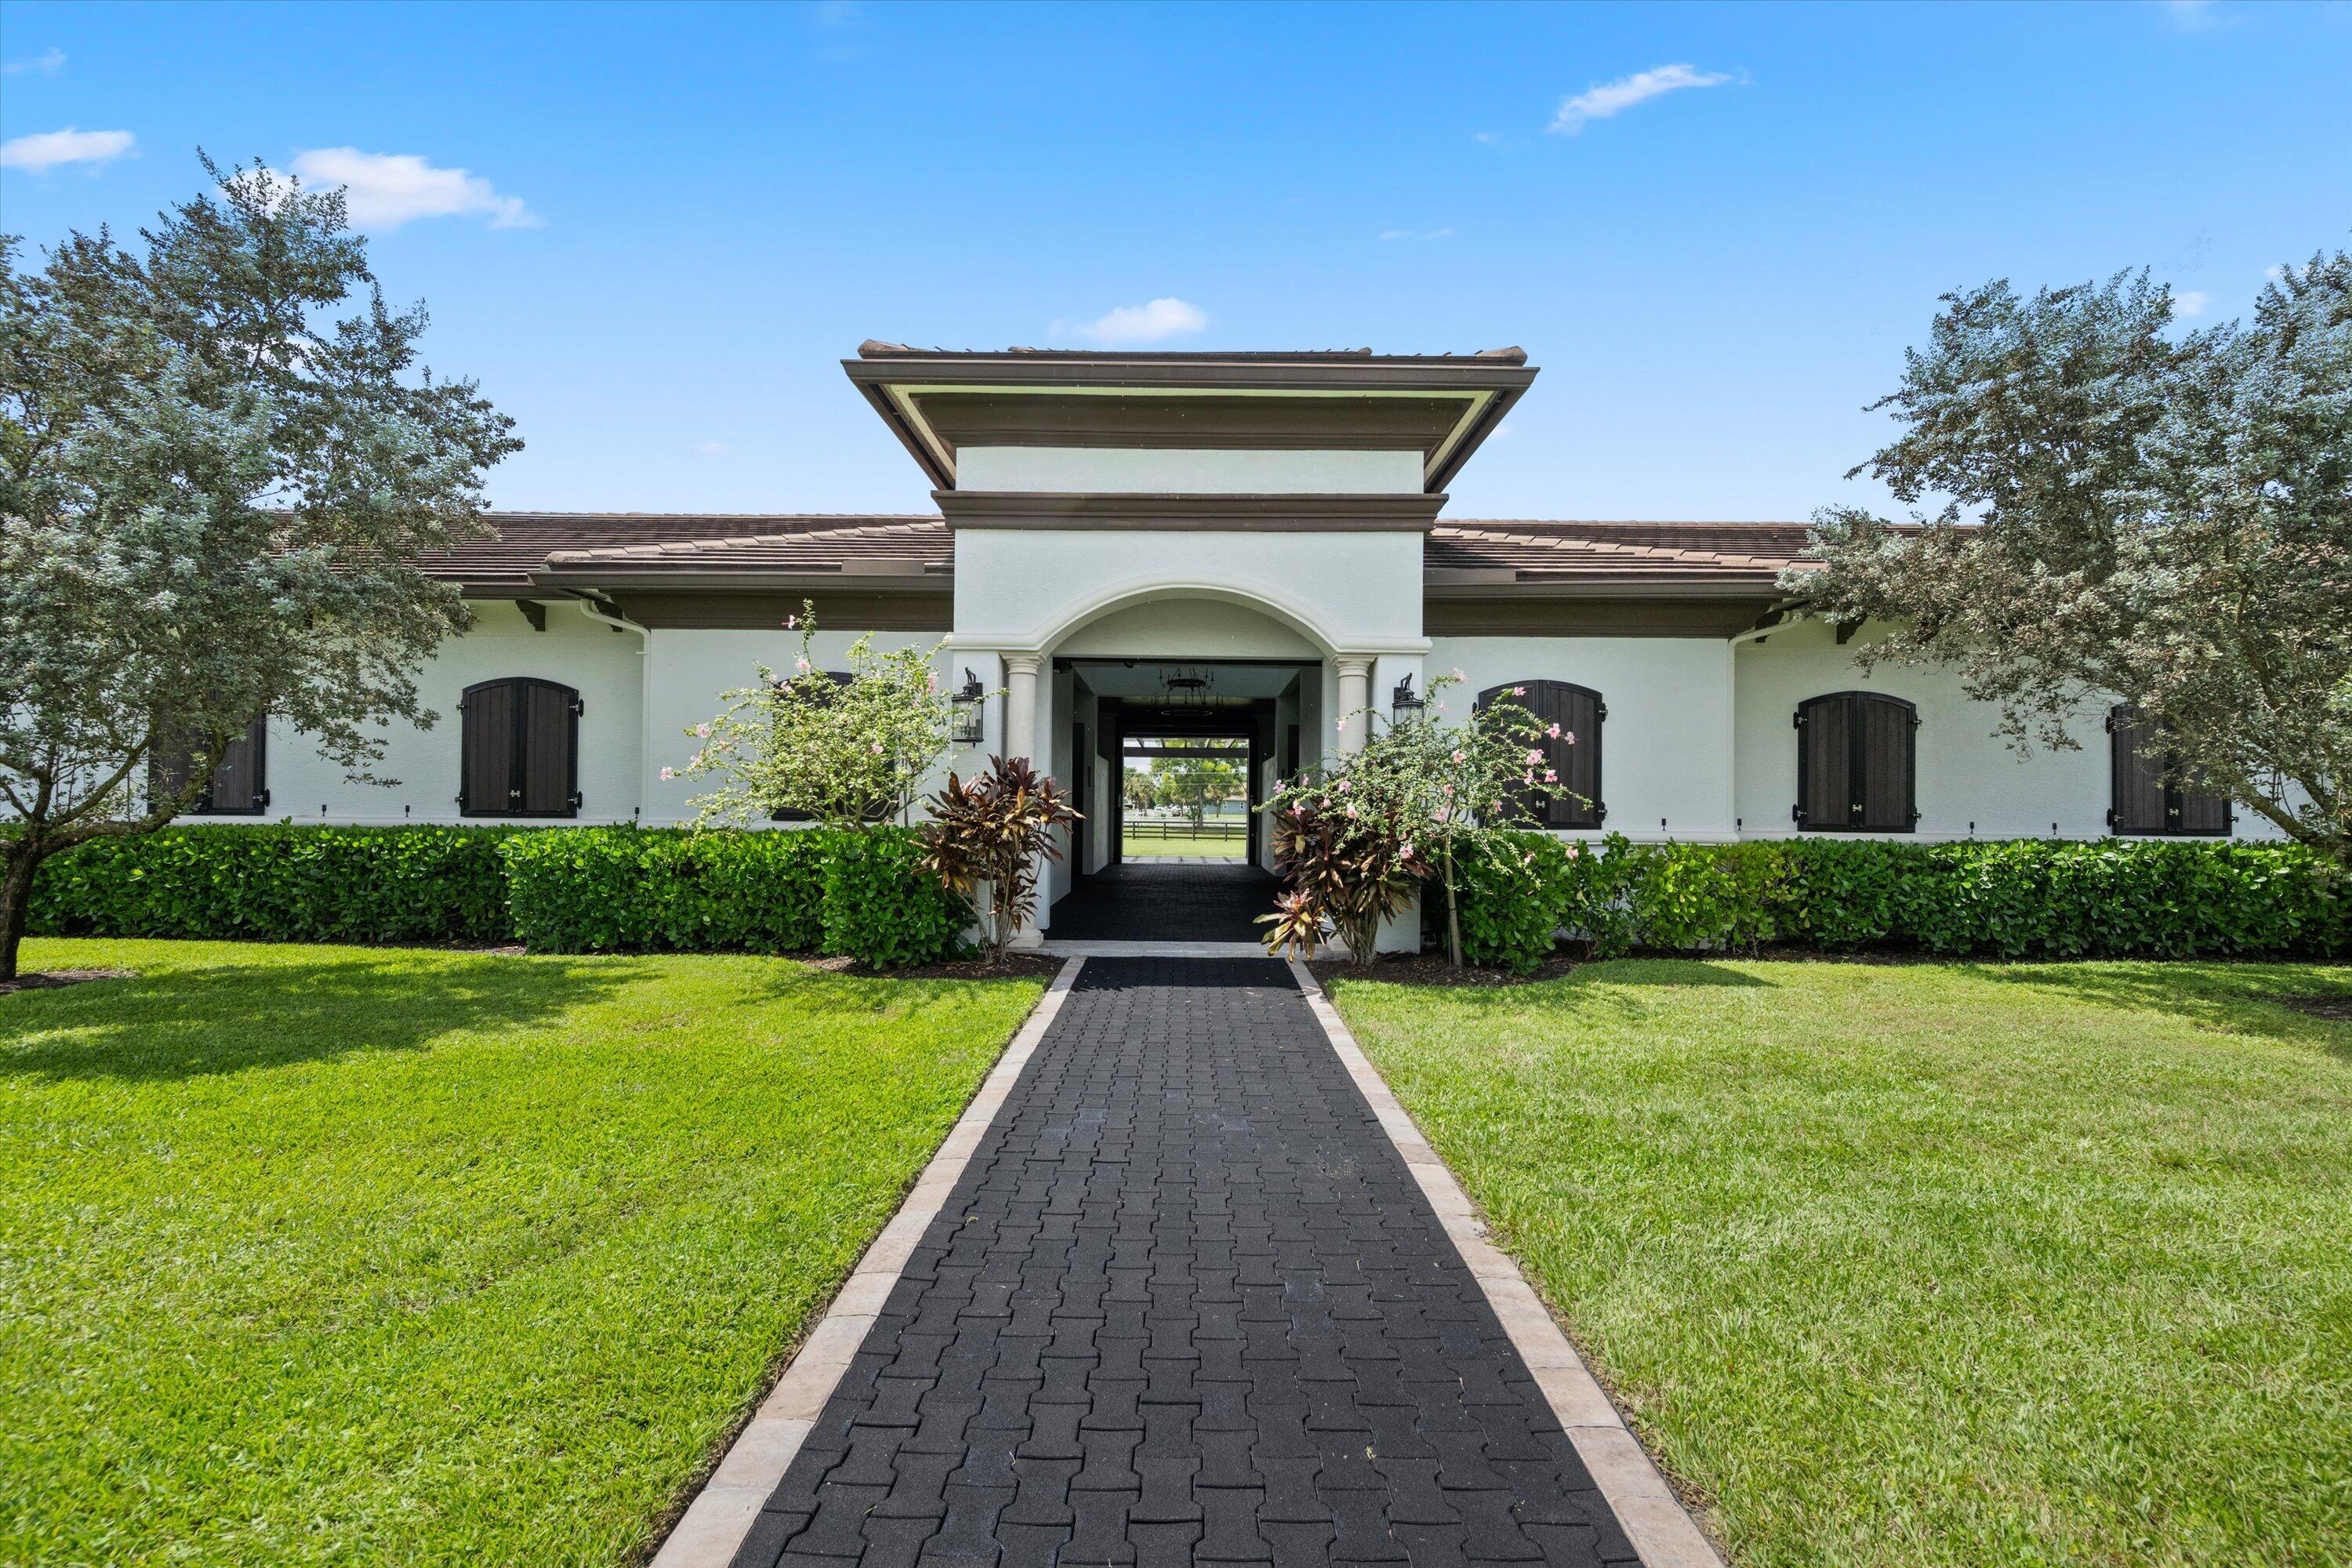
White home with an arched entryway, dark shutters, and a paved walkway across the lawn.
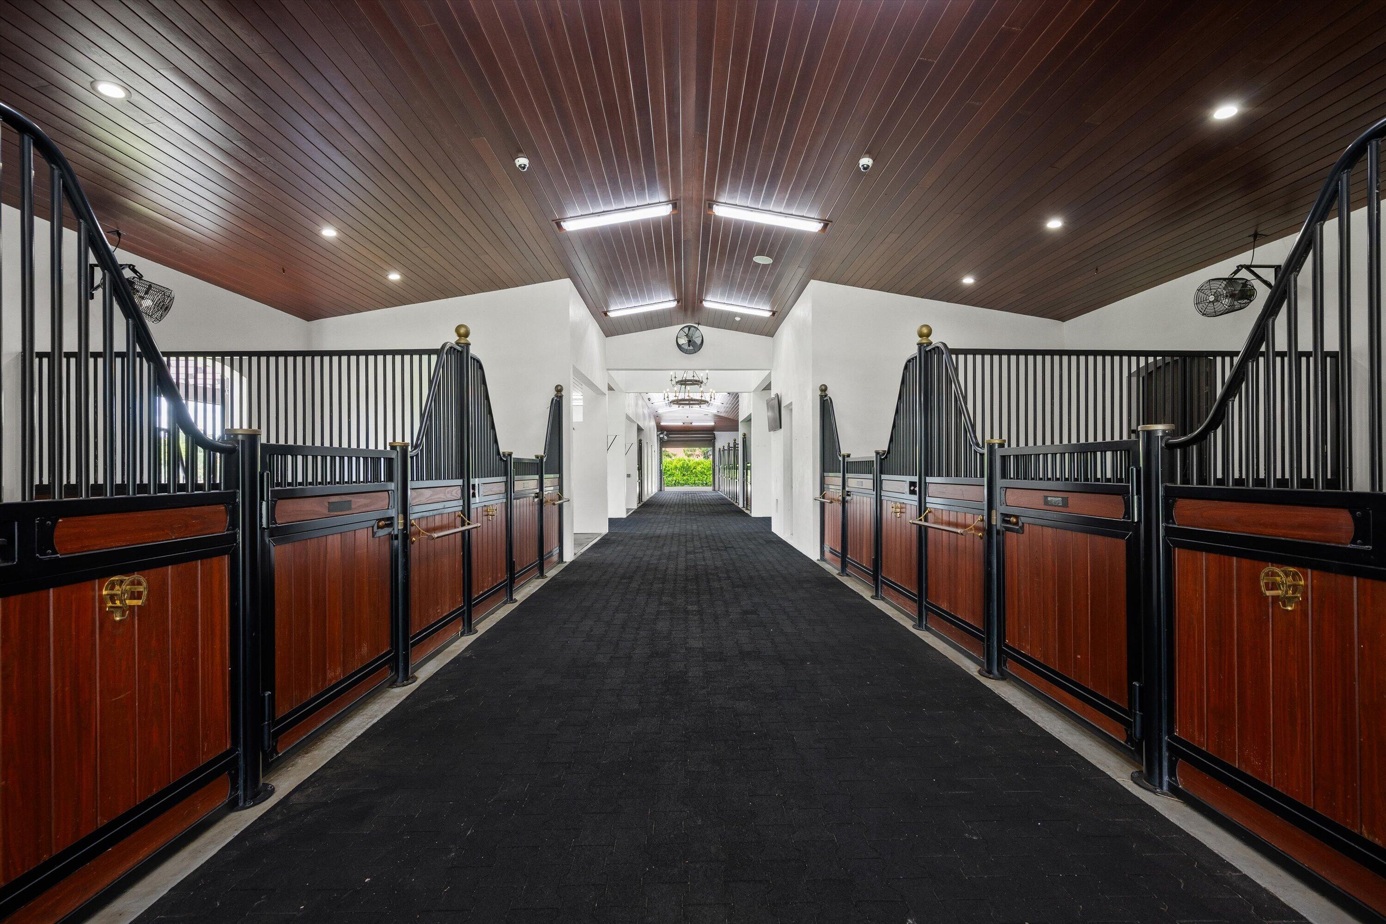
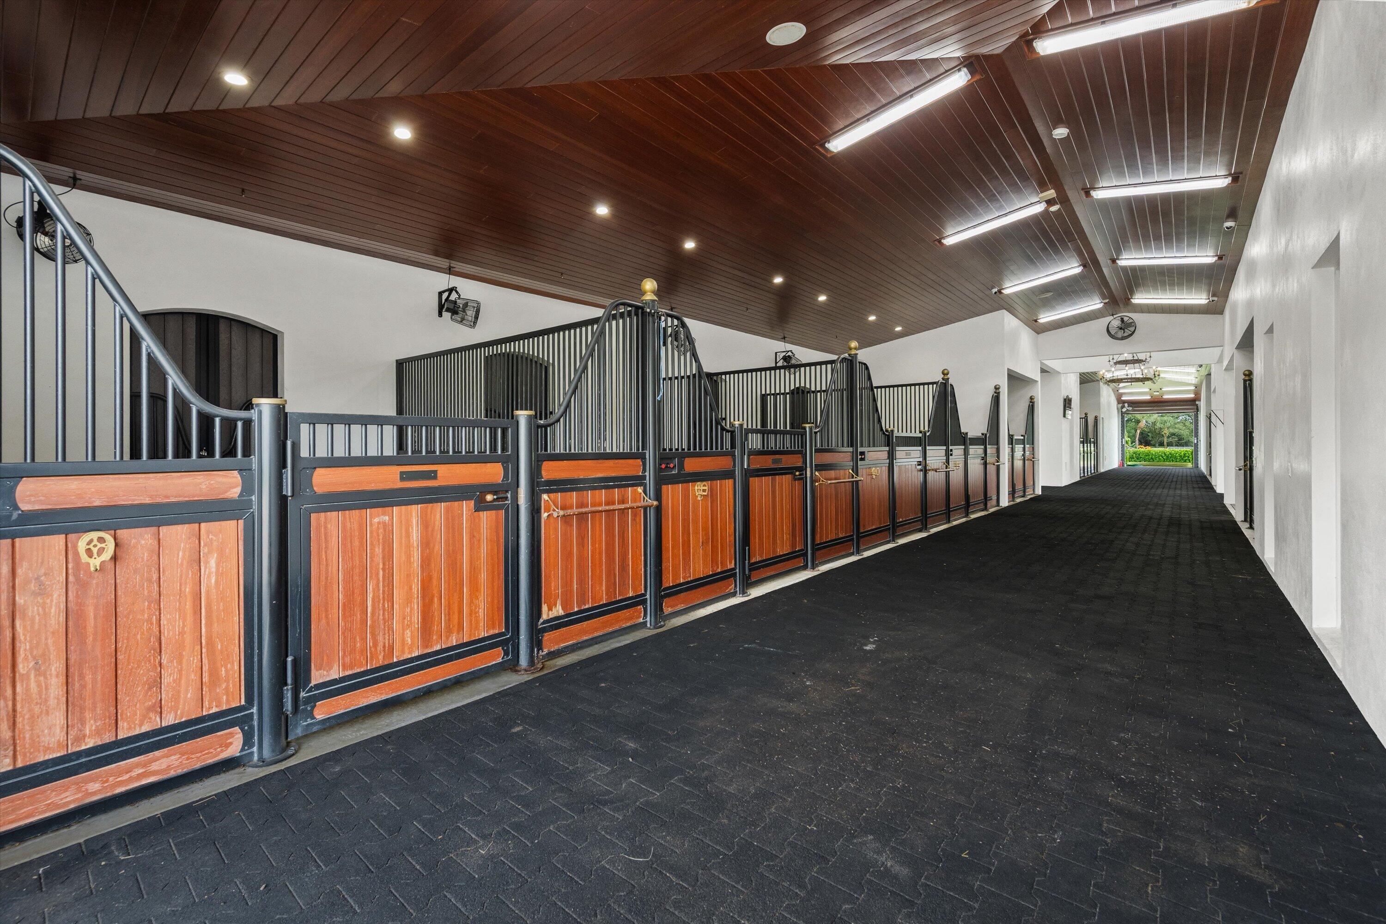
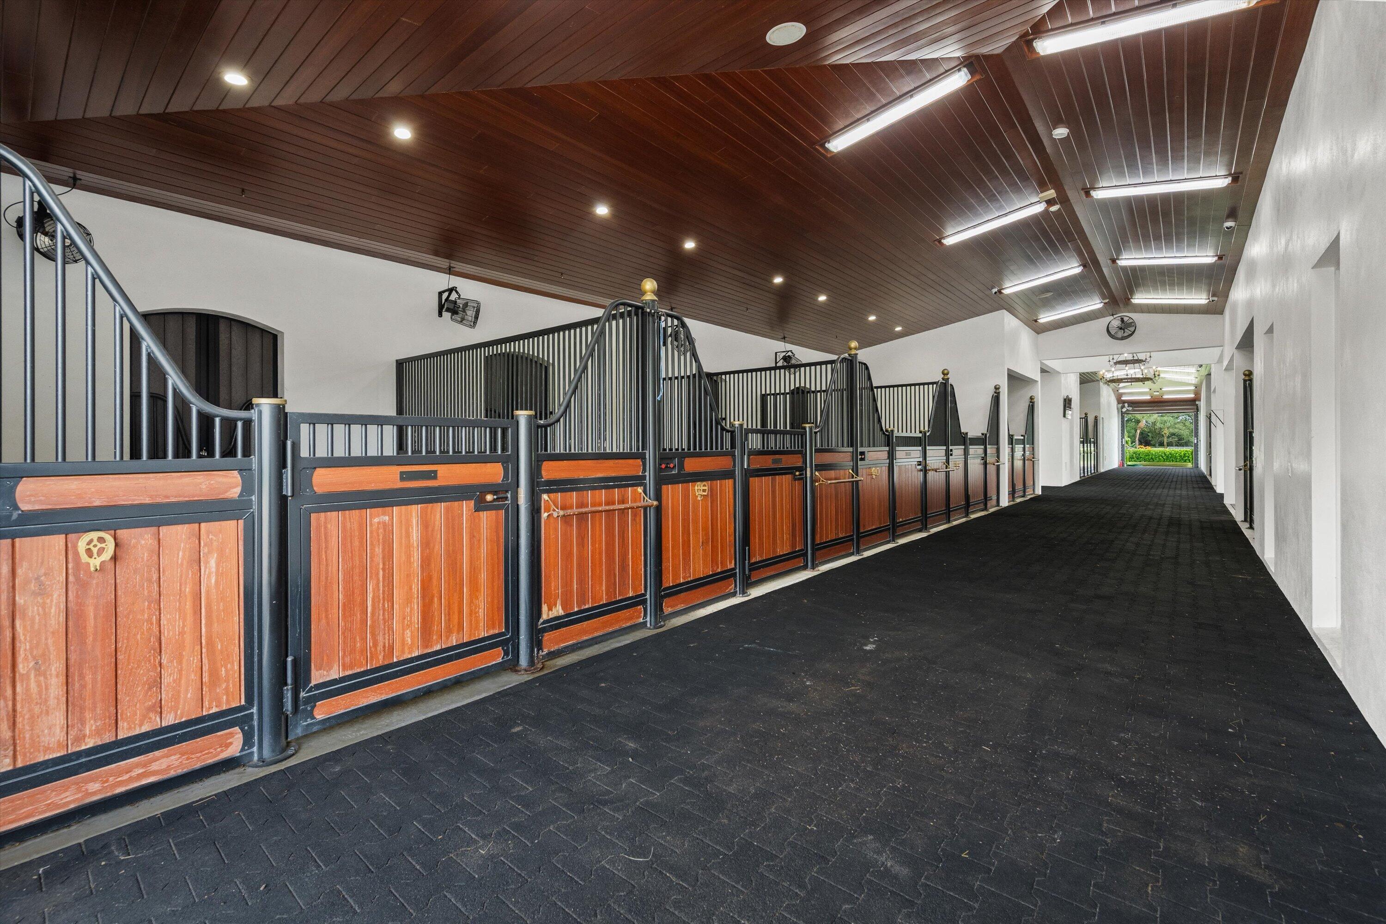
Stable aisle lined with wood-and-black-metal horse stalls beneath a vaulted wood ceiling.
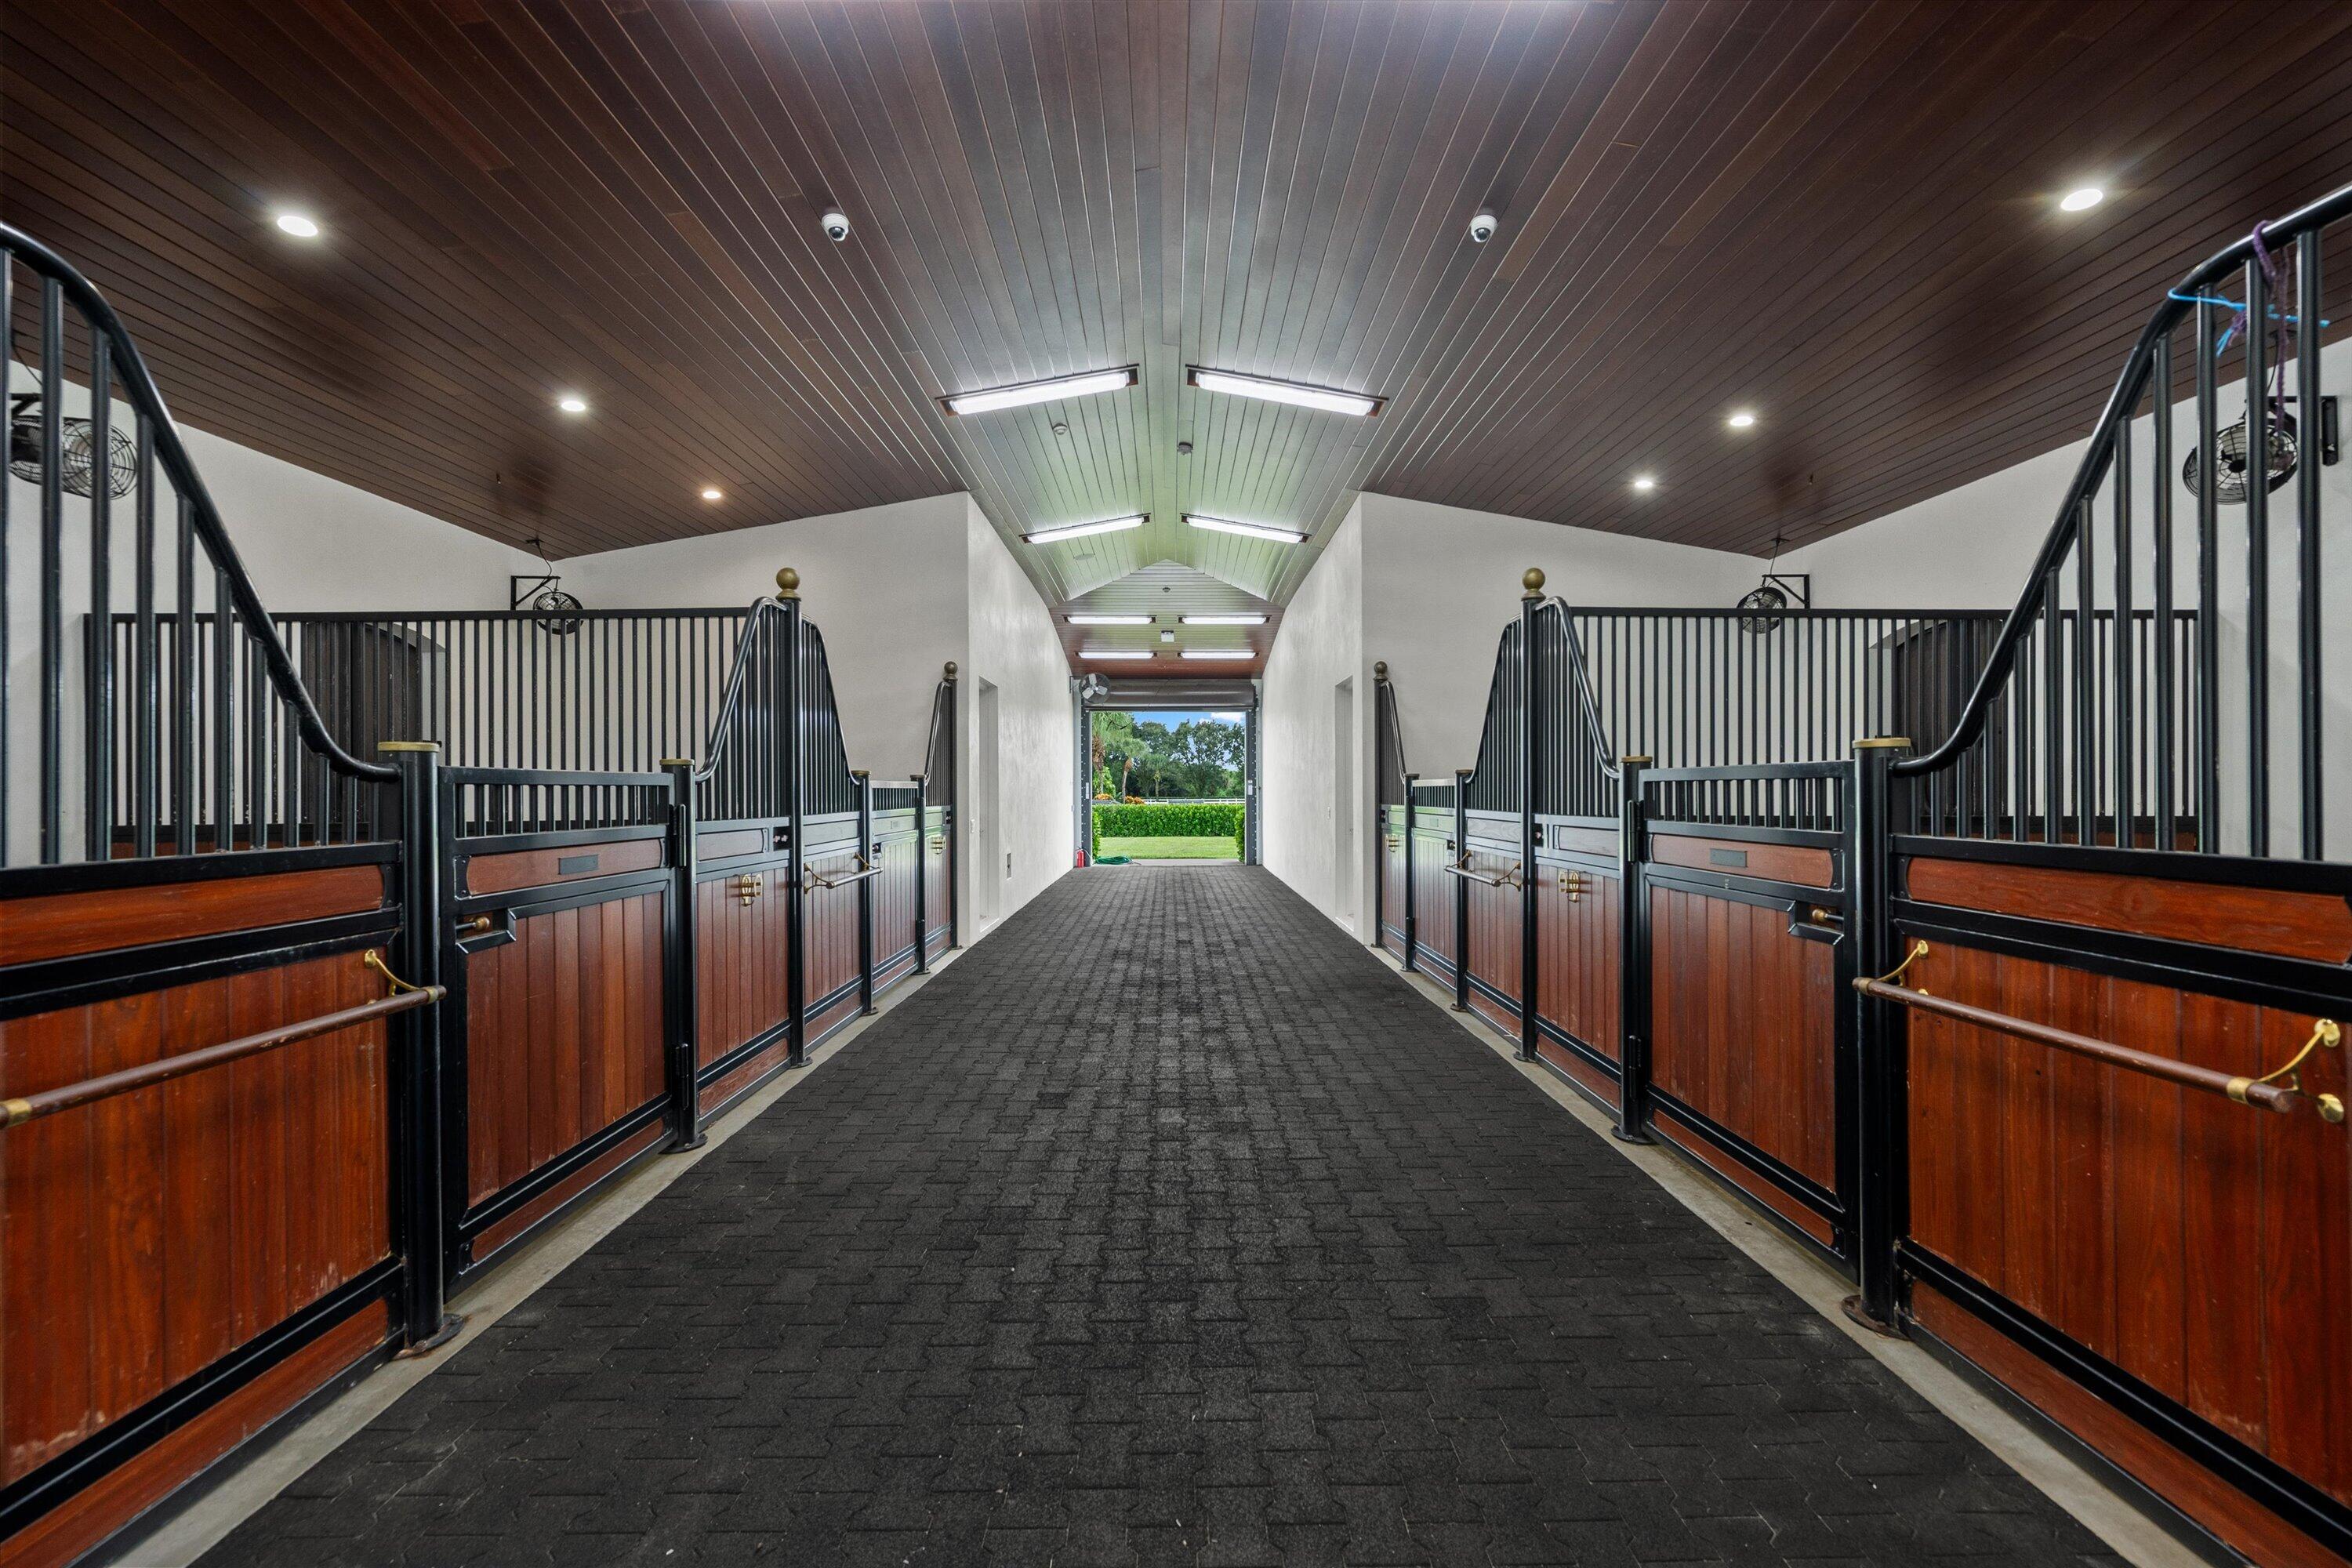
Stable aisle lined with reddish wood stalls, opening to a green paddock.
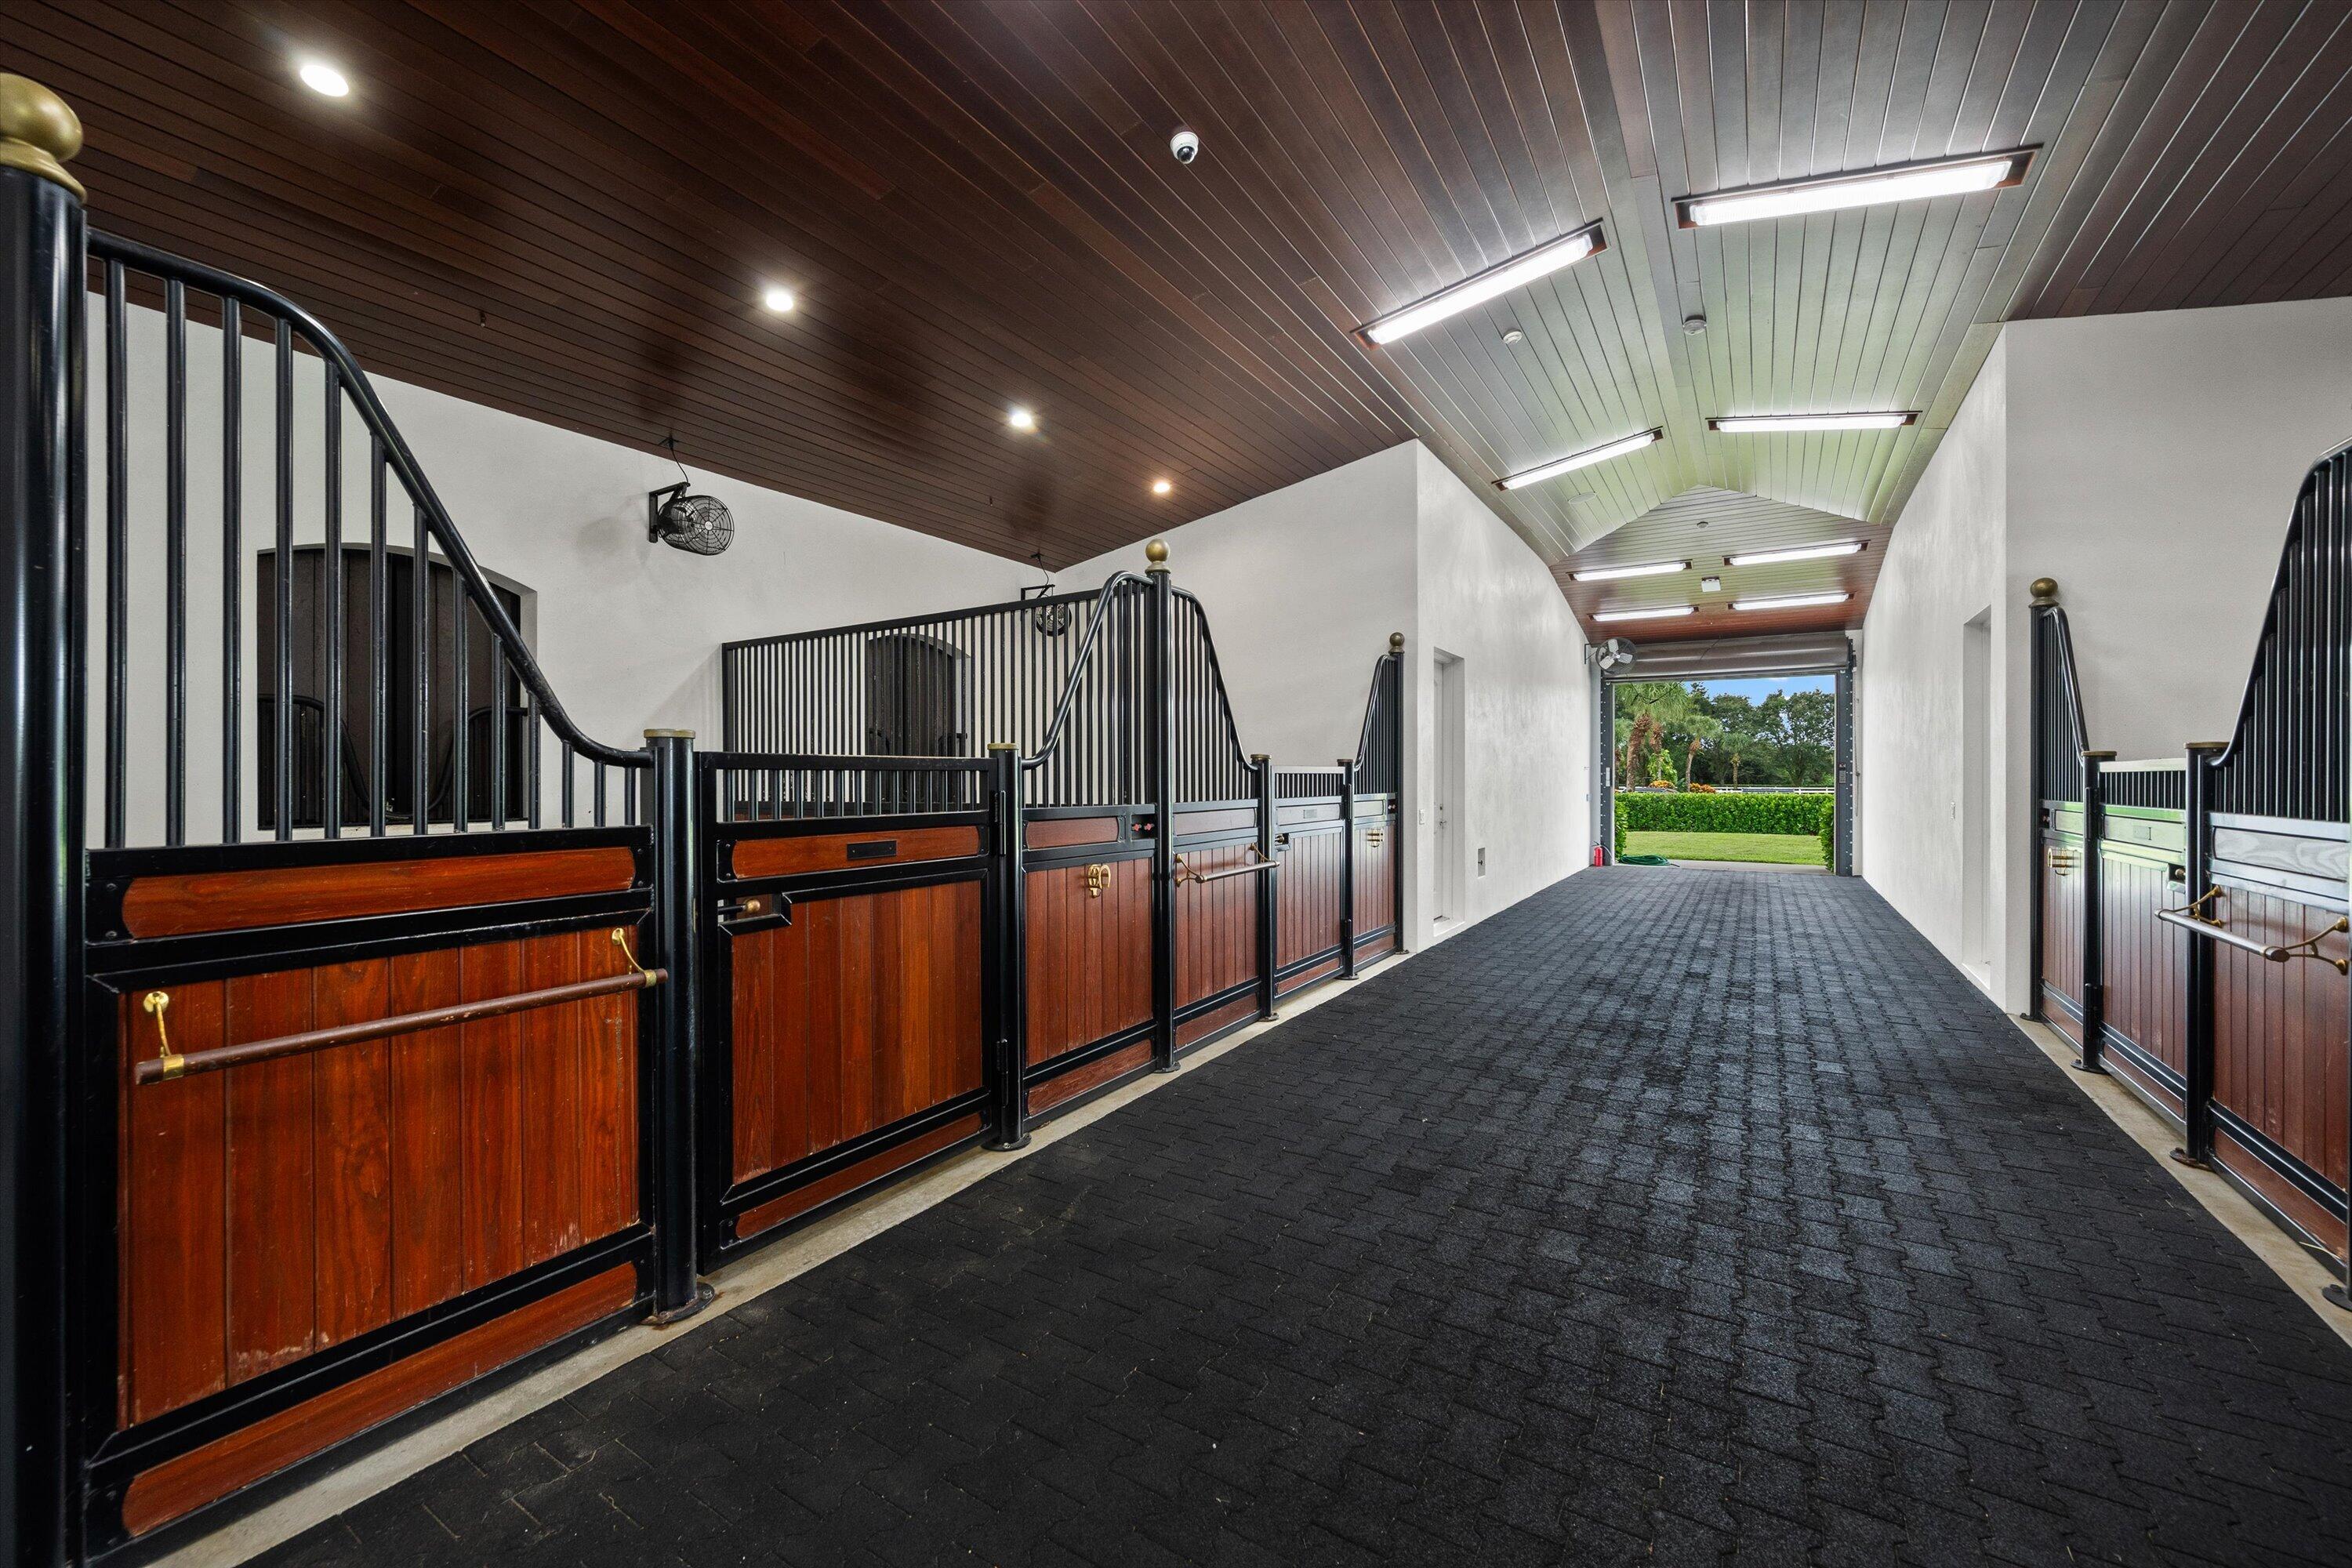
Stable aisle lined with wood-and-black-metal horse stalls, opening onto a green lawn.
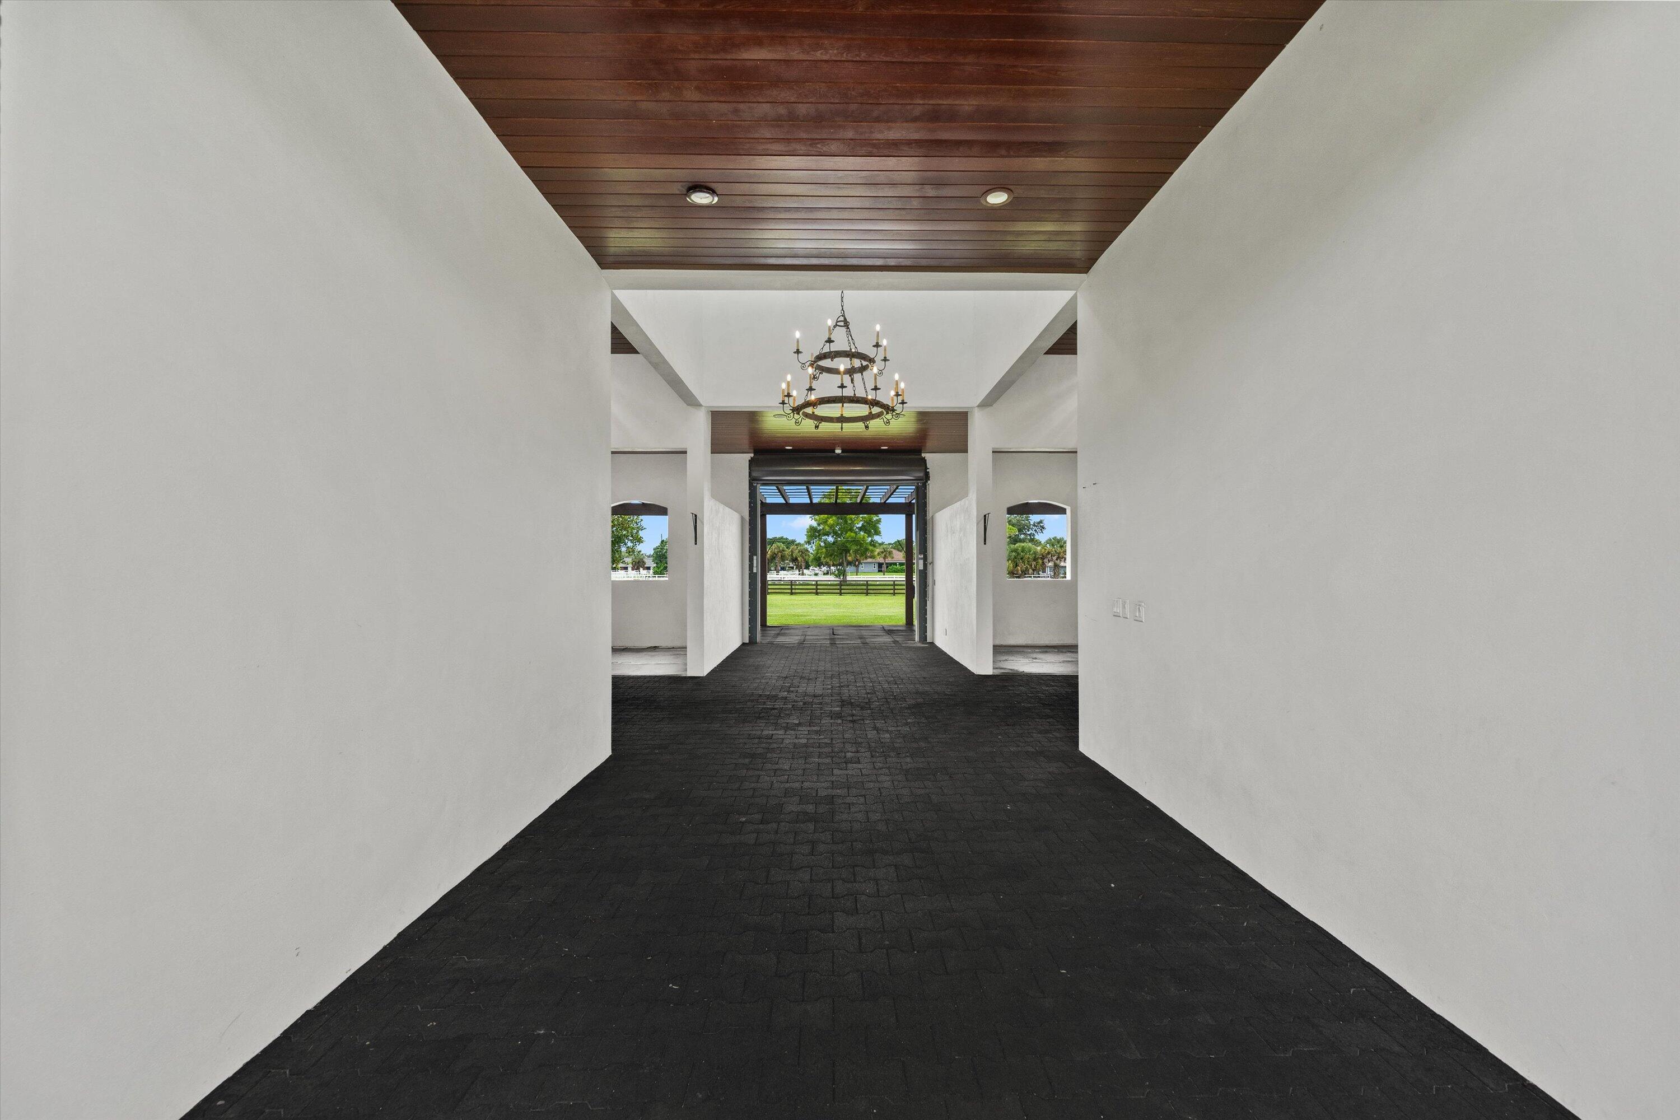
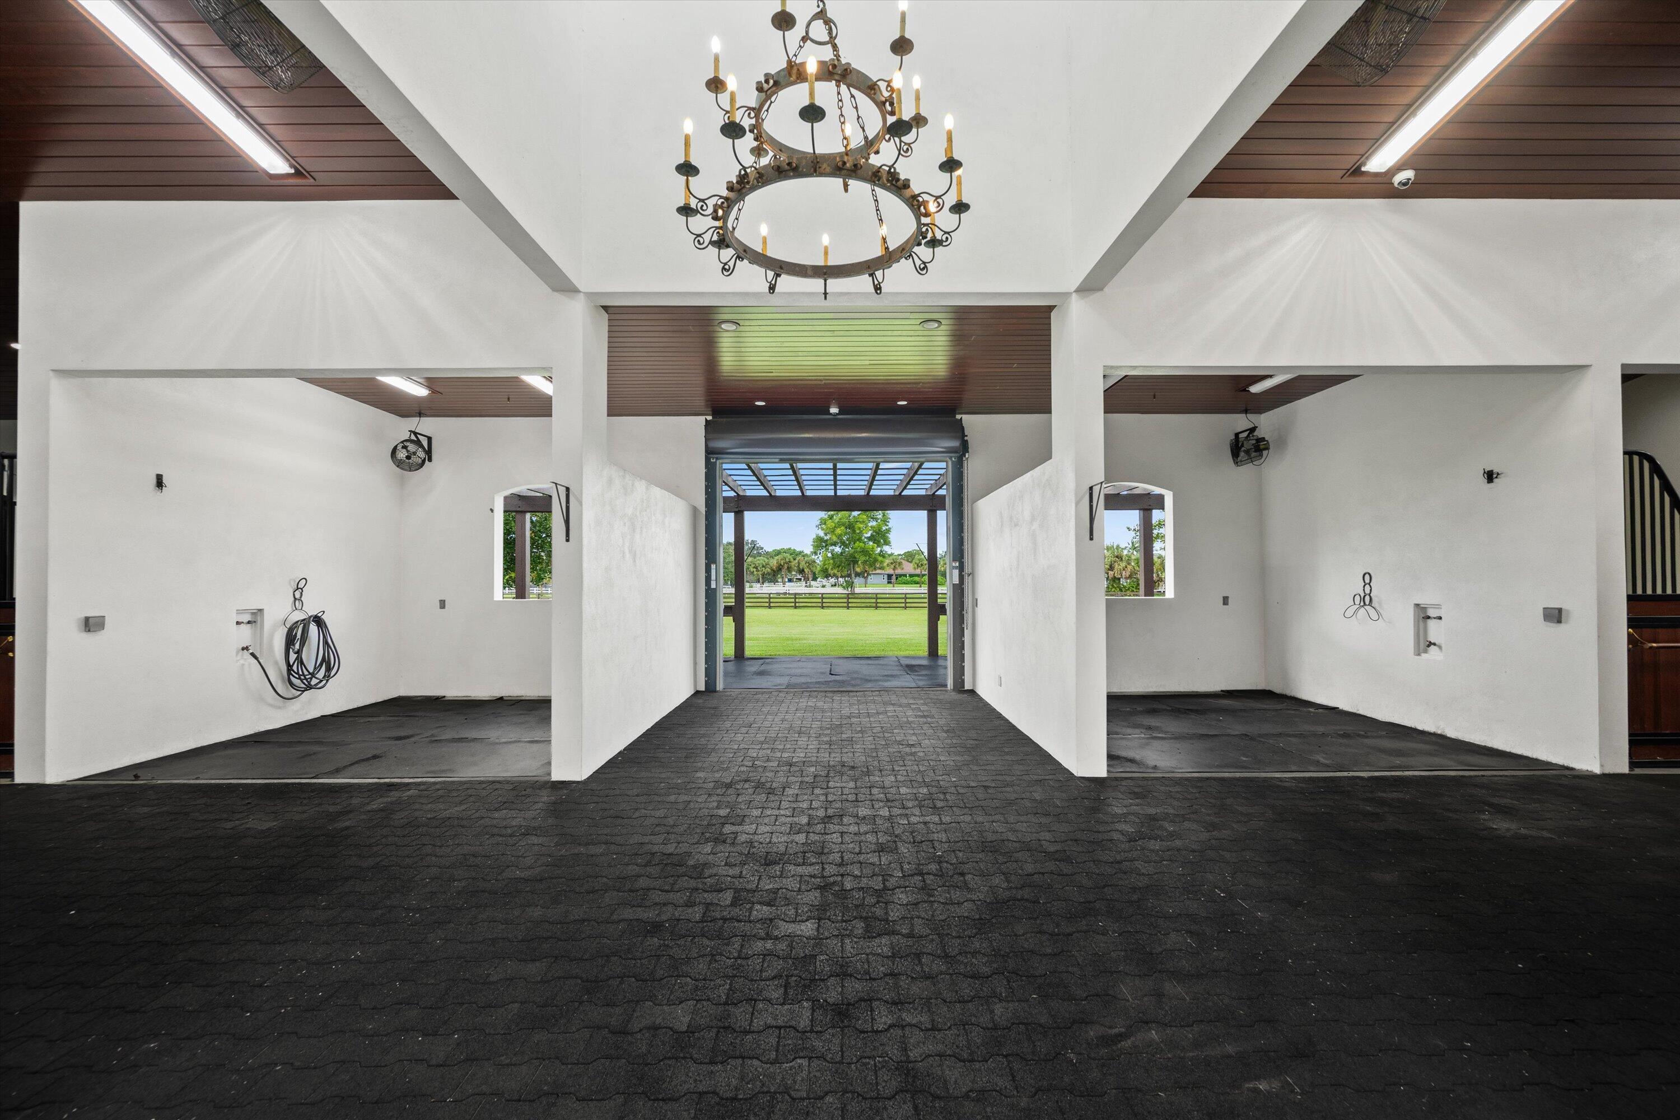
Interior passage with a dark paver floor and wood ceiling, opening onto a lawn.
Three-bay covered garage with brick paving, white walls, and a large circular iron chandelier.
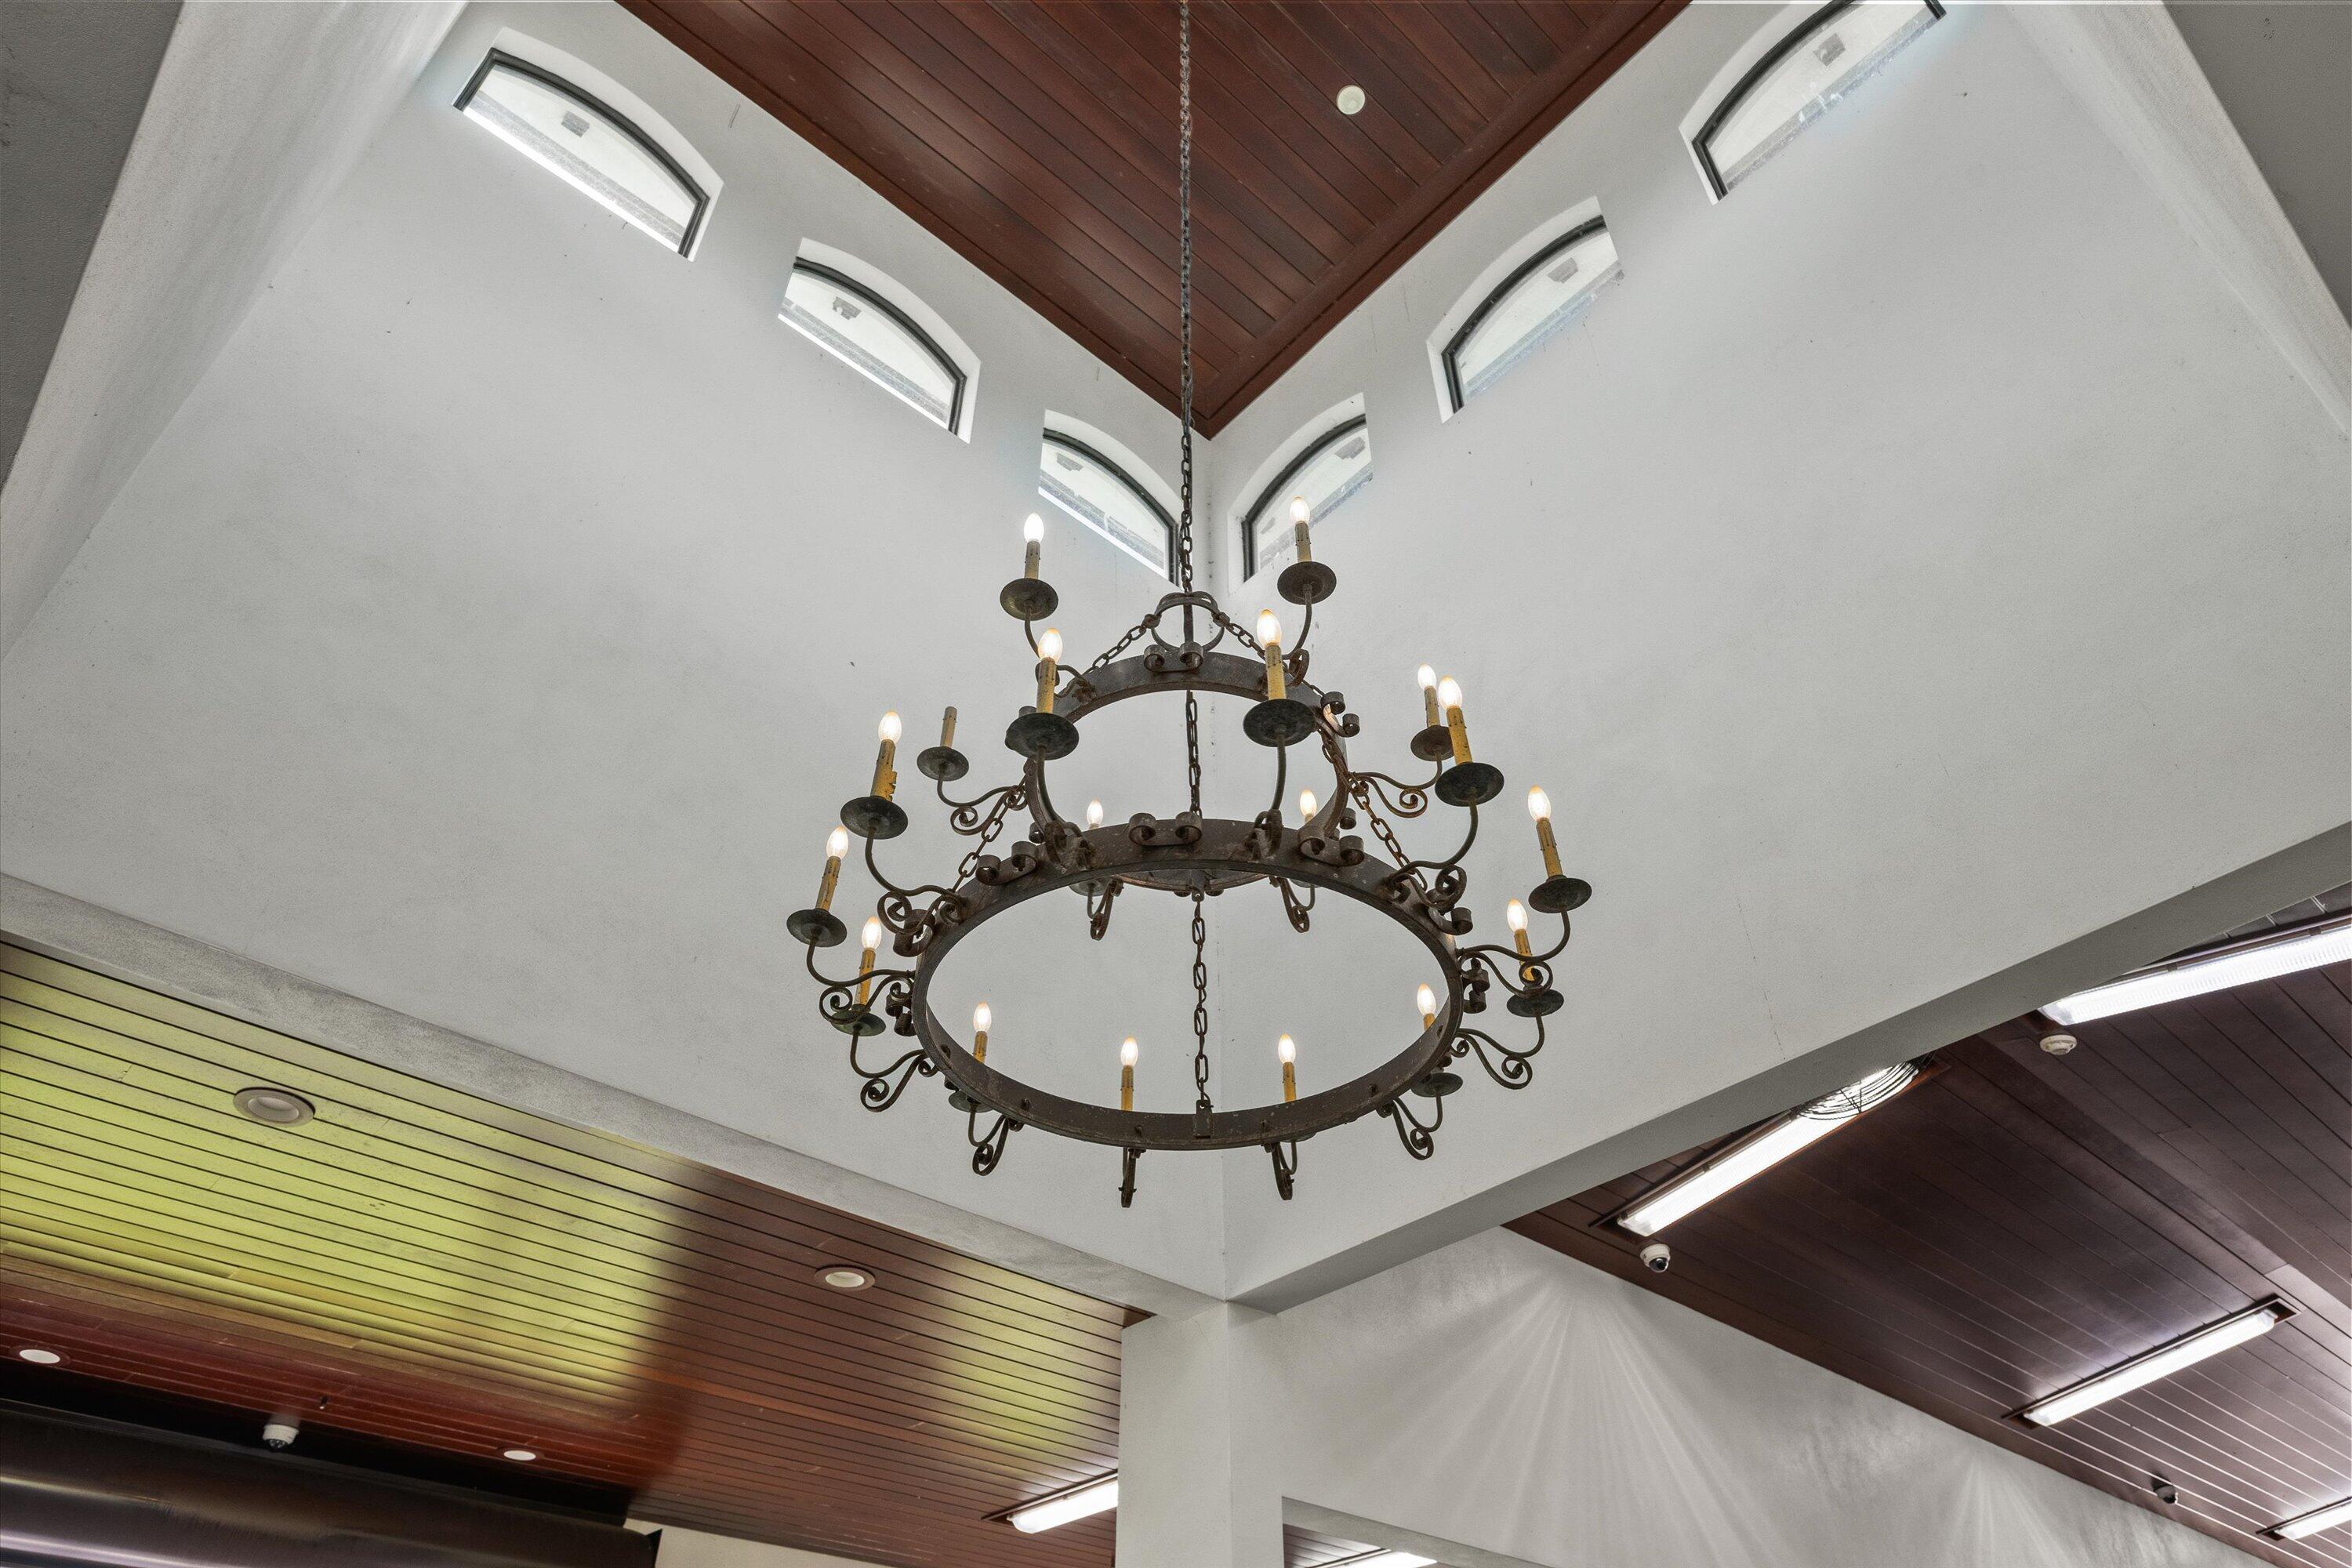
Vaulted ceiling with a two-tier iron chandelier, arched windows, and dark wood paneling.
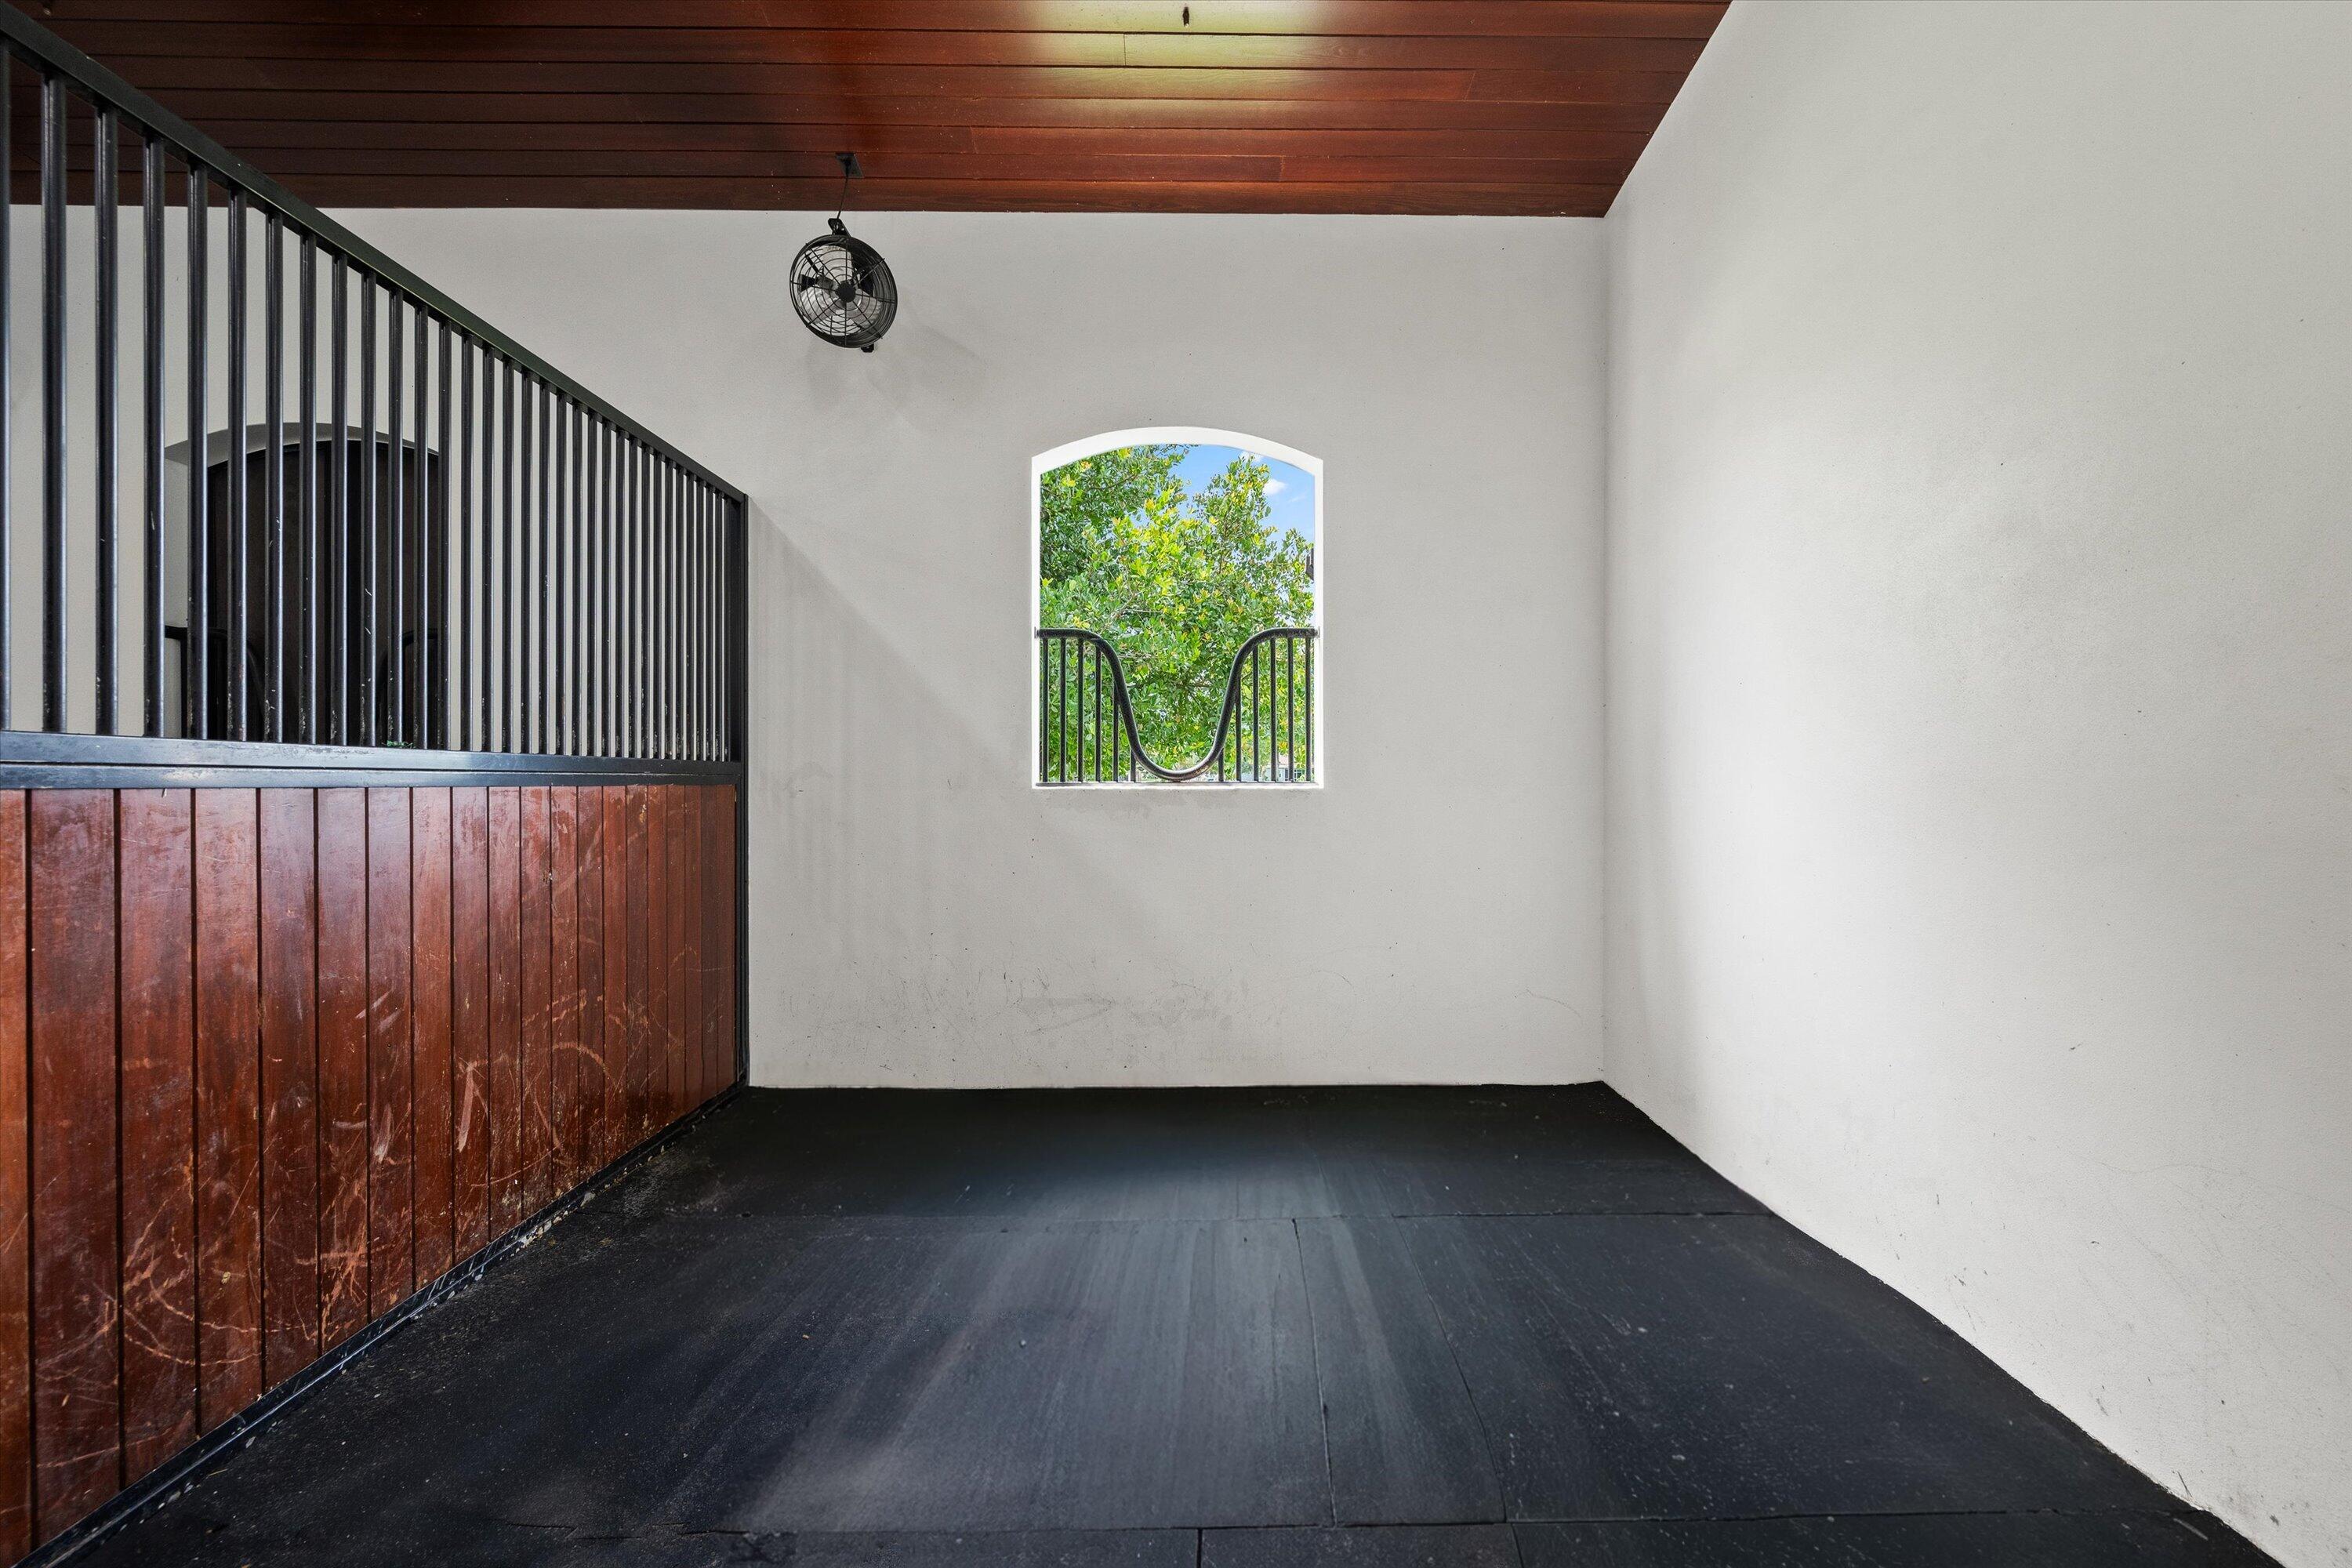
Empty horse stall with rubber flooring, a wood-and-metal partition, and an arched window.
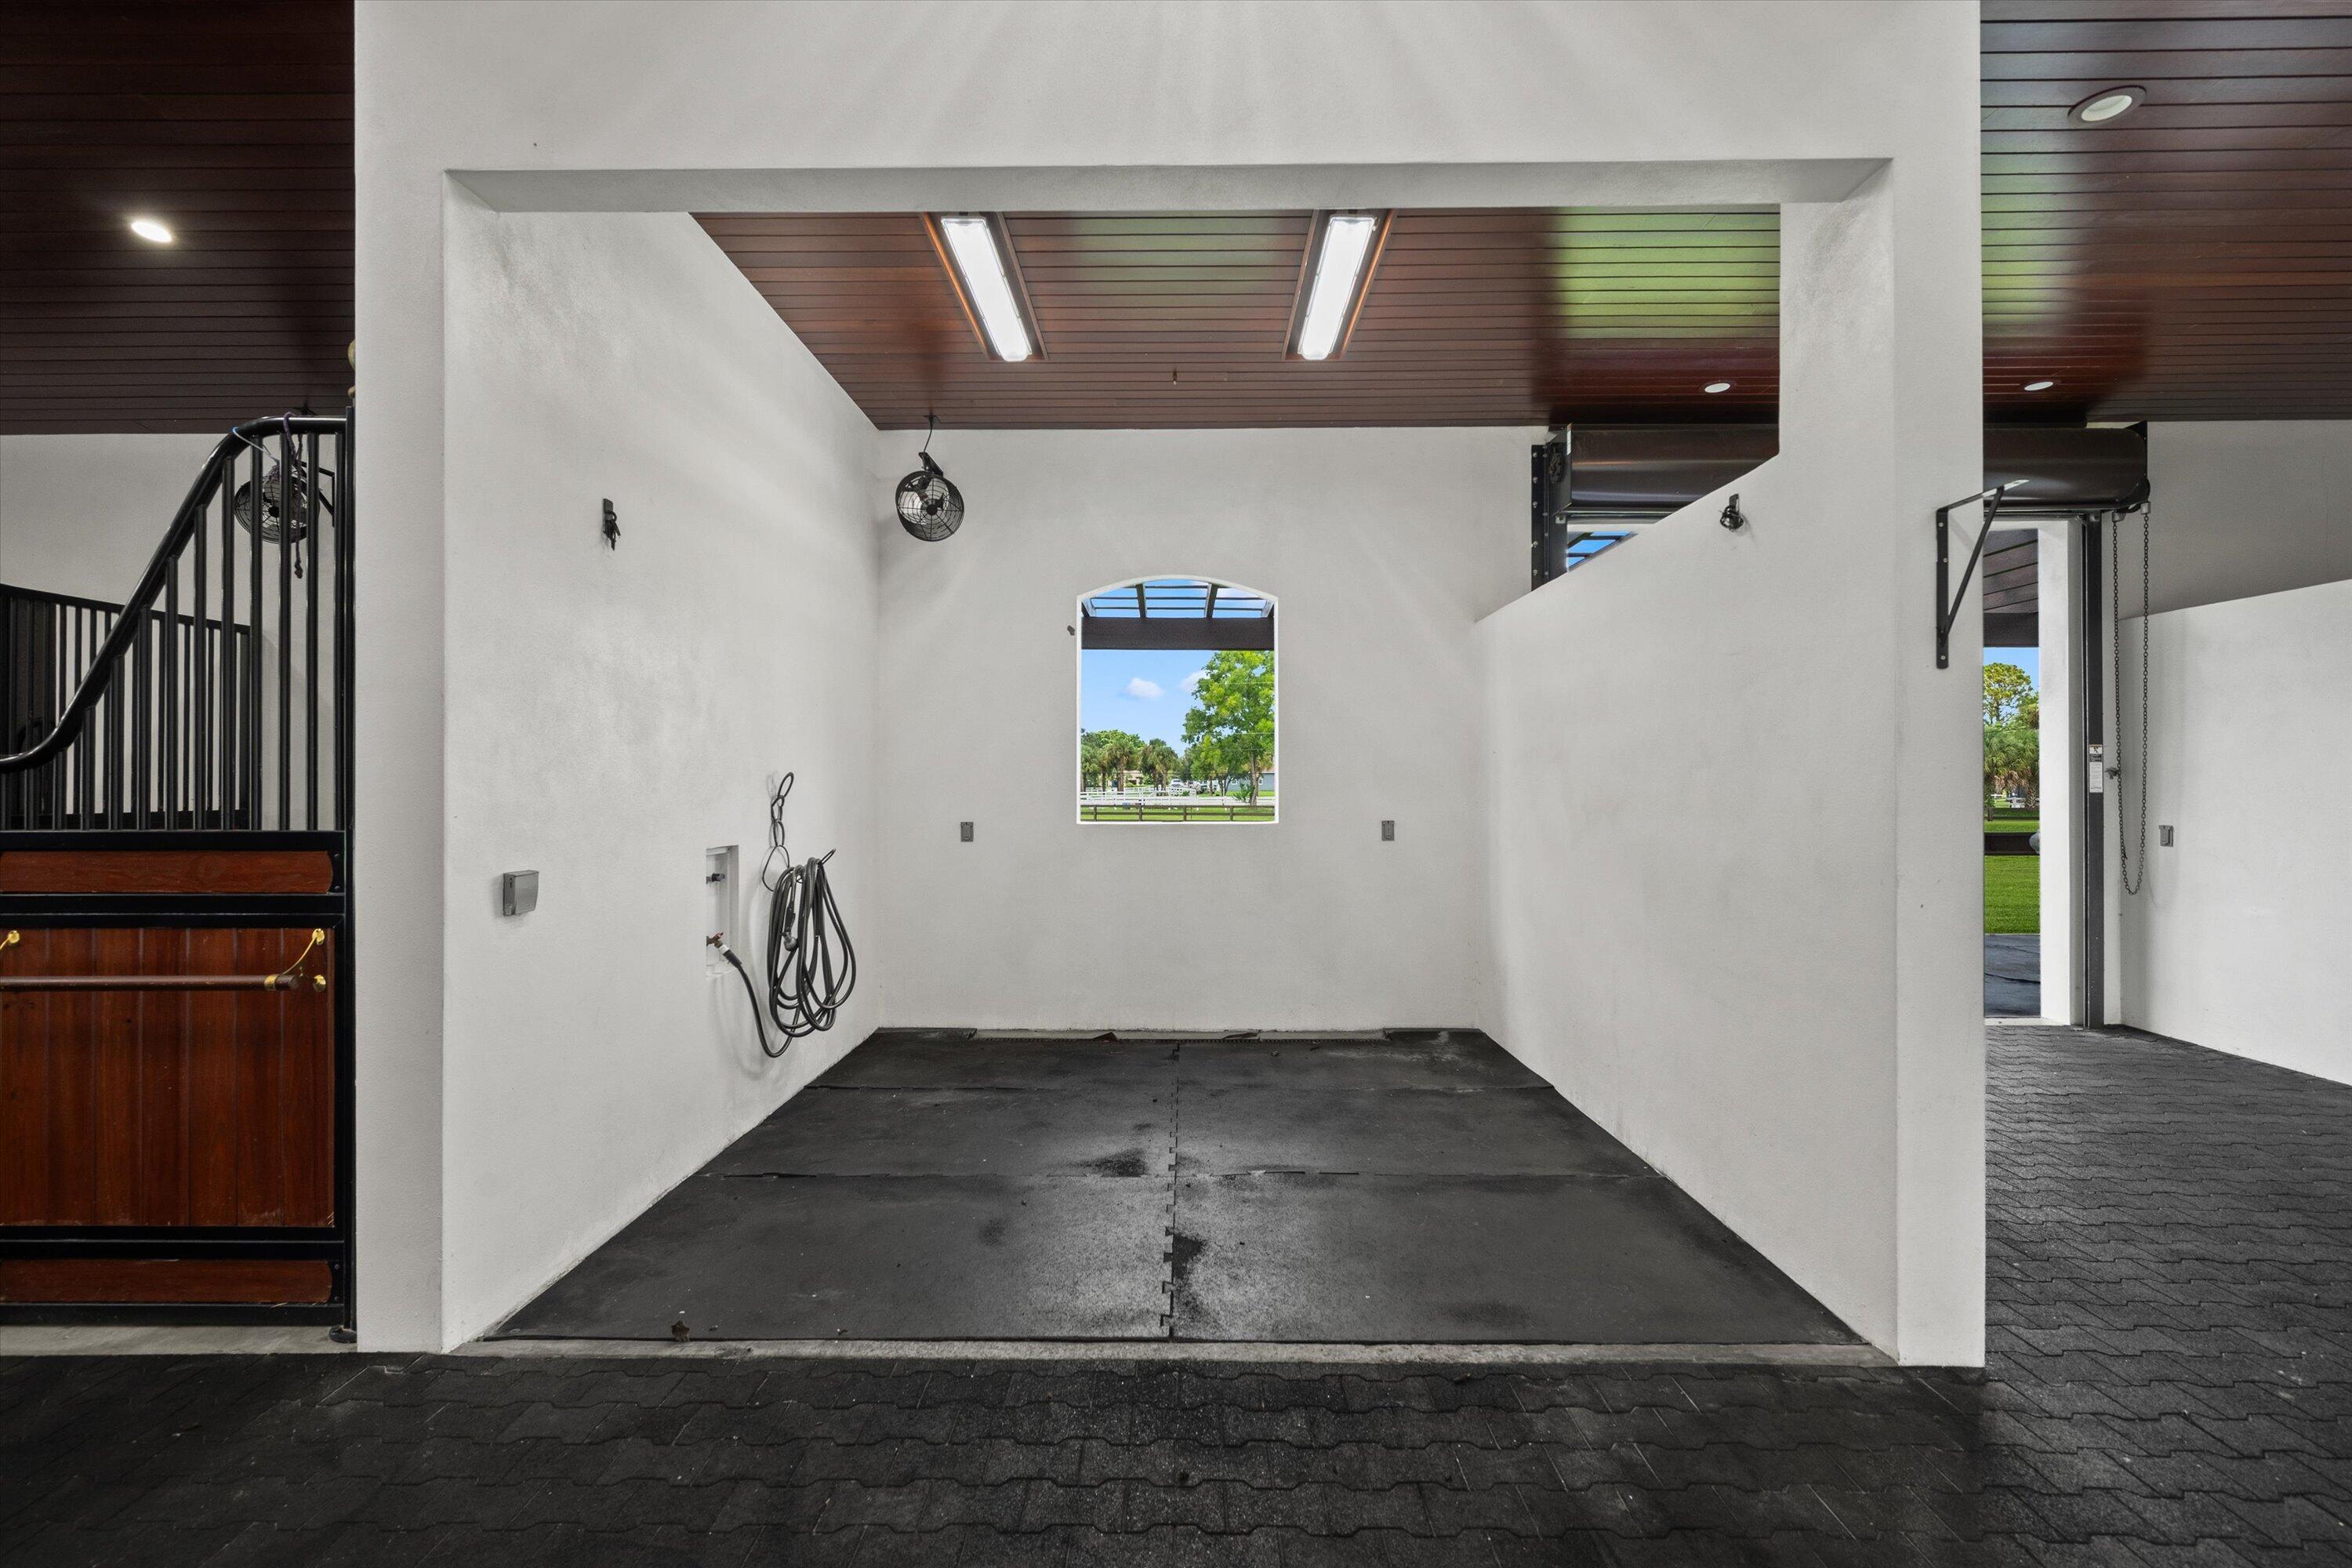
Stable wash bay with coiled hoses, rubber flooring, and an arched window.
Stable aisle lined with wood-paneled horse stalls and dark metal railings beneath a high wood ceiling.
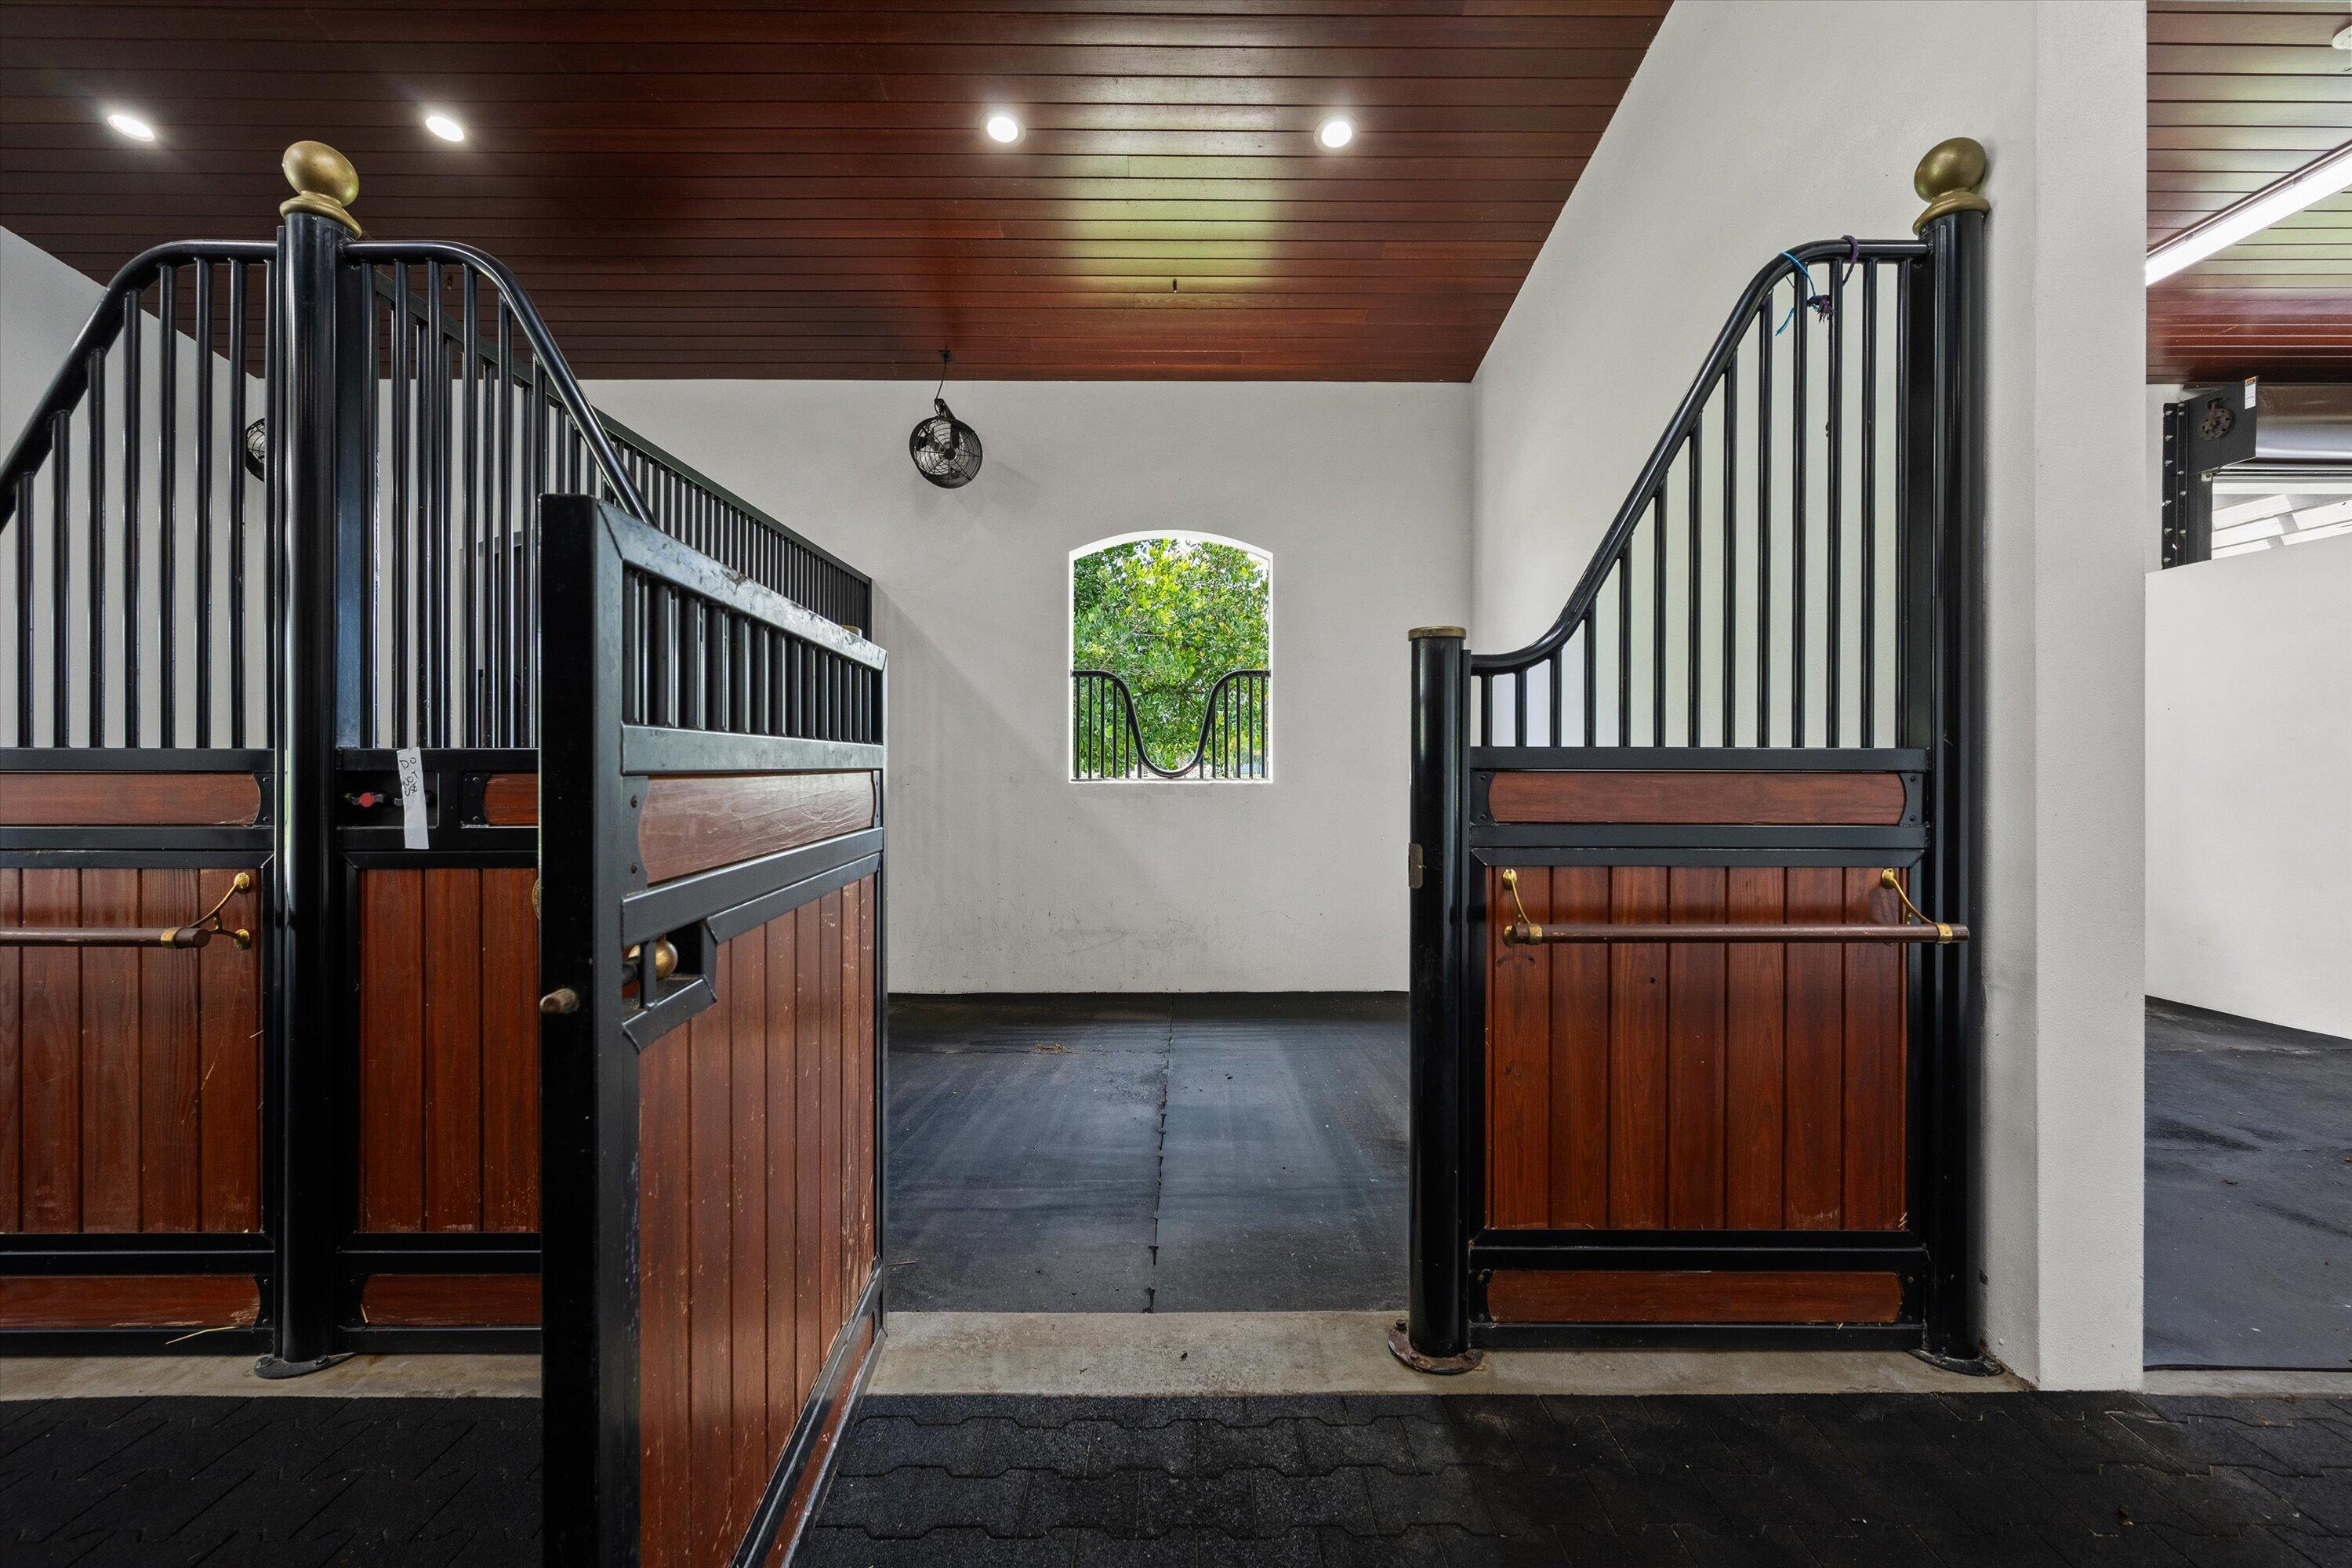
Stable interior with wood-paneled horse stalls and an open gate beside an arched window.
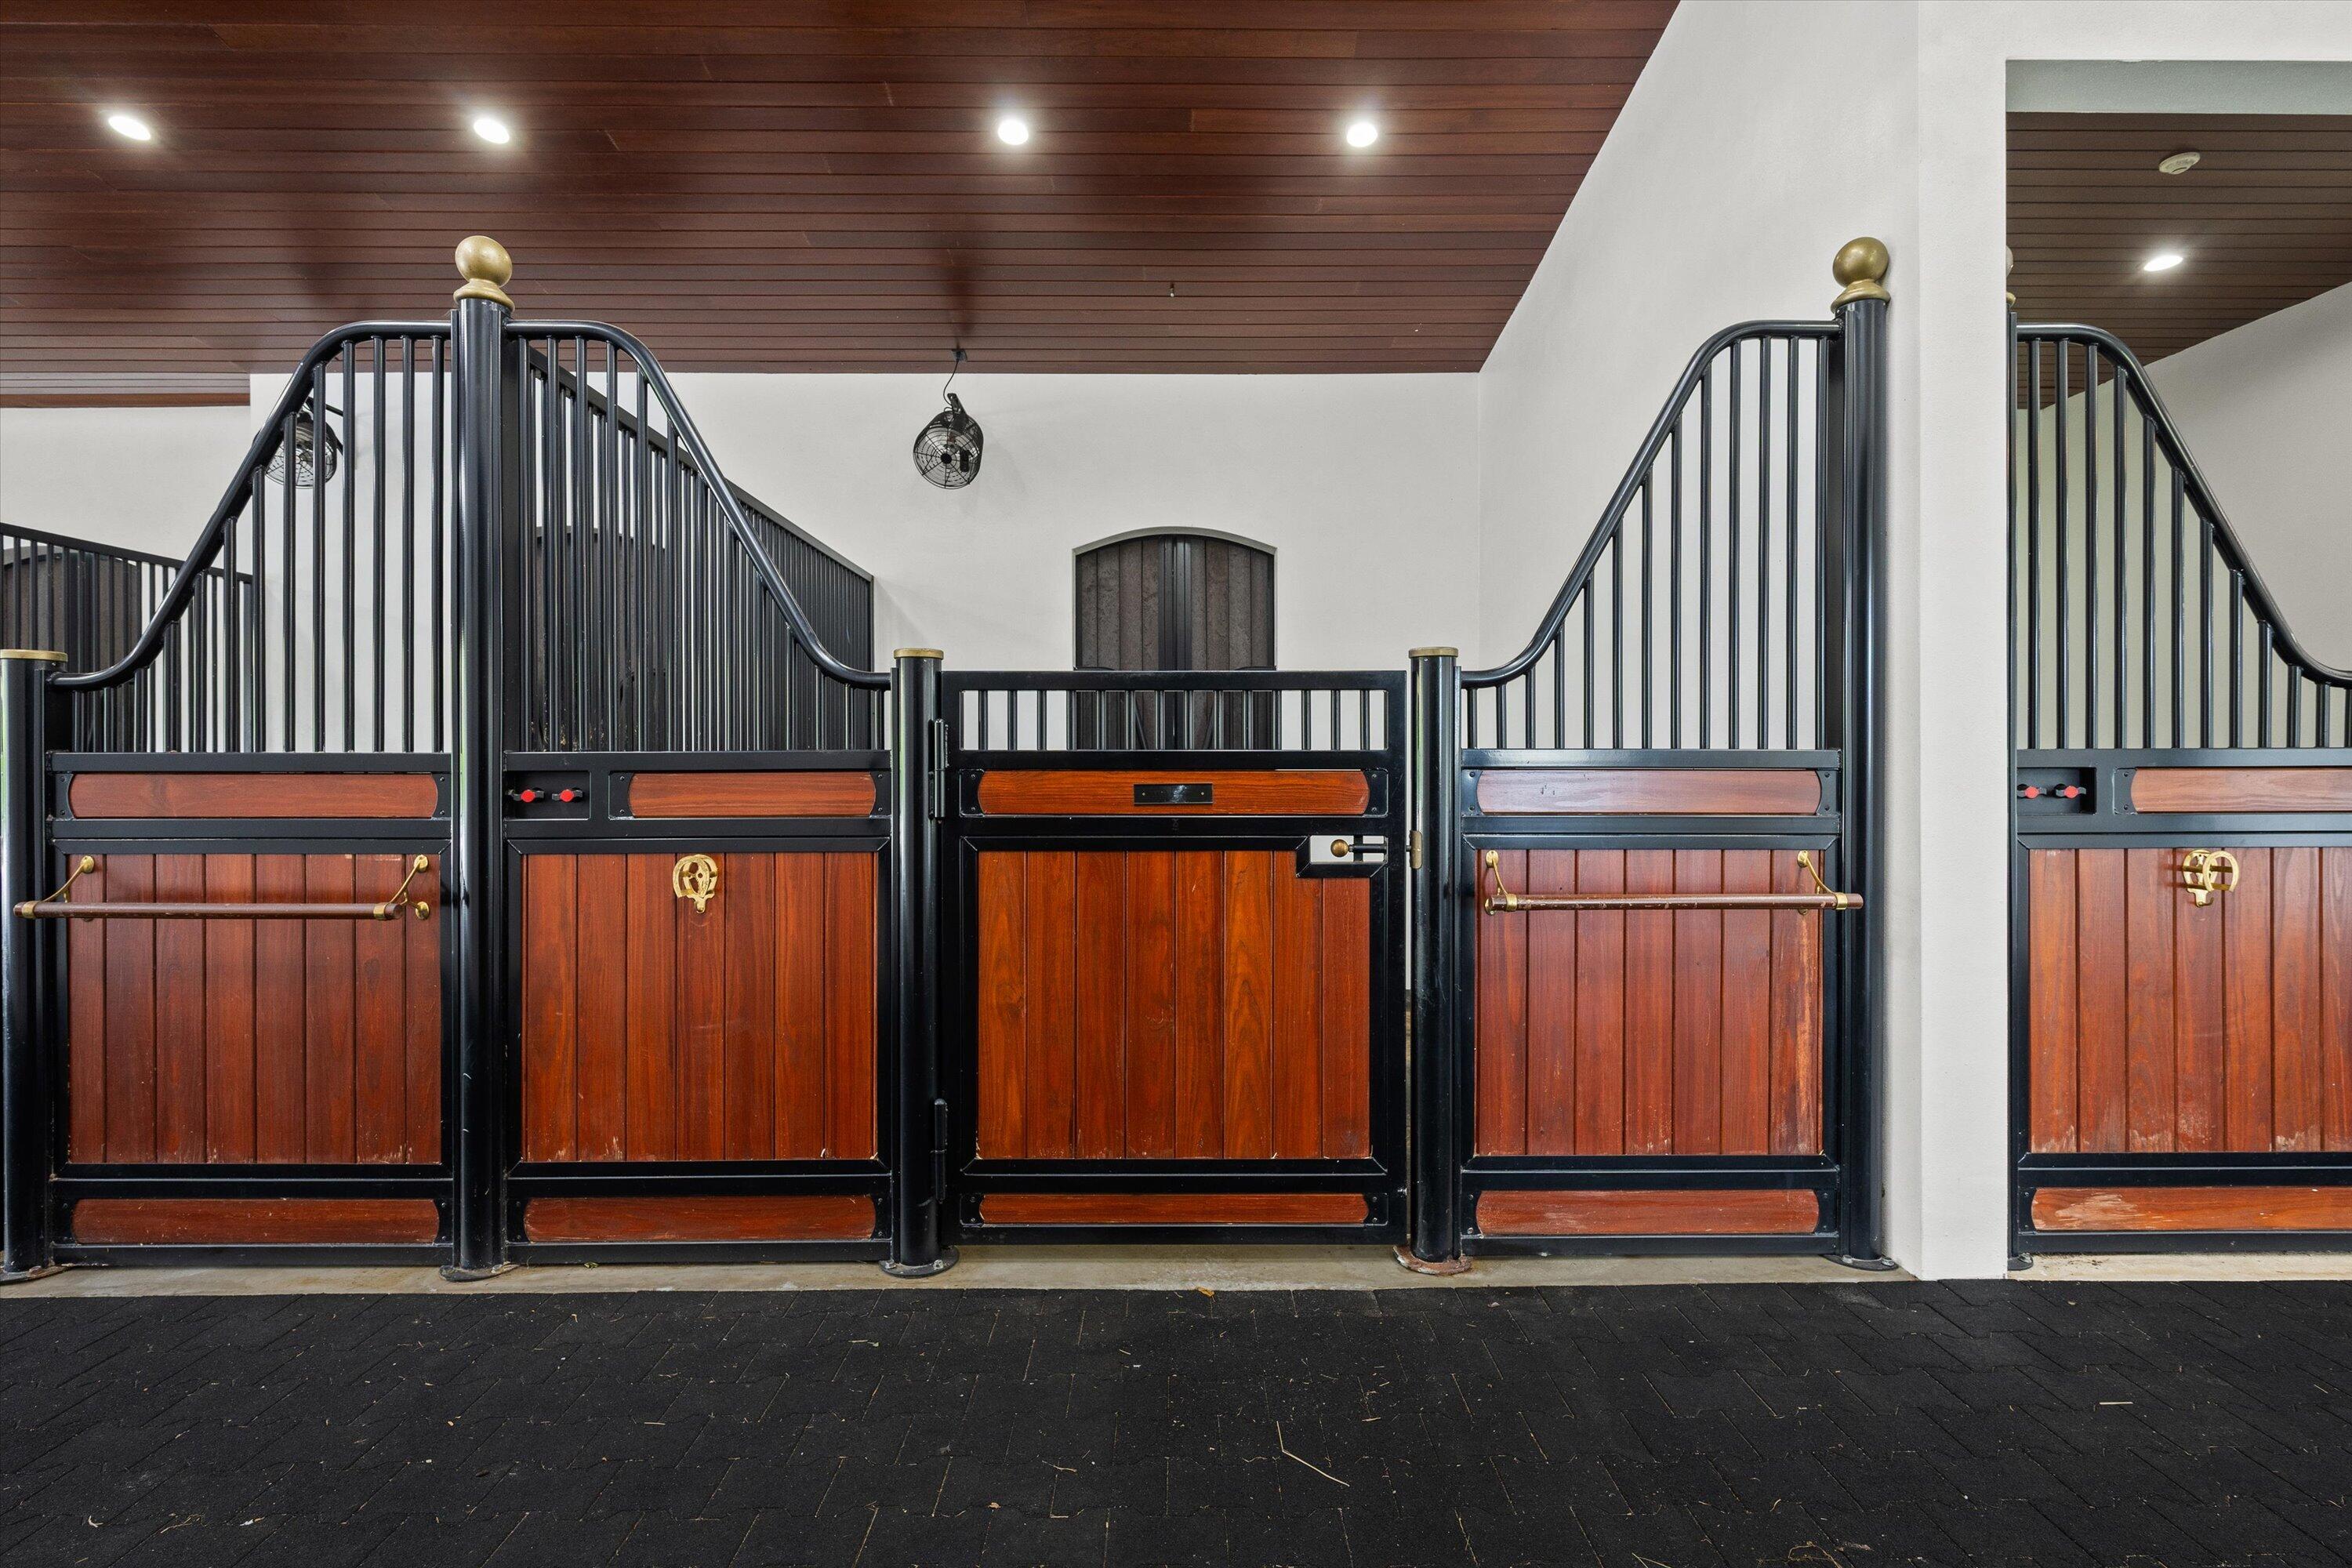
Stable stalls with reddish wood doors, black metal railings, and brass hardware.
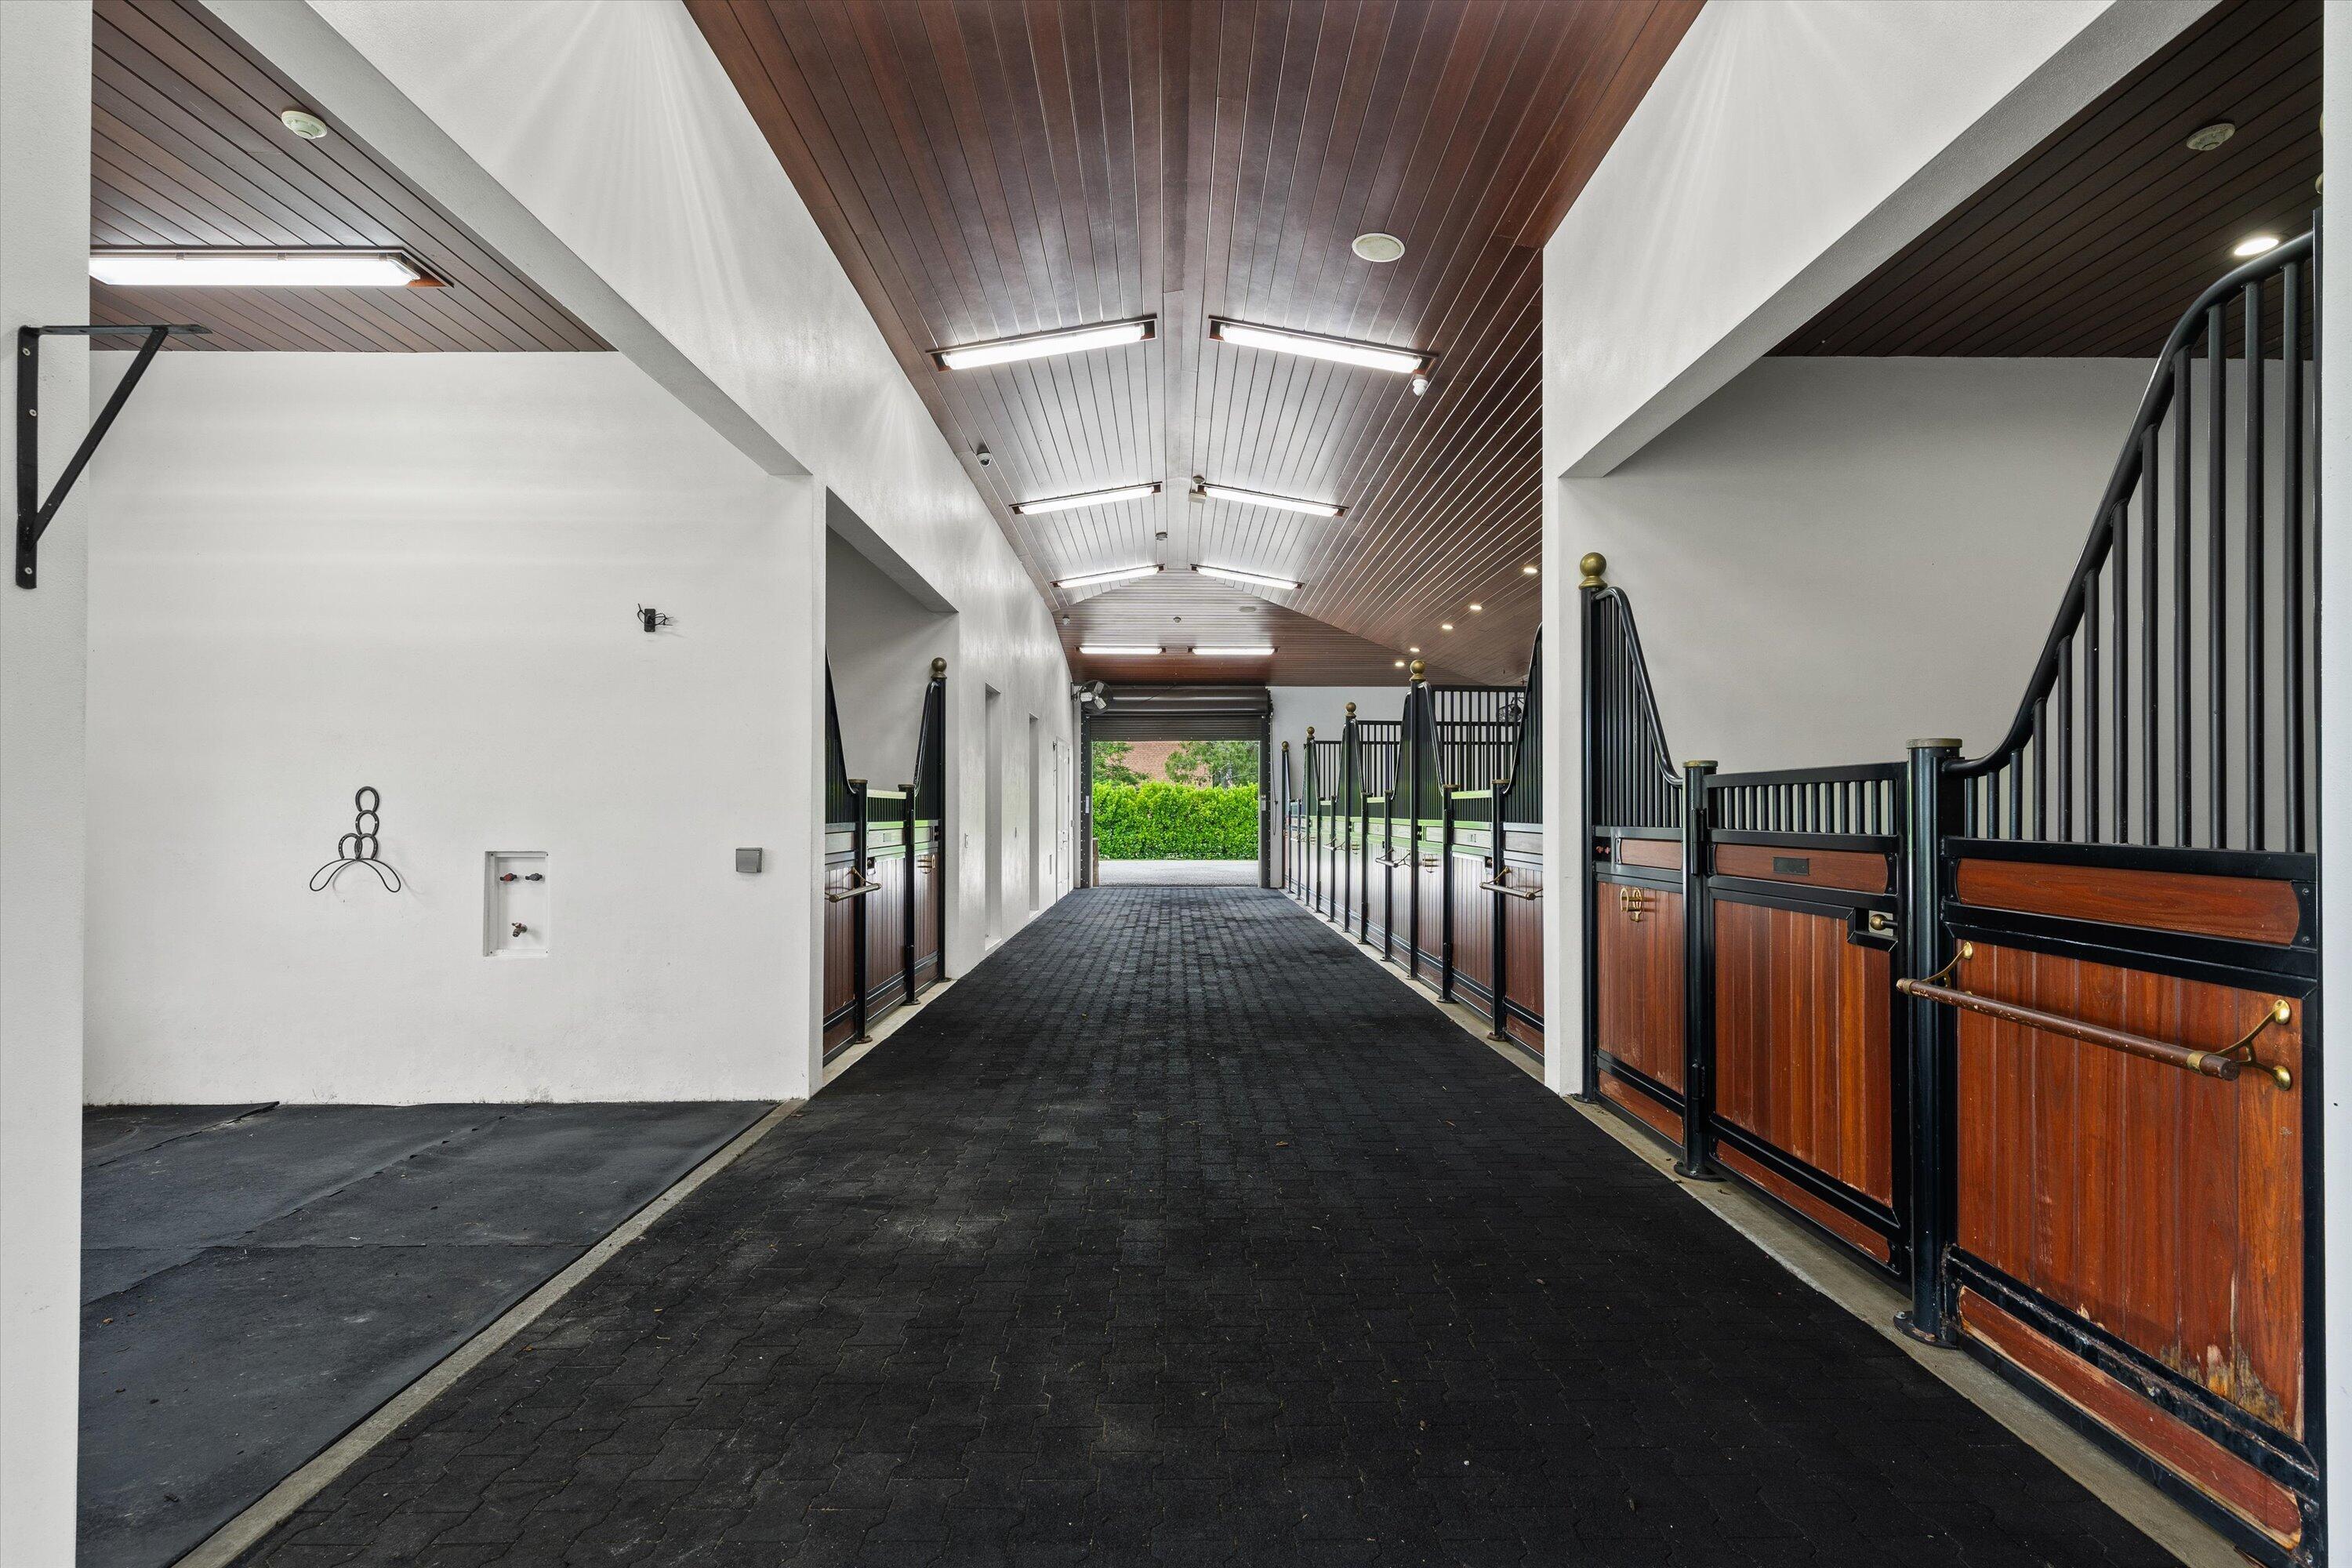
Horse stable aisle with wood-and-black-metal stalls and a high wood-paneled ceiling.
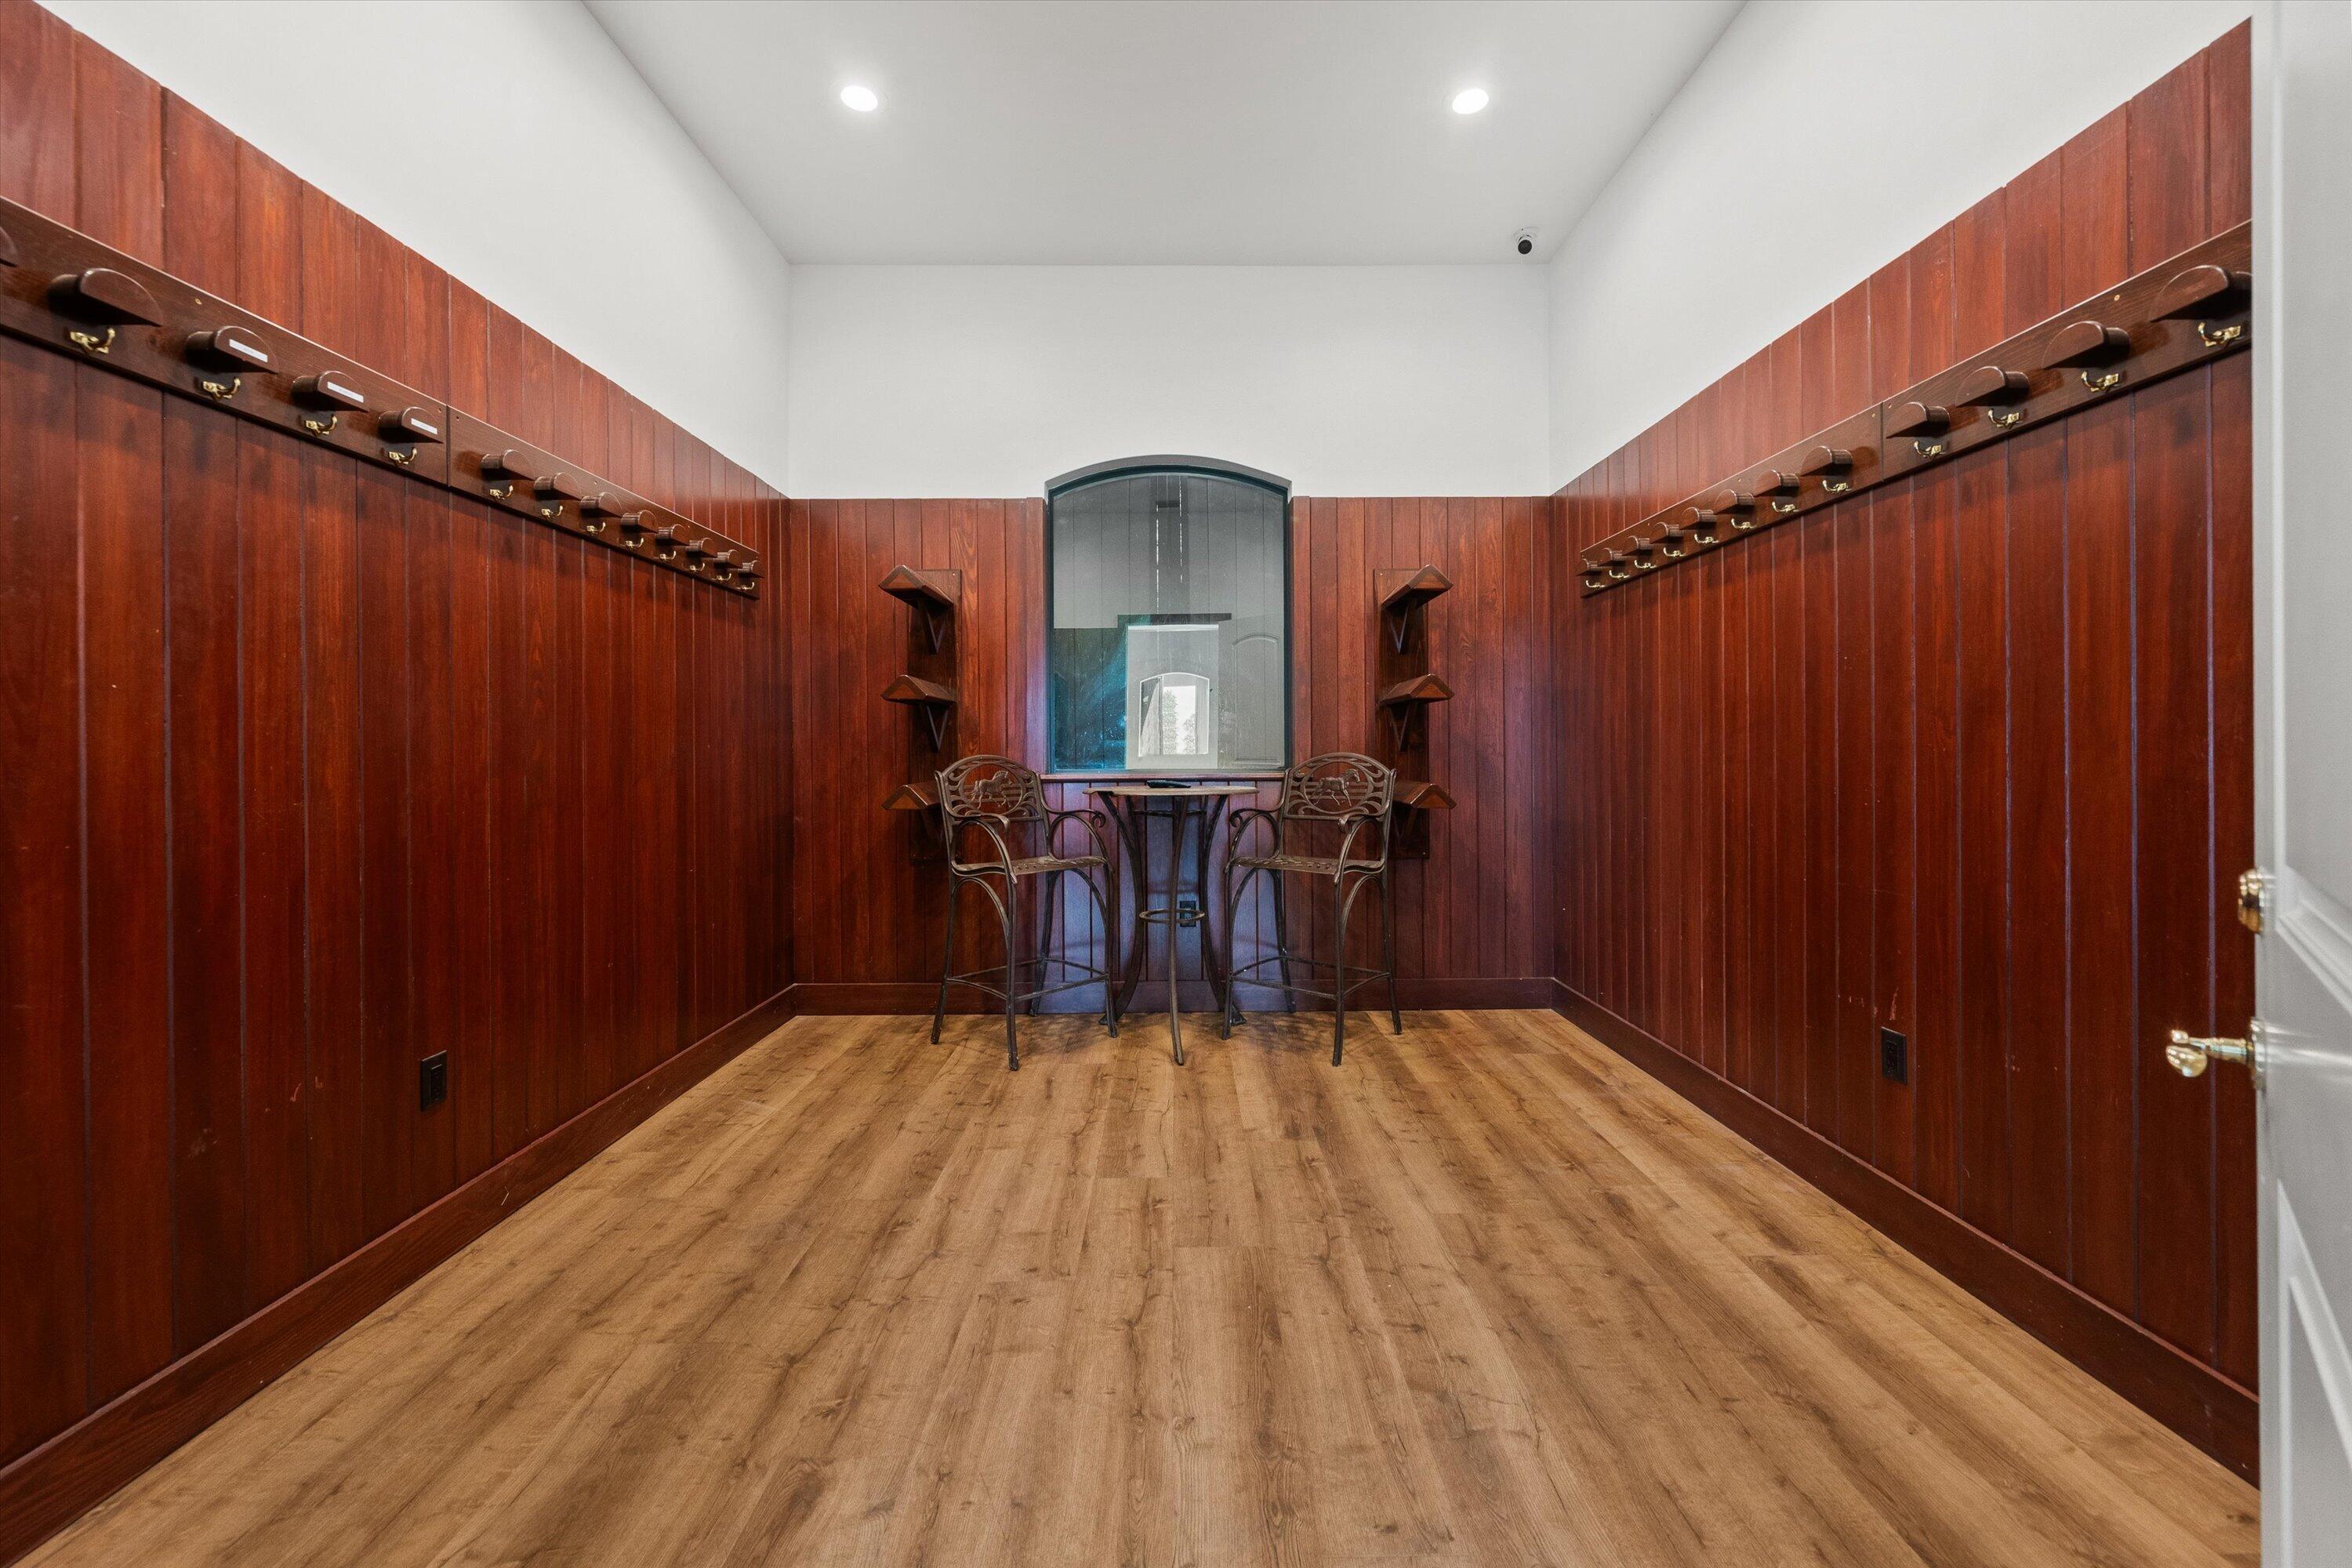
Tack room with wood-paneled walls, bridle racks, and a small table with two chairs.
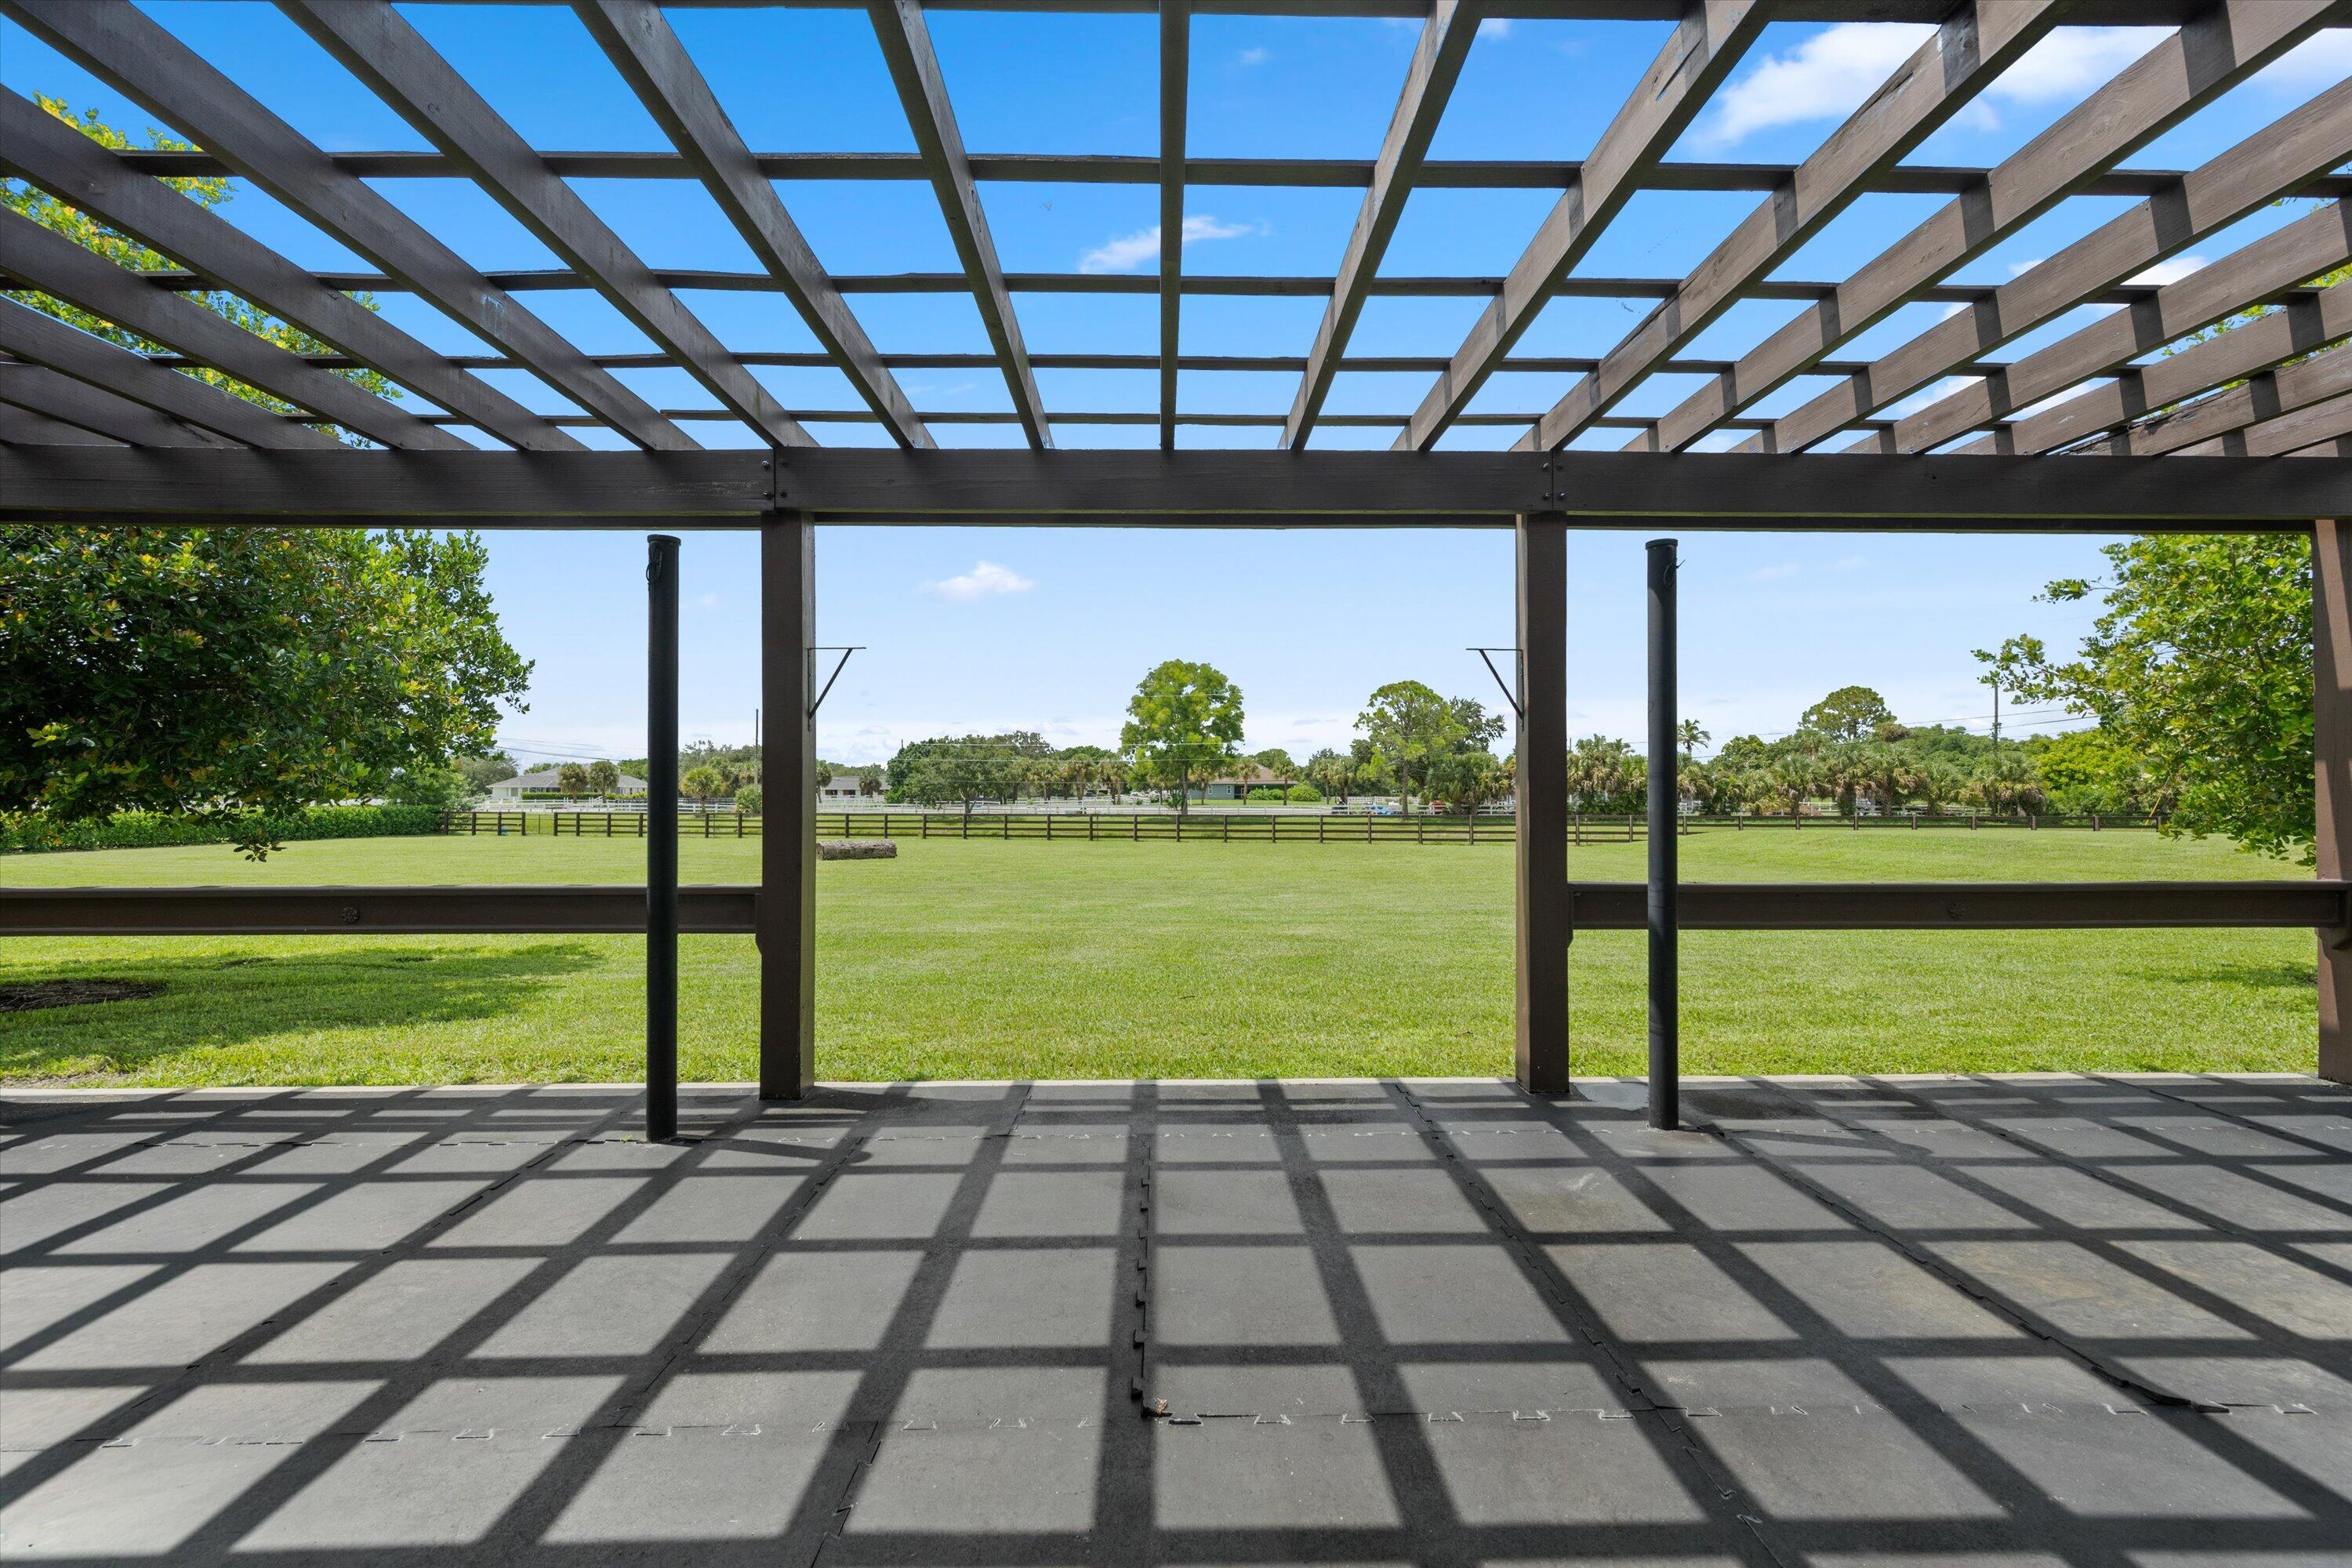
Paved patio beneath a wooden pergola overlooking a broad fenced lawn.
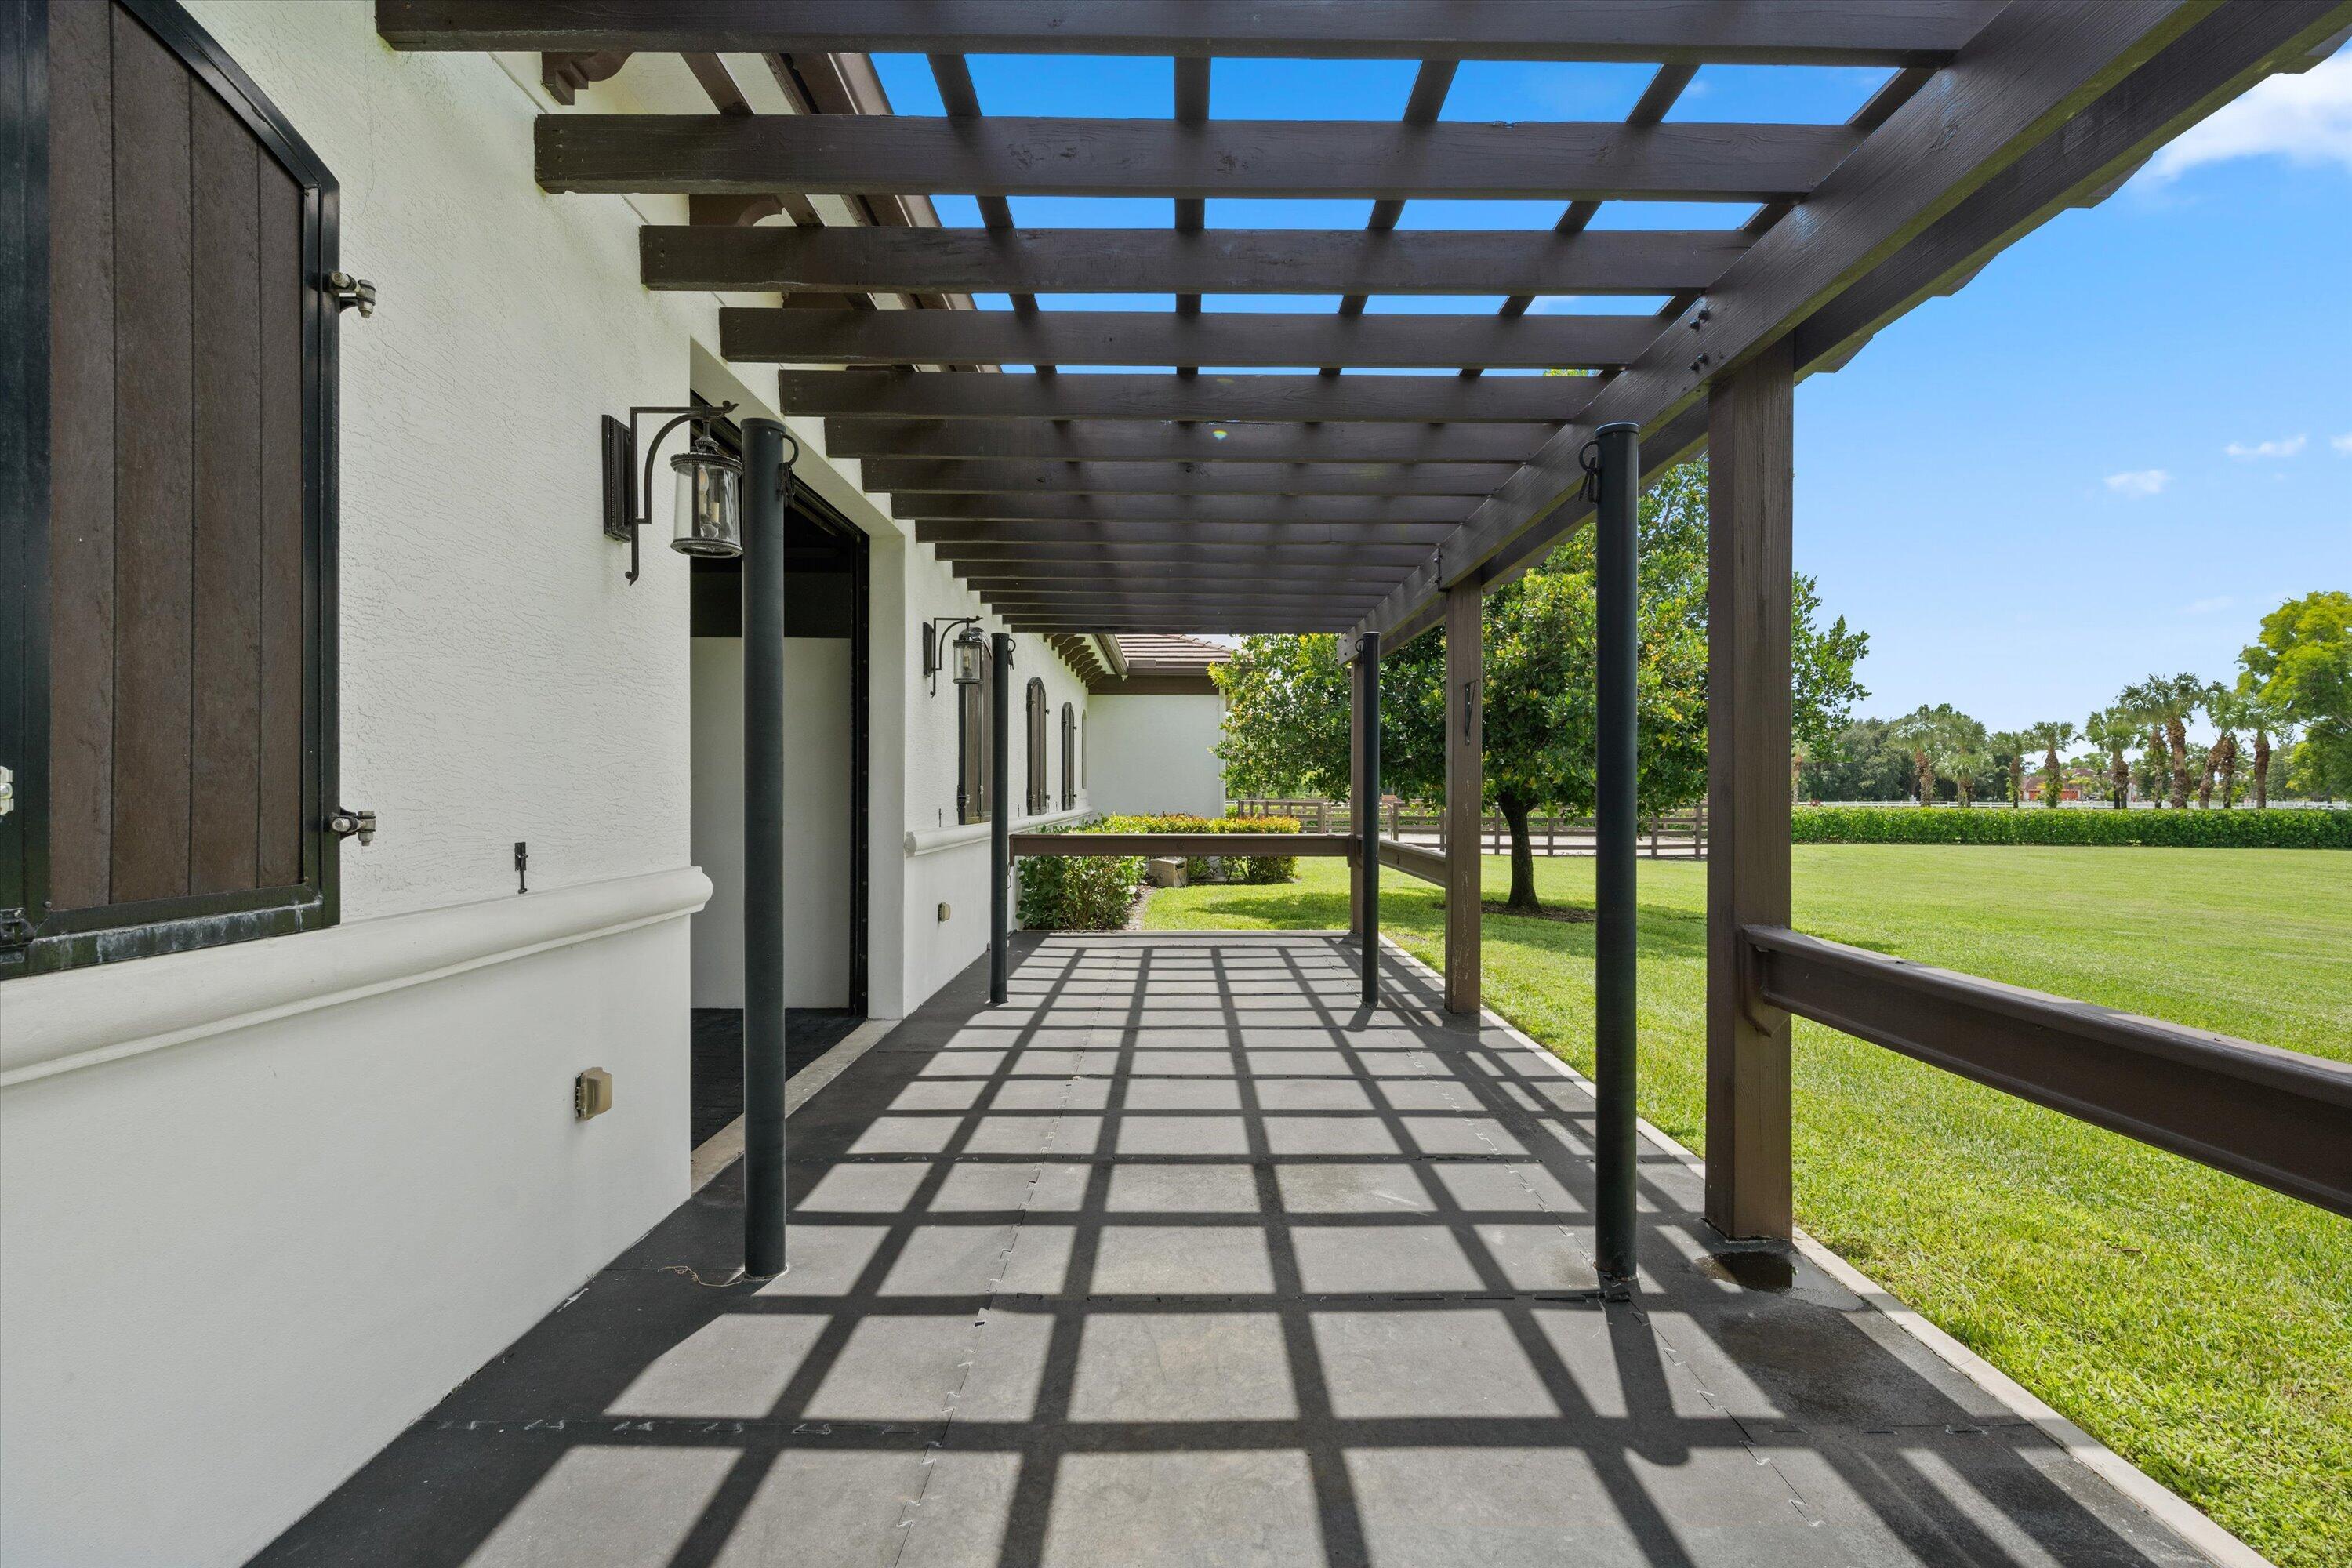
Covered patio with a dark wood pergola overlooking a green lawn.
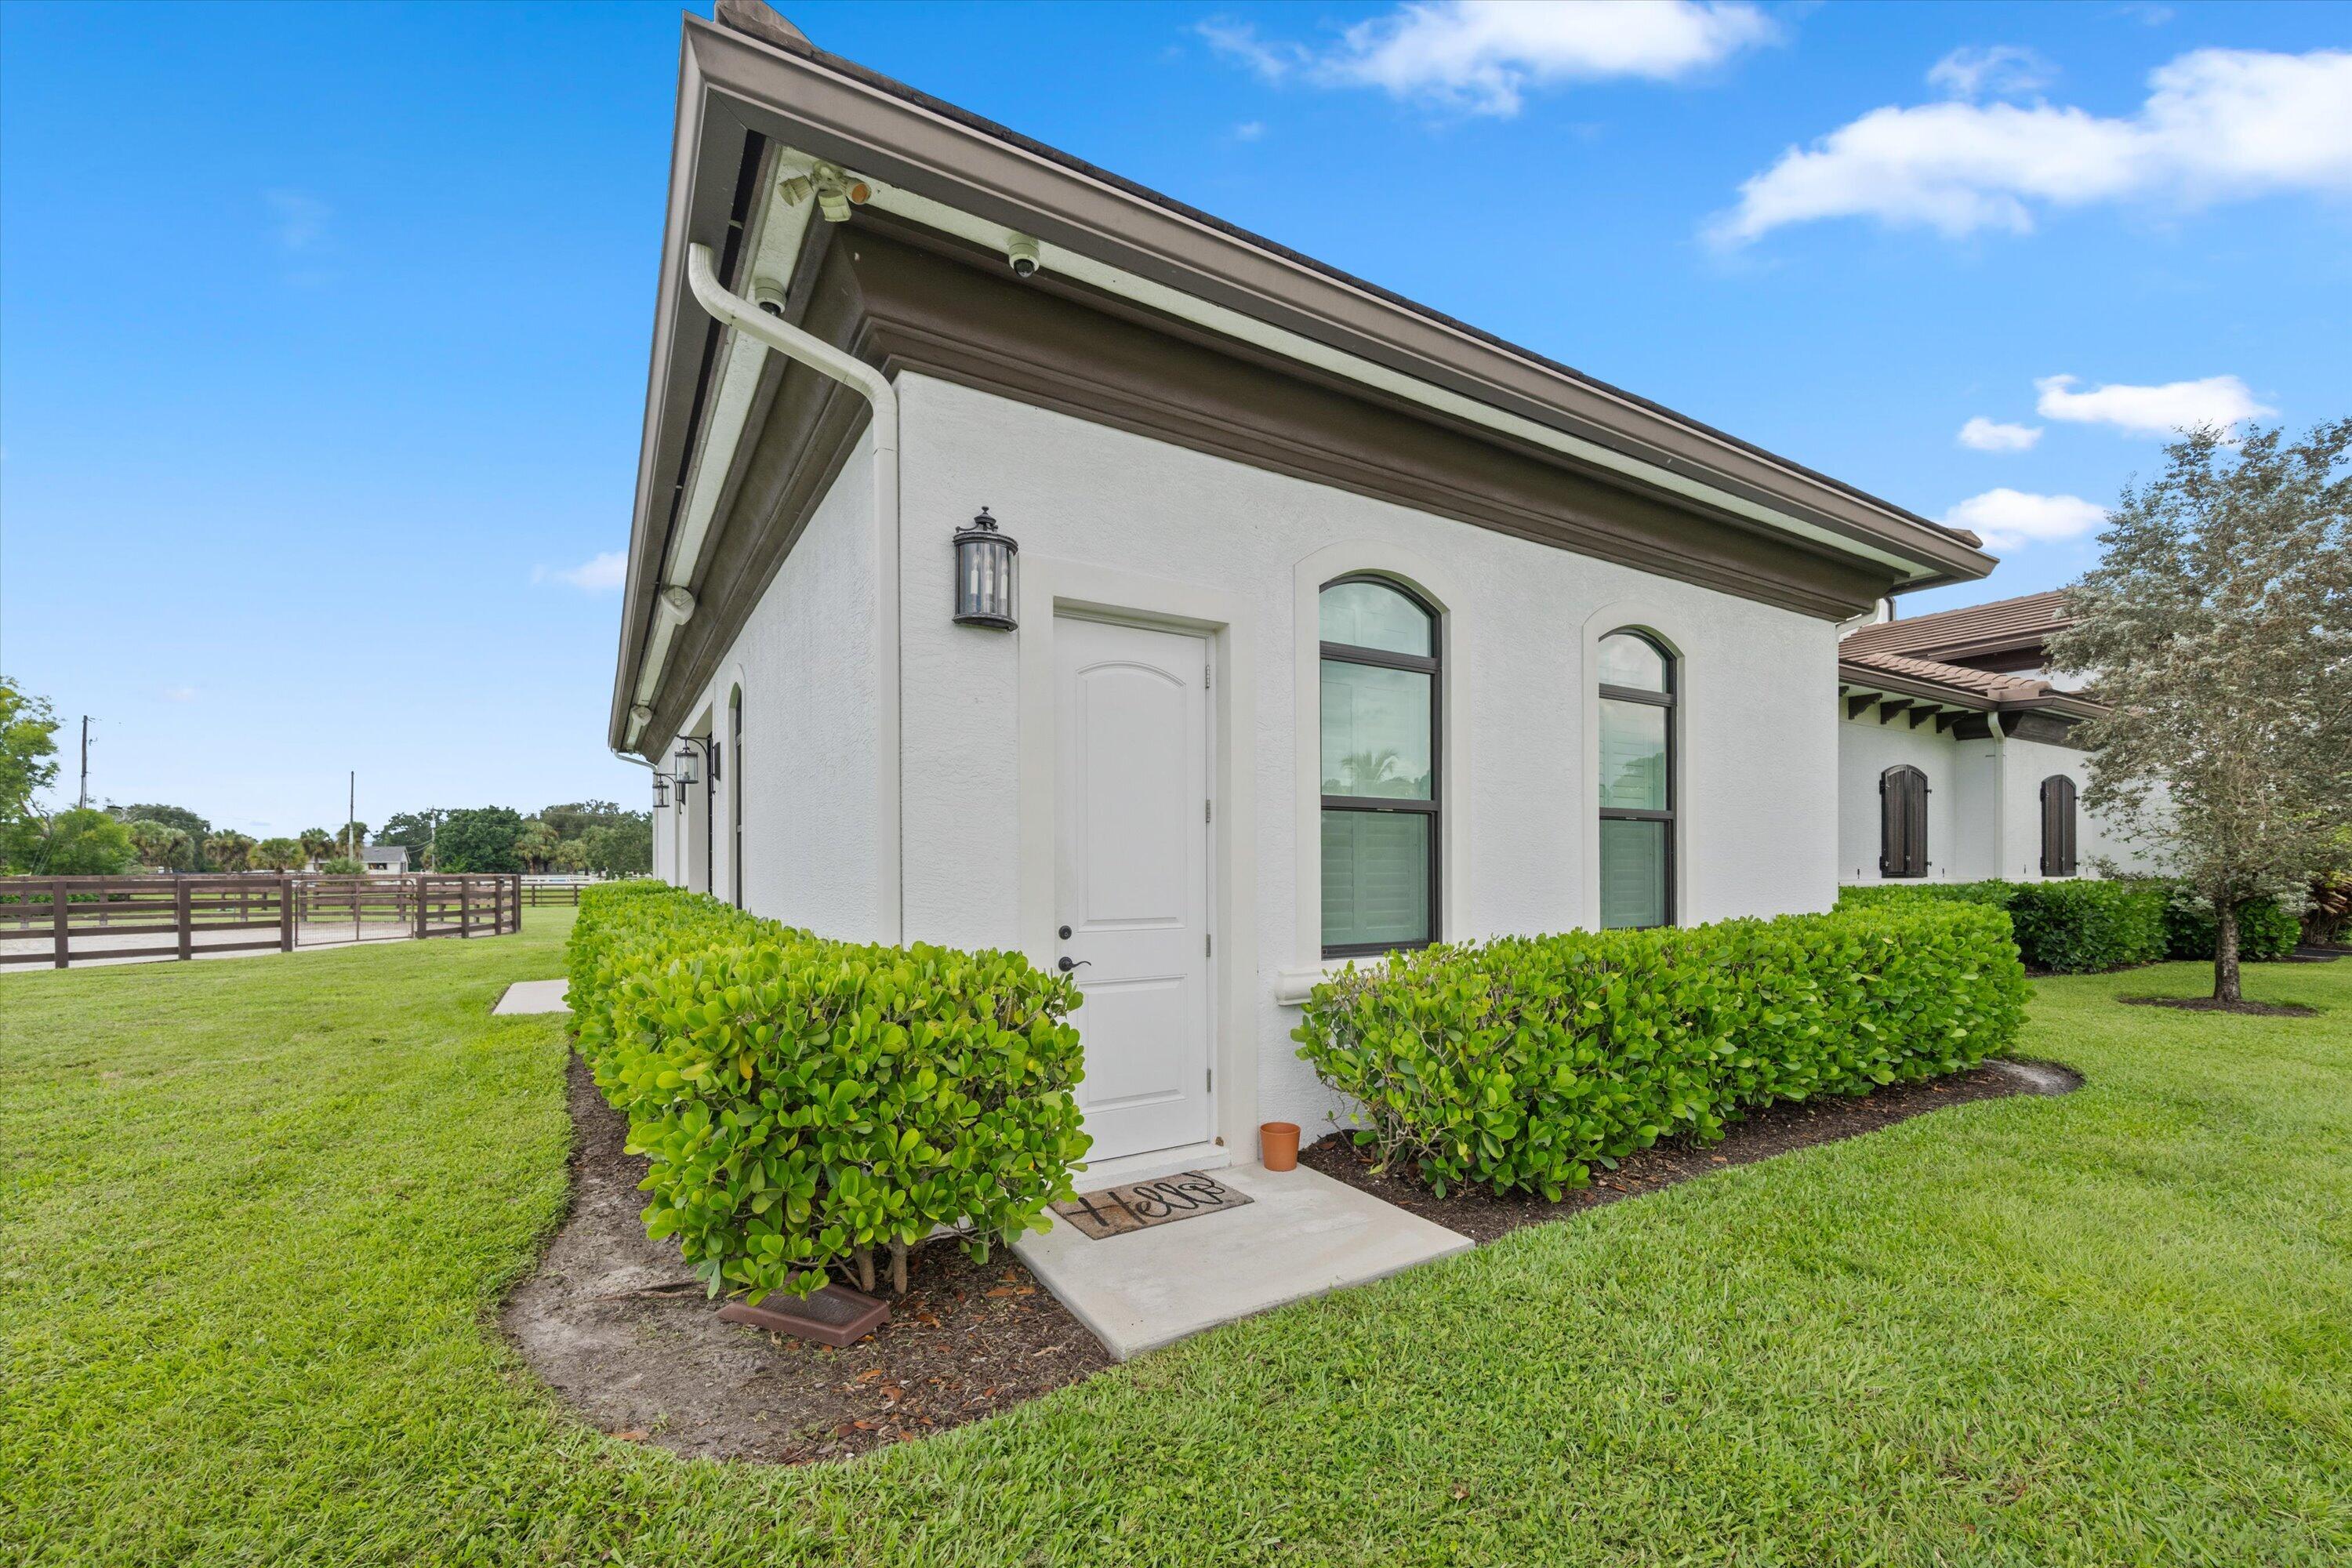
White stucco home with arched windows, a side entrance, trimmed hedges, and a fenced lawn.
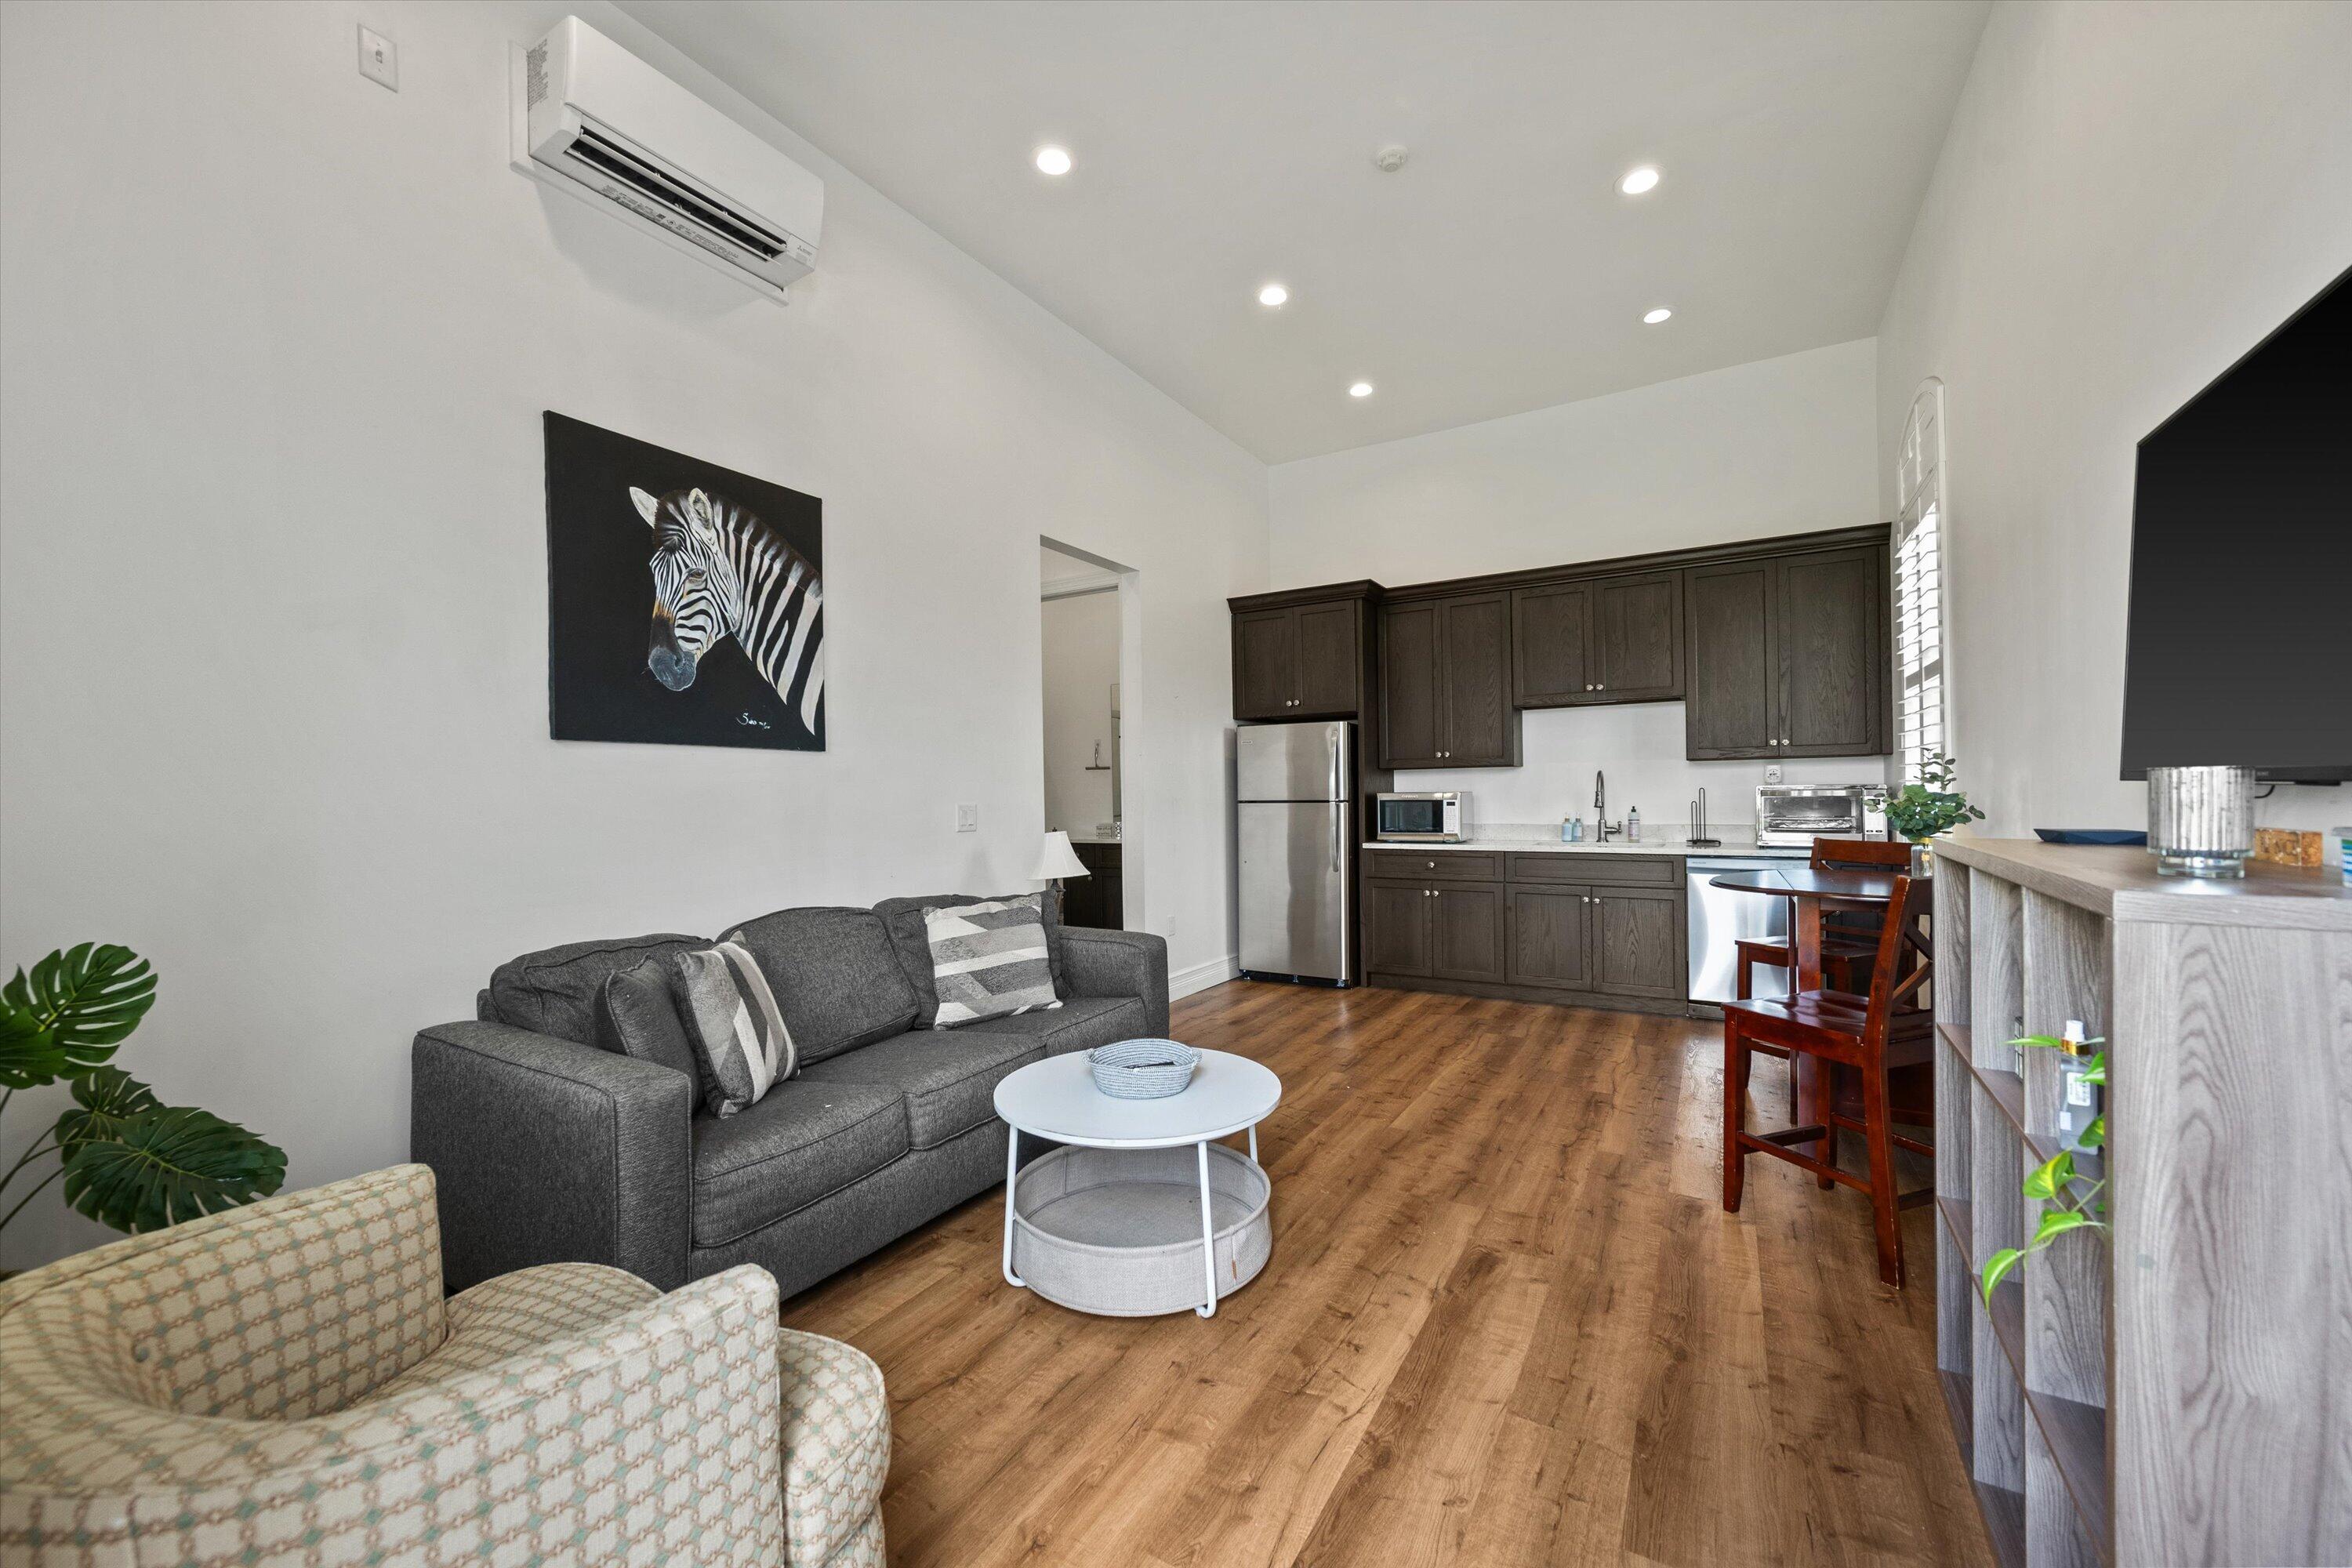
Open-plan living room and kitchen with a gray sofa, dark cabinets, and wood-look flooring.
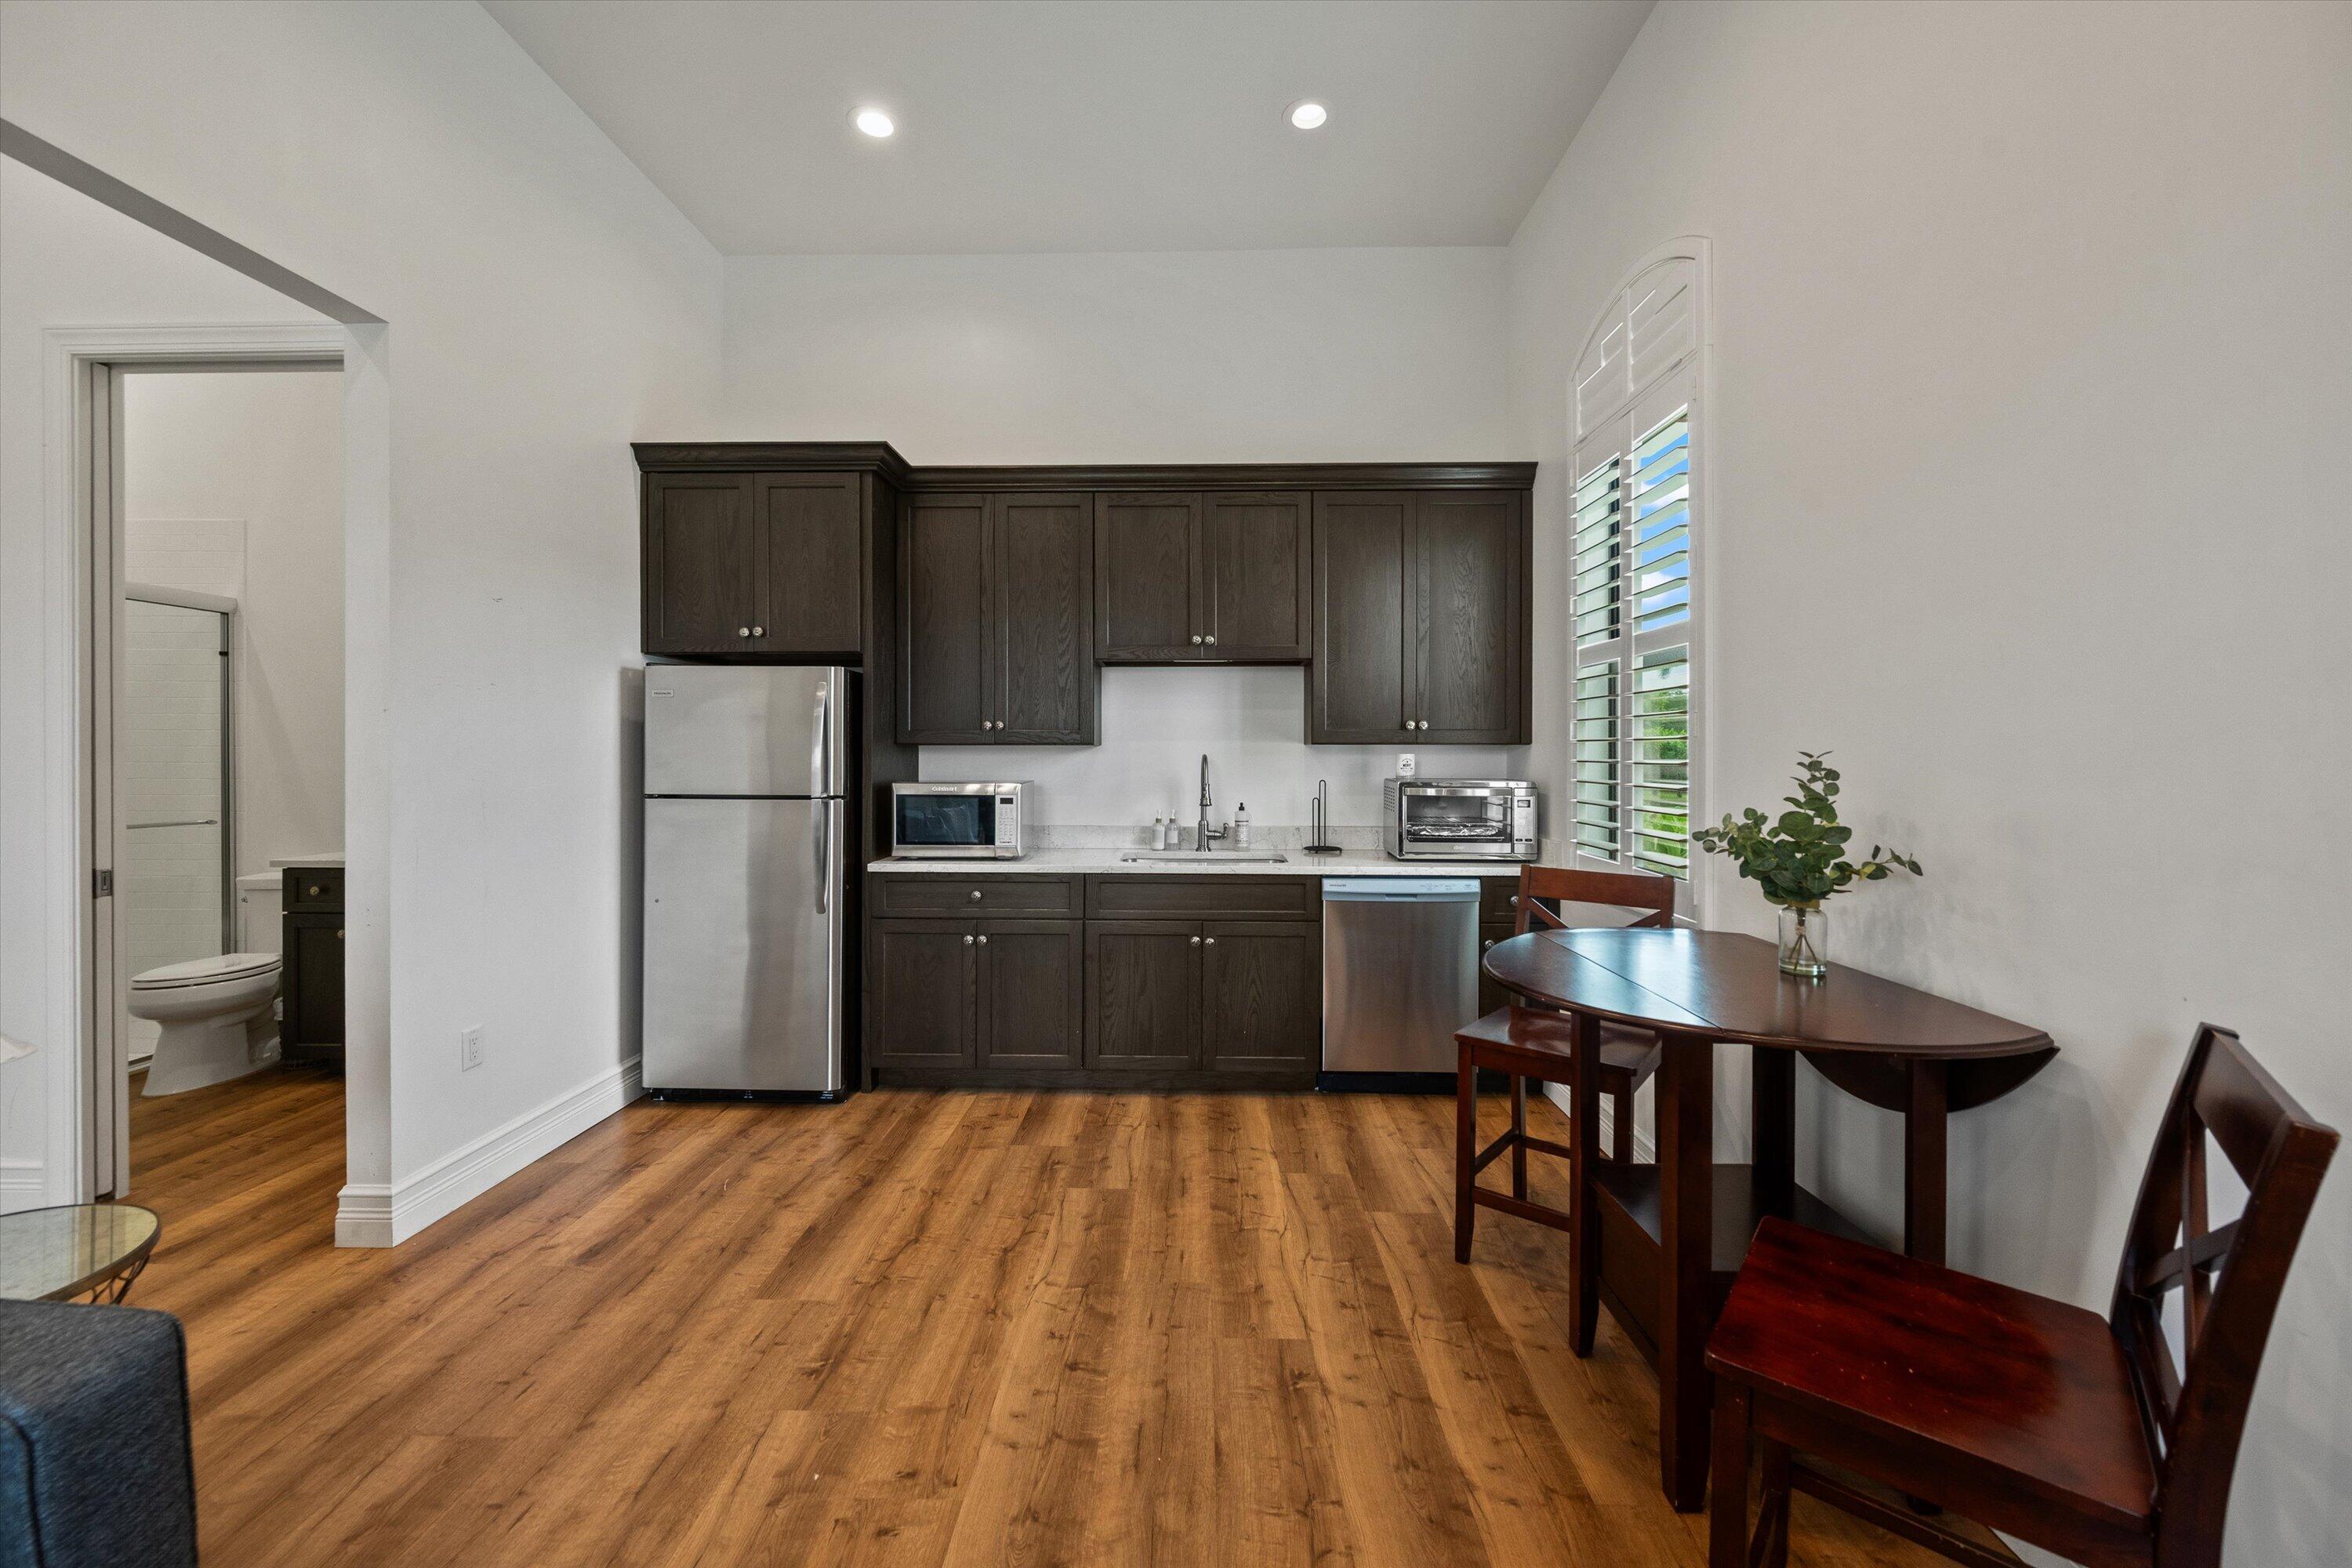
Kitchen with dark cabinets, stainless steel appliances, wood-look floors, and a dining table by a shuttered window.
Living room with a gray sectional, wood floors, plantation shutters, and zebra artwork.
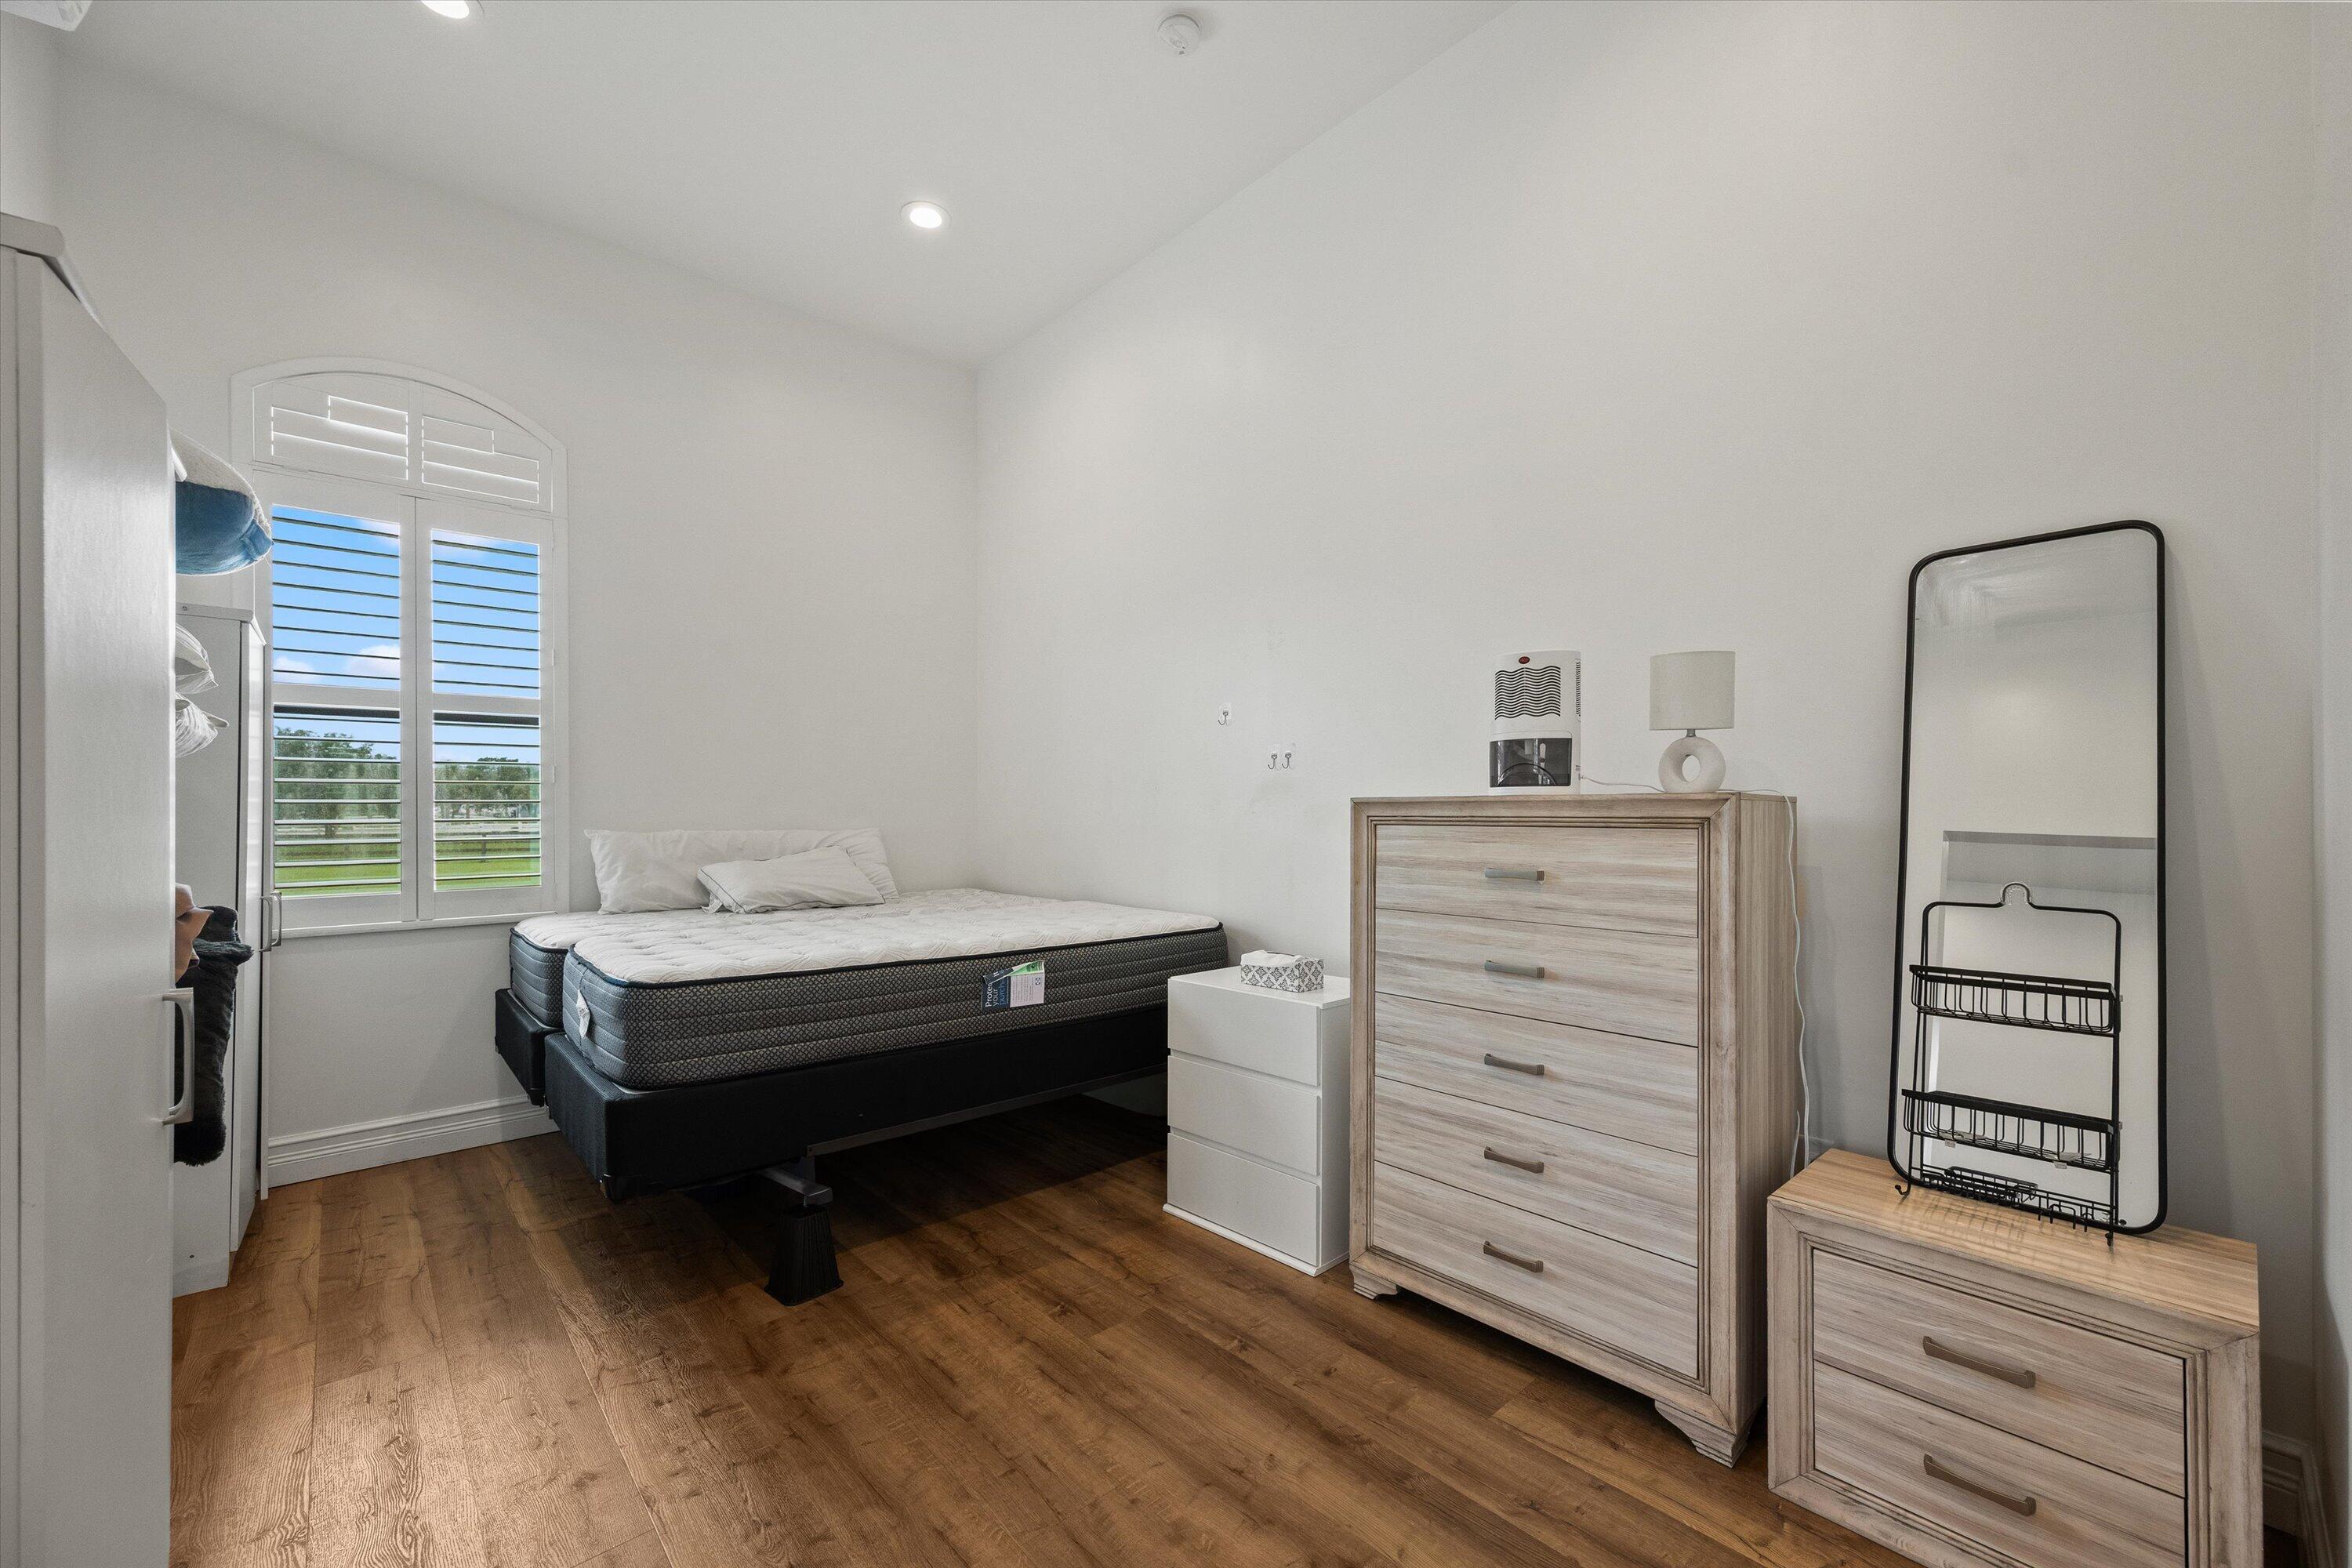
Bedroom with an arched shuttered window, a bed, and light wood dressers.
Bathroom with glass shower, toilet, and dark wood vanity with a white countertop.
Bathroom with glass walk-in shower, dark double vanity, and wood-look flooring.
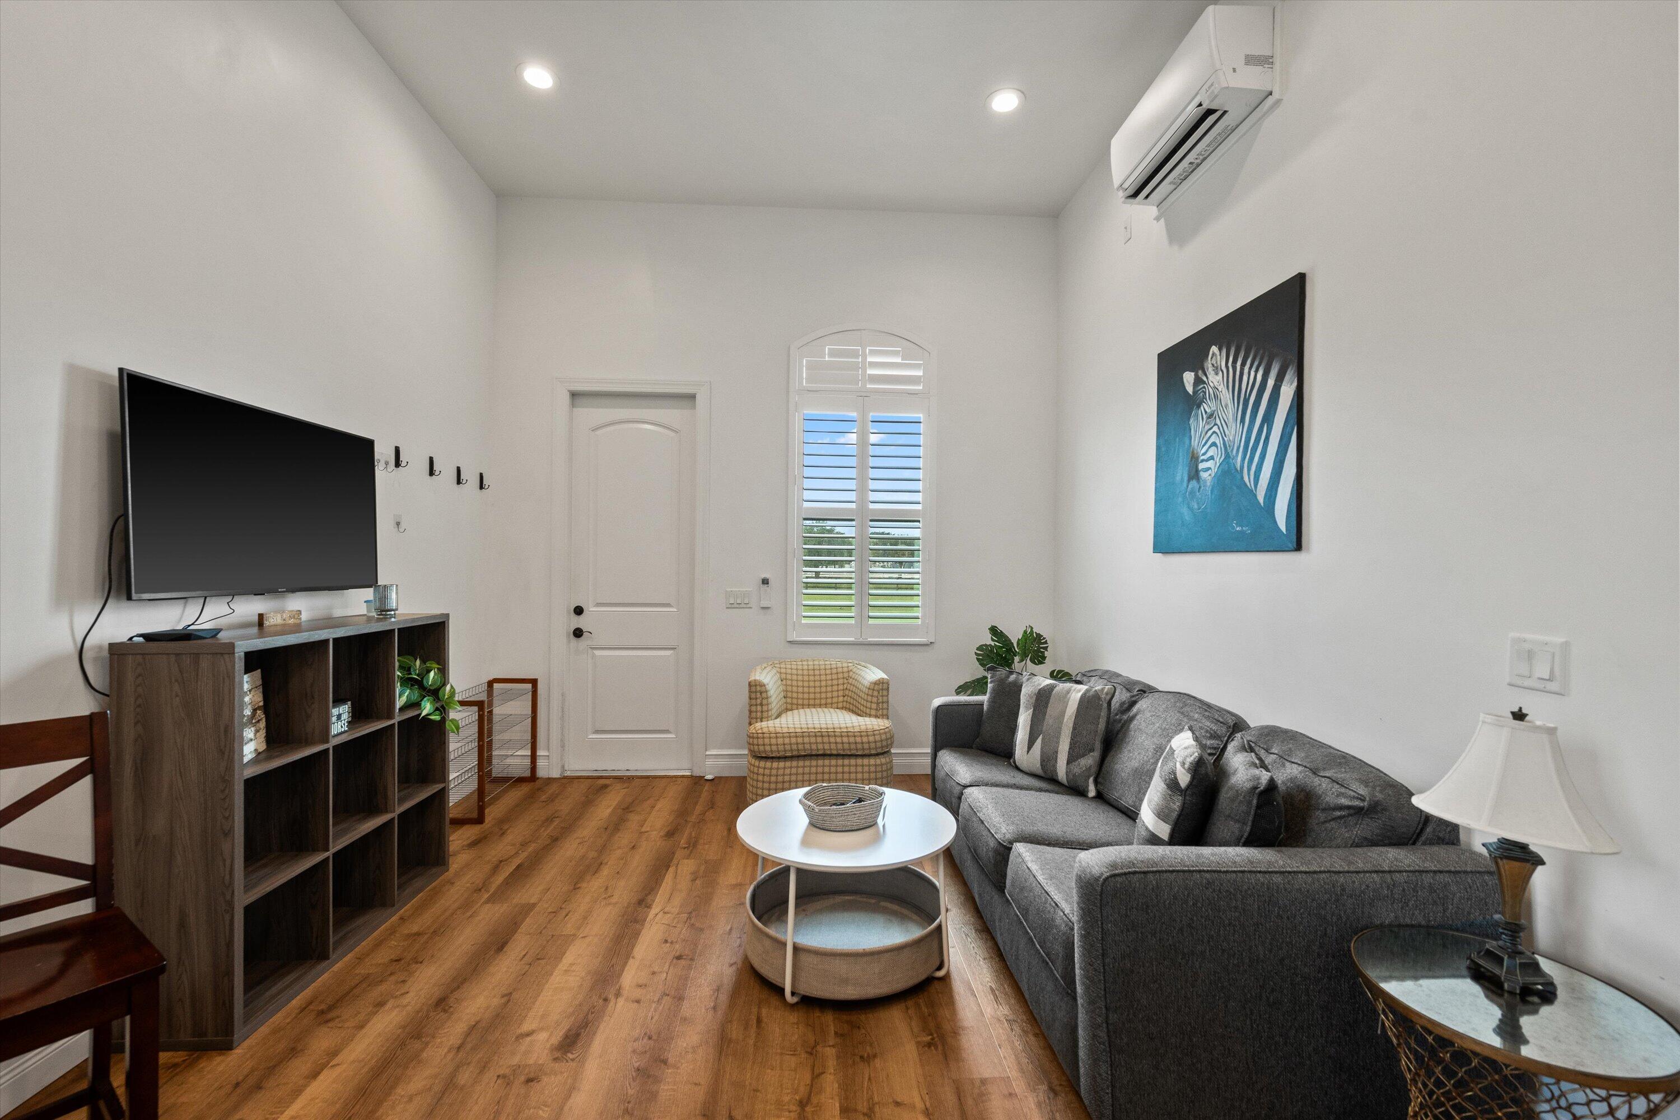
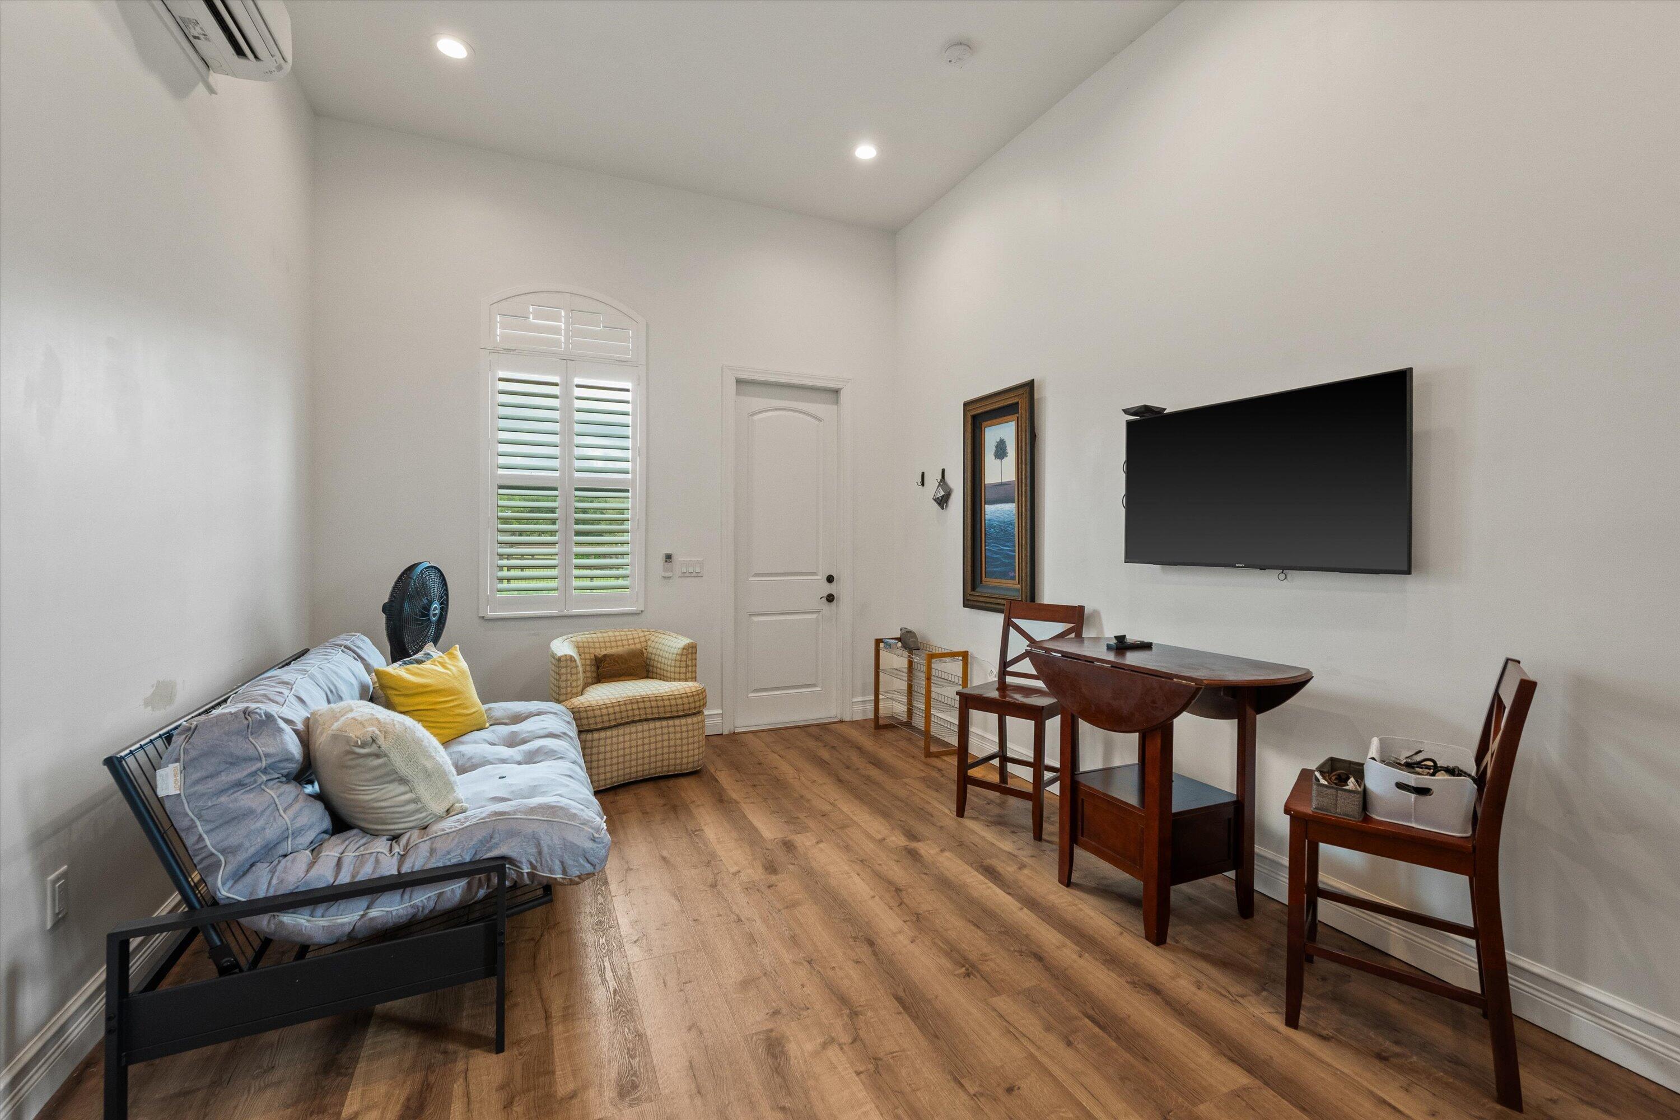
Furnished den with wood flooring, a sofa, shuttered arched window, and wall-mounted television.
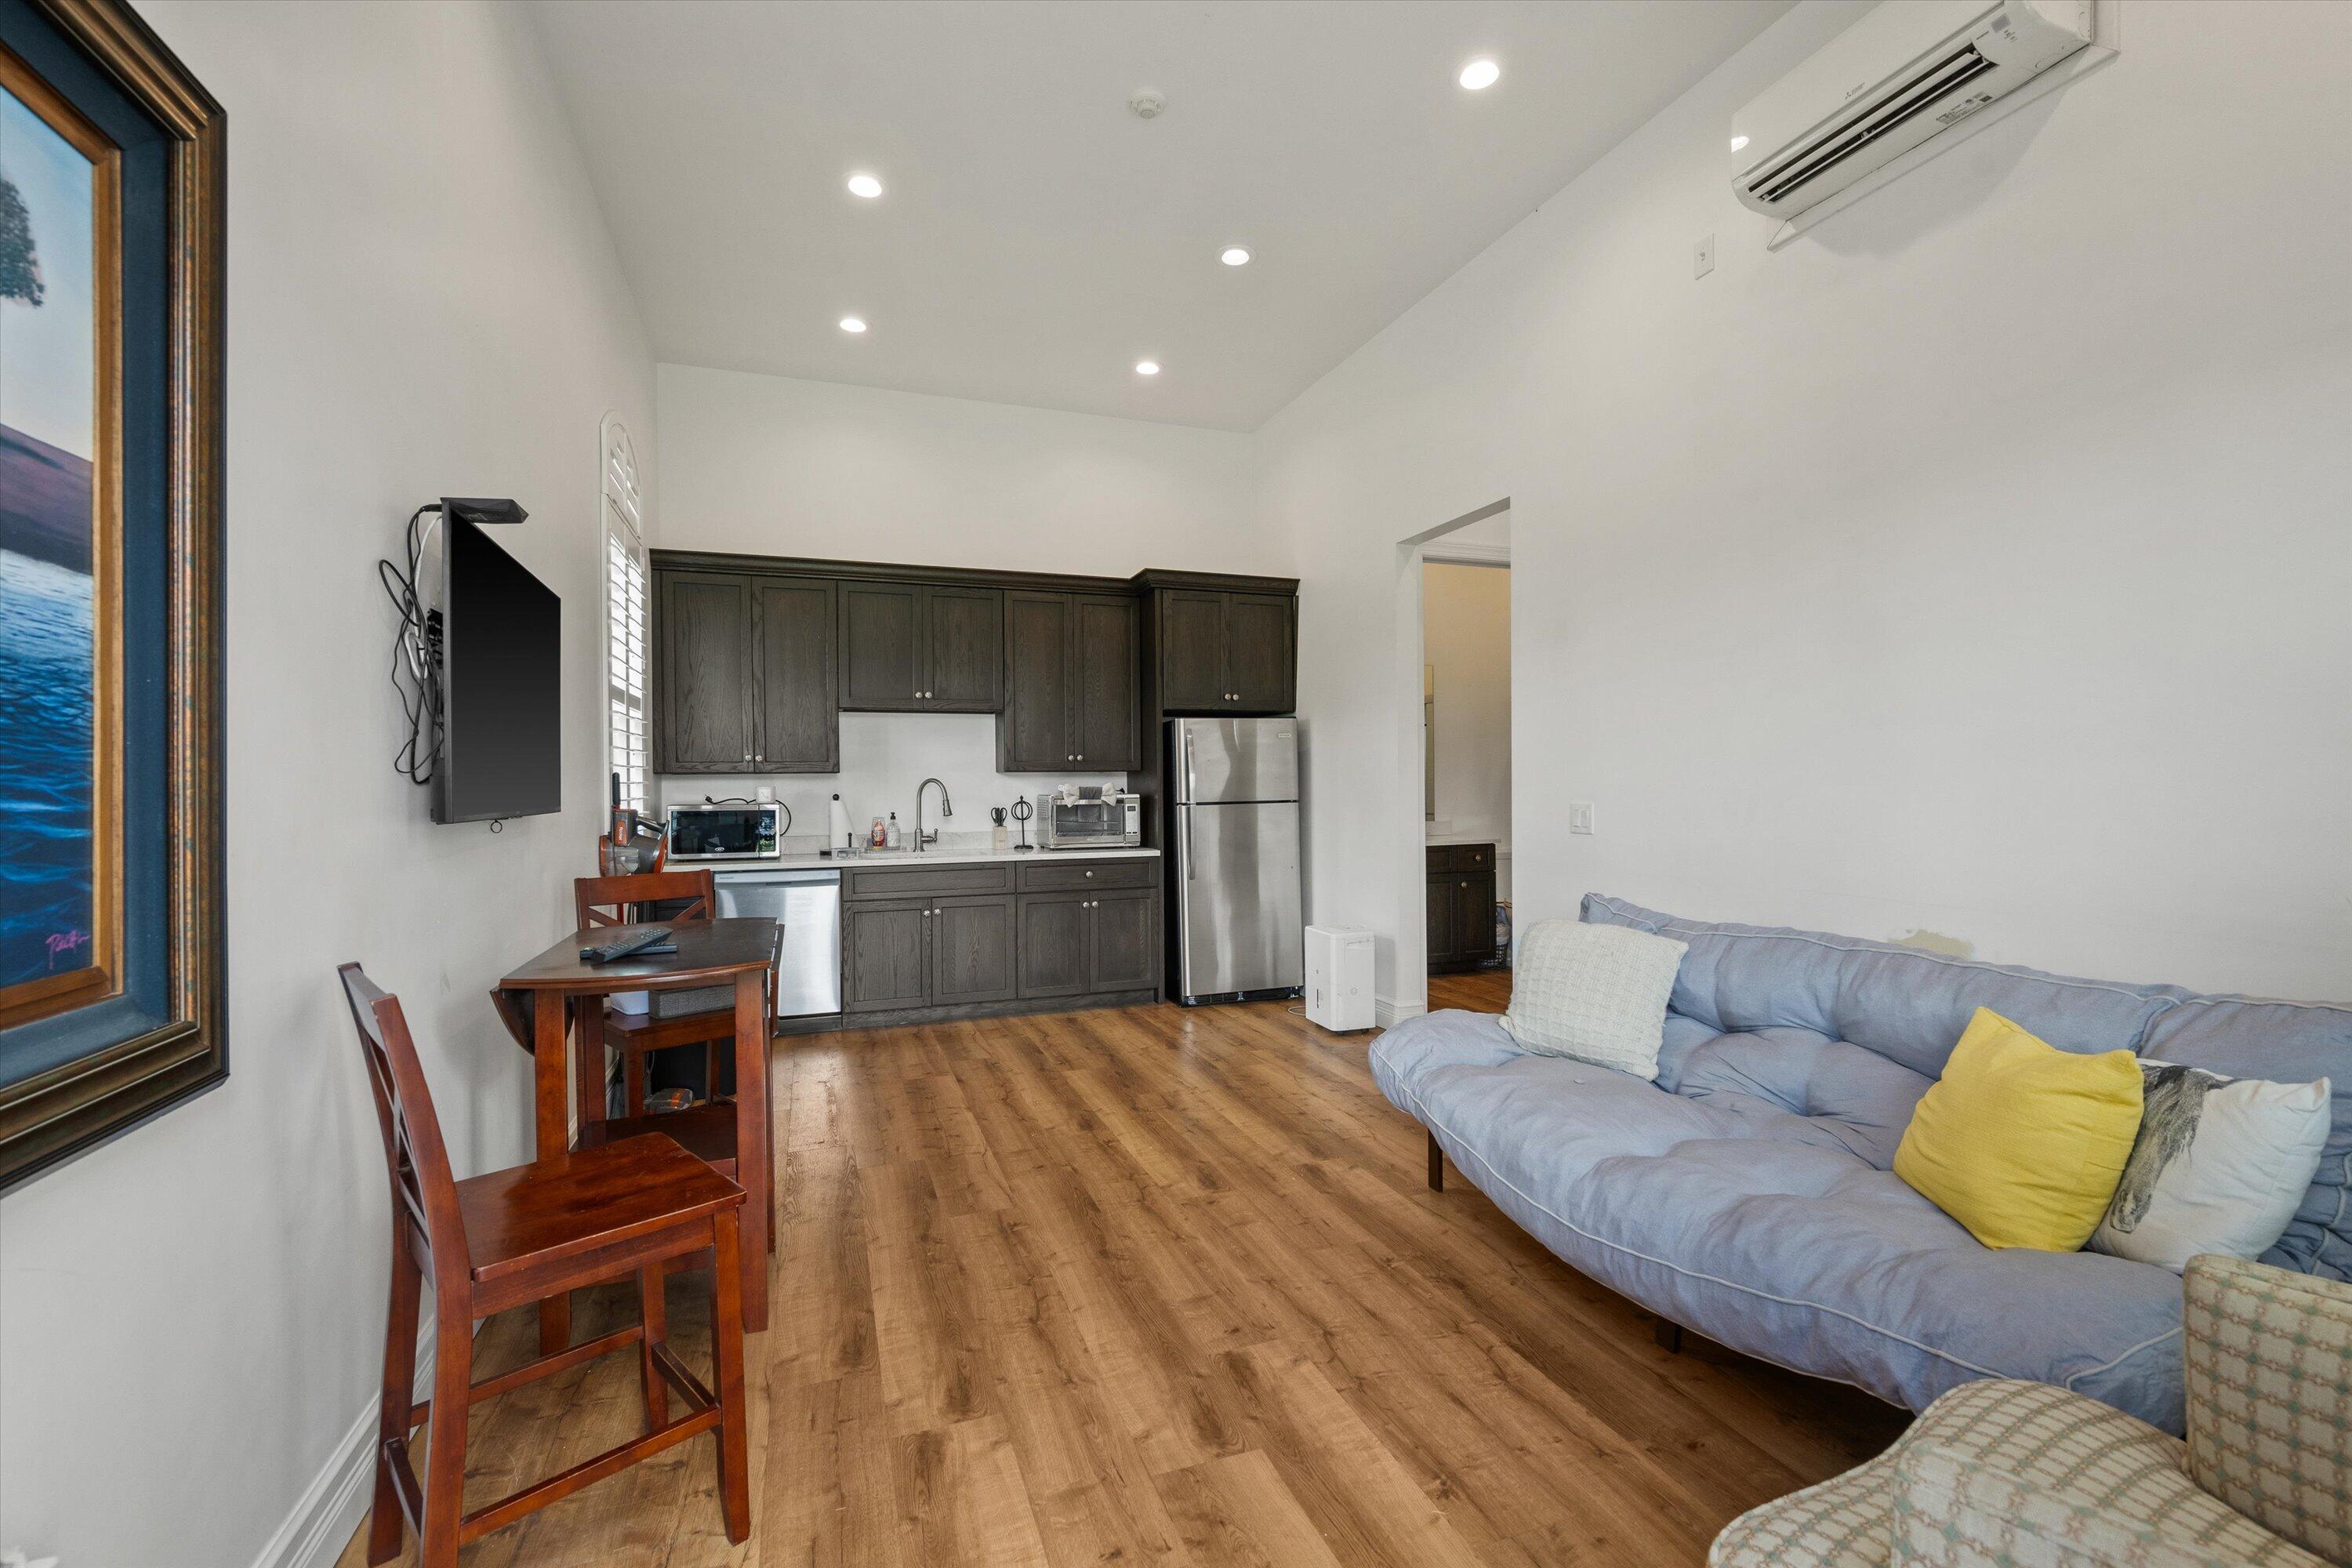
Open-plan living area with a compact kitchen, blue sofa, and wood-look flooring.
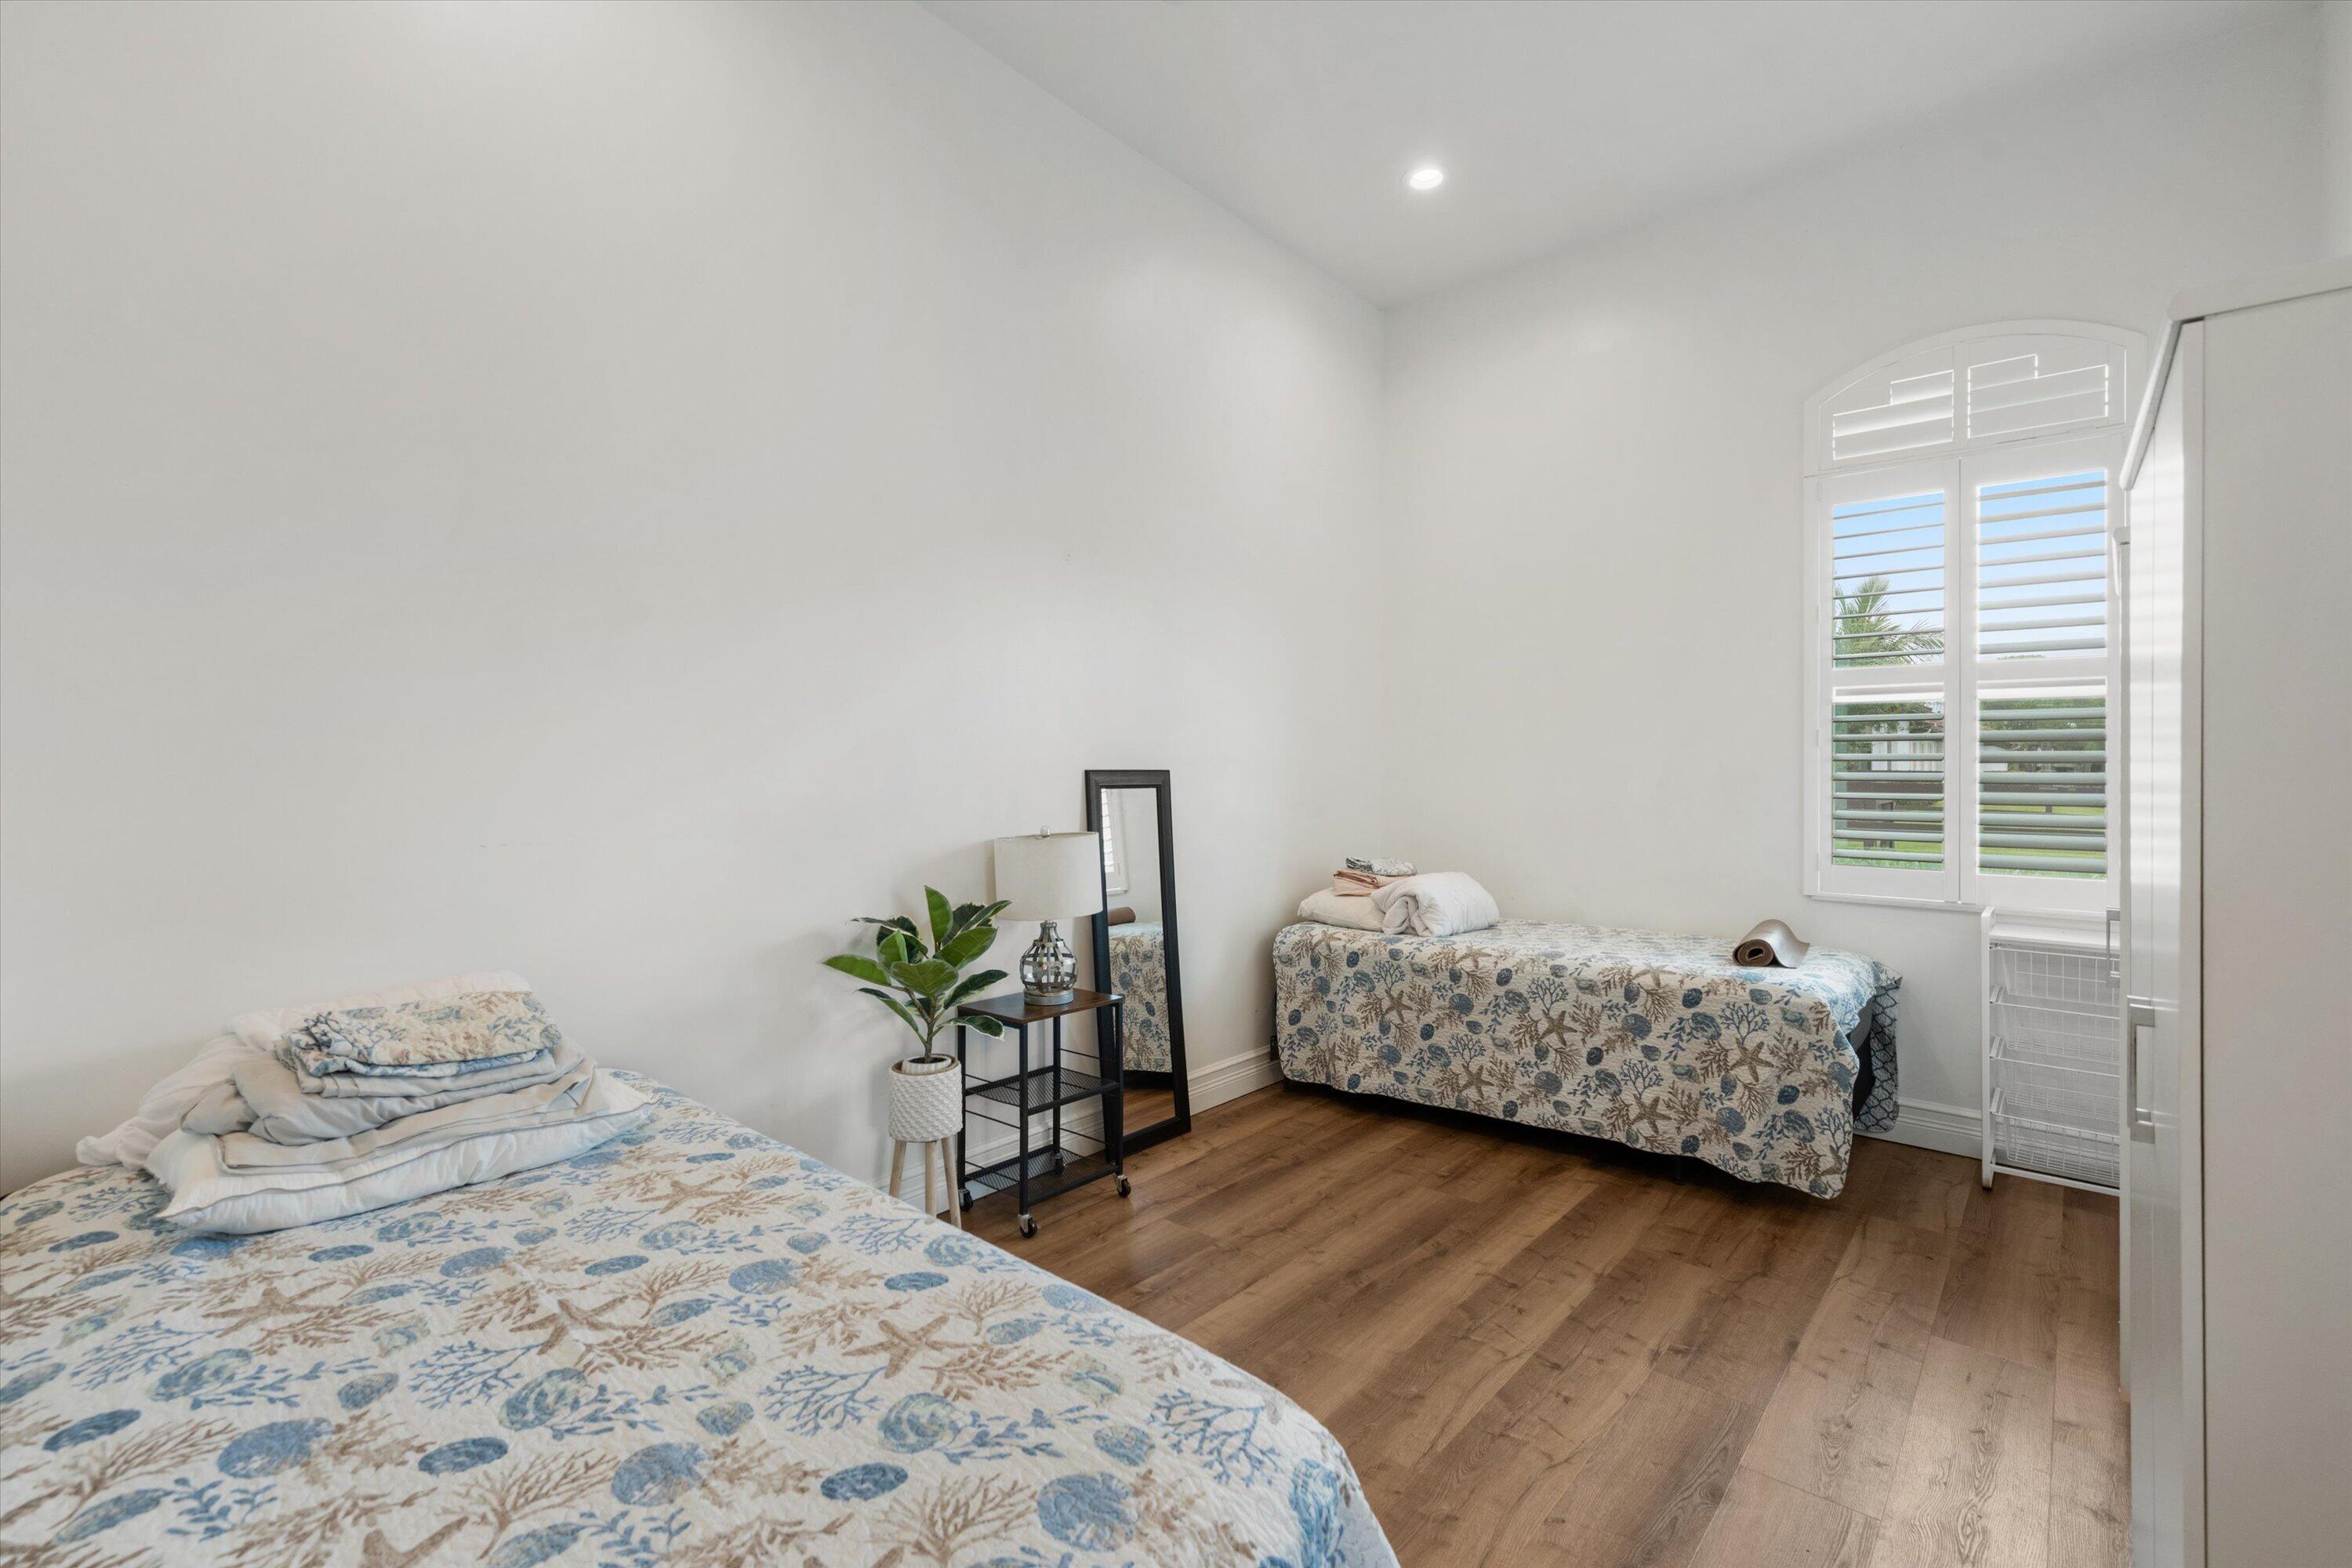
Bedroom with two floral-covered single beds, wood-look flooring, and an arched shuttered window.
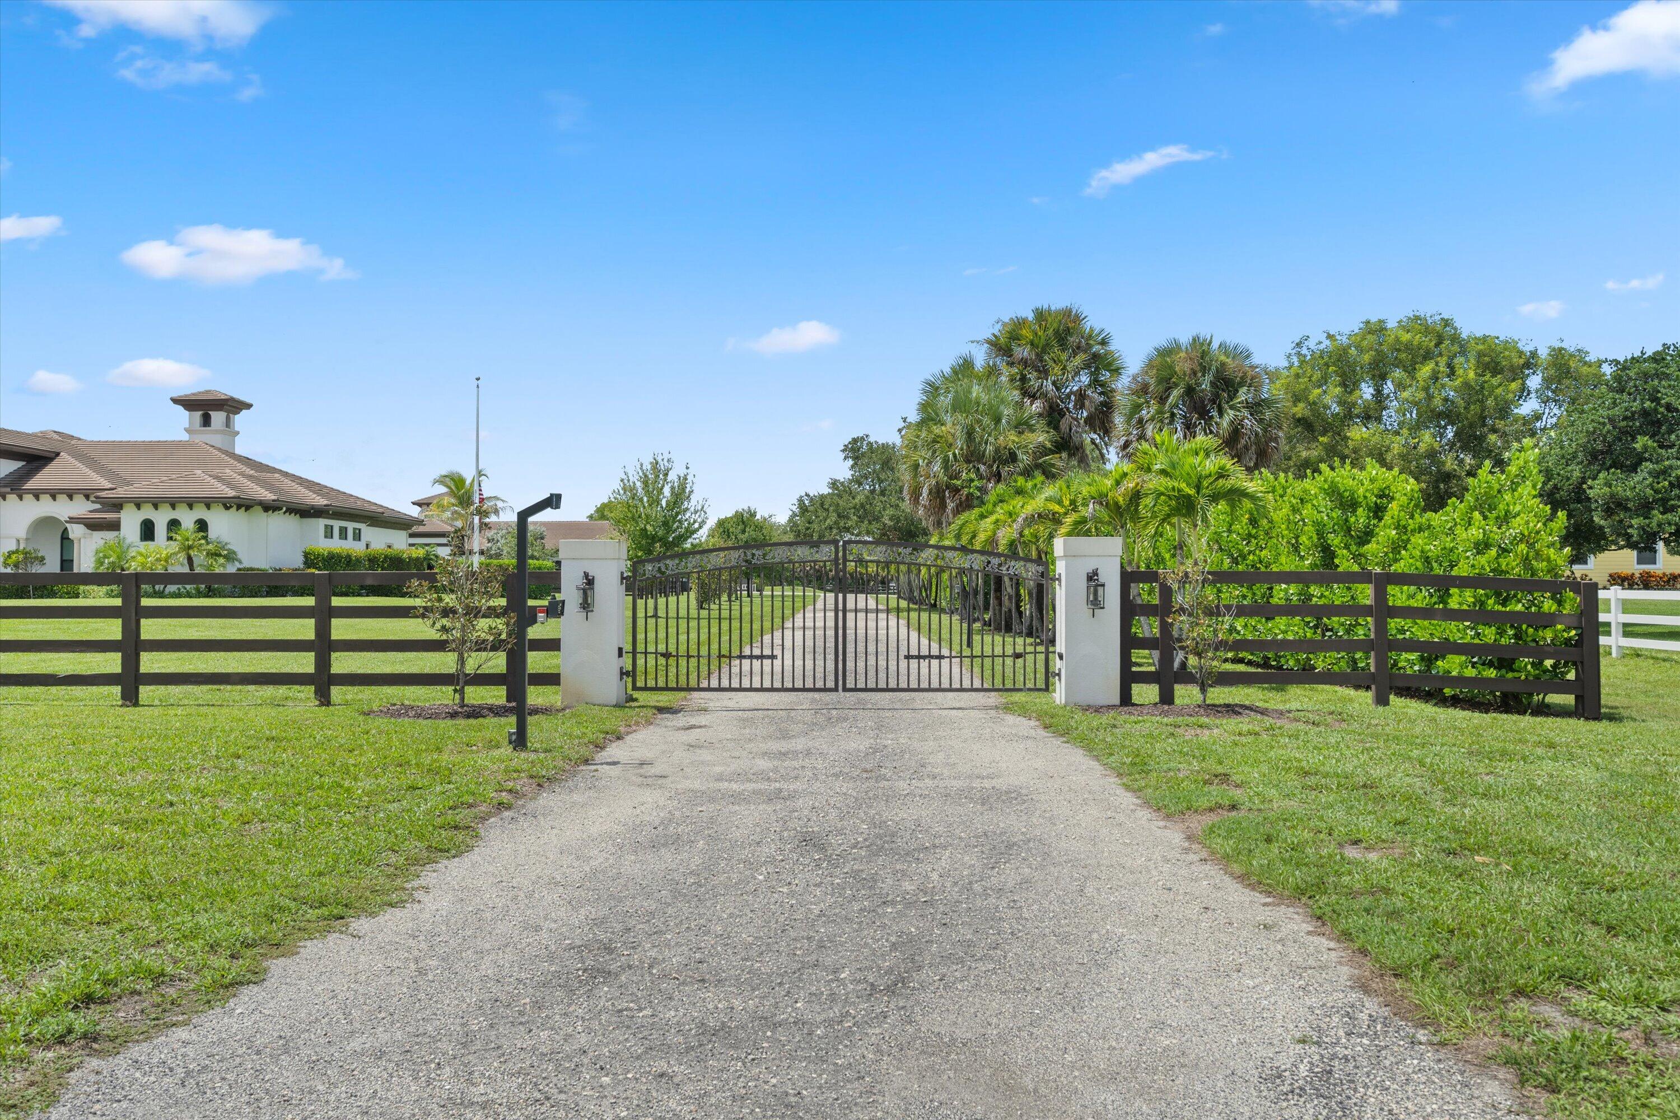
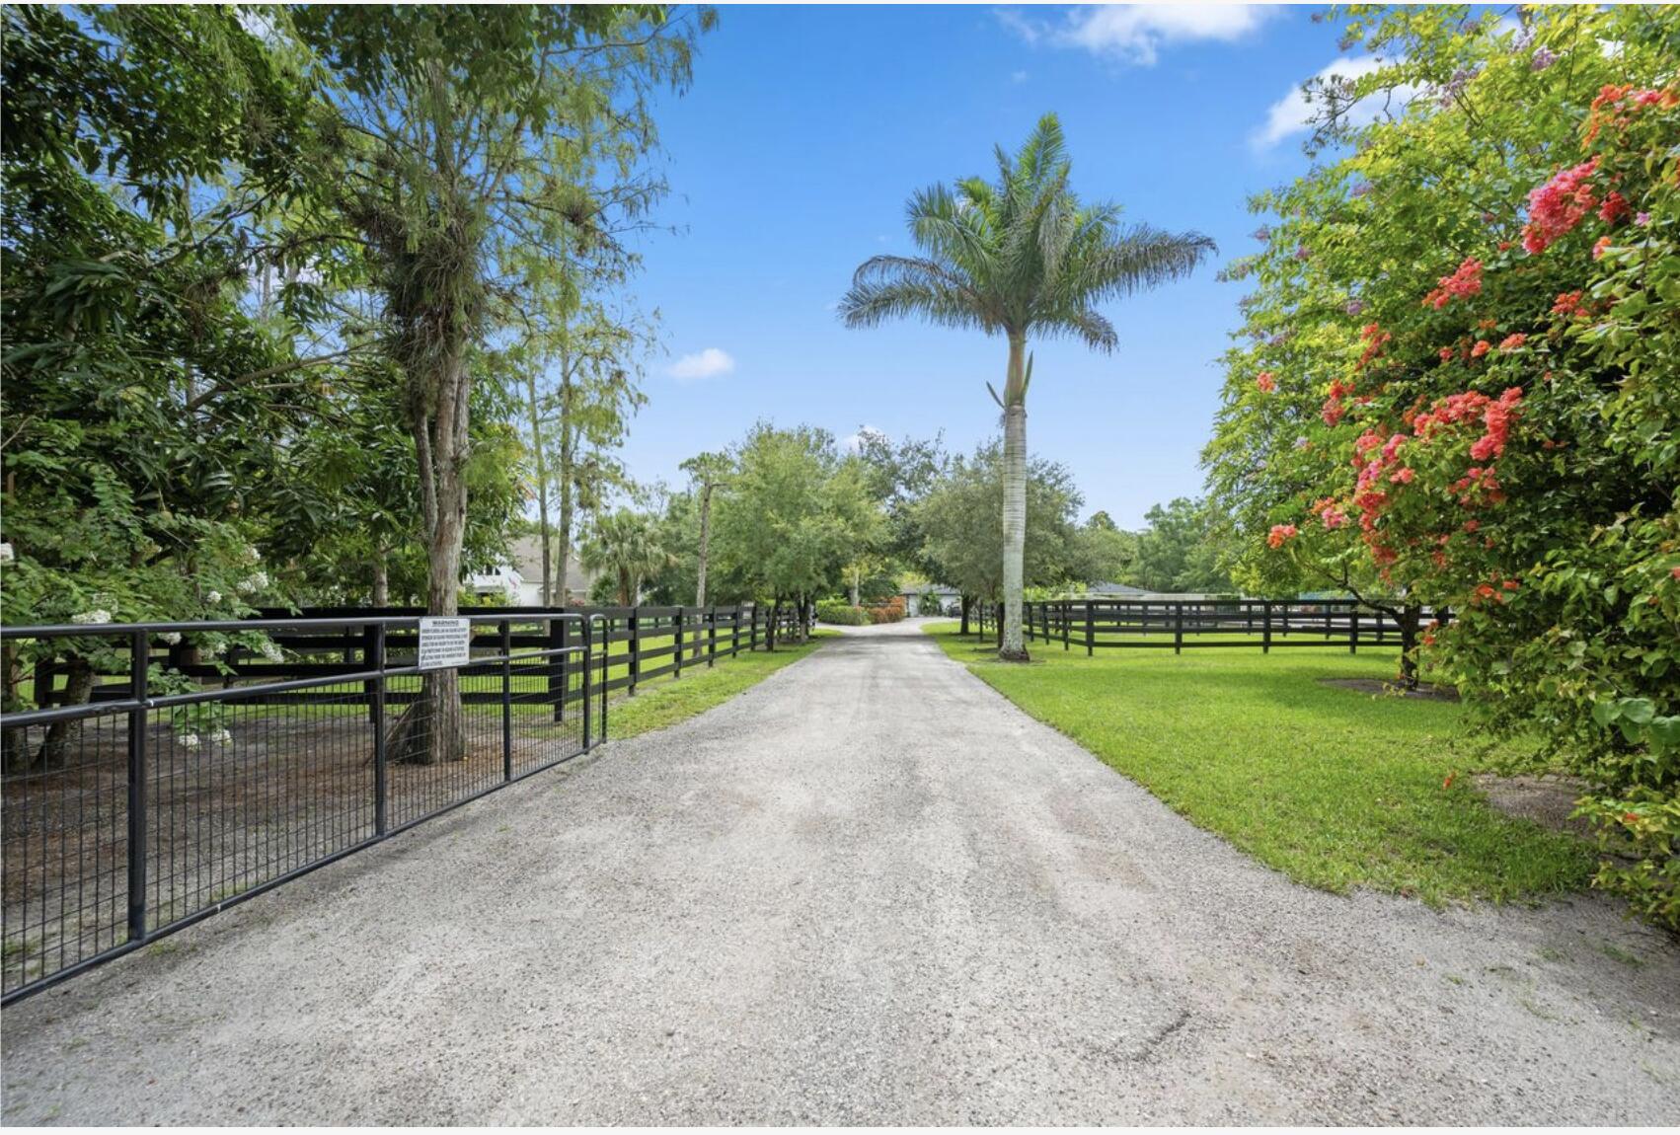
Gated gravel driveway with black fencing and tropical landscaping leading to a home.
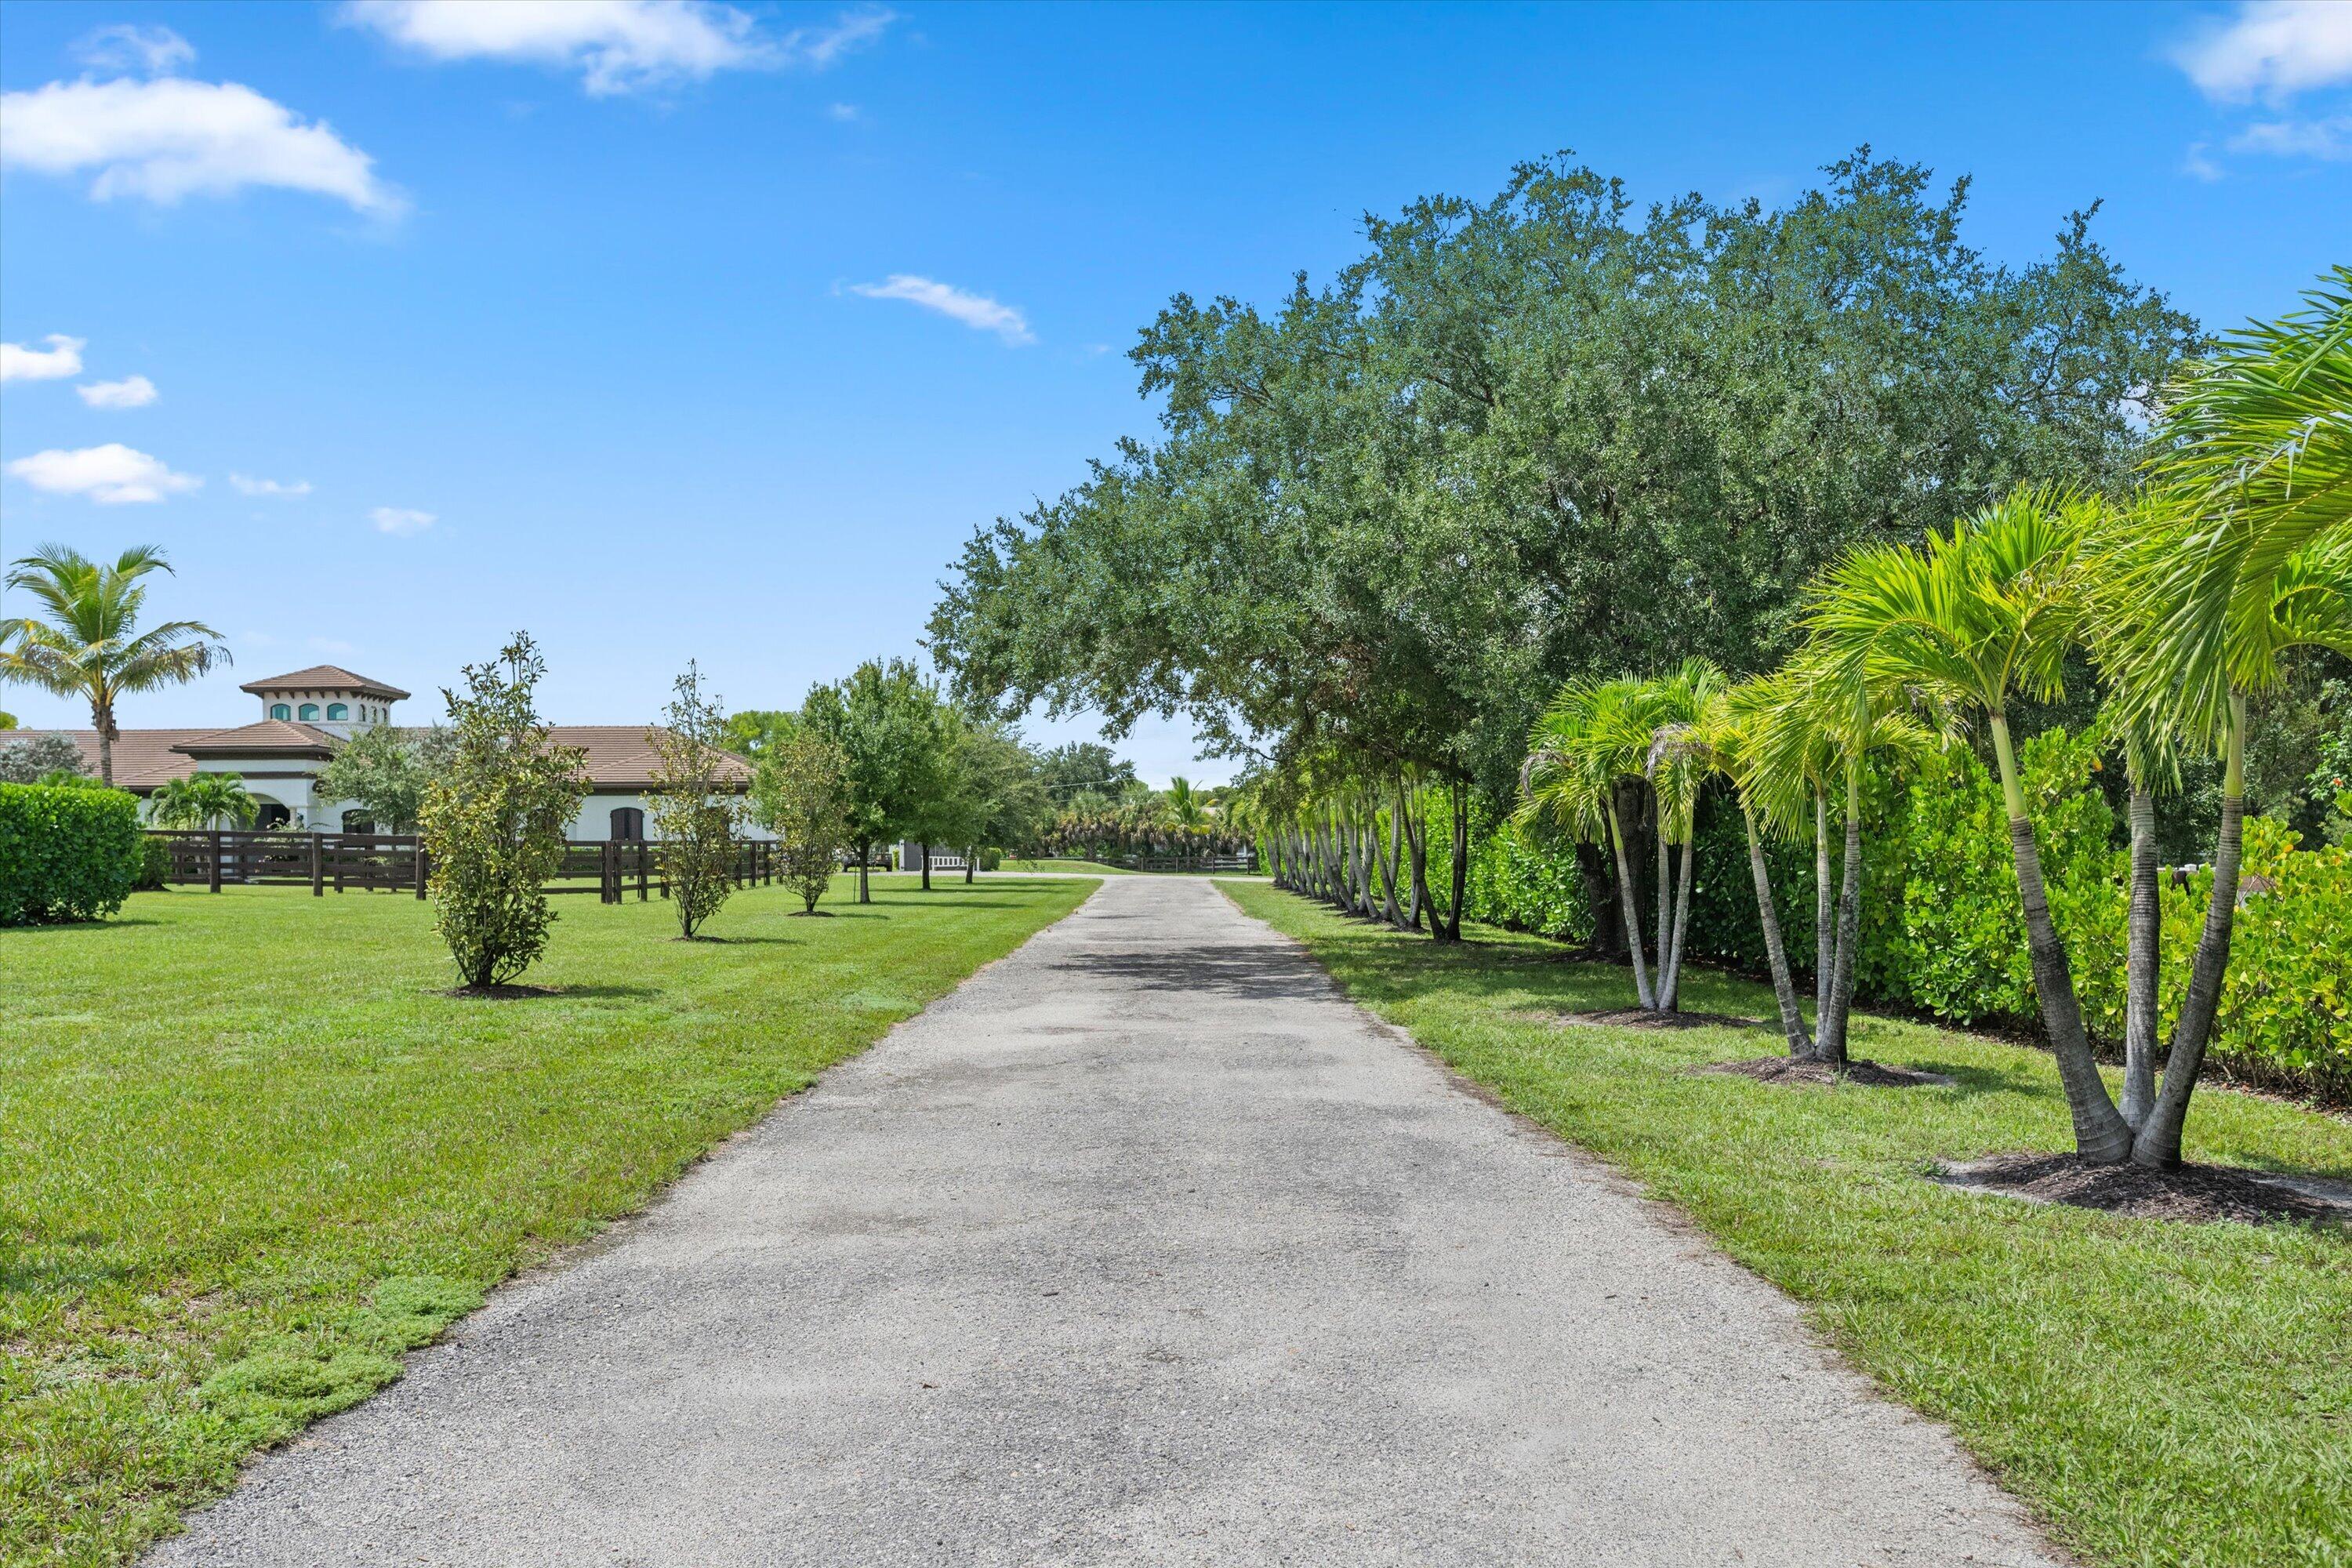
Paved driveway through landscaped grounds lined with palm trees, hedges, and a large shade tree.
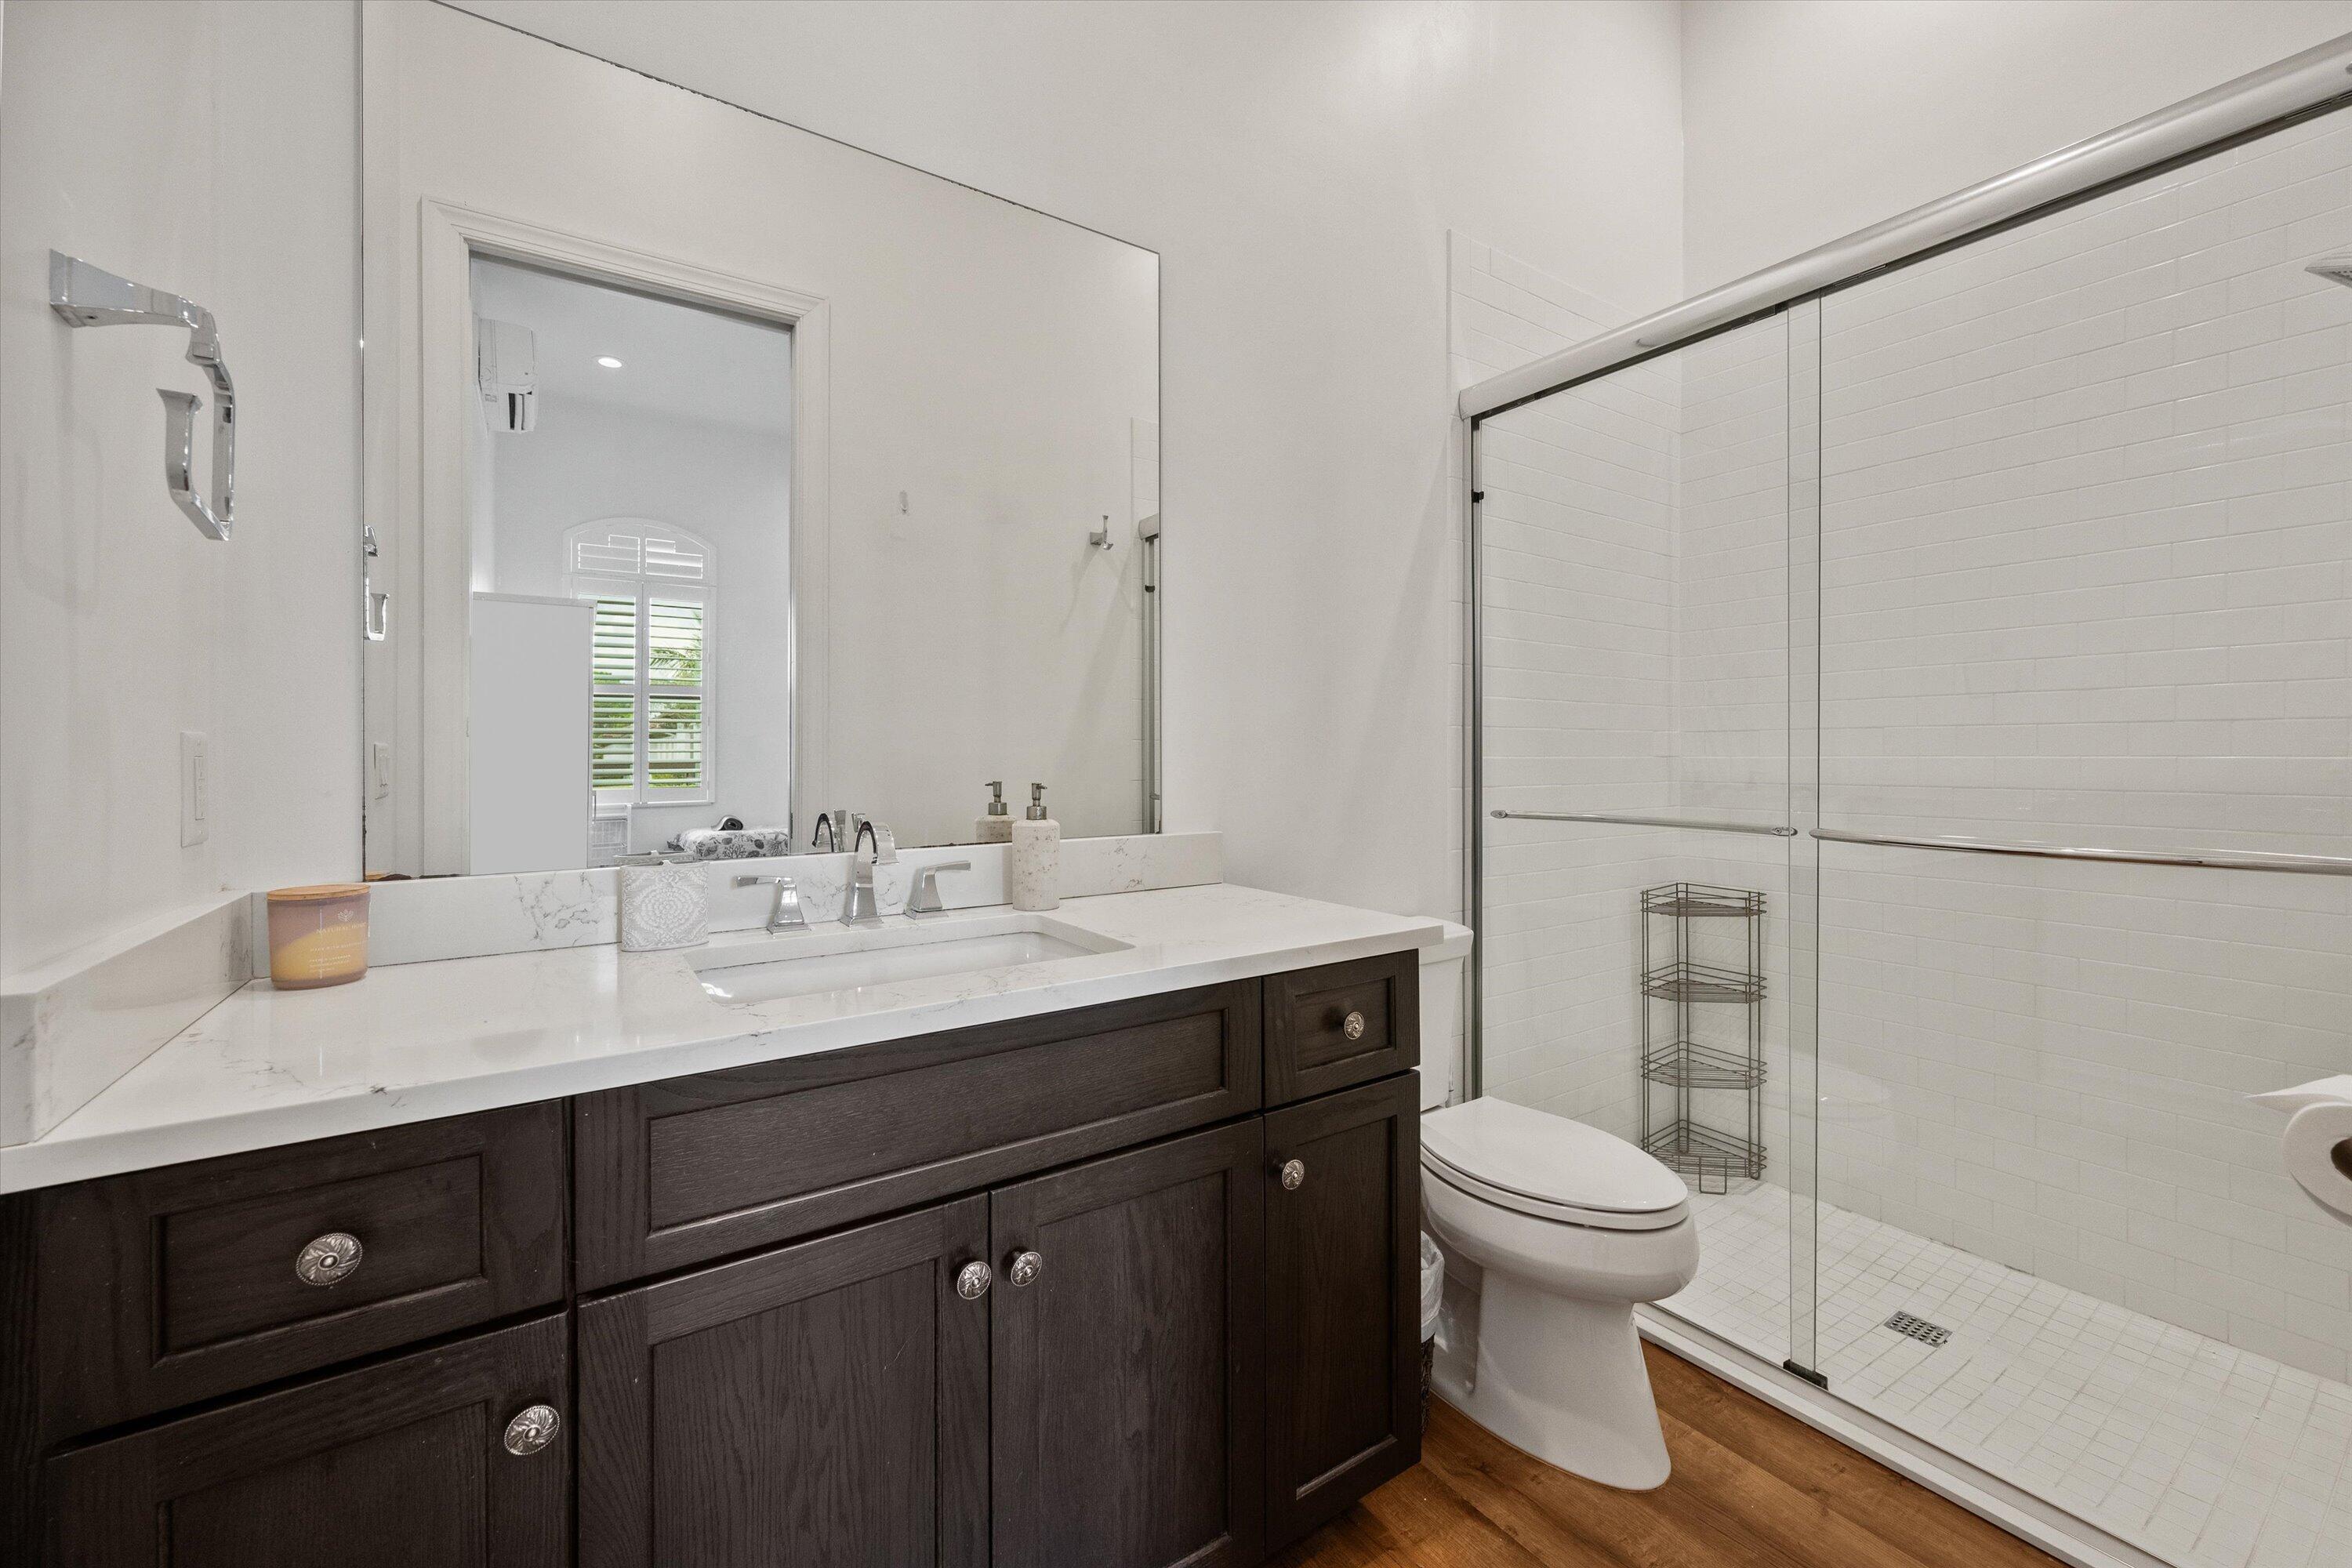
Bathroom with a dark wood vanity and a glass-enclosed white-tile shower.
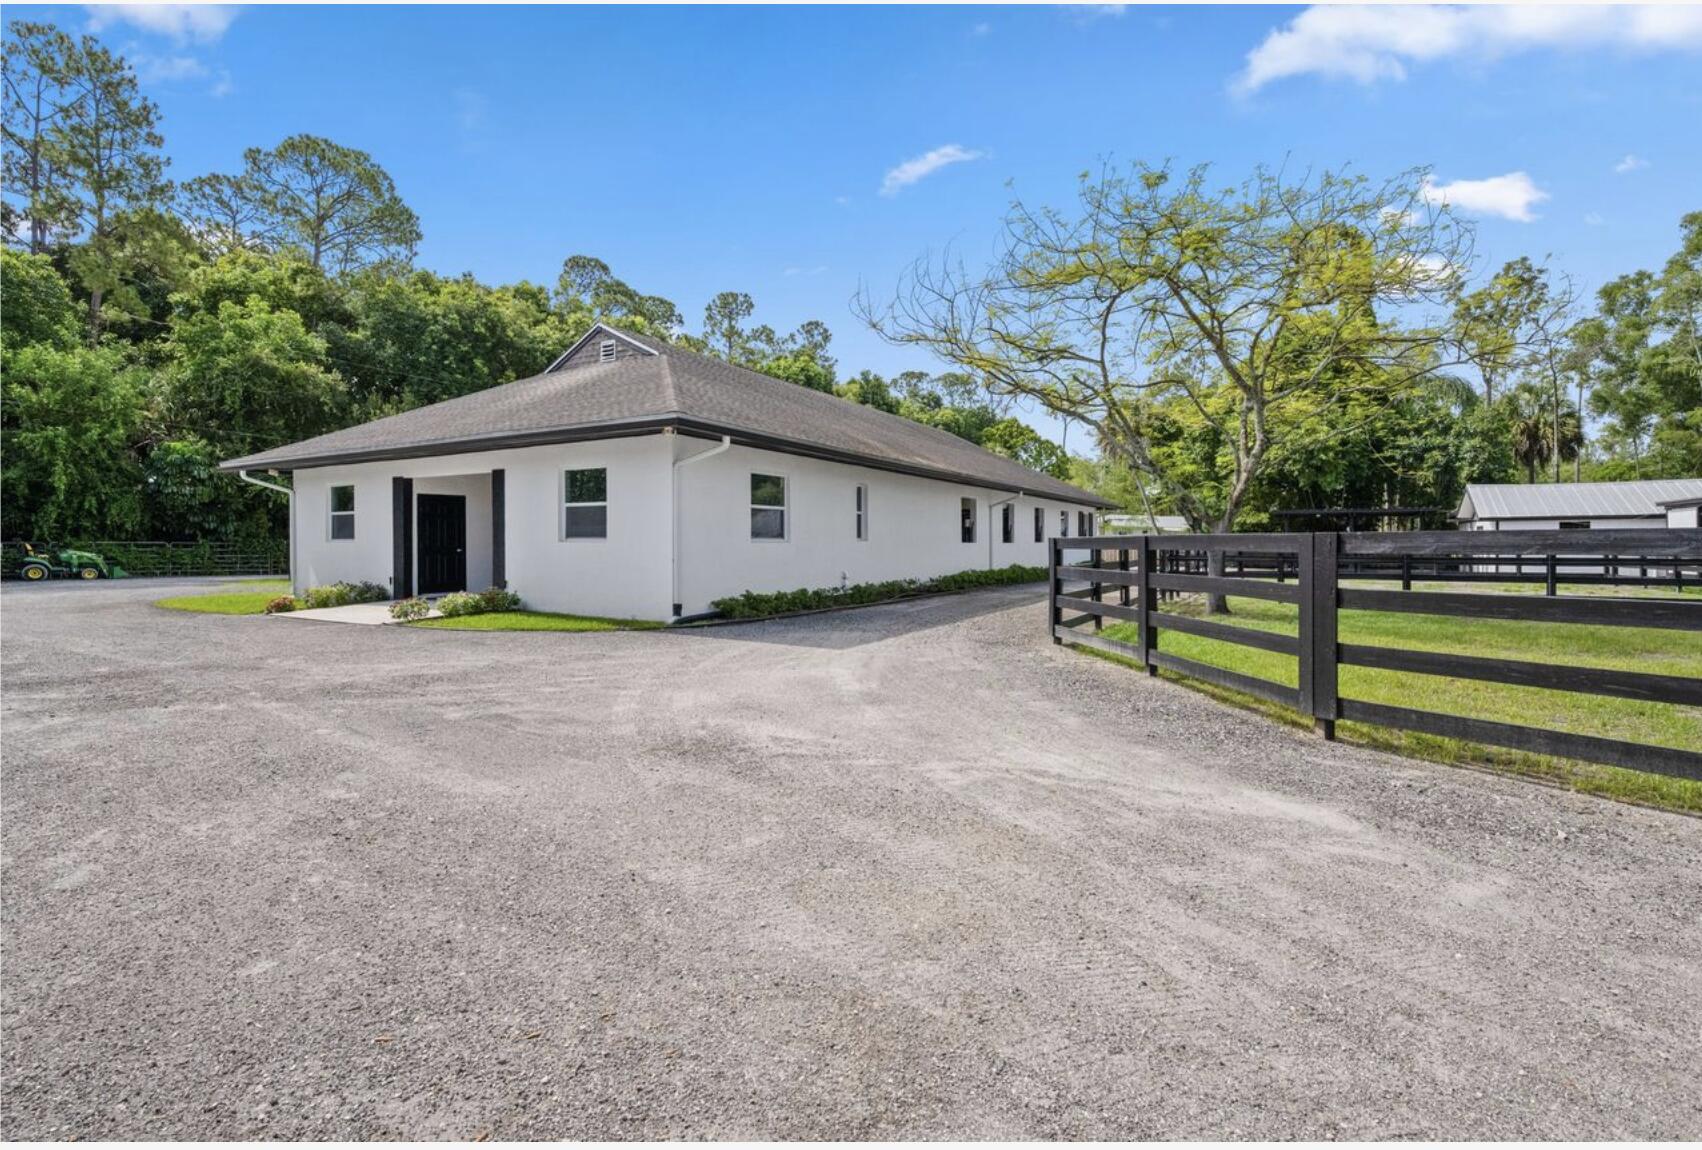
Long white building beside a gravel drive, with black paddock fencing and a metal-roofed outbuilding.
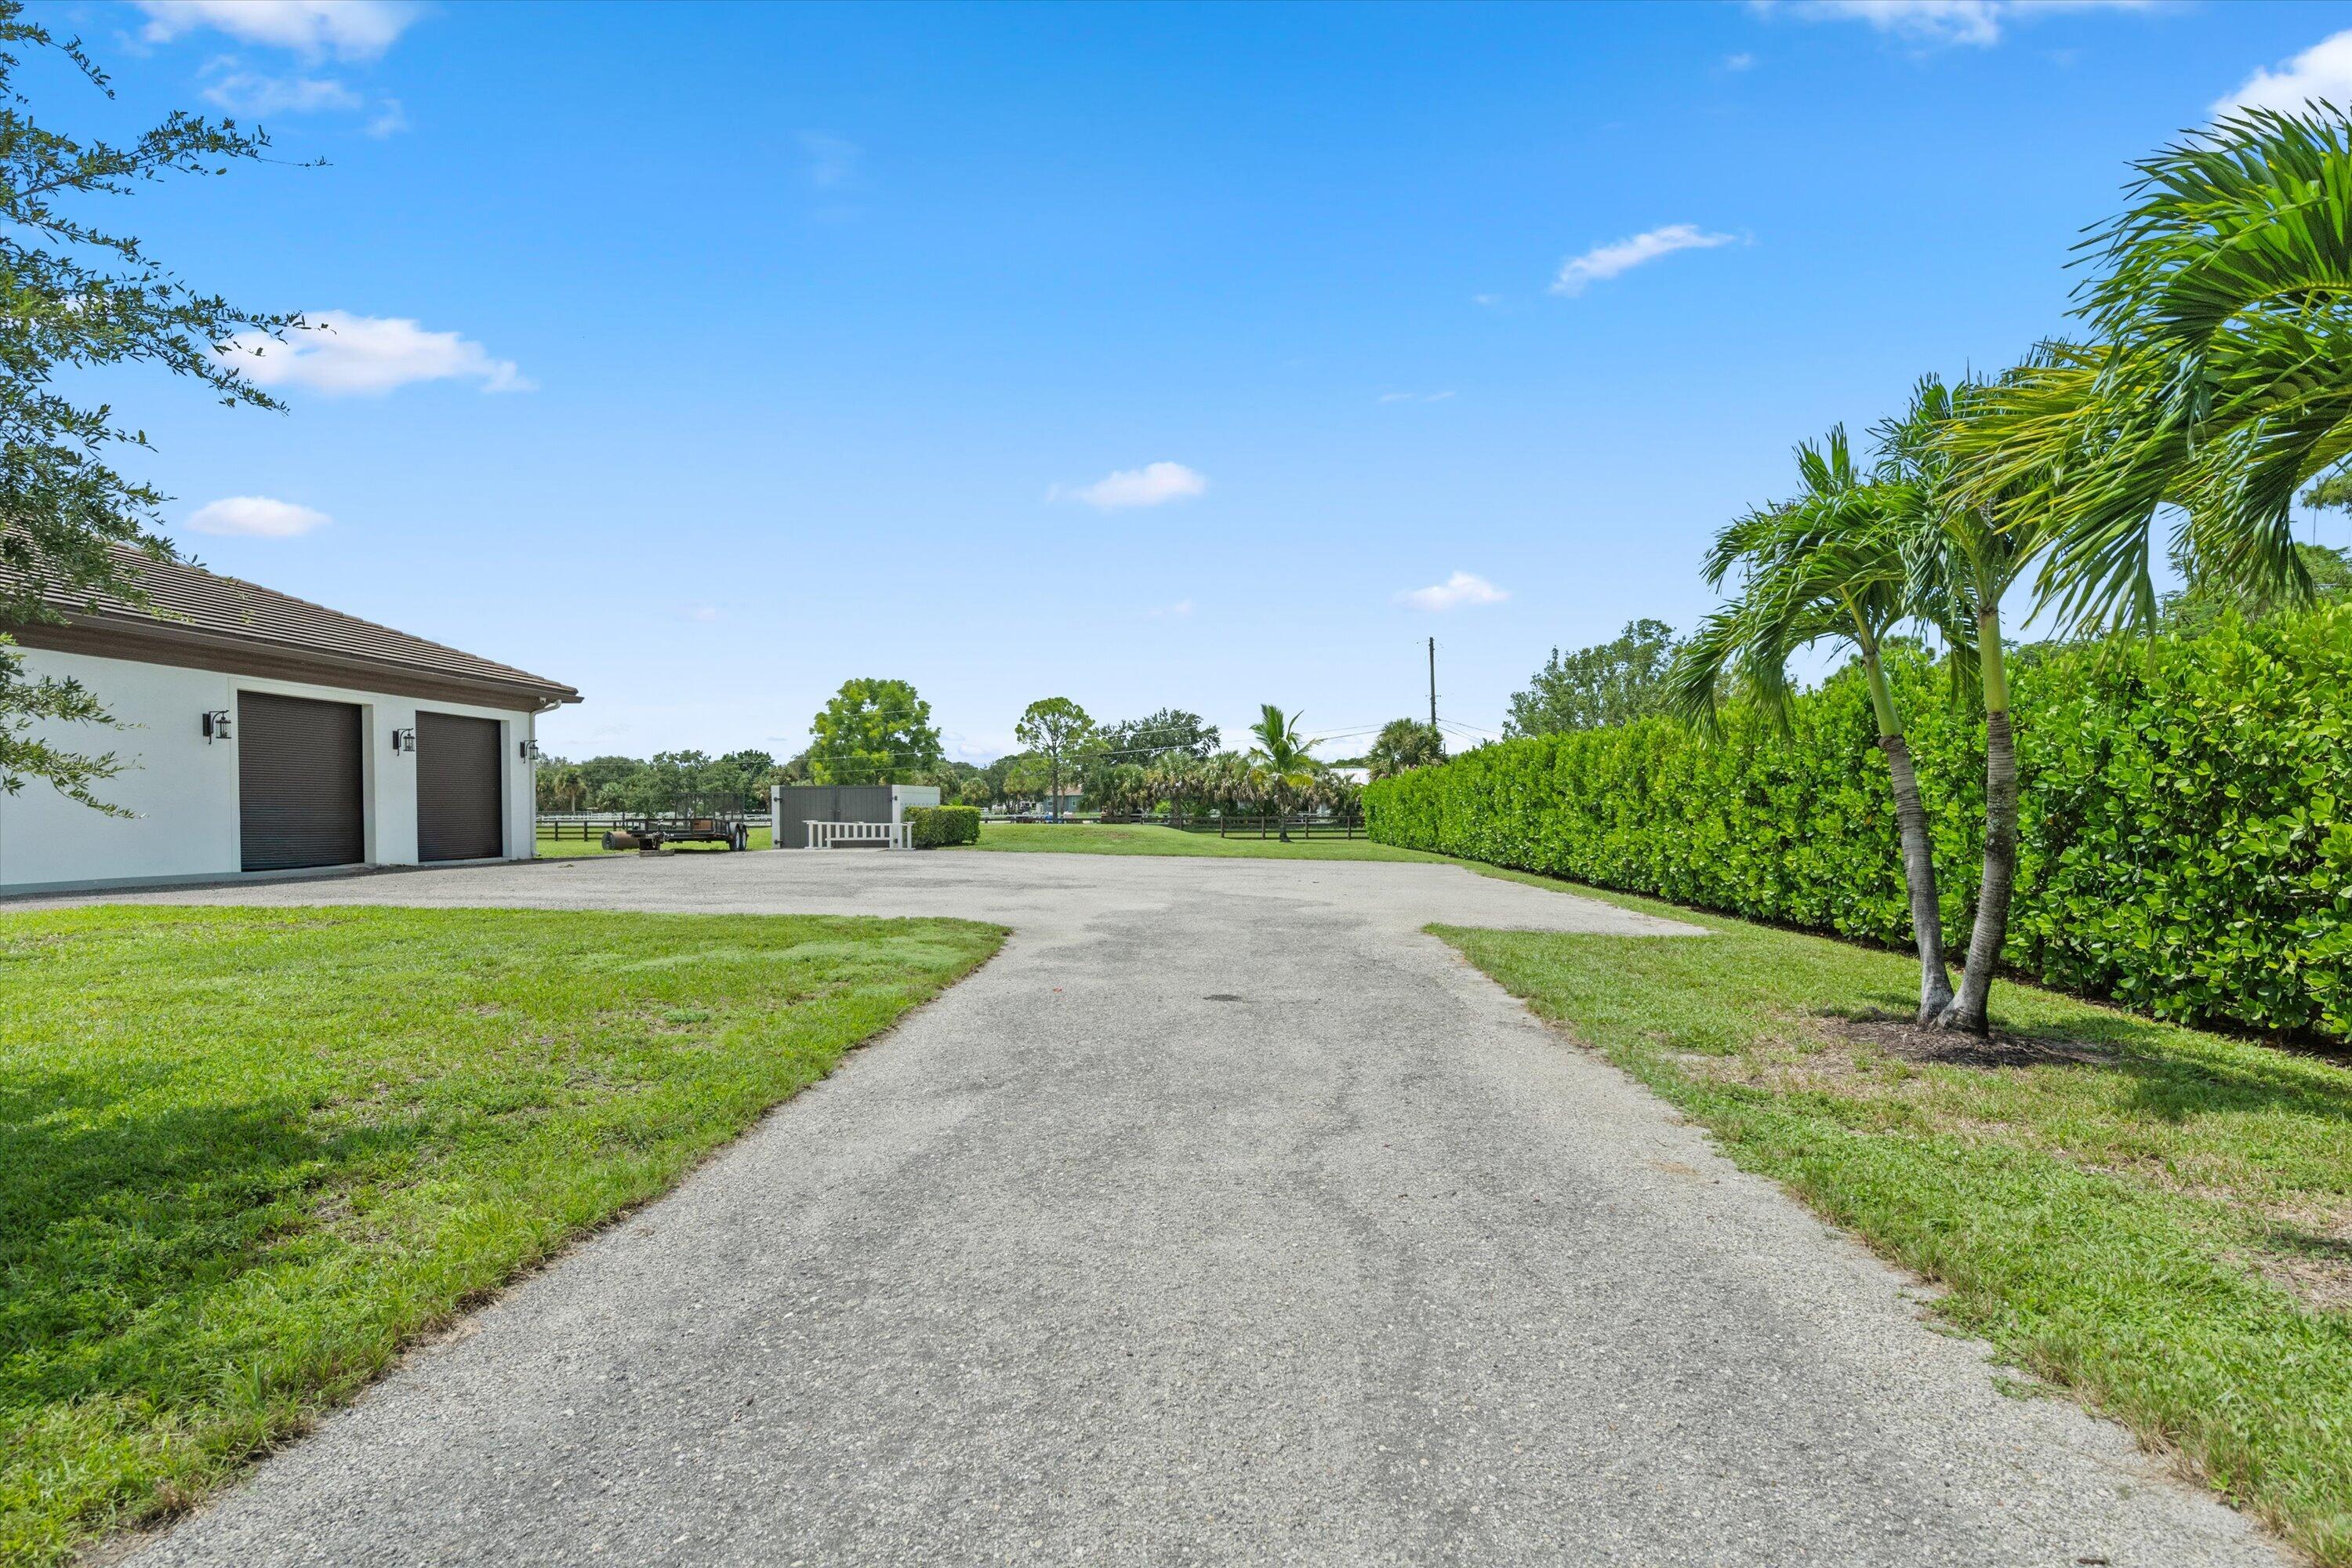
Gravel driveway bordered by black fencing, a tall palm, and a flowering hedge.
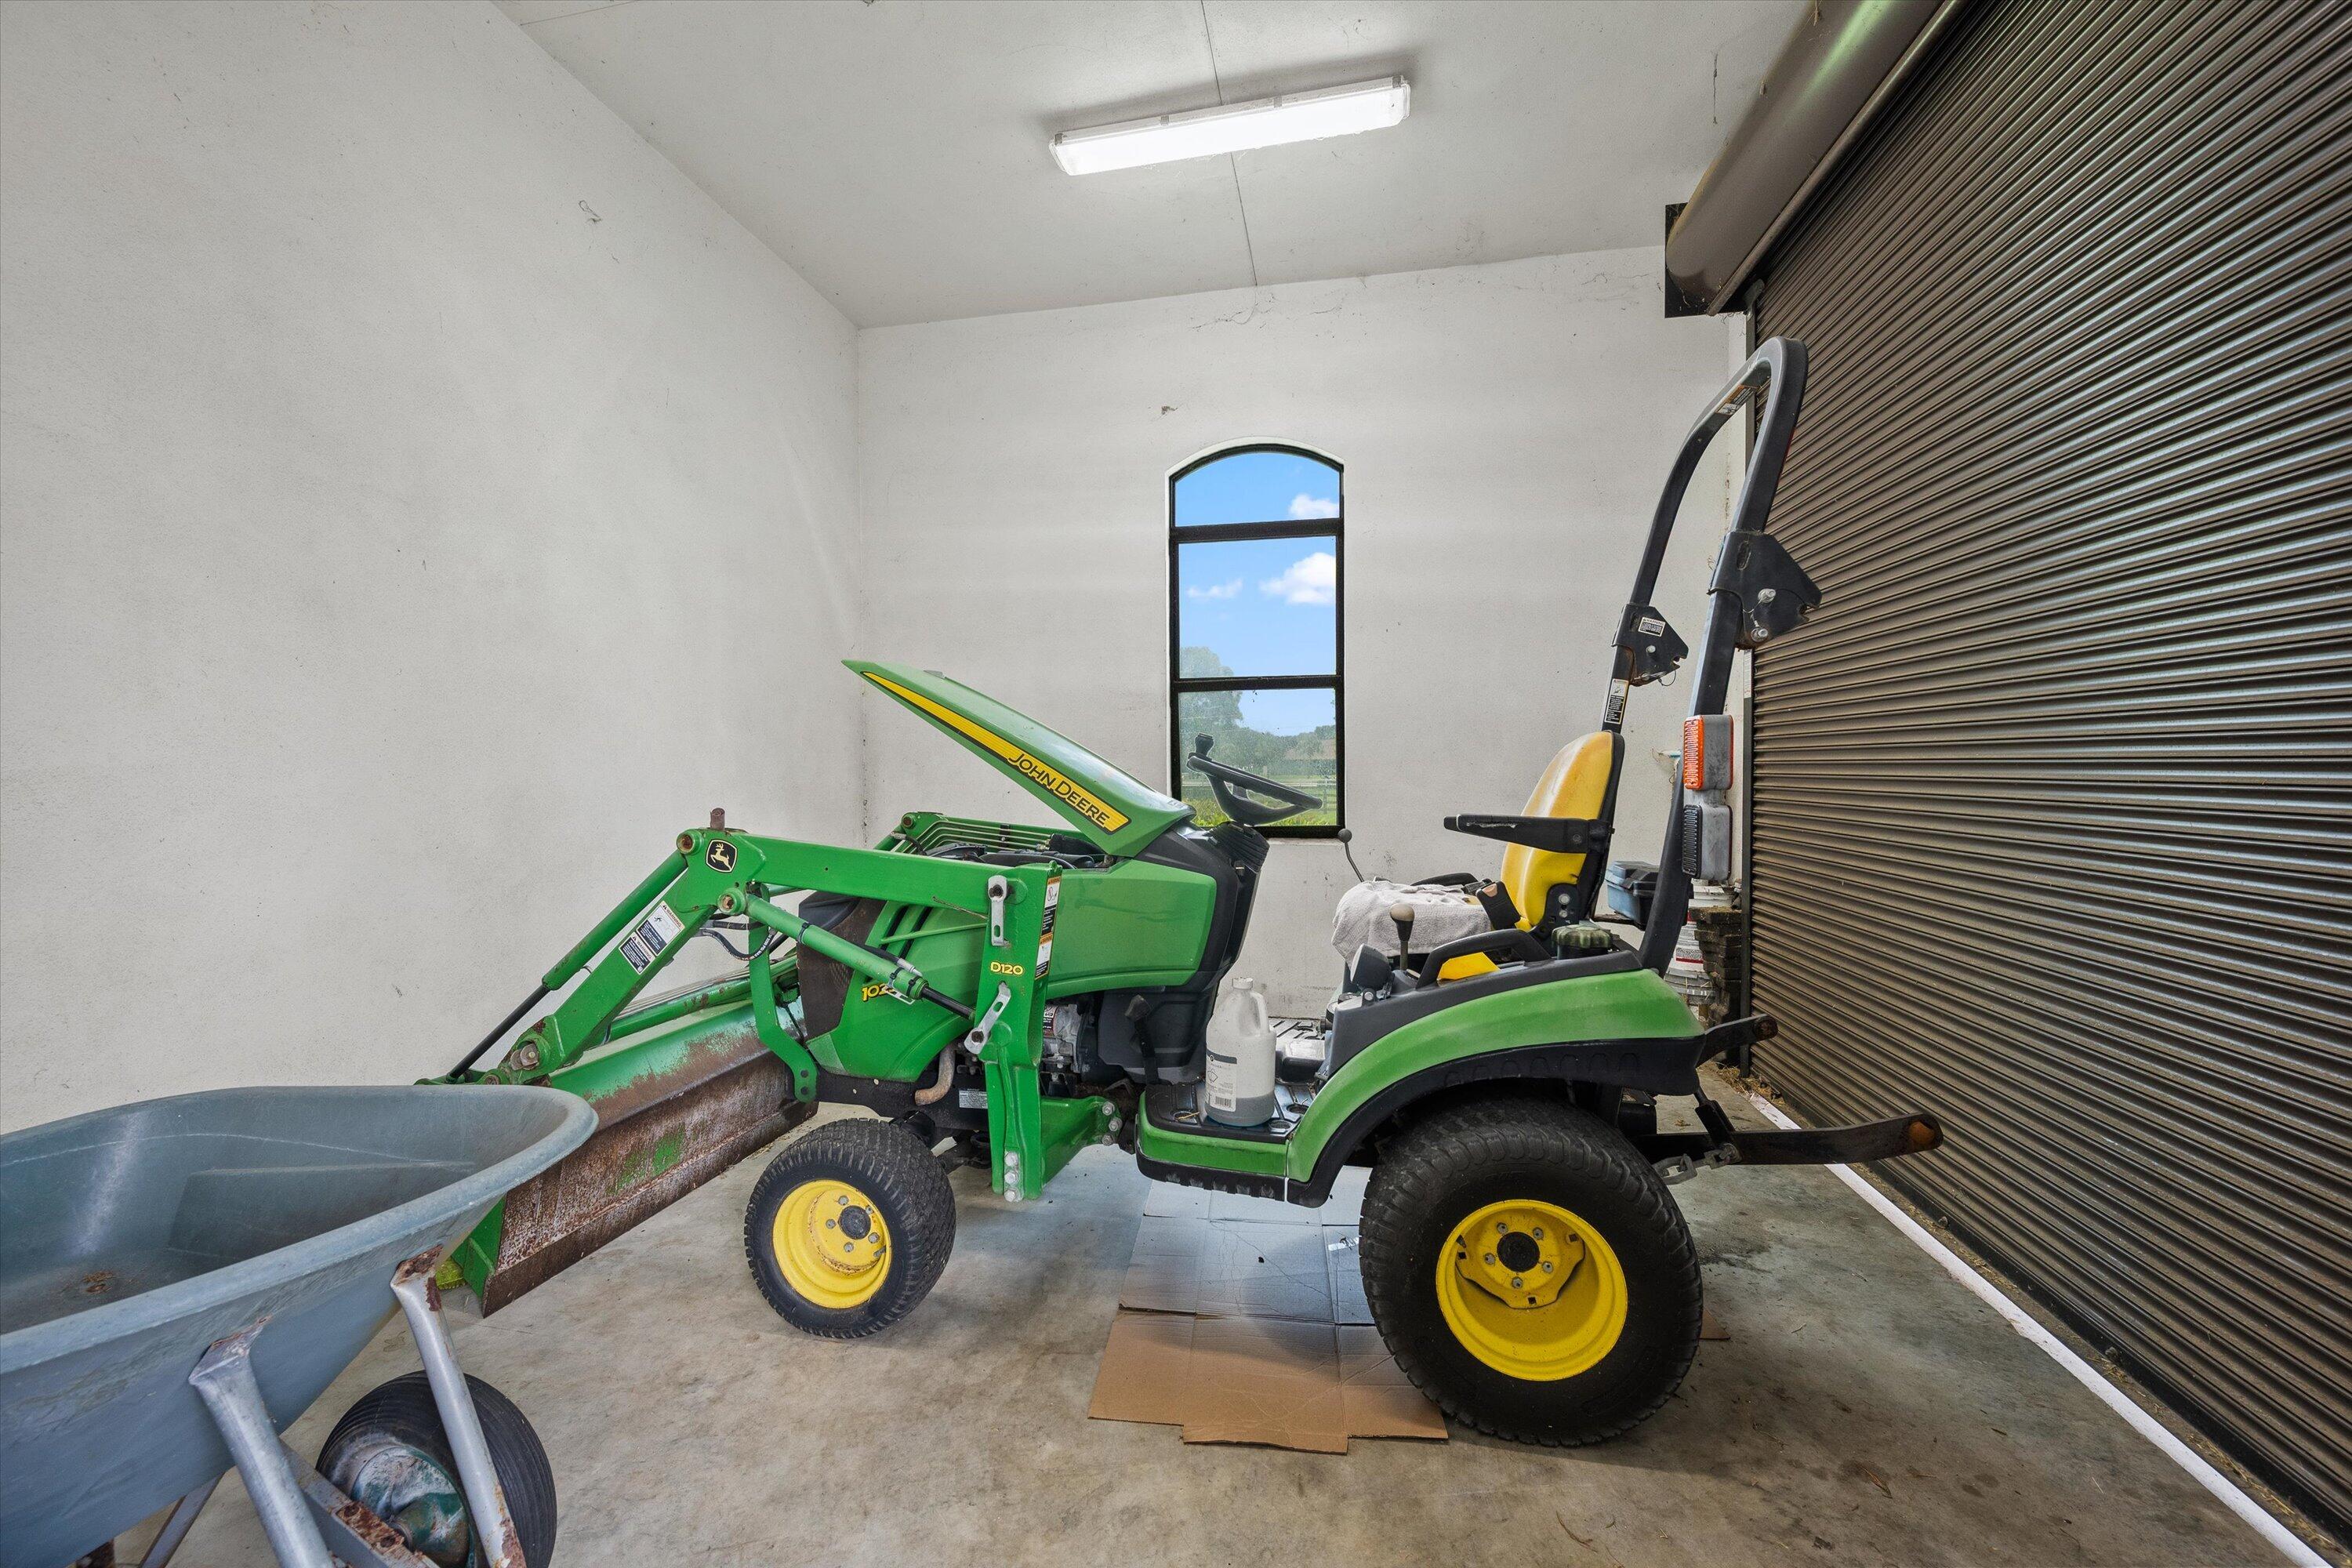
Garage with a green John Deere tractor, front loader, wheelbarrow, and large roll-up door.
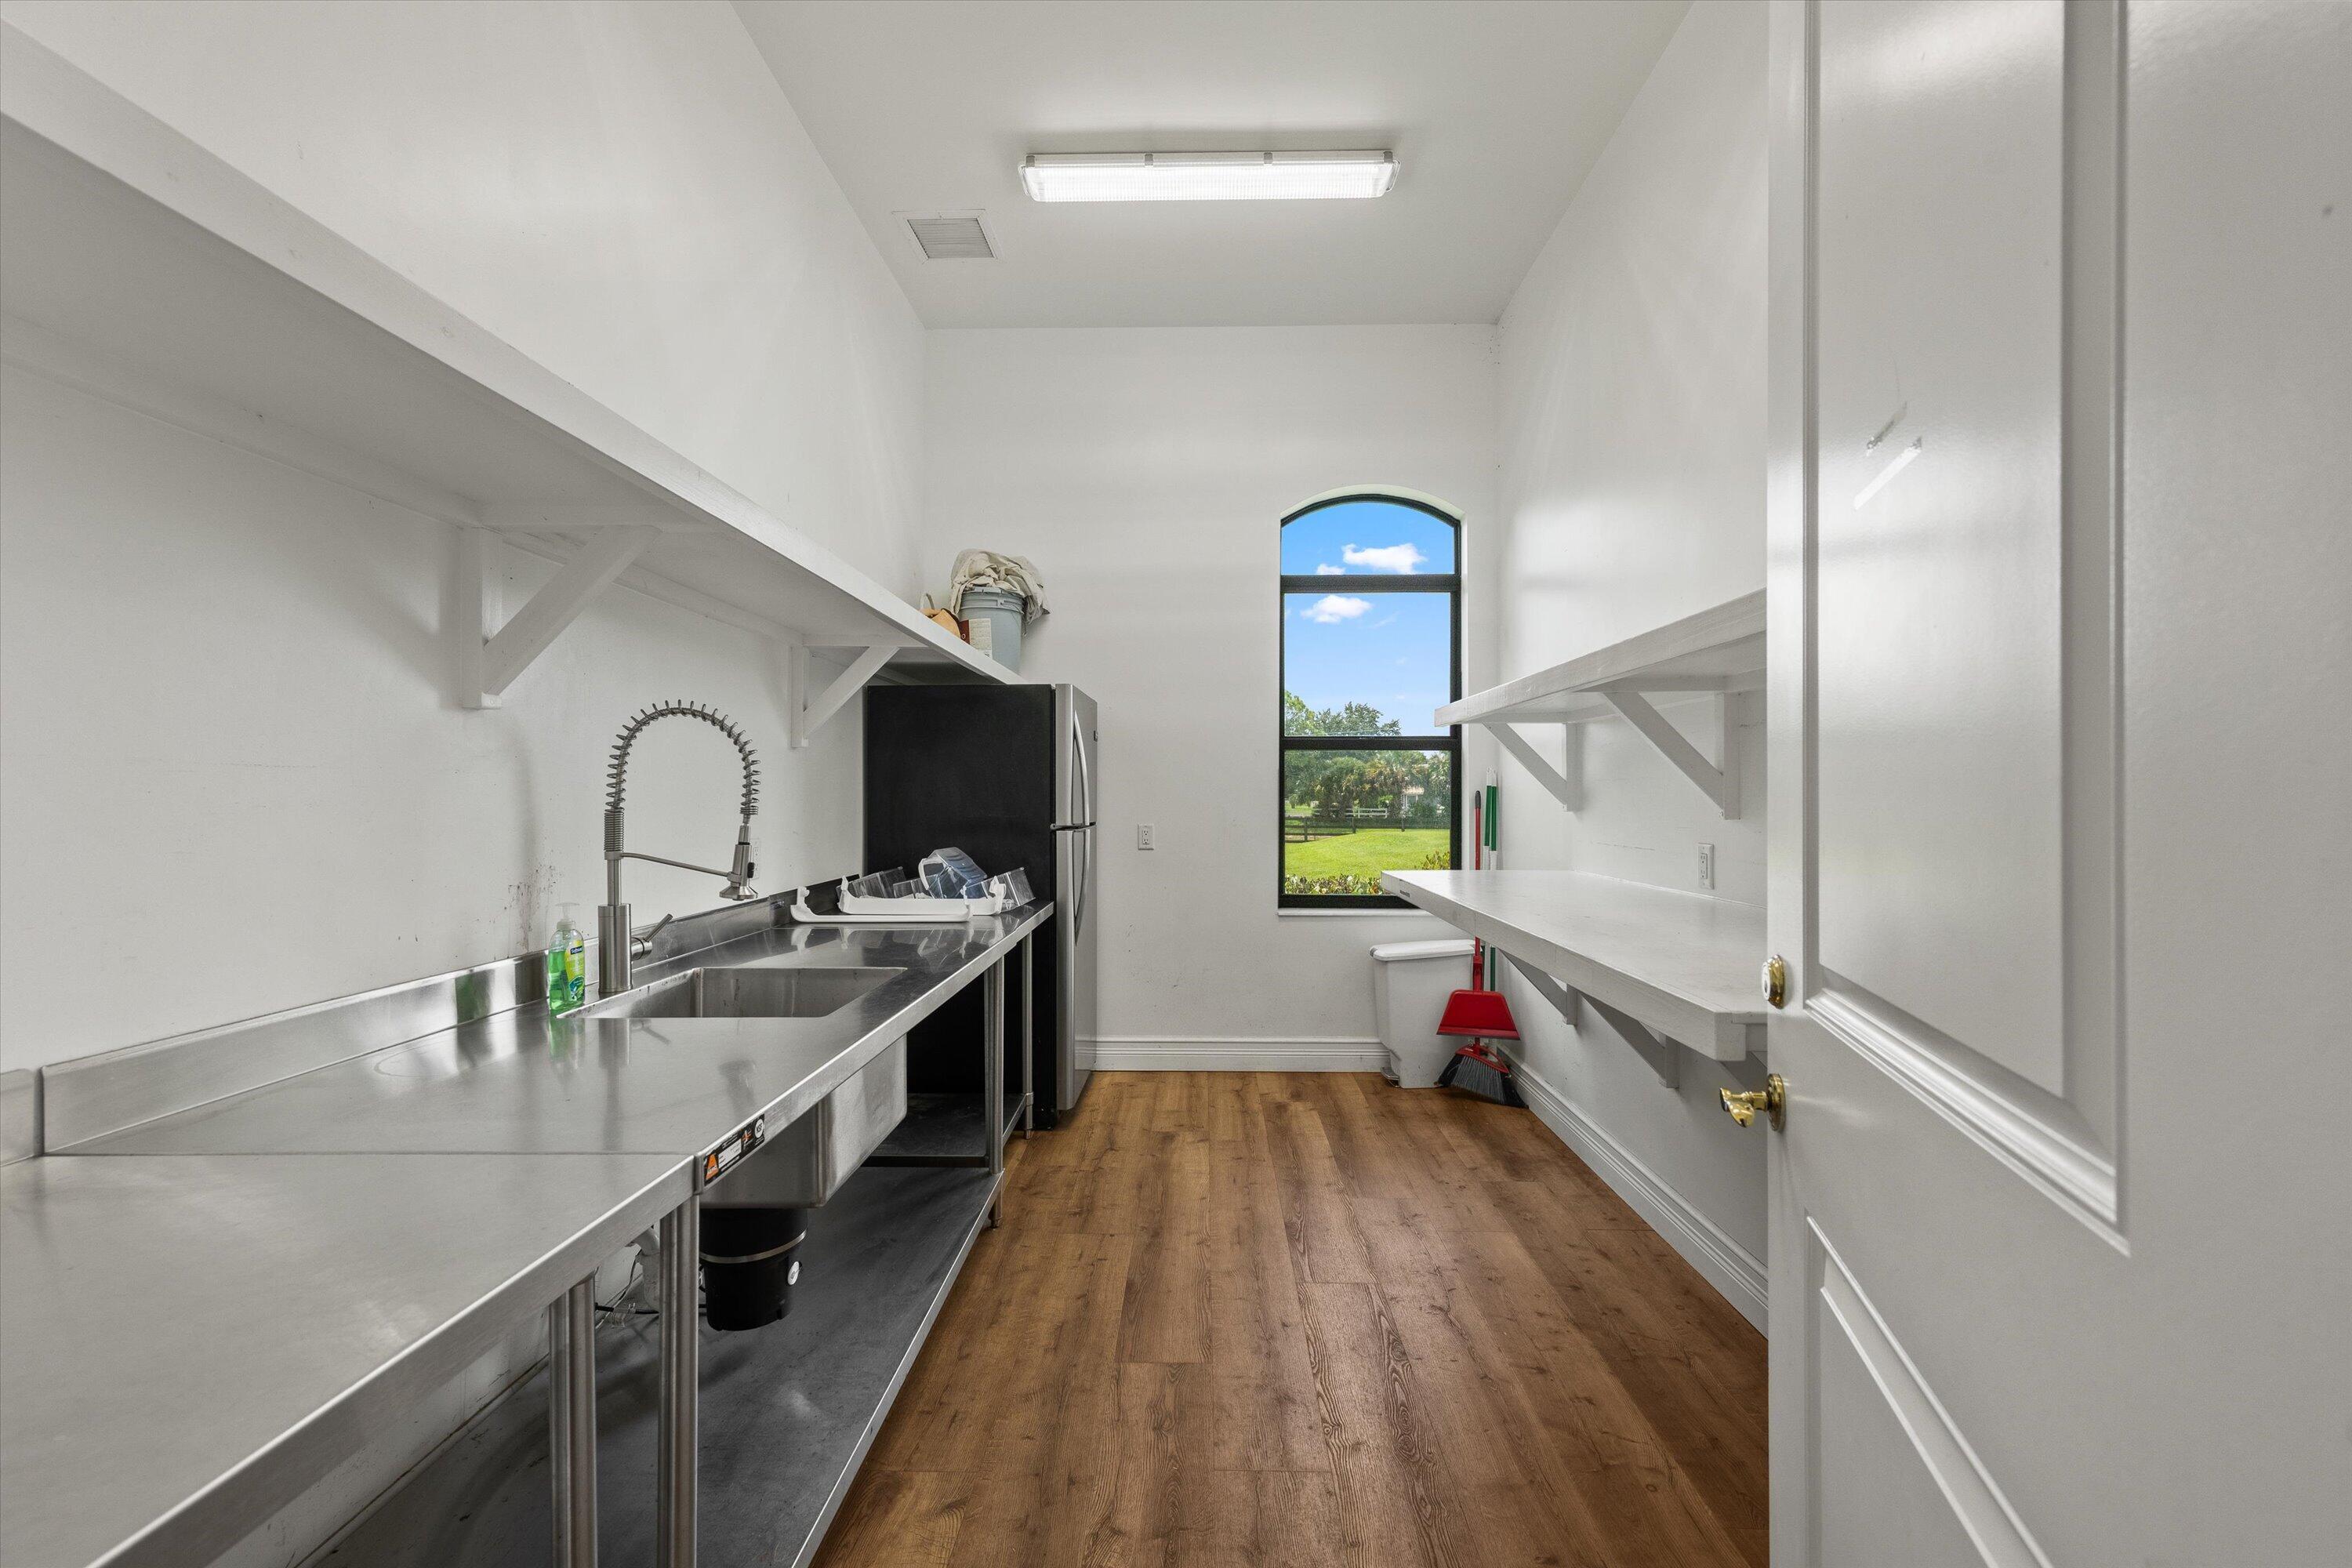
Utility room with stainless-steel sink and counters, wall shelves, refrigerator, and an arched window overlooking a lawn.
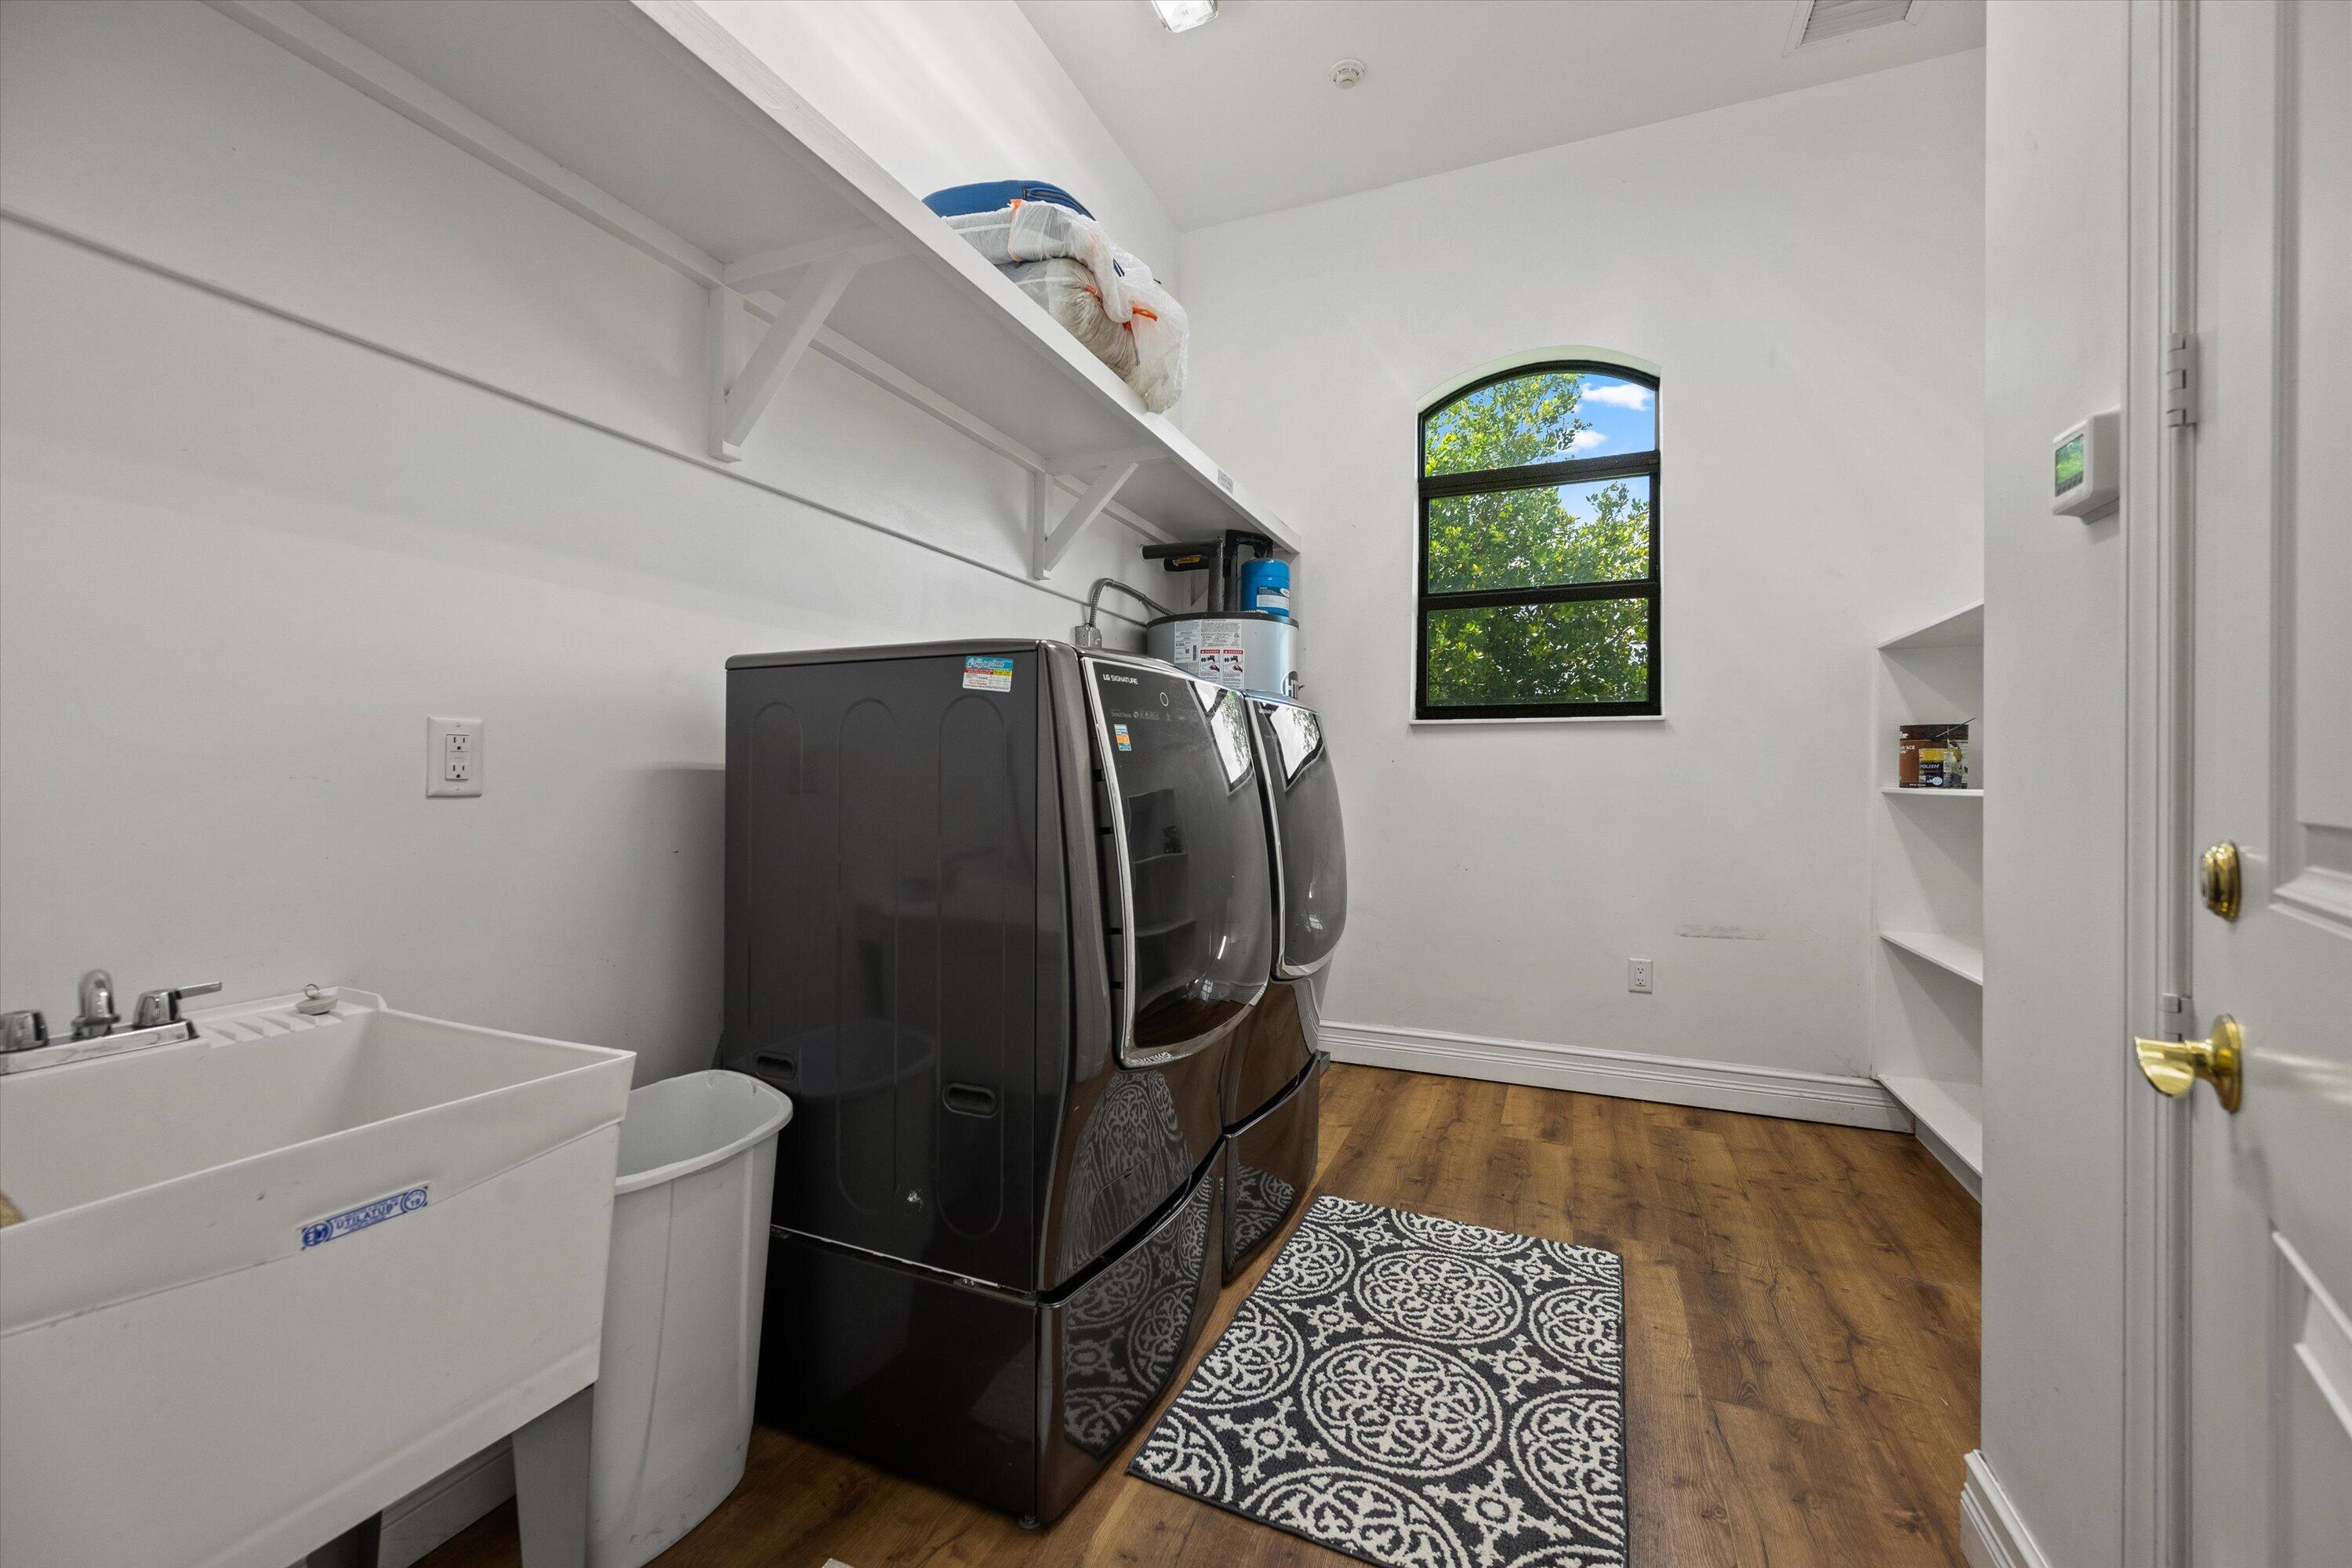
Laundry room with dark front-loading washer and dryer, deep utility sink, and arched window.
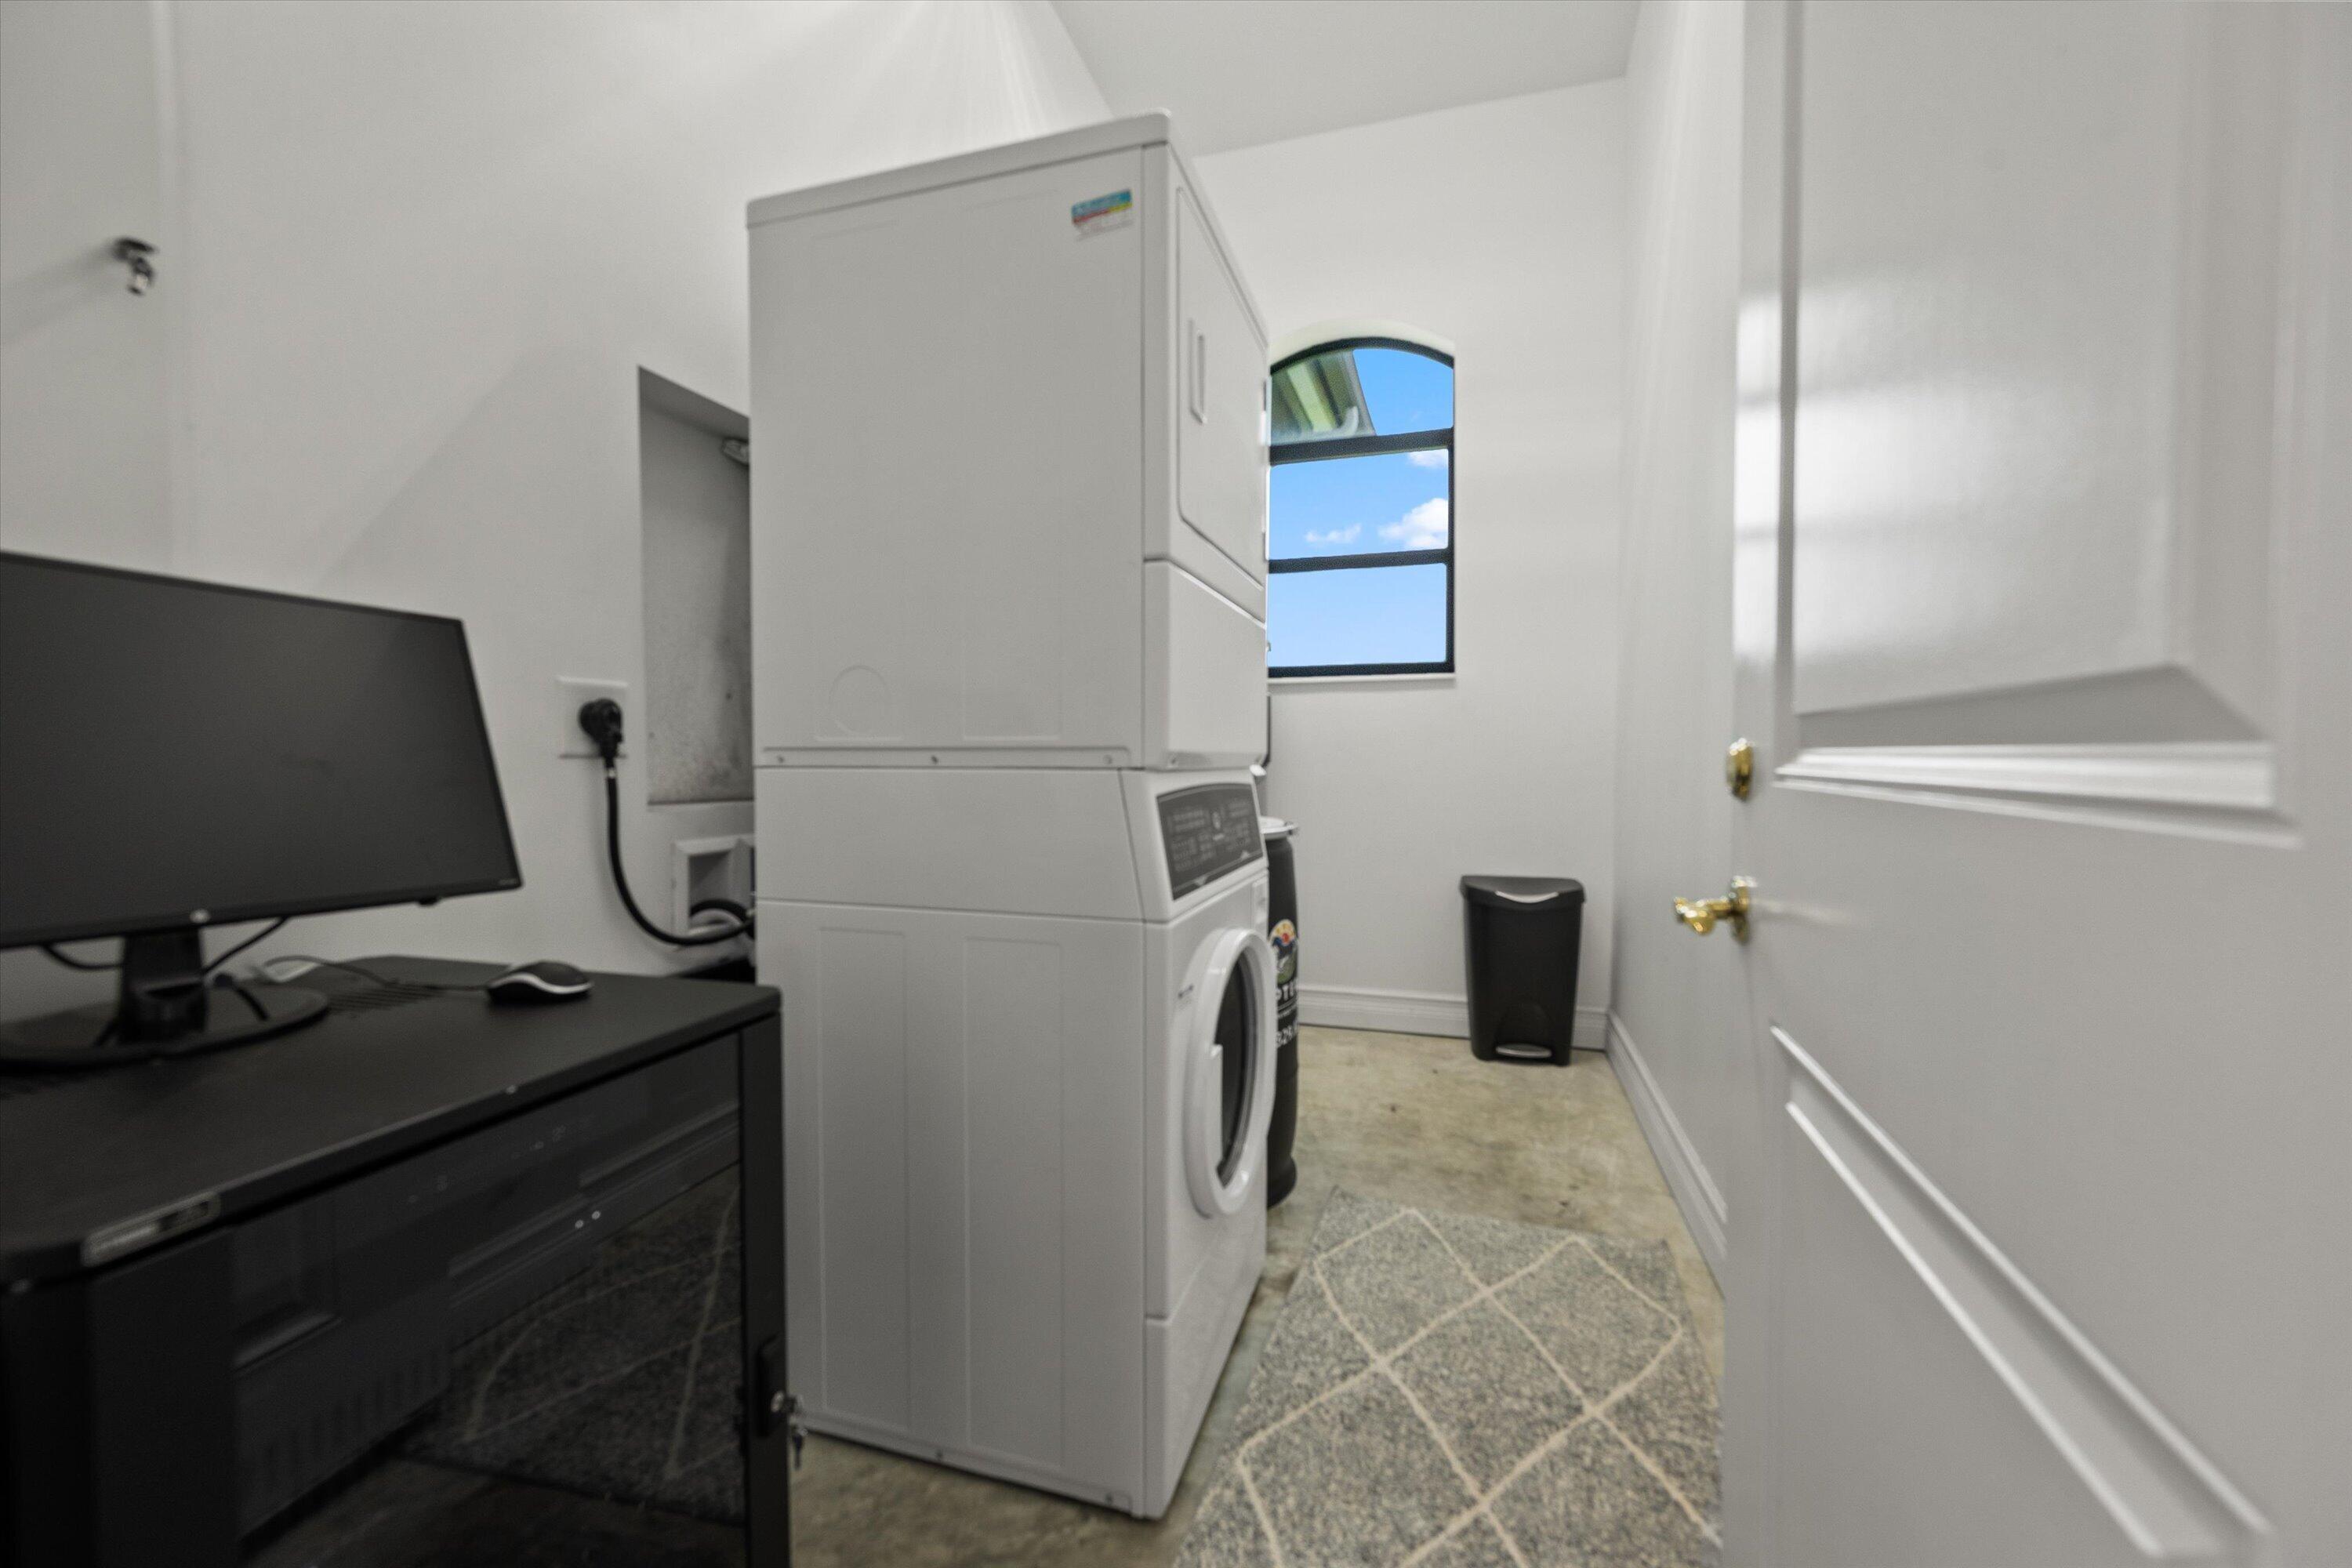
Laundry room with stacked washer and dryer beside a black desk and arched window.
Horse stable aisle with reddish wooden stalls, black metal railings, and a dark paver floor.
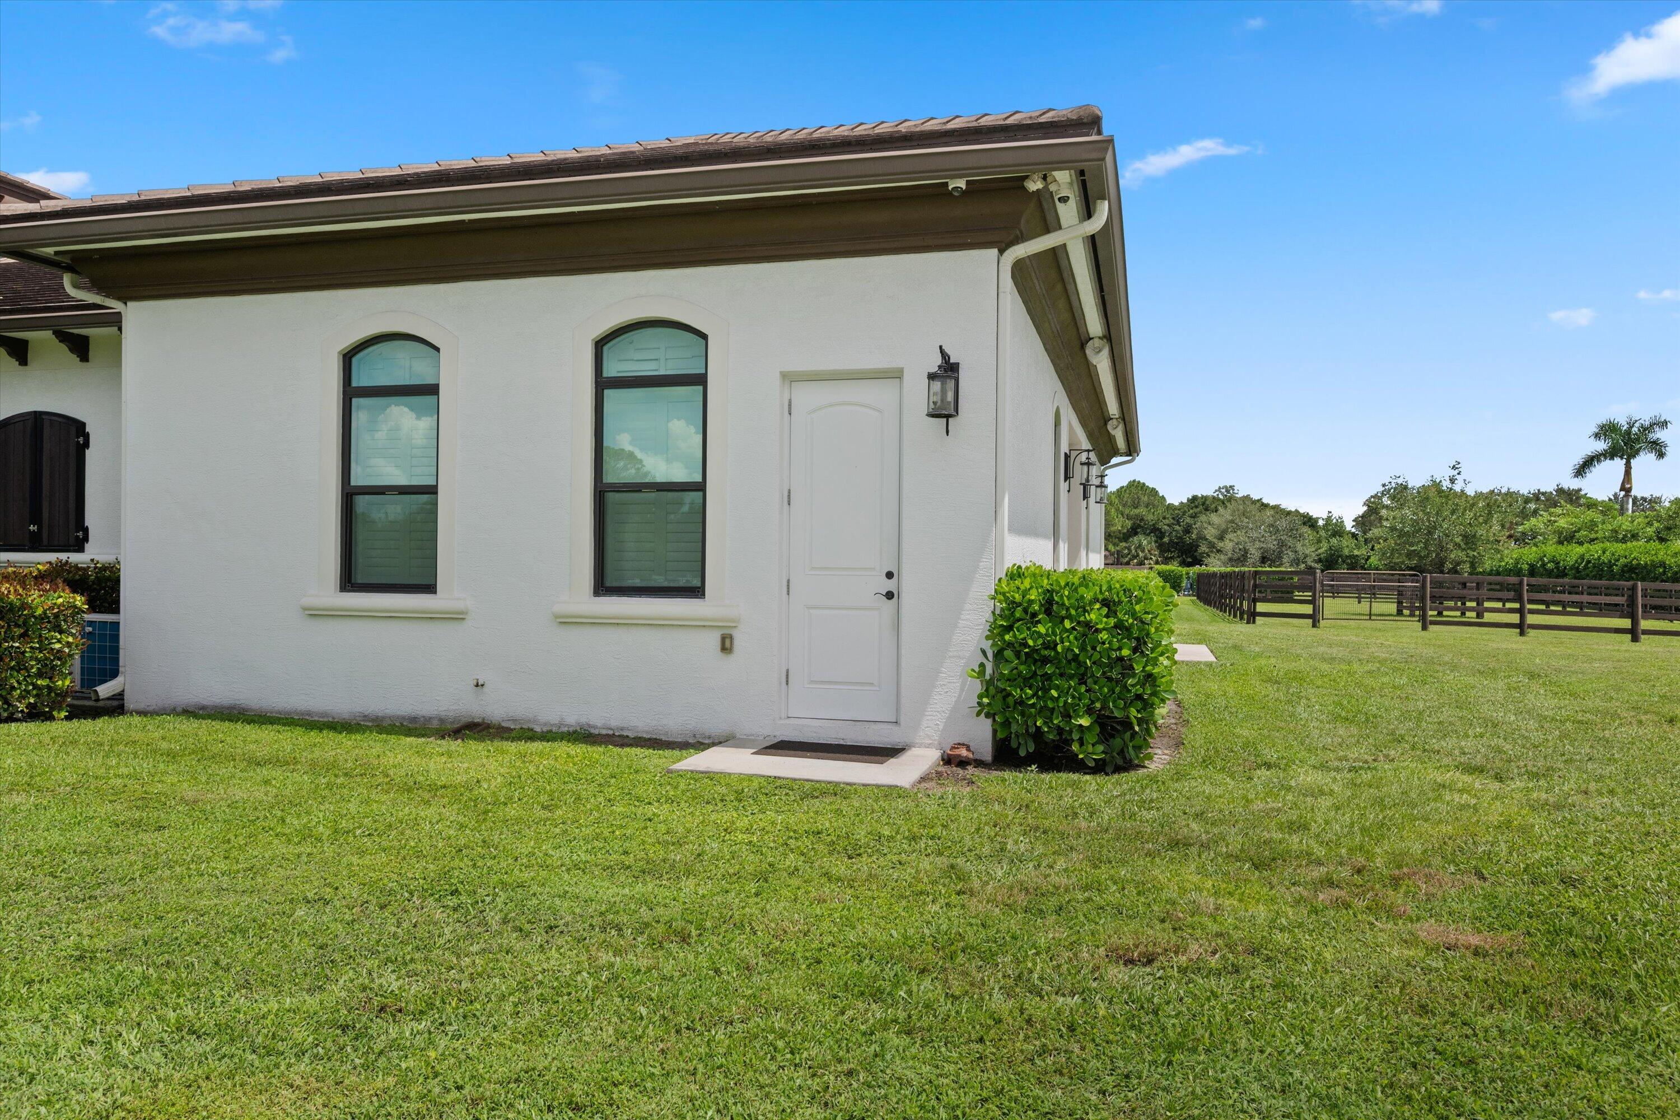
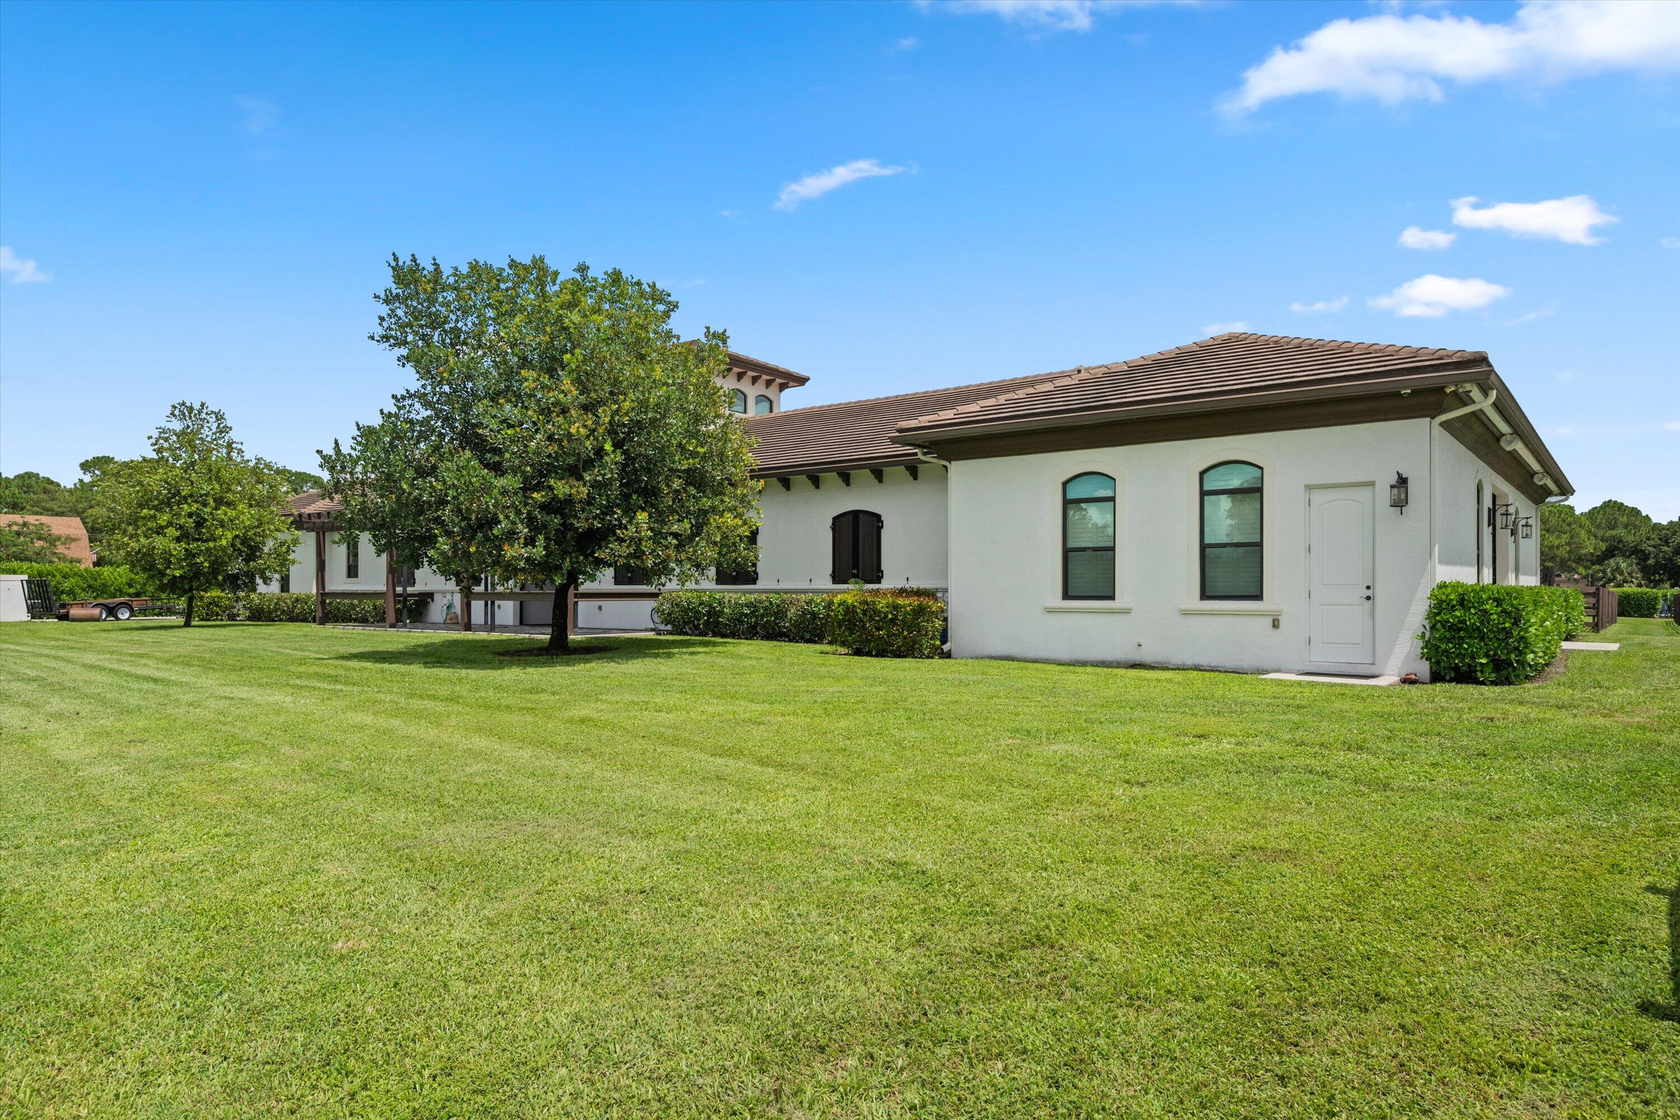
White stucco home’s side entrance with arched windows, a trimmed hedge, and a fenced lawn.
White stucco home with a tile roof, arched windows, and a broad green lawn.
Paved driveway beside a two-door garage, bordered by palm trees, hedges, and lawn.
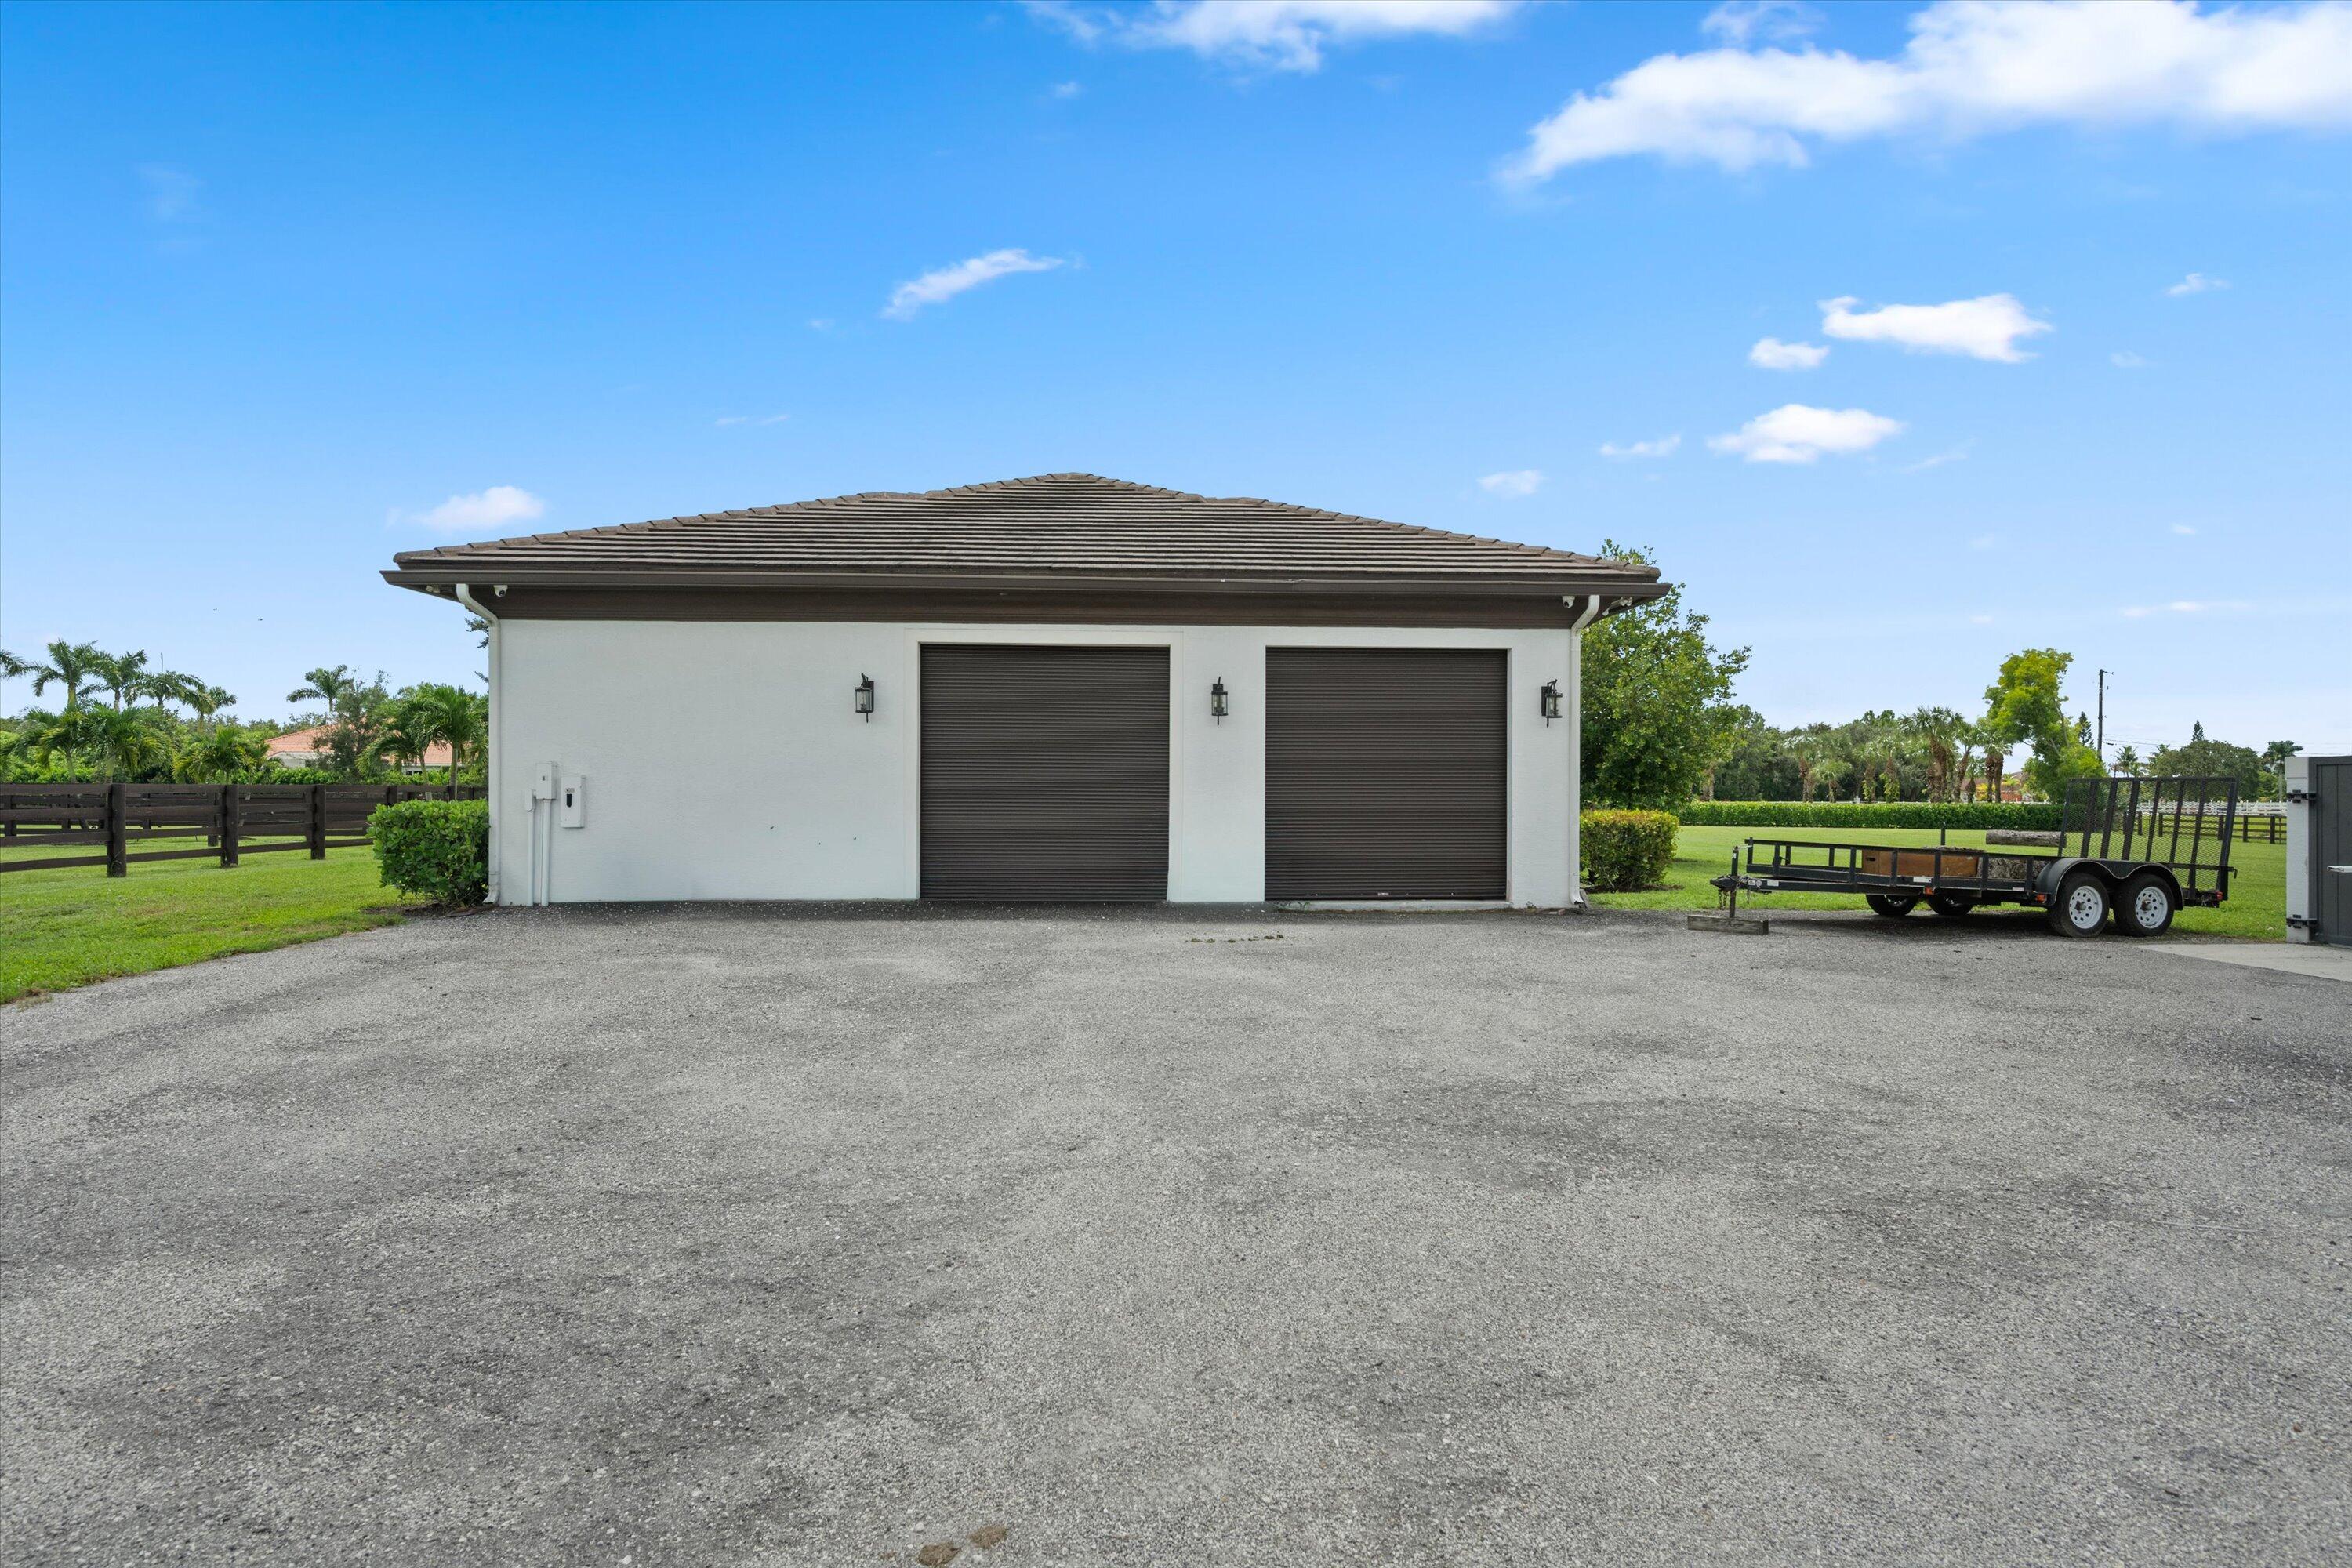
Detached white garage with two dark roll-up doors beside a wide paved driveway and utility trailer.
White tile-roofed outbuilding with two roll-up doors beside a broad green lawn.
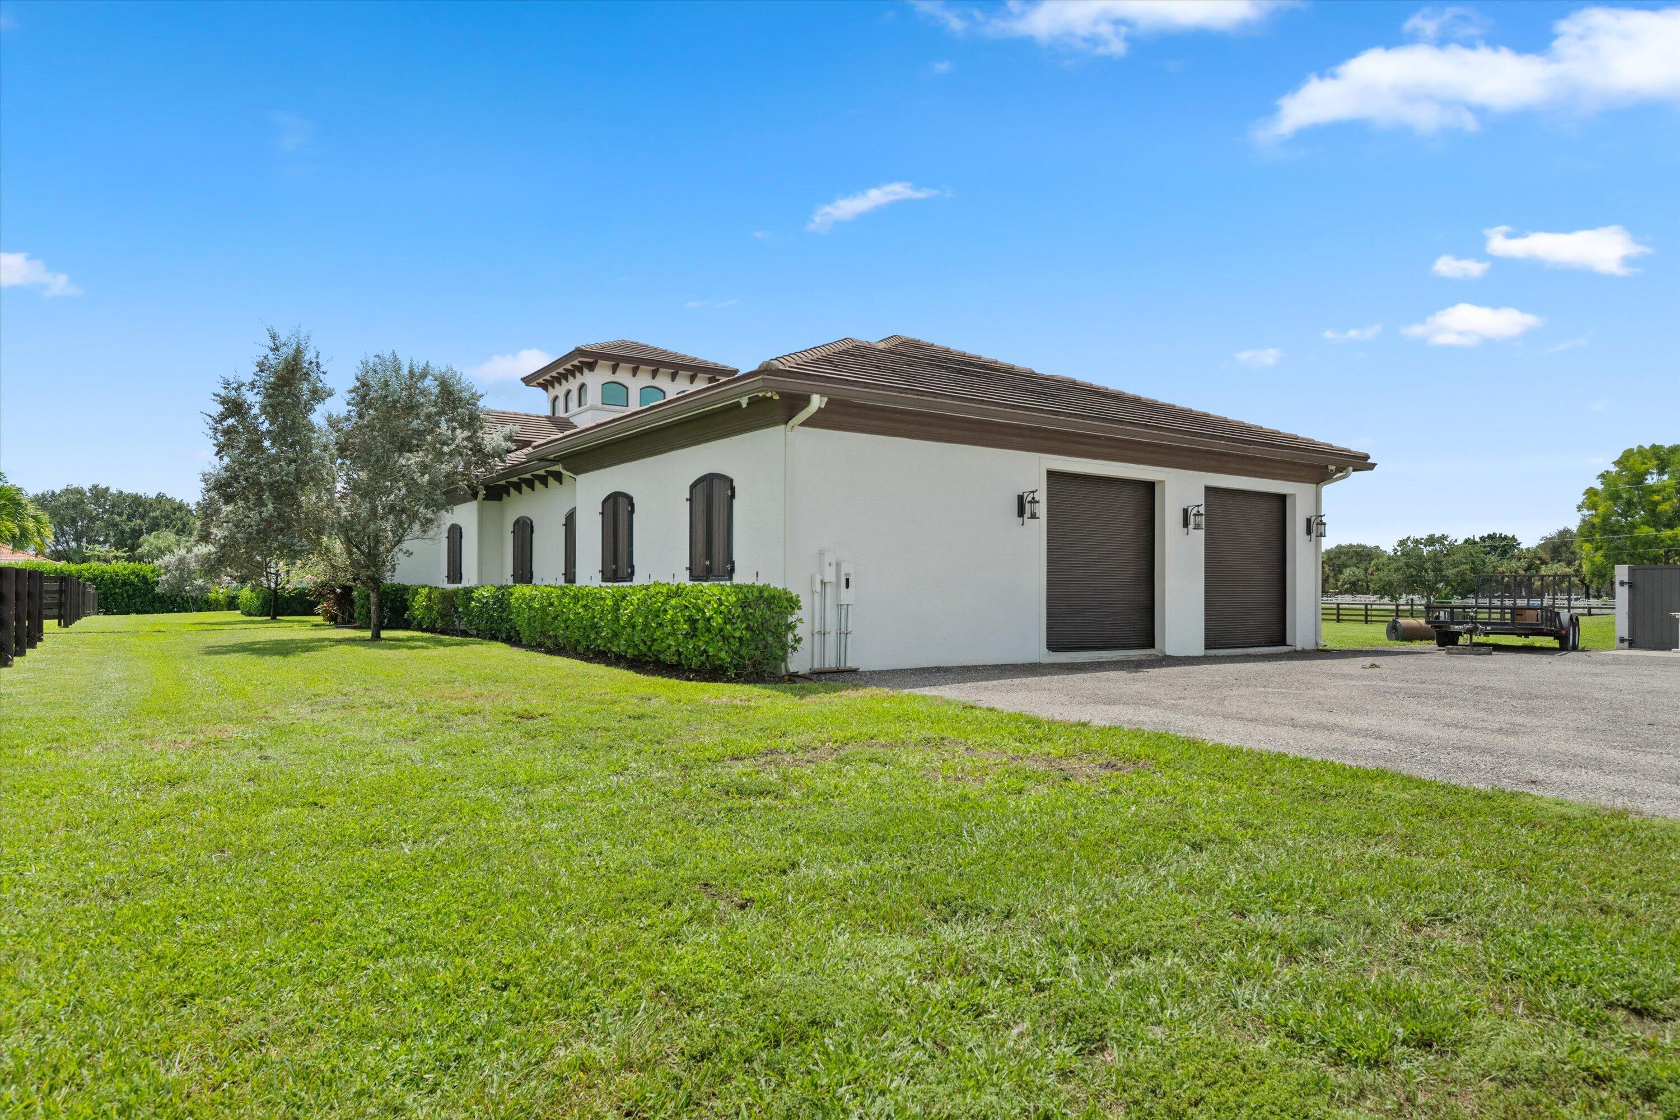
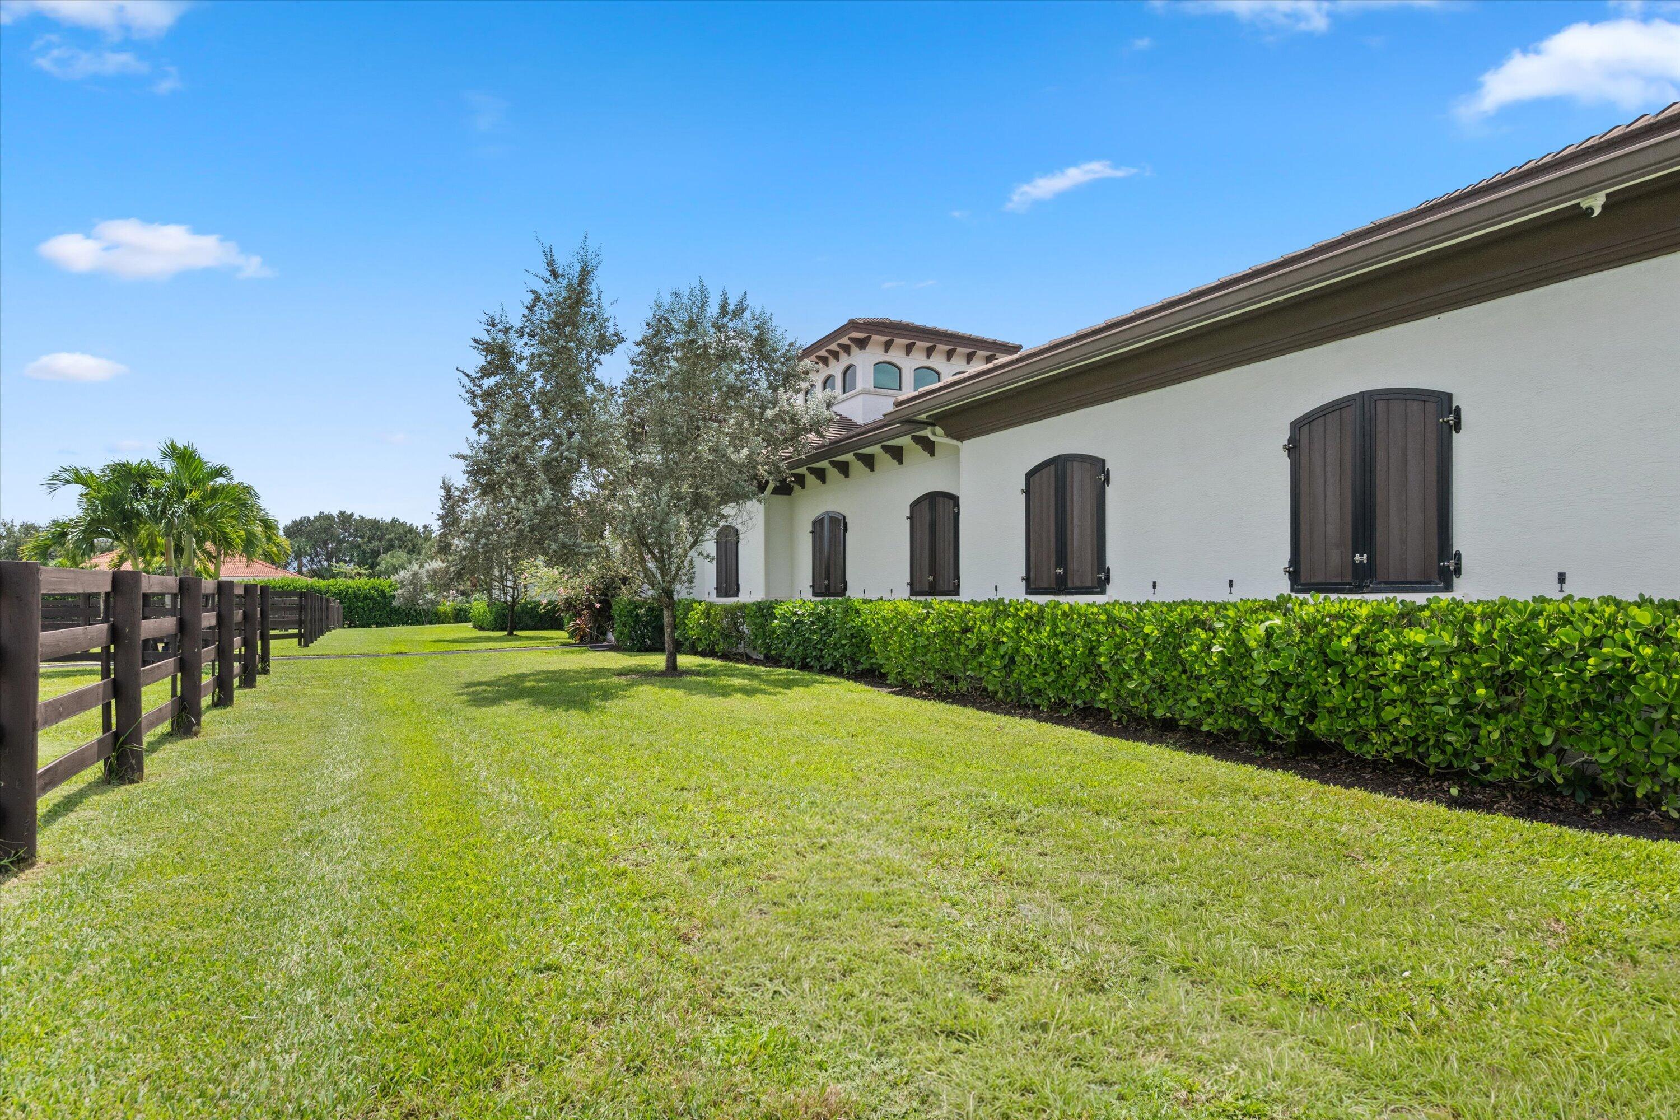
White stucco home with dark shutters, a trimmed hedge, broad lawn, and wooden fence.
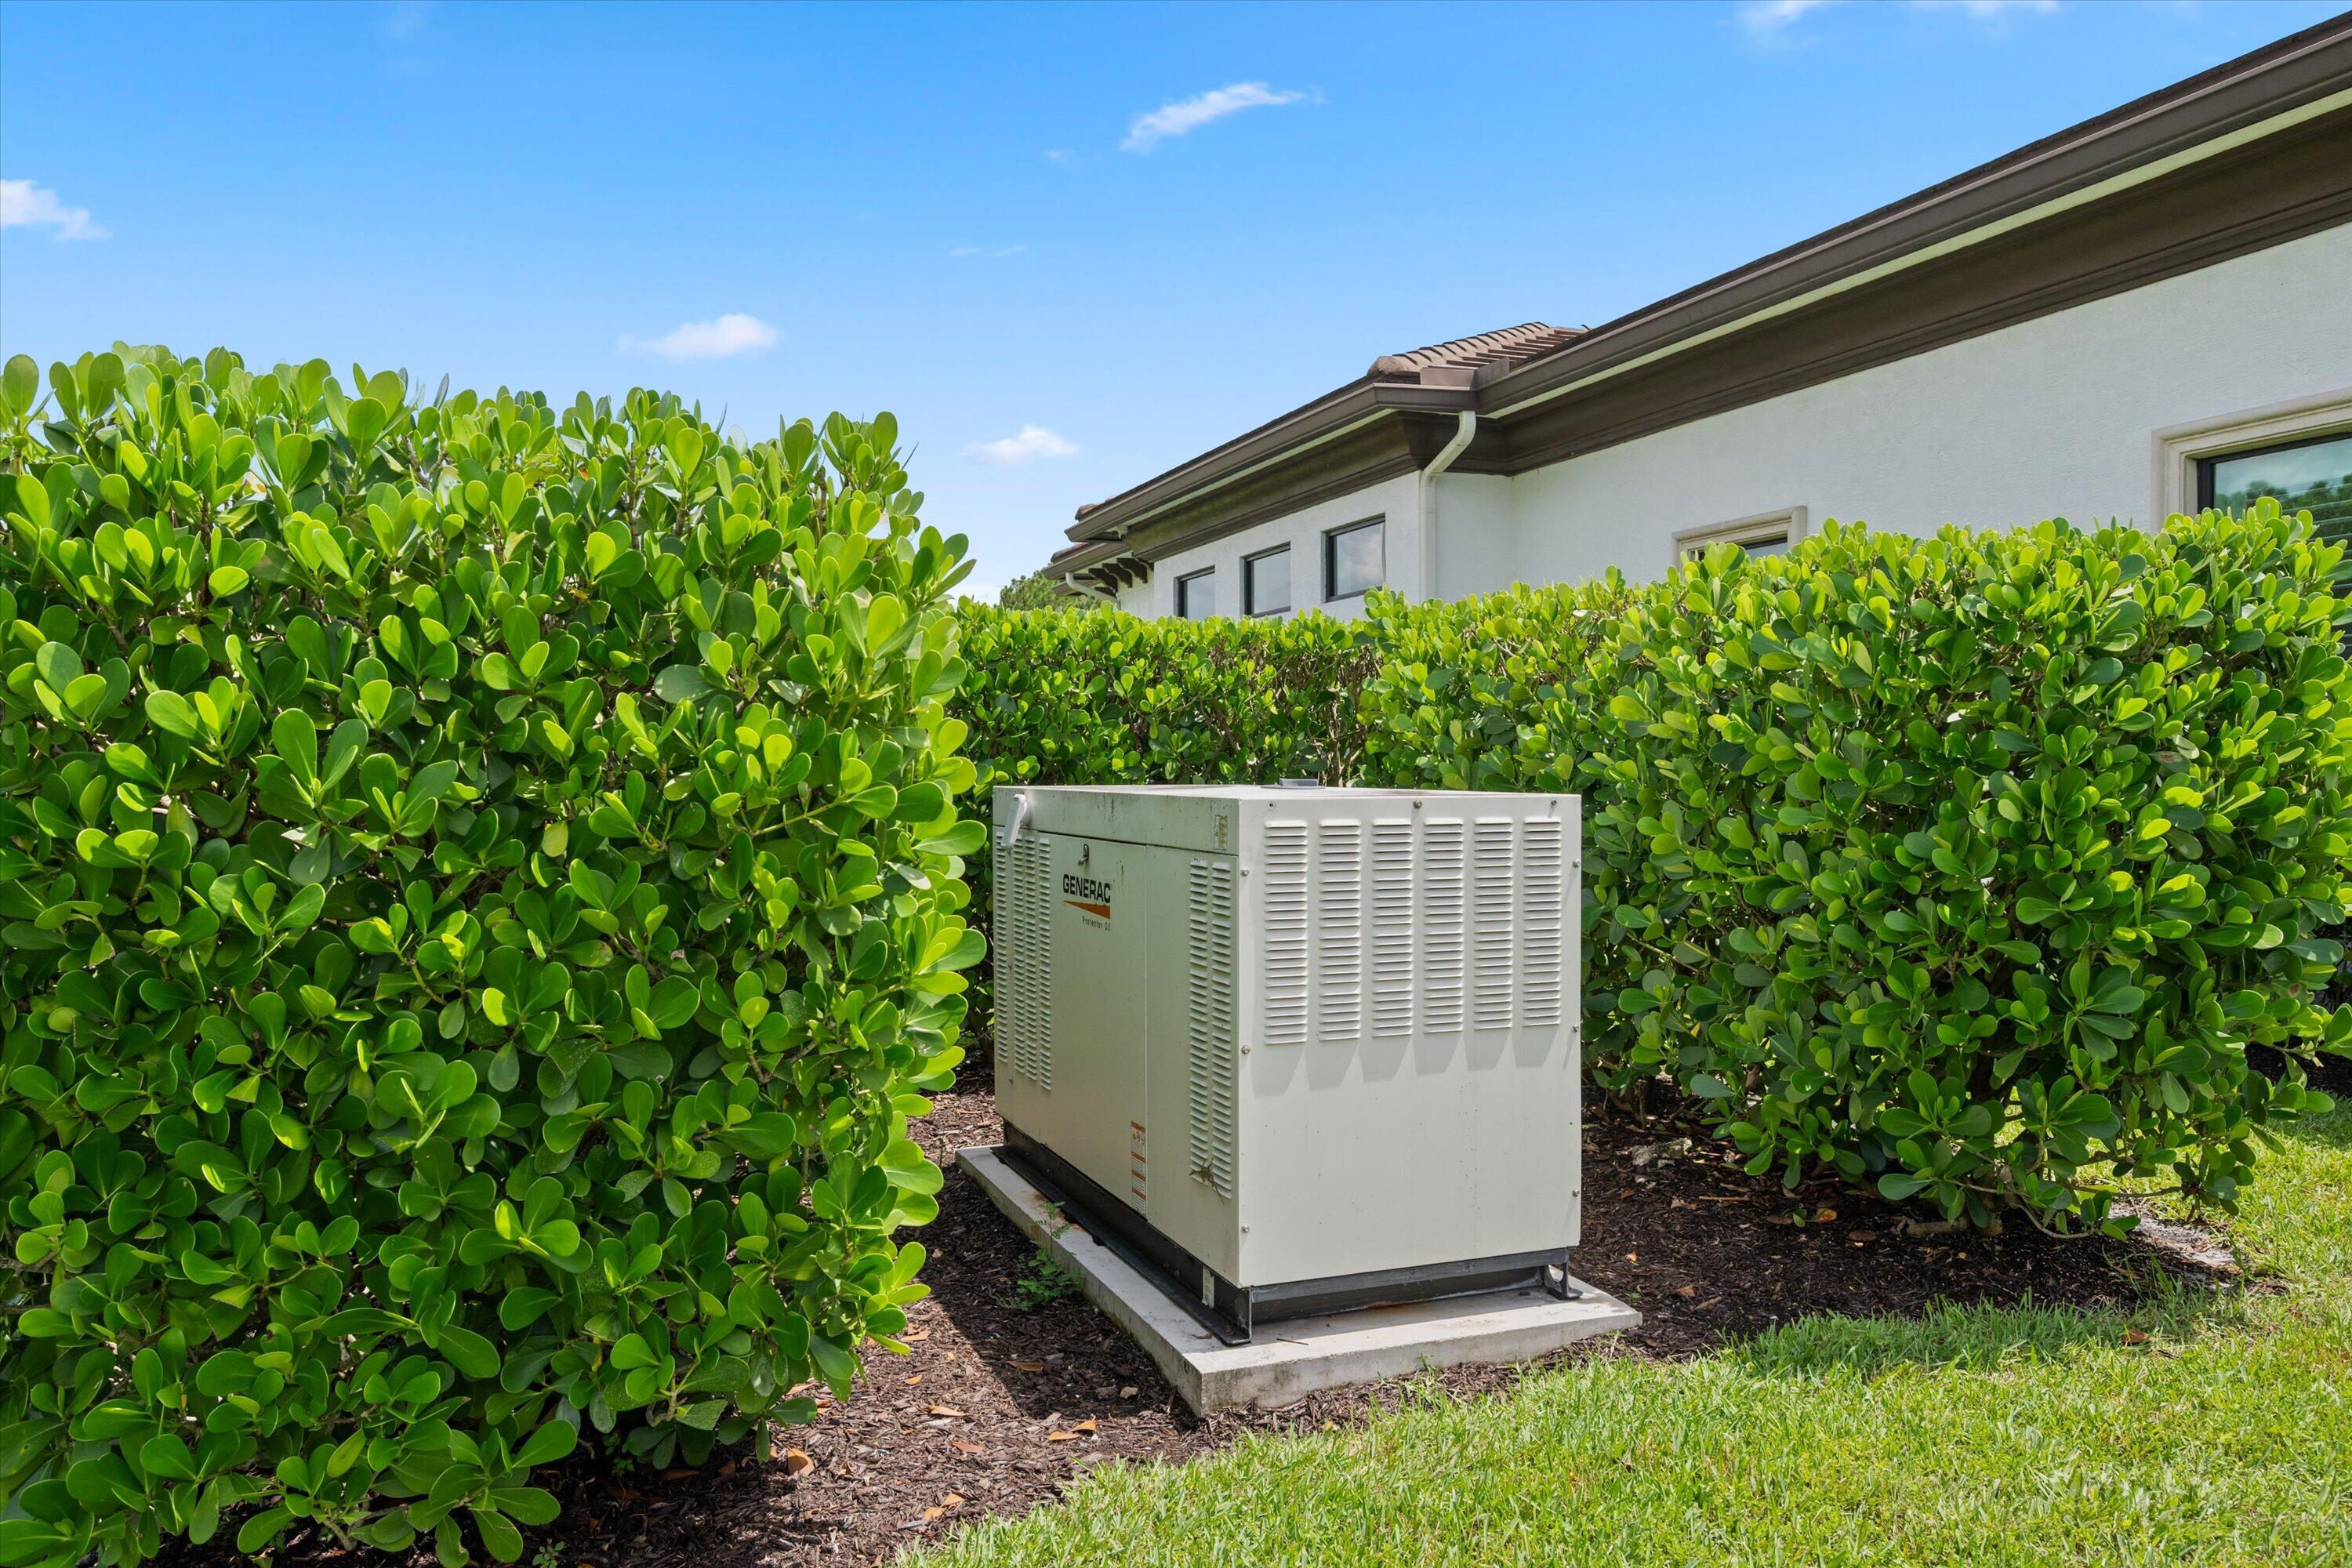
Standby generator beside the home, surrounded by hedges and lawn.
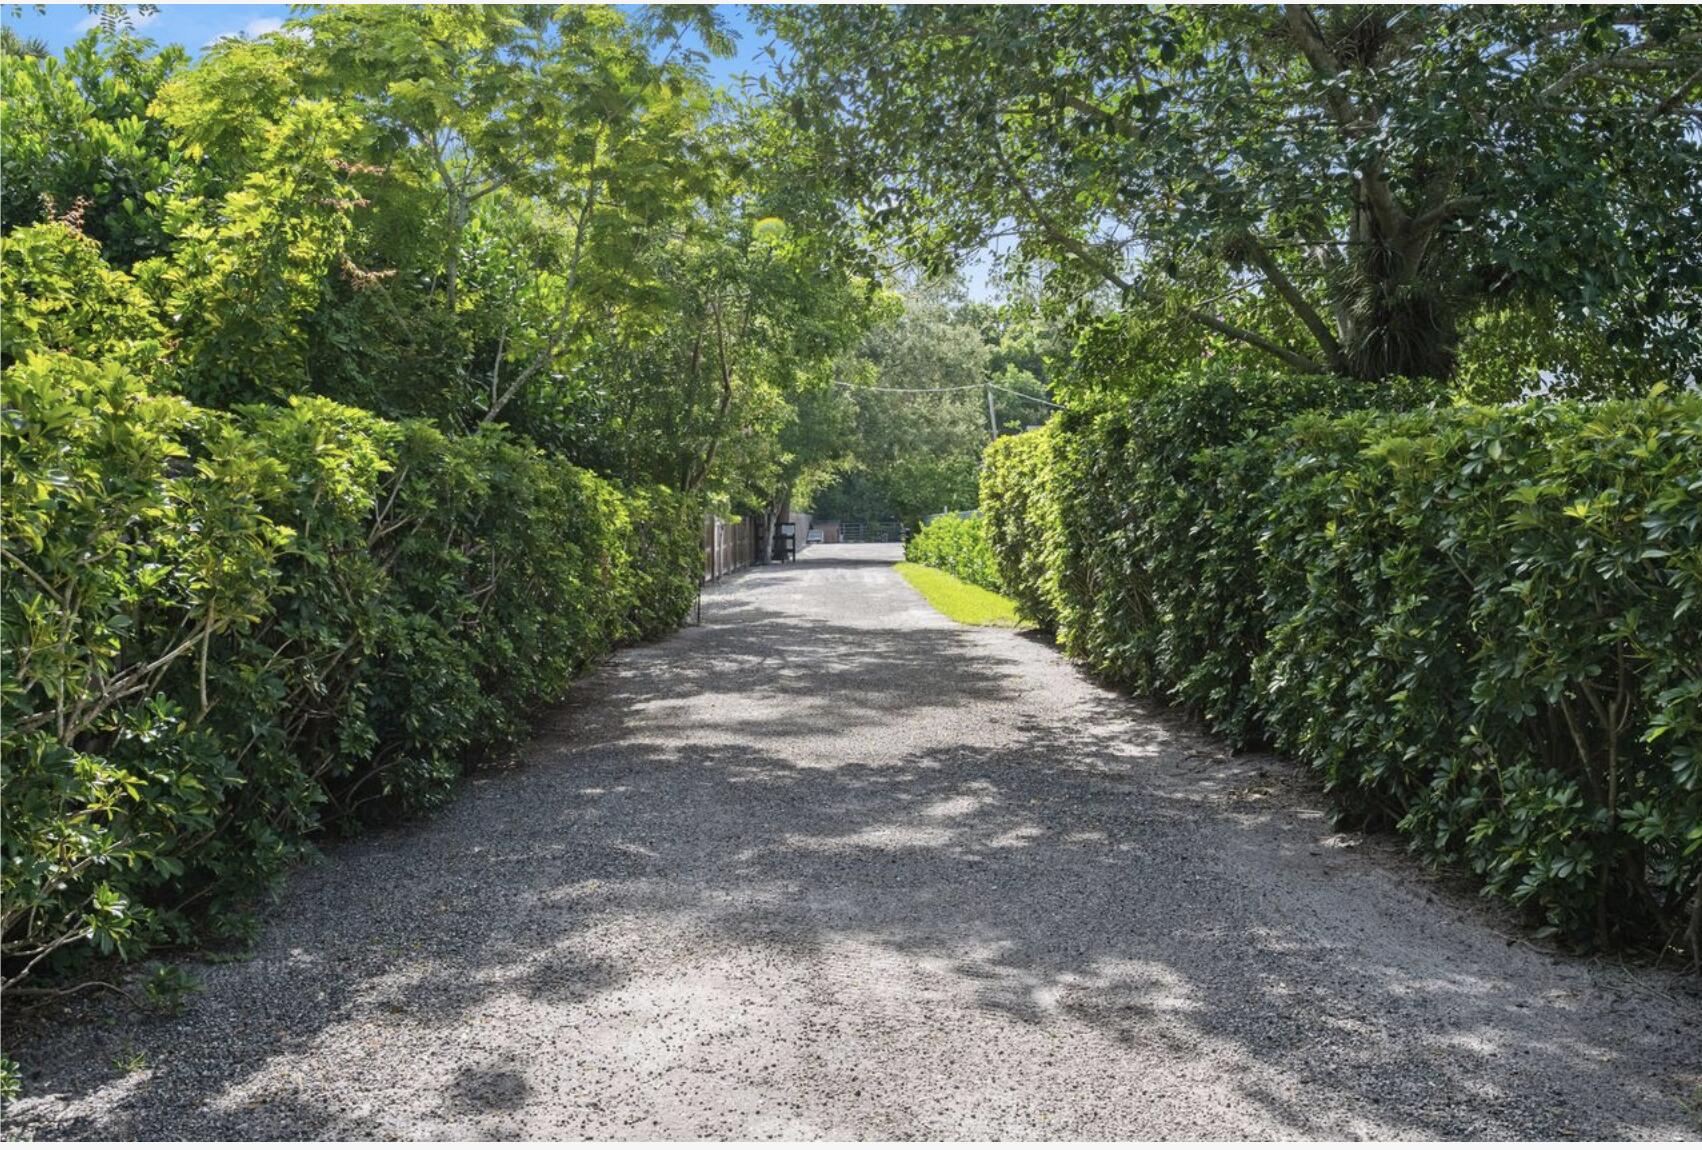
Gravel driveway bordered by dense hedges and trees, leading toward a gate.
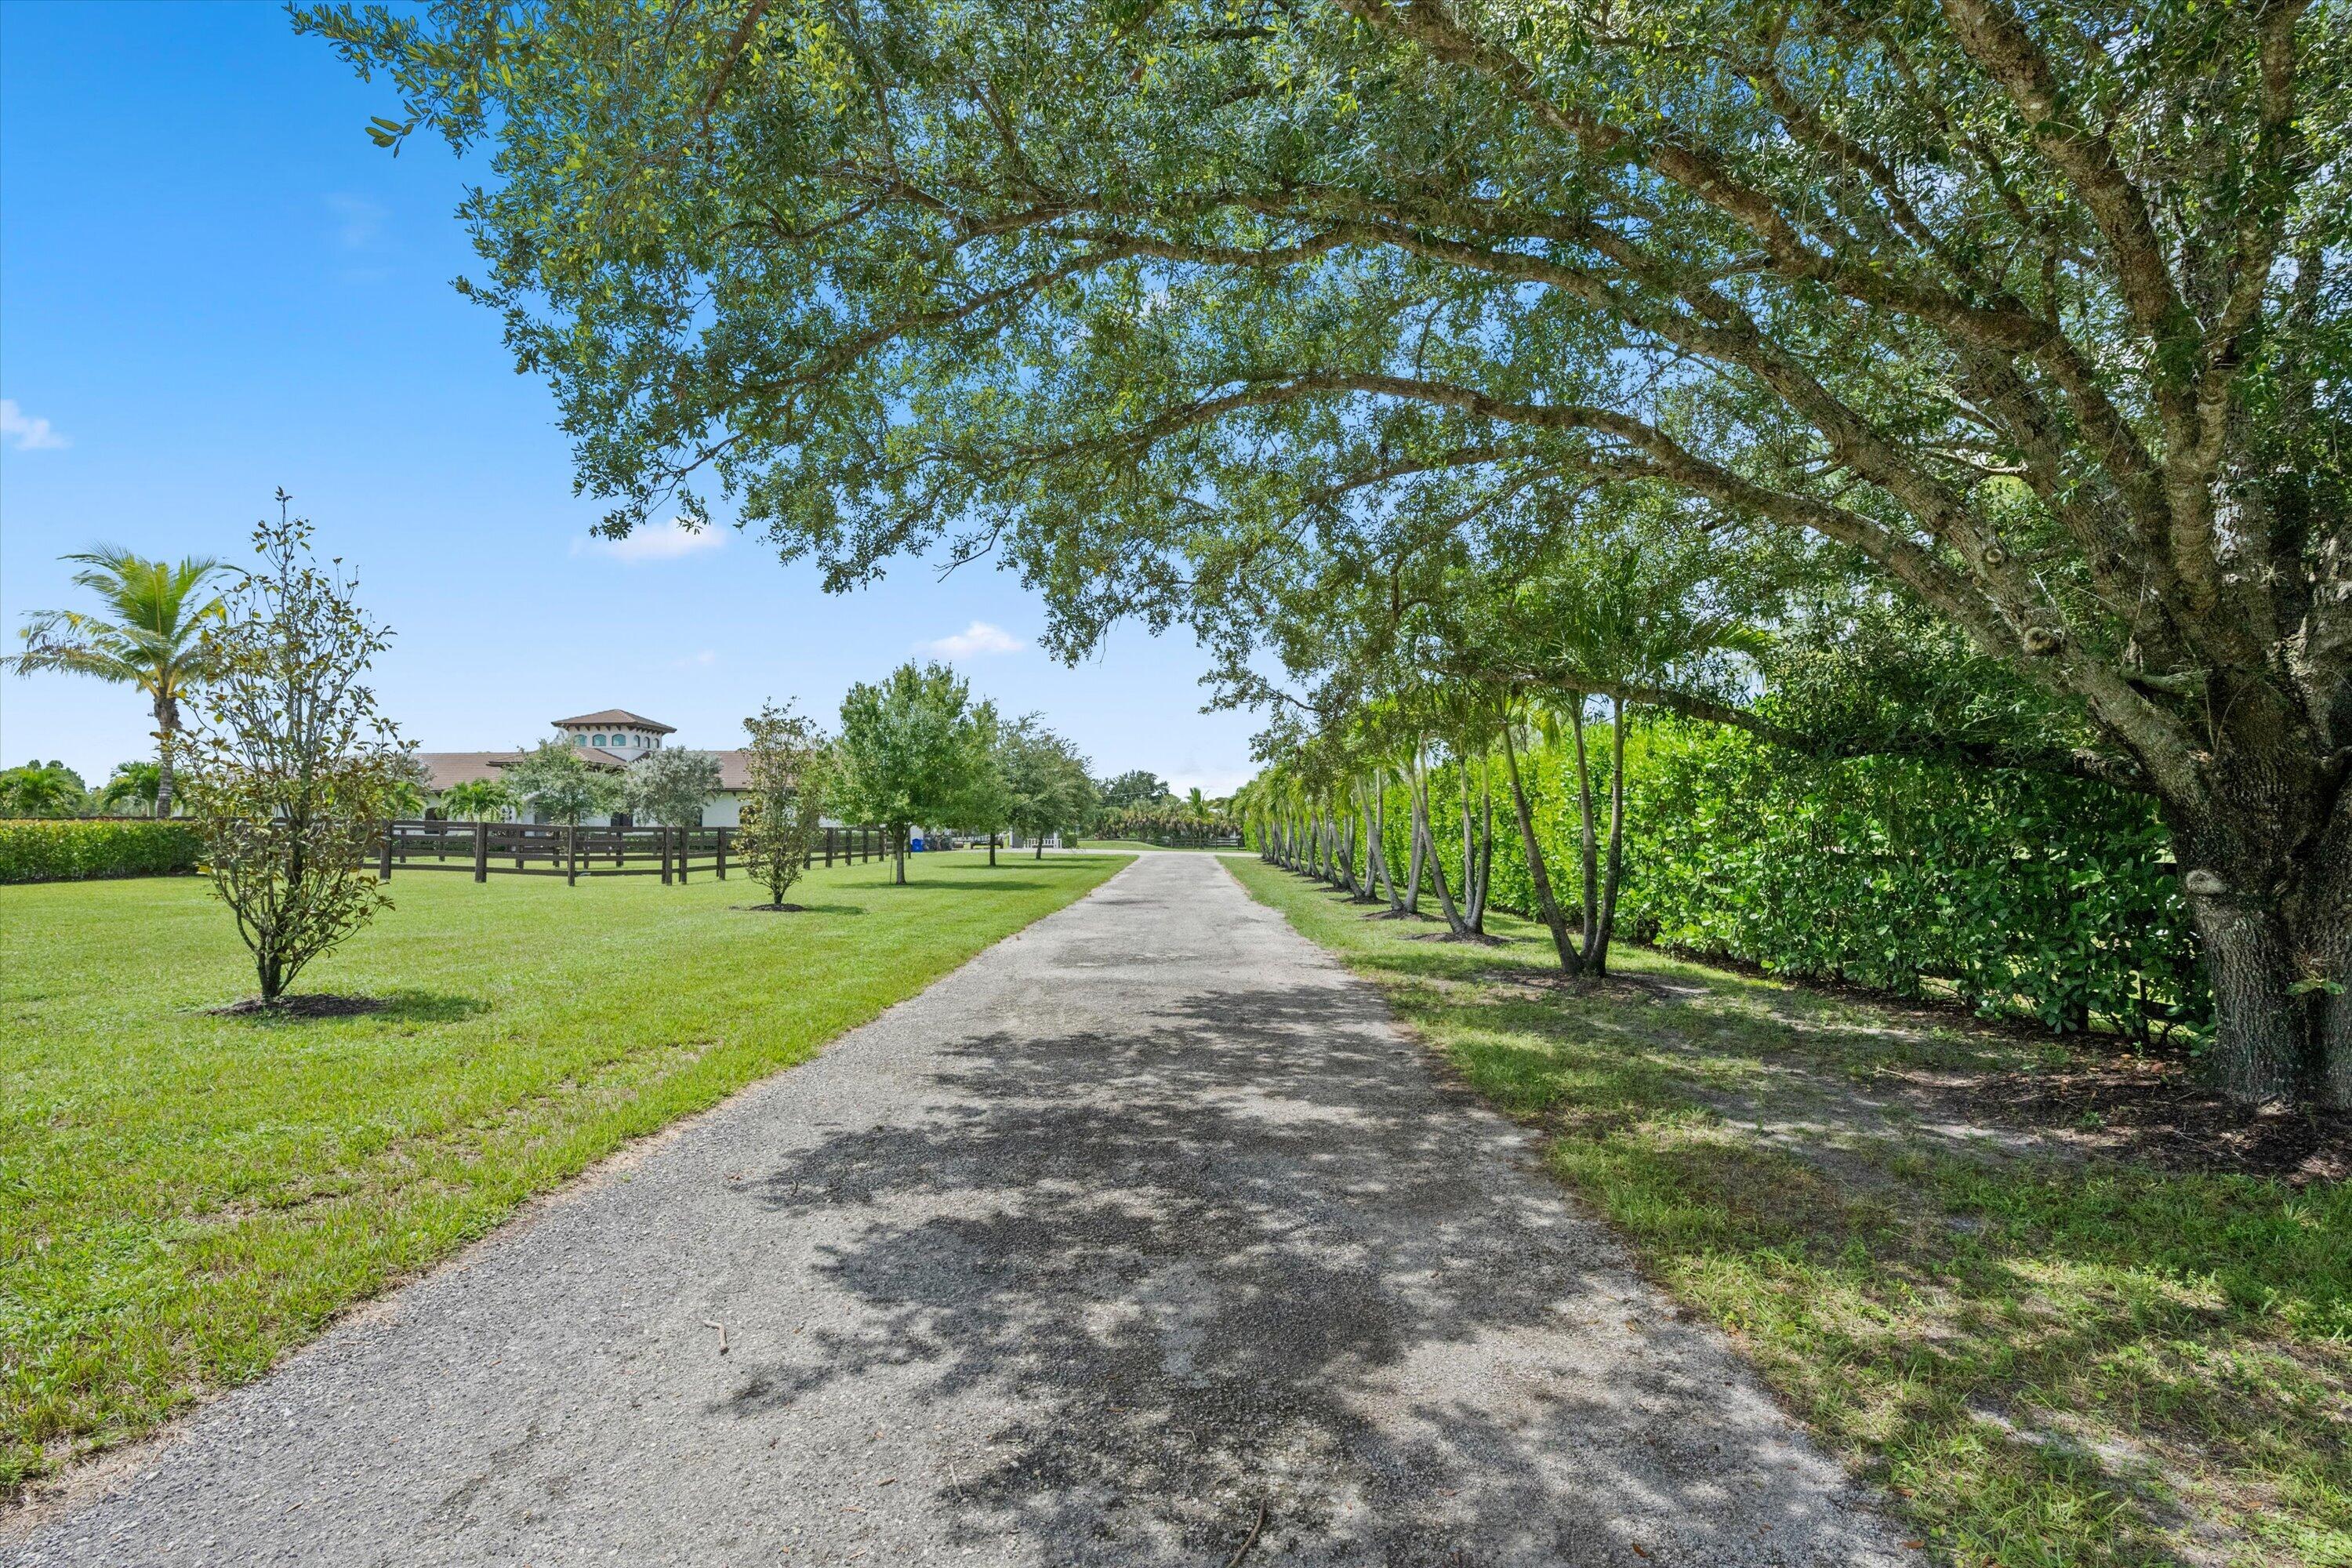
Paved driveway lined with palms leads across a lawn toward a home beneath a large shade tree.
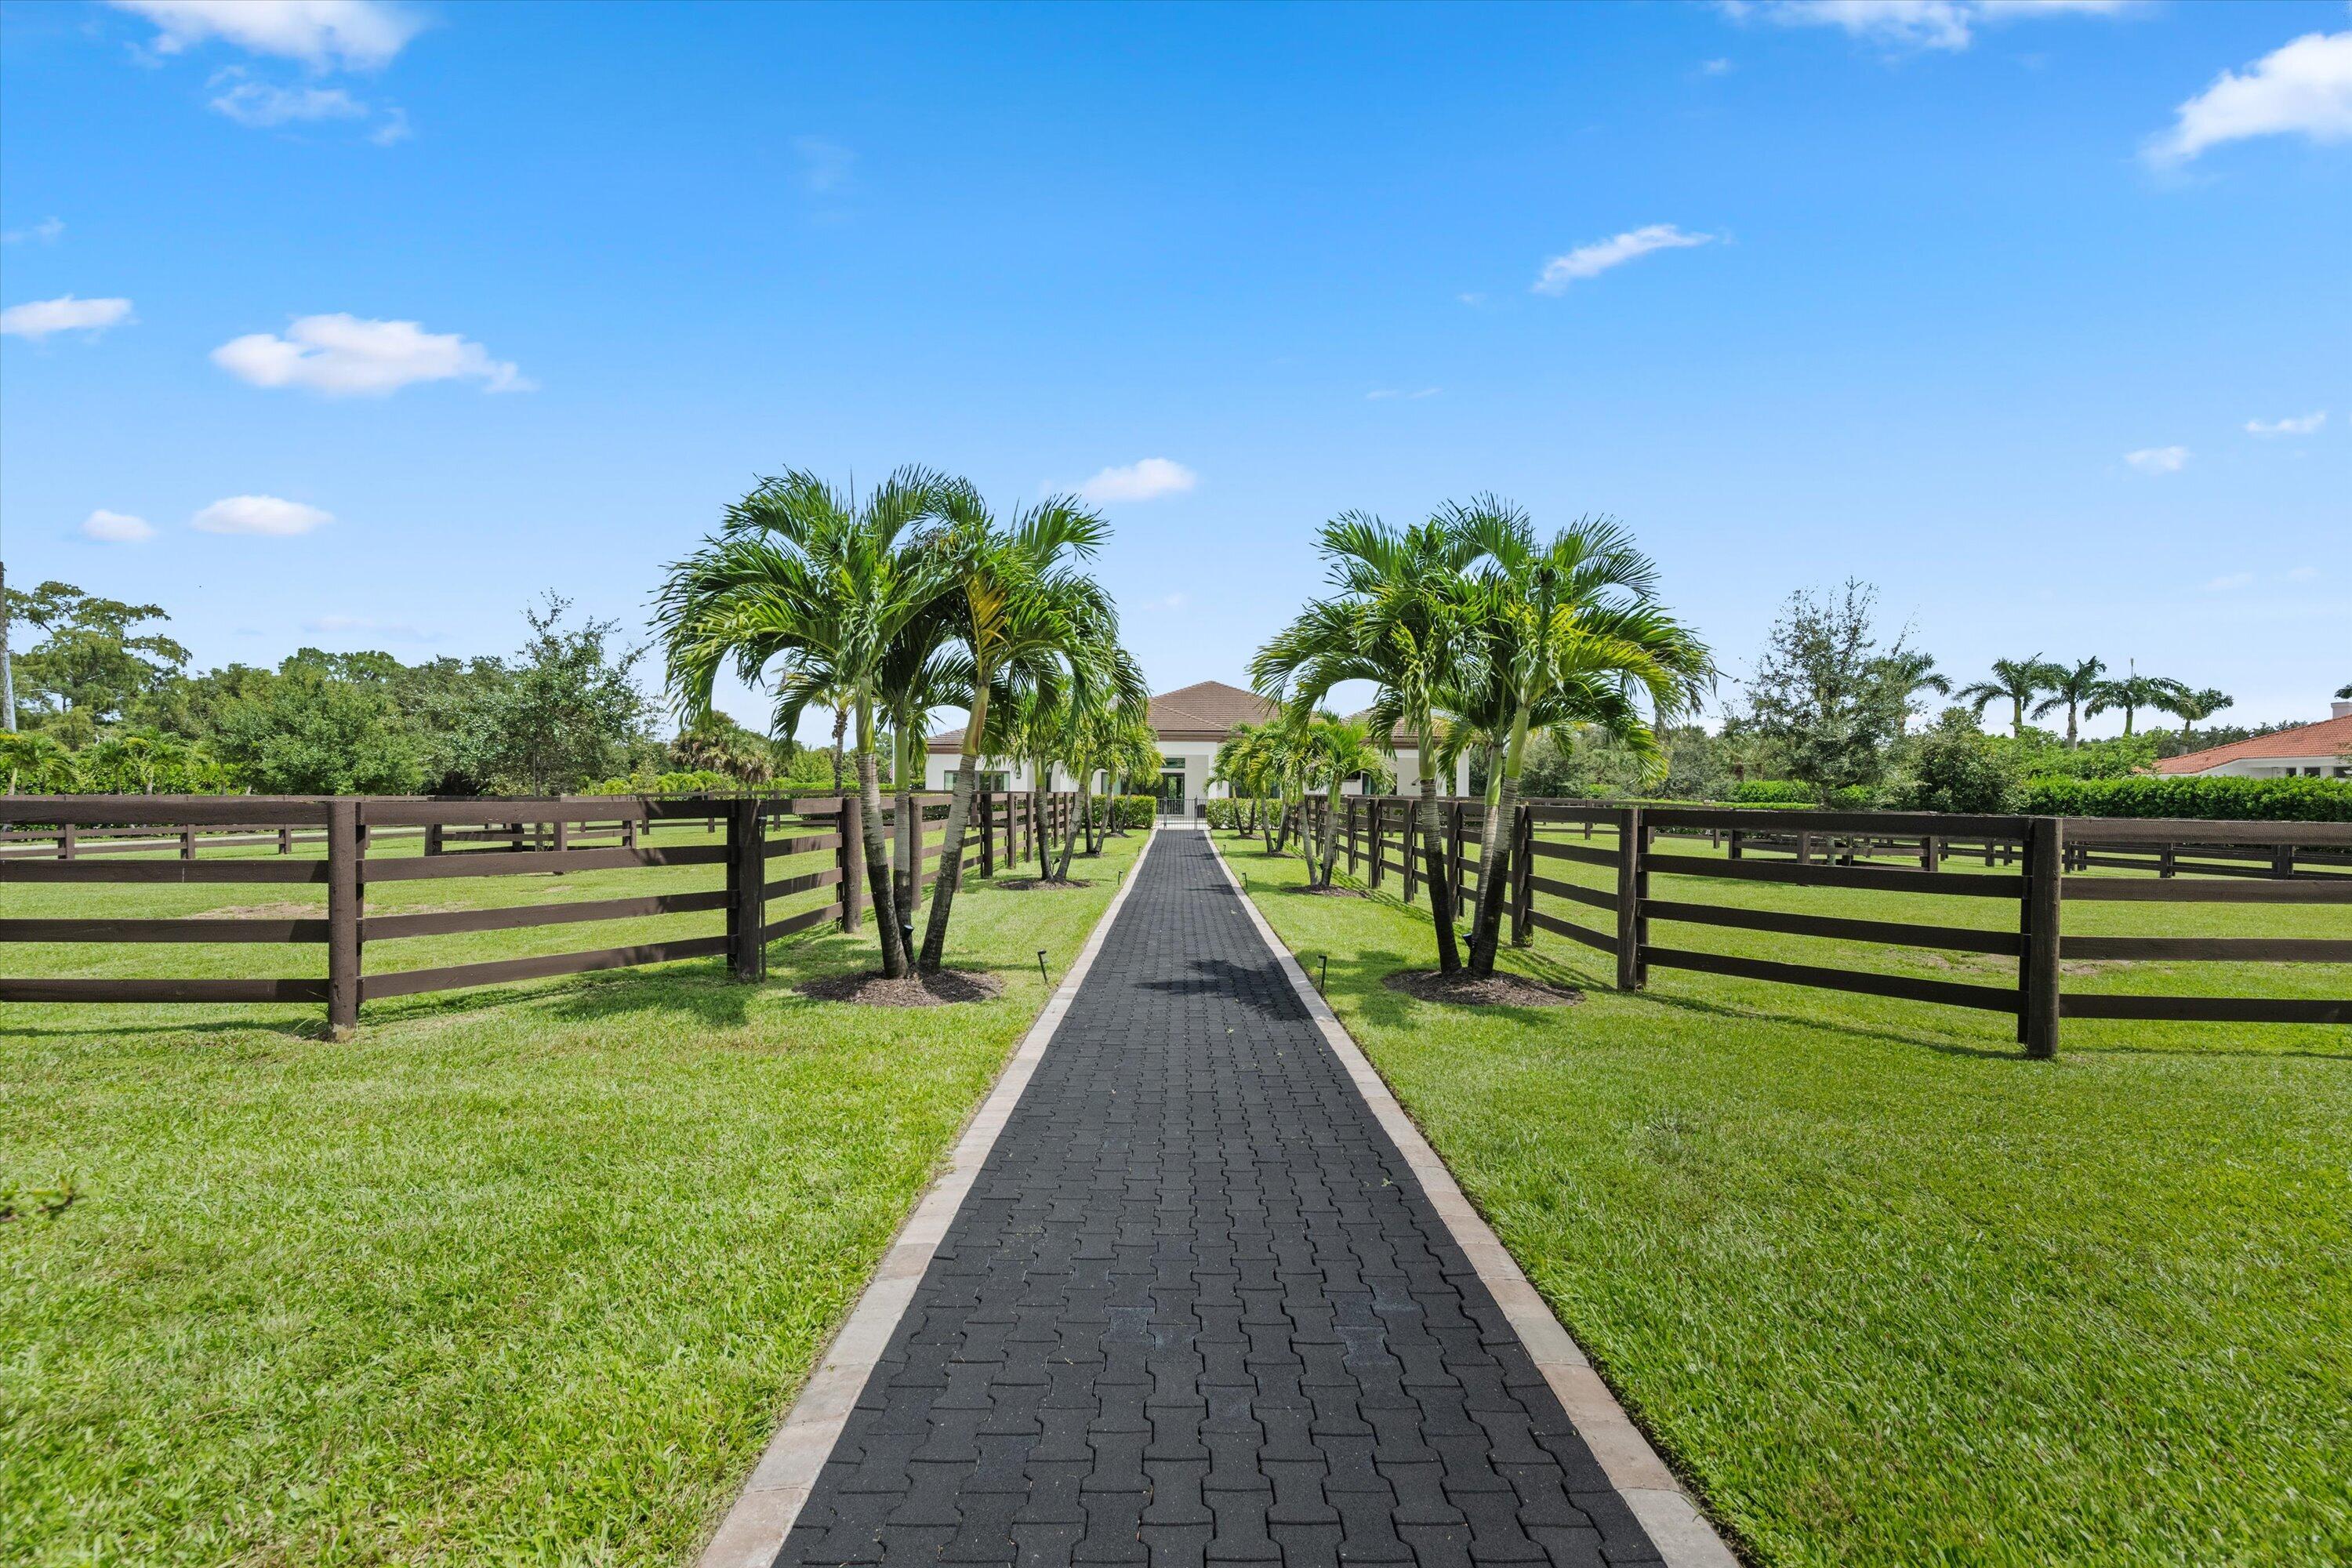
Paved walkway lined with palm trees and fenced lawns leads to a house.
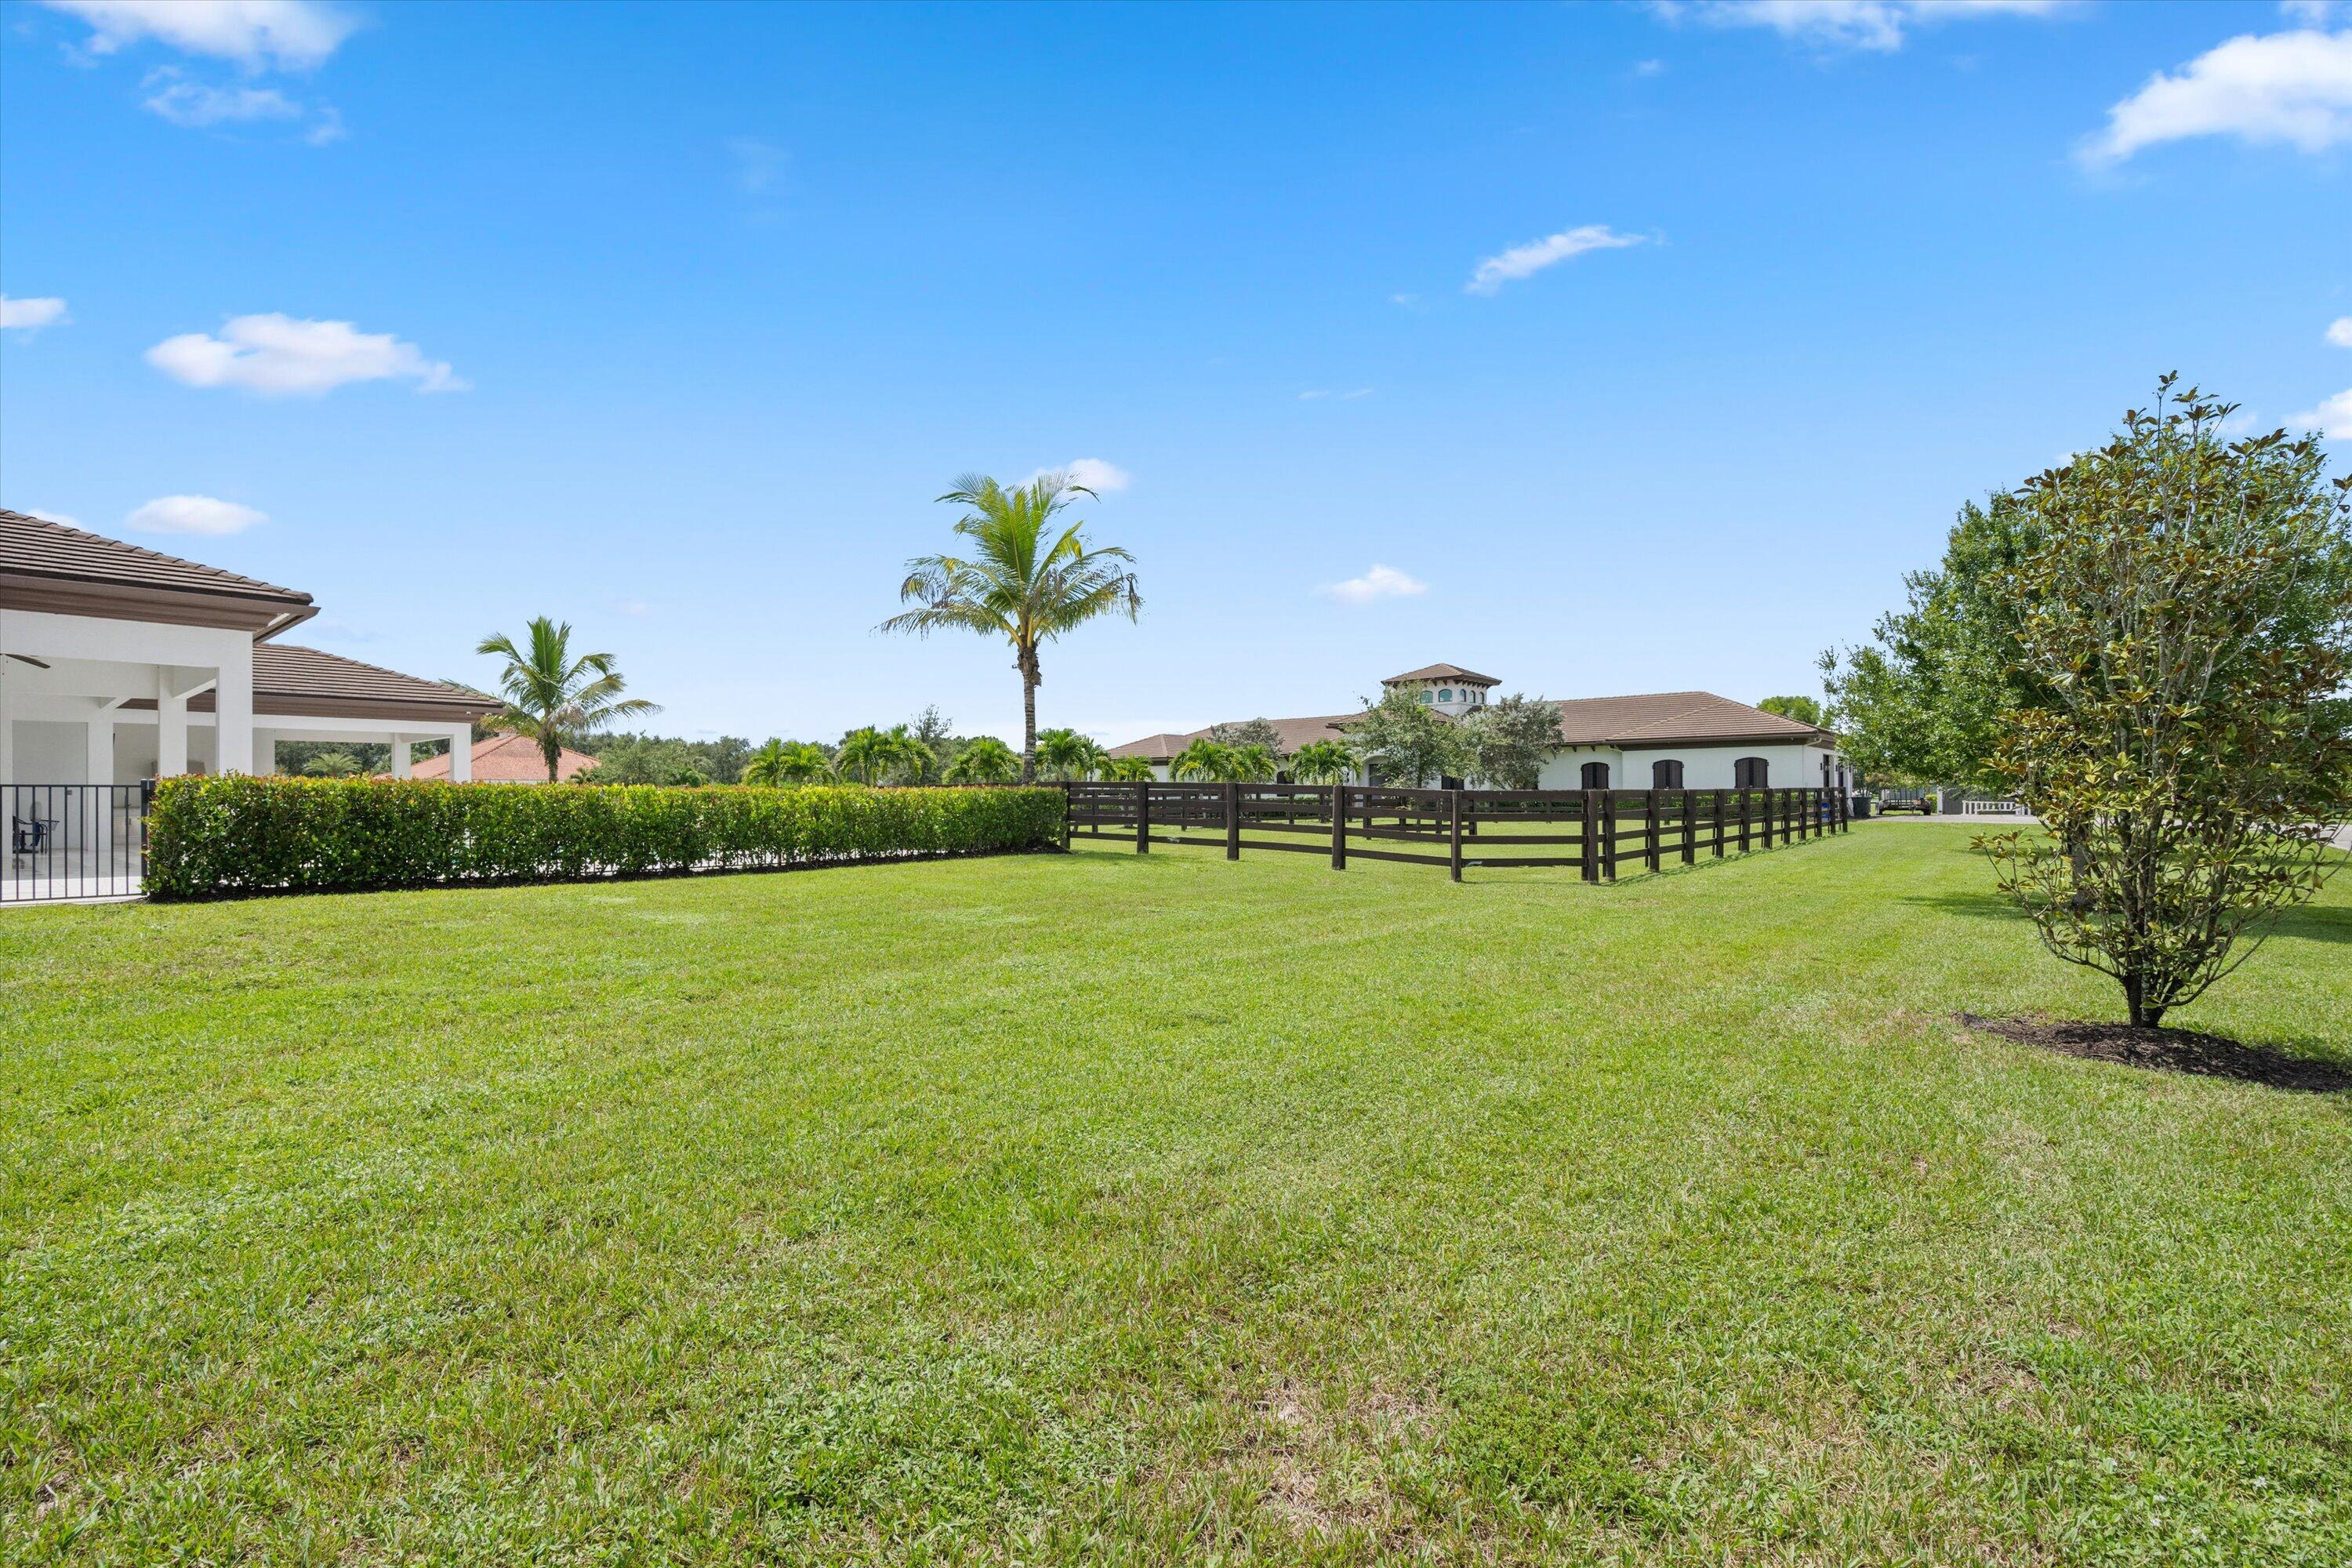
Spacious lawn with black rail fencing, a clipped hedge, and palm trees.
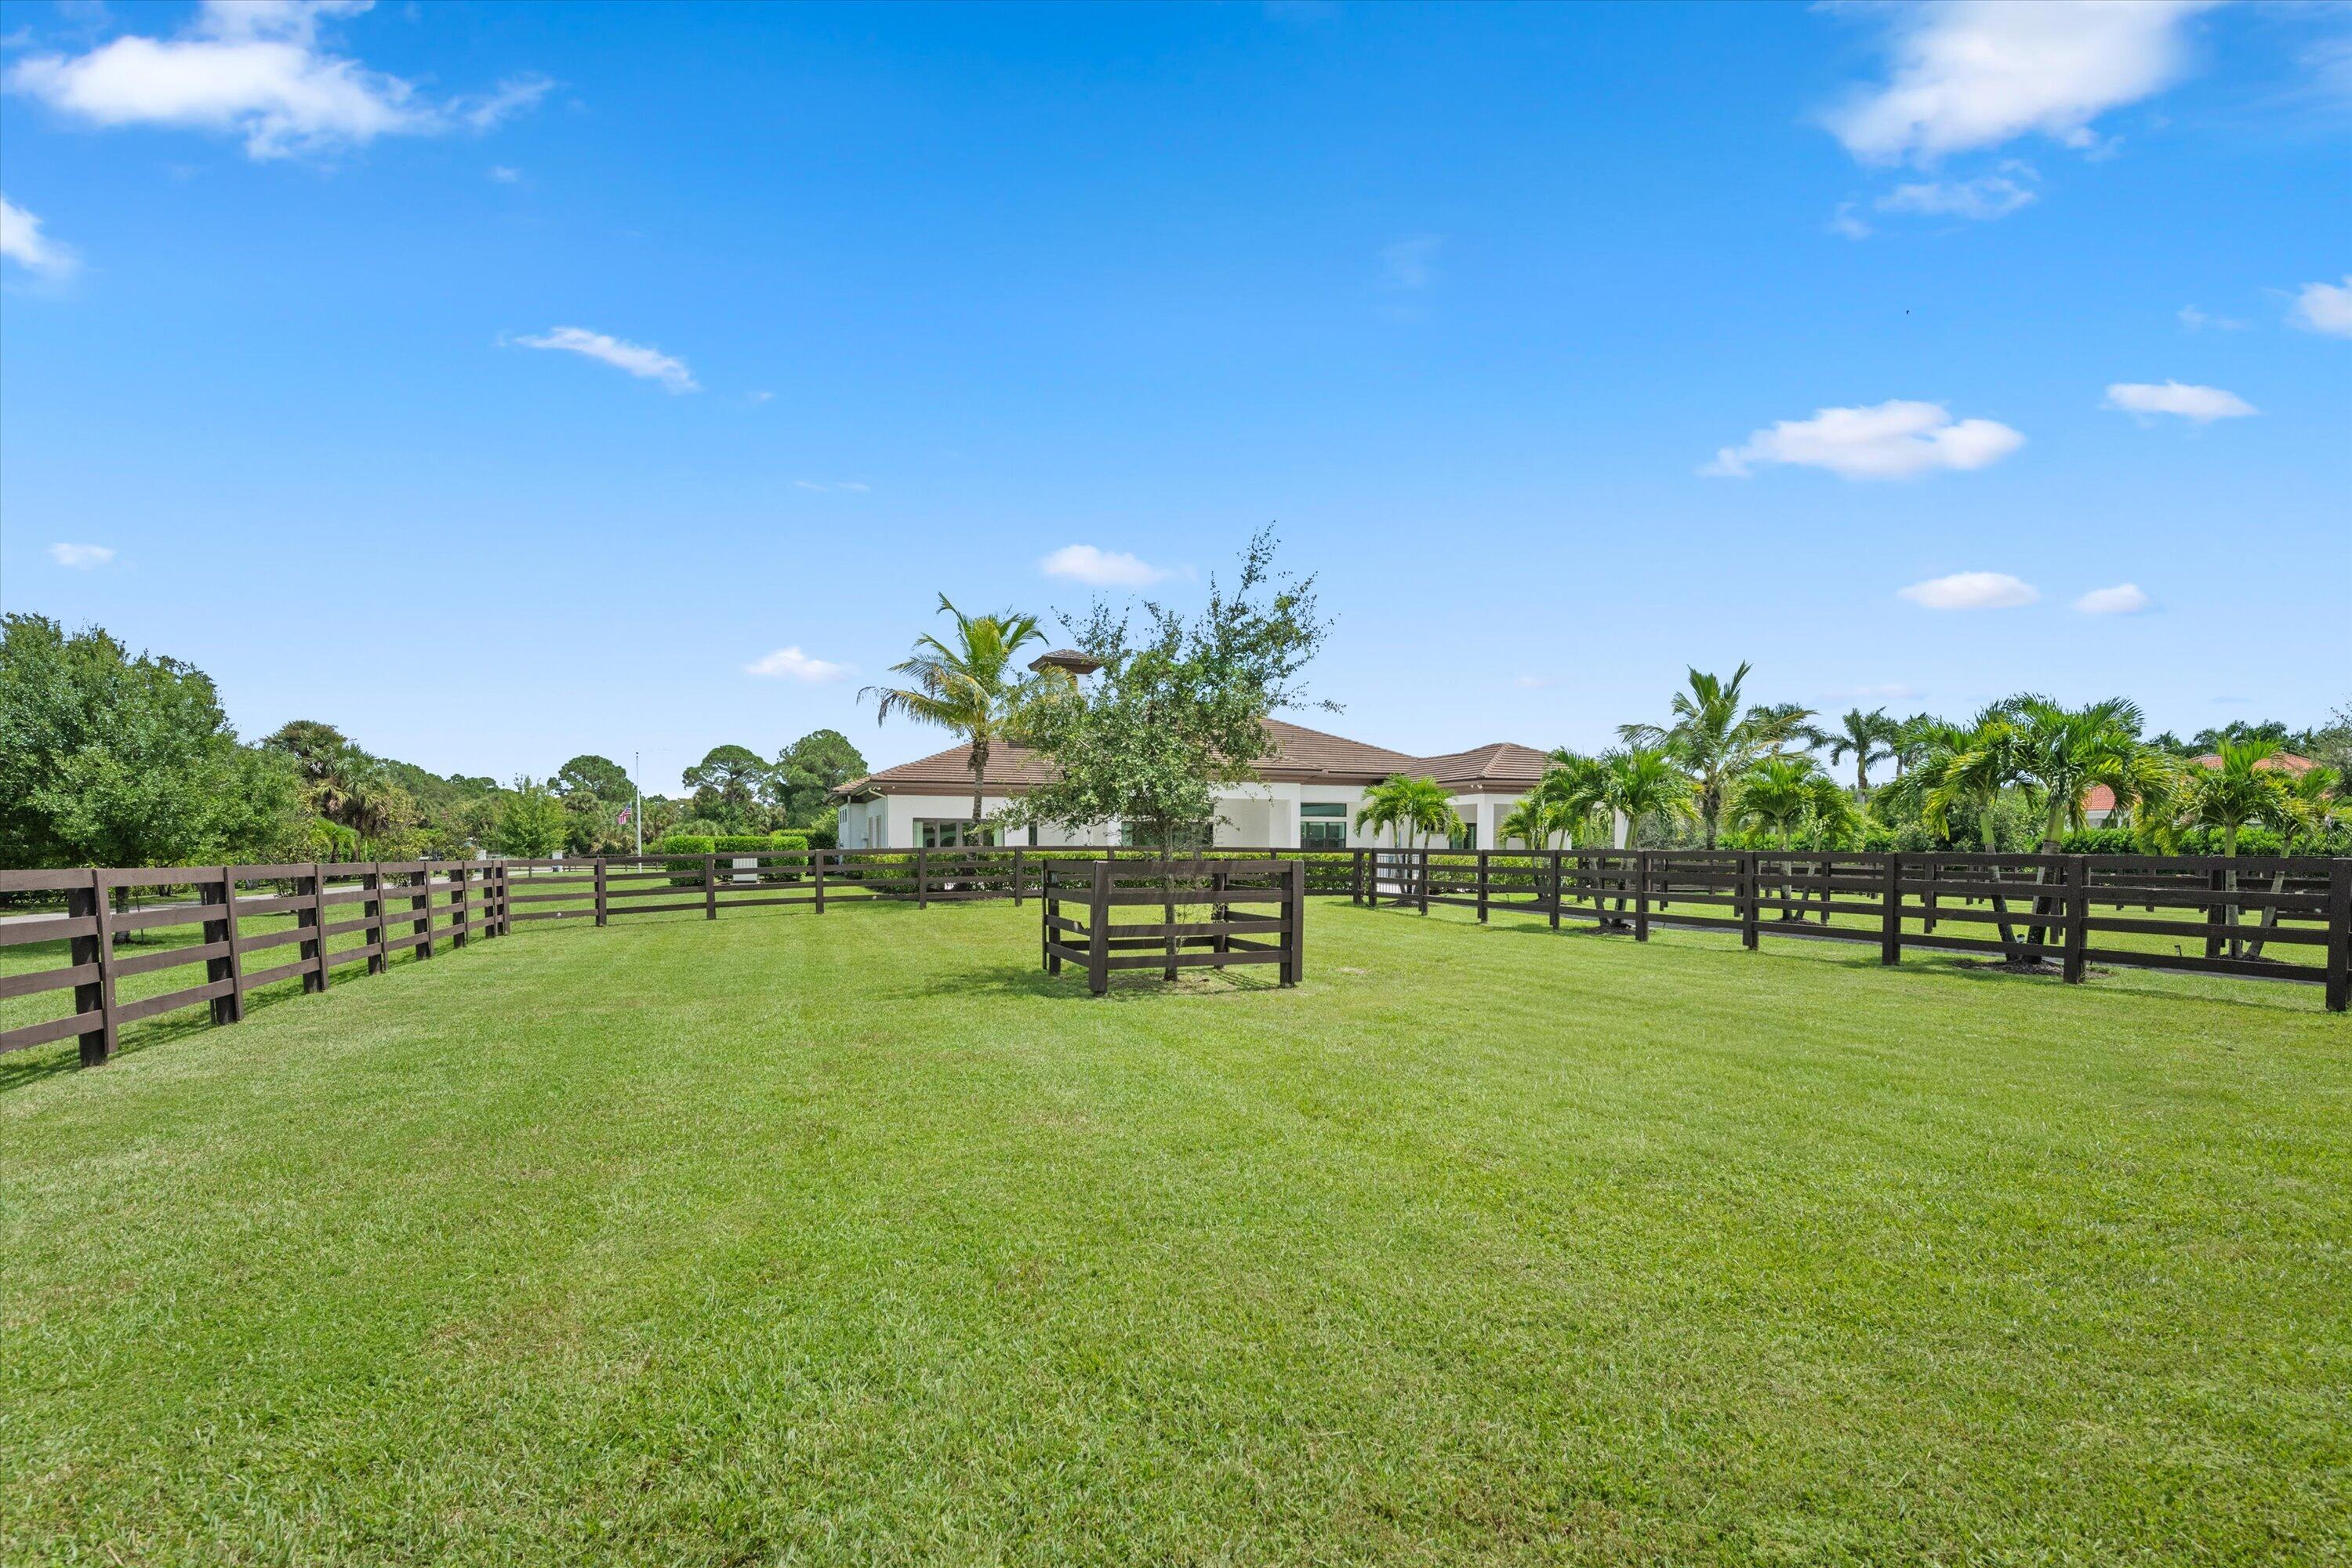
Fenced grassy yard with a white tile-roofed home and palm trees.
Fenced lawn and single-story home framed by palm trees.
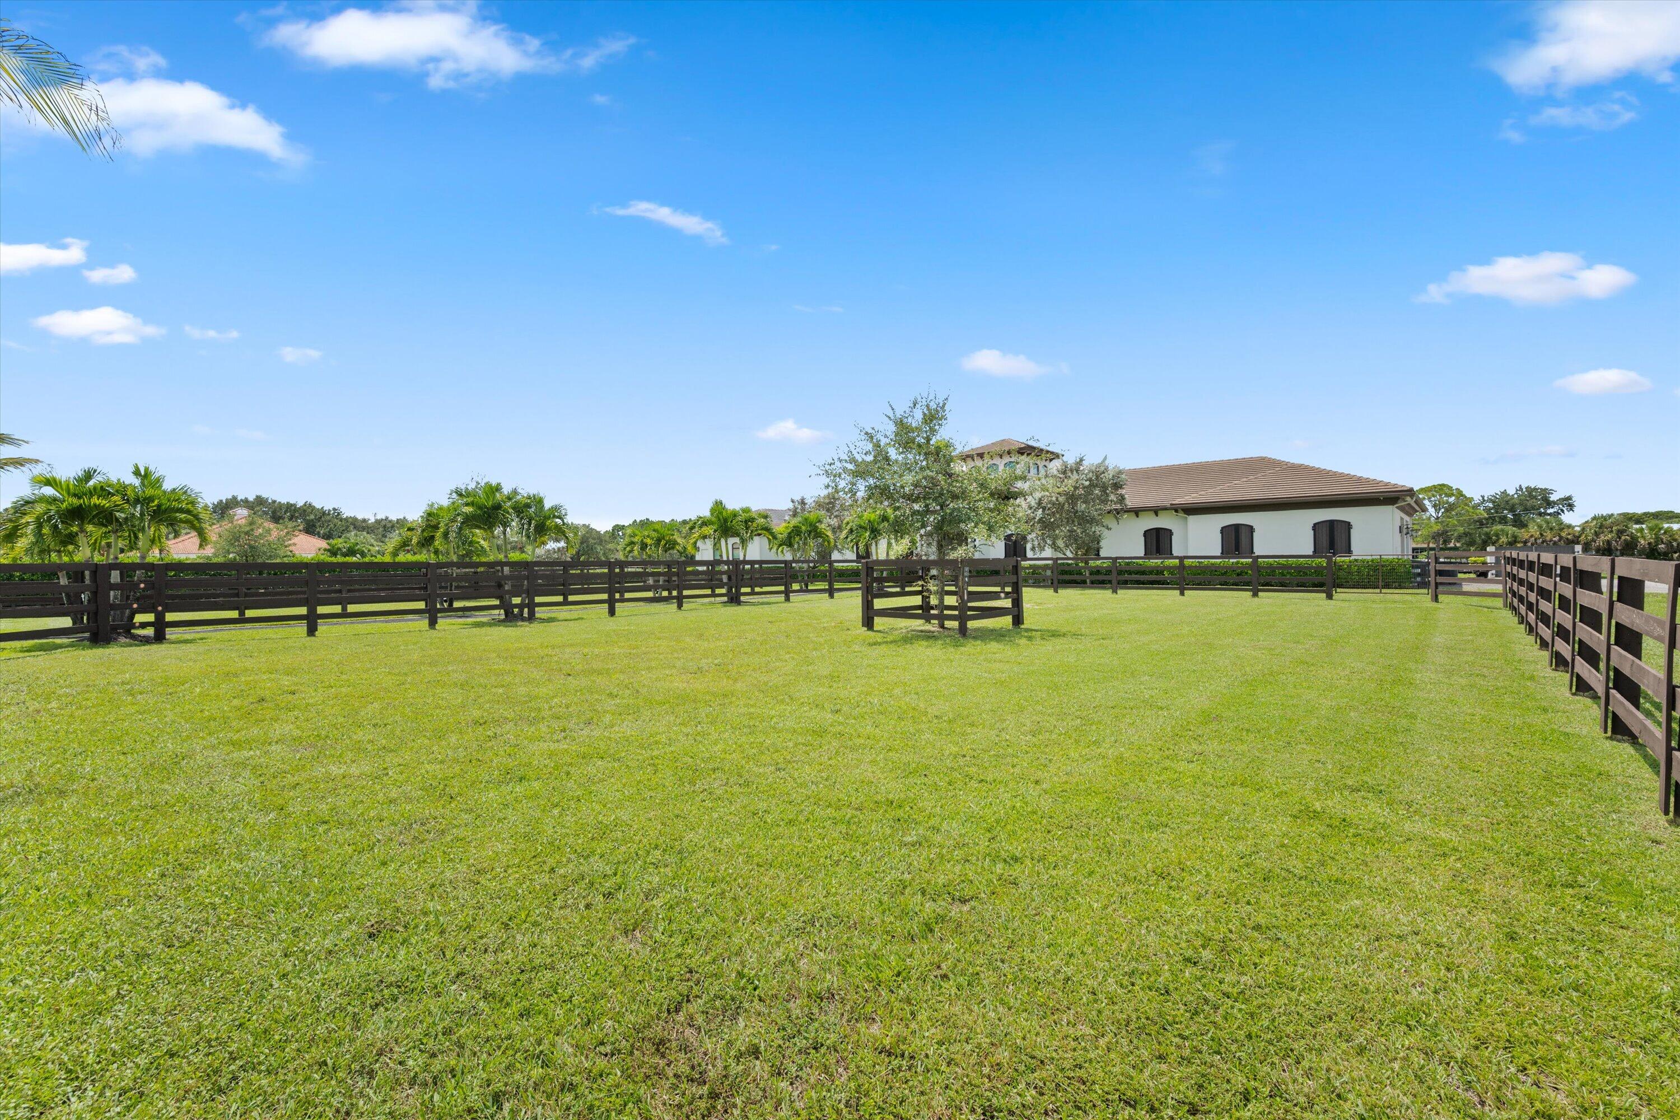
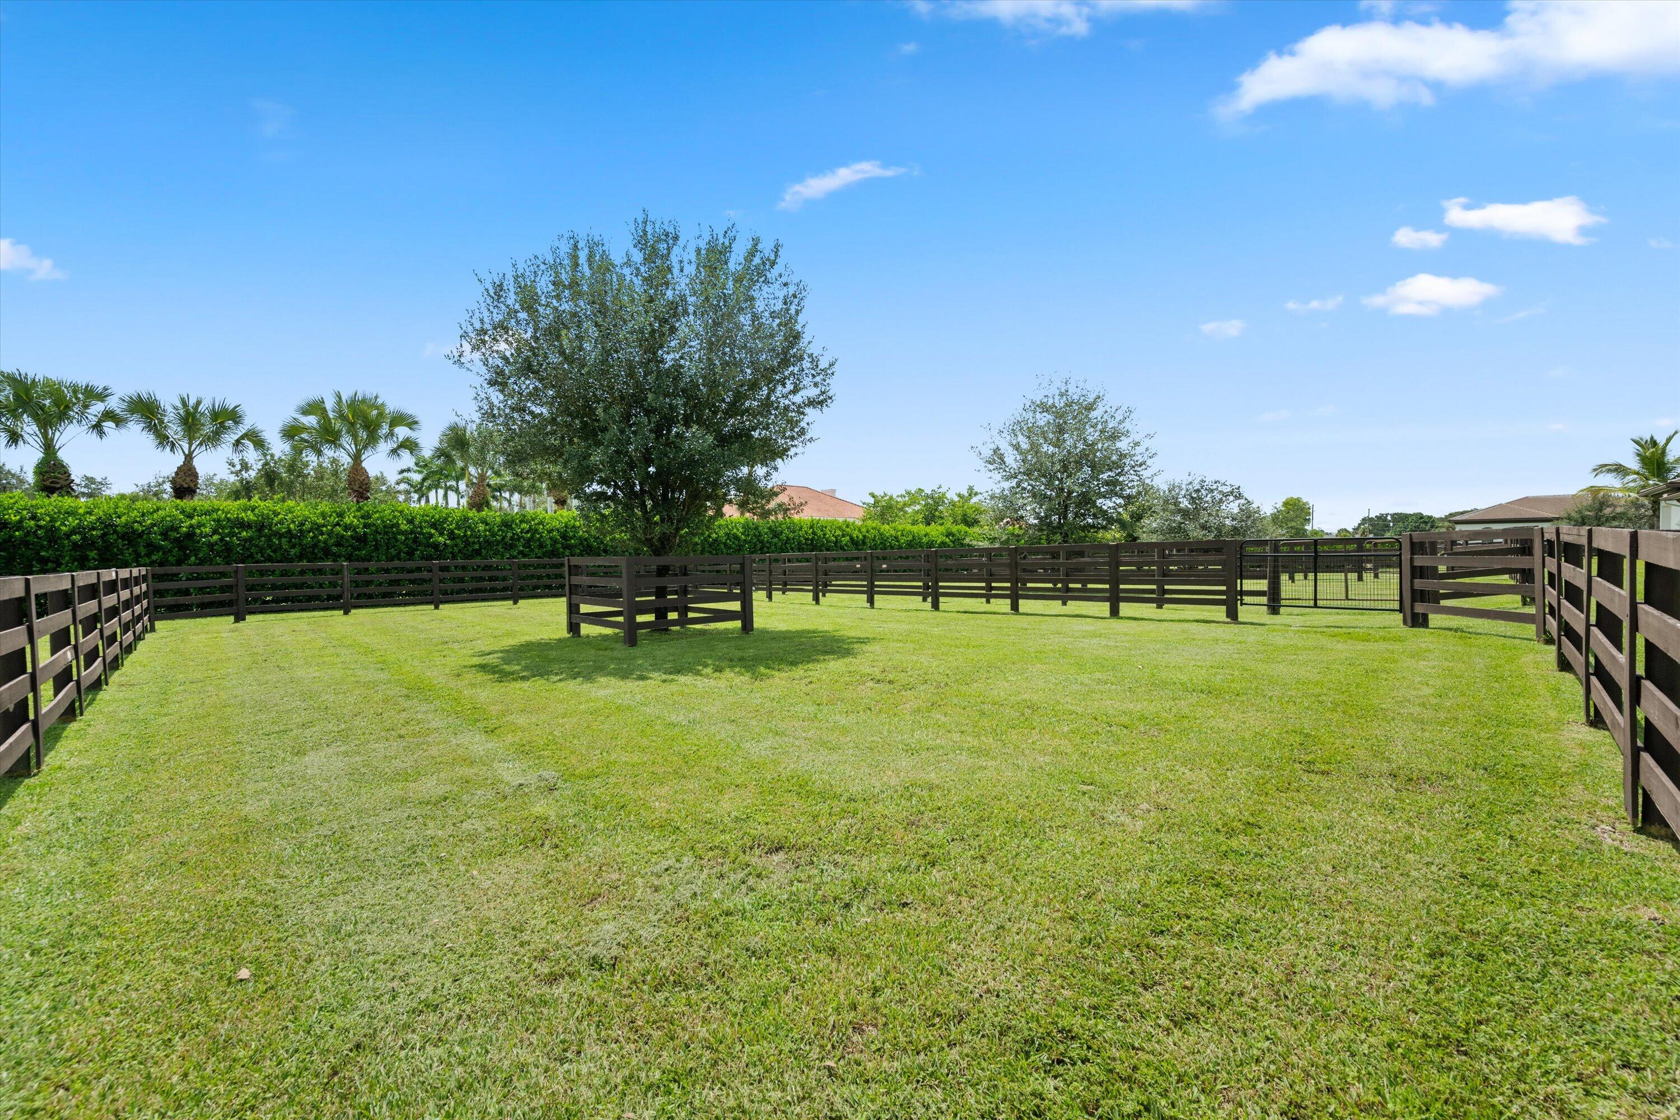
Fenced grassy yard with a smaller paddock section and palm trees beyond.
SEE ALL PHOTOS
Aerial view of an equestrian estate with fenced paddocks, riding arenas, and multiple homes.
Aerial view of a large equestrian estate with fenced paddocks, riding arenas, and several homes.
Aerial view of equestrian estate with paddocks, riding arena, and outlined property boundaries.
White stucco home beyond a broad paver driveway lined with tall palm trees.
Aerial view of a home with a pool, palm-lined walkway, and fenced paddocks.
White stucco home with arched entry, decorative double doors, and a broad paver driveway.
Foyer with white columns, a chandelier, and an arched wrought-iron entry door.
Formal dining room framed by a wide arch, with chandelier and ornate glass entry door.
Dining room with a round glass table, crystal chandelier, arched opening, and French doors.
Dining room with a glass-top table, crystal chandeliers, and an ornate arched double entry door.
Bright tiled entry foyer with an ornate black glass front door and French doors opening to a sitting room.
Sitting room with patterned armchairs, animal artwork, a glass coffee table, and plantation shutters.
Open-plan living room with wood ceiling beams and sliding doors to a poolside patio.
Living room with exposed ceiling beams, a fireplace, and sliding doors overlooking the pool.
Living room with a white fireplace, mounted television, arched display shelves, and a hallway to a second sitting area.
Living room with a lit fireplace, built-in shelves, and purple orchids on the coffee table.
Living room with a fireplace, wood ceiling beams, built-in shelves, and sofas around a coffee table.
Furnished living room with a wood-beamed ceiling, fireplace, built-in shelves, and arched entryway.
Living room with wood ceiling beams, a fireplace, and sliding doors overlooking the pool.
Open-plan kitchen with white cabinets and a large island with bar stools beside a dining area.
Kitchen with a large white island, four upholstered stools, and white cabinetry.
Open-plan kitchen with a long white island, stainless steel appliances, and views toward the pool.
Open-plan kitchen with a large white island, farmhouse sink, dining area, and fireplace.
Dining room with a glass-top table, carved wooden chairs, and a modern chandelier beneath high ceilings.
Staged bedroom with a tray ceiling, sliding glass doors, and a glimpse of the pool.
Bedroom with a large bed and glass doors overlooking a swimming pool.
Open glass doors overlook a curved pool and sunny patio, with palm trees beyond the fence.
Walk-in closet with wraparound built-in shelving, an ornate dresser, and high windows.
Walk-in closet with extensive built-in shelving, hanging rails, and a central drawer island.
Bathroom with a freestanding soaking tub, marble finishes, and matching double vanities.
Walk-in shower with marble-look tile, mosaic accents, a built-in bench, and tall arched windows.
Marble-tiled bathroom with a glass walk-in shower, rainfall showerhead, mosaic accents, and arched window.
Furnished bedroom with an ornate metal bed, patterned bedding, and plantation shutters.
Bedroom with a patterned bed, wall-mounted television, ceiling fan, and adjoining bathrooms.
White bathroom with a glass walk-in shower and vanity beneath an illuminated mirror.
Furnished bedroom with a carved wooden bed, blue floral bedding, and white plantation shutters.
Furnished bedroom with blue-and-white bedding, plantation shutters, and an ensuite bathroom.
Bright white bathroom with a glass walk-in shower and green glass vessel sink.
Bedroom with colorful floral bedding and a television above a wooden dresser.
Furnished bedroom with a carved wooden bed, floral bedding, shuttered windows, and a large patterned rug.
Bathroom with a glass vessel sink and turquoise walls, opening to a patio and pool.
Bathroom shower with teal tile accents and a doorway overlooking the pool.
Freeform pool beside a white home’s covered patio, with a stone-tiled deck and palm trees.
Curved backyard pool with a shallow lounging area and stone waterfall beside a covered patio.
Covered patio kitchen with stainless steel grill, sink, and refrigerator beside a hedge and palm trees.
Covered patio with cushioned dining set, ceiling fan, built-in grill and poolside view.
Covered stone-tile patio opens to a swimming pool with a stone waterfall edge.
Modern white home behind a turquoise pool with a natural stone edge and covered patio.
Home’s covered patio and curving pool with a stone waterfall and outdoor dining area.
Laundry room with white cabinetry, a window-side sink, and side-by-side washer and dryer.
Spacious garage with a white SUV and black golf cart parked inside.
White home with an arched entryway, dark shutters, and a paved walkway across the lawn.
Stable aisle lined with wood-and-black-metal horse stalls beneath a vaulted wood ceiling.
Stable aisle lined with reddish wood stalls, opening to a green paddock.
Stable aisle lined with wood-and-black-metal horse stalls, opening onto a green lawn.
Interior passage with a dark paver floor and wood ceiling, opening onto a lawn.
Three-bay covered garage with brick paving, white walls, and a large circular iron chandelier.
Vaulted ceiling with a two-tier iron chandelier, arched windows, and dark wood paneling.
Empty horse stall with rubber flooring, a wood-and-metal partition, and an arched window.
Stable wash bay with coiled hoses, rubber flooring, and an arched window.
Stable aisle lined with wood-paneled horse stalls and dark metal railings beneath a high wood ceiling.
Stable interior with wood-paneled horse stalls and an open gate beside an arched window.
Stable stalls with reddish wood doors, black metal railings, and brass hardware.
Horse stable aisle with wood-and-black-metal stalls and a high wood-paneled ceiling.
Tack room with wood-paneled walls, bridle racks, and a small table with two chairs.
Paved patio beneath a wooden pergola overlooking a broad fenced lawn.
Covered patio with a dark wood pergola overlooking a green lawn.
White stucco home with arched windows, a side entrance, trimmed hedges, and a fenced lawn.
Open-plan living room and kitchen with a gray sofa, dark cabinets, and wood-look flooring.
Kitchen with dark cabinets, stainless steel appliances, wood-look floors, and a dining table by a shuttered window.
Living room with a gray sectional, wood floors, plantation shutters, and zebra artwork.
Bedroom with an arched shuttered window, a bed, and light wood dressers.
Bathroom with glass shower, toilet, and dark wood vanity with a white countertop.
Bathroom with glass walk-in shower, dark double vanity, and wood-look flooring.
Furnished den with wood flooring, a sofa, shuttered arched window, and wall-mounted television.
Open-plan living area with a compact kitchen, blue sofa, and wood-look flooring.
Bedroom with two floral-covered single beds, wood-look flooring, and an arched shuttered window.
Gated gravel driveway with black fencing and tropical landscaping leading to a home.
Paved driveway through landscaped grounds lined with palm trees, hedges, and a large shade tree.
Bathroom with a dark wood vanity and a glass-enclosed white-tile shower.
Long white building beside a gravel drive, with black paddock fencing and a metal-roofed outbuilding.
Gravel driveway bordered by black fencing, a tall palm, and a flowering hedge.
Garage with a green John Deere tractor, front loader, wheelbarrow, and large roll-up door.
Utility room with stainless-steel sink and counters, wall shelves, refrigerator, and an arched window overlooking a lawn.
Laundry room with dark front-loading washer and dryer, deep utility sink, and arched window.
Laundry room with stacked washer and dryer beside a black desk and arched window.
Horse stable aisle with reddish wooden stalls, black metal railings, and a dark paver floor.
White stucco home’s side entrance with arched windows, a trimmed hedge, and a fenced lawn.
White stucco home with a tile roof, arched windows, and a broad green lawn.
Paved driveway beside a two-door garage, bordered by palm trees, hedges, and lawn.
Detached white garage with two dark roll-up doors beside a wide paved driveway and utility trailer.
White tile-roofed outbuilding with two roll-up doors beside a broad green lawn.
White stucco home with dark shutters, a trimmed hedge, broad lawn, and wooden fence.
Standby generator beside the home, surrounded by hedges and lawn.
Gravel driveway bordered by dense hedges and trees, leading toward a gate.
Paved driveway lined with palms leads across a lawn toward a home beneath a large shade tree.
Paved walkway lined with palm trees and fenced lawns leads to a house.
Spacious lawn with black rail fencing, a clipped hedge, and palm trees.
Fenced grassy yard with a white tile-roofed home and palm trees.
Fenced lawn and single-story home framed by palm trees.
Fenced grassy yard with a smaller paddock section and palm trees beyond.
Active Under Contract

843 STALLION Drive

843 STALLION Drive, Loxahatchee, FL 33470

$4,495,000
Exceptional turnkey equestrian estate on 5 acres in sought-after Fox Trail, minutes north of Southern. Custom built 7 years ago and meticulously maintained, this Wellington farm is truly move-in and horse-ready. Located on one of Fox Trail's southernmost roads, WEF is less than a 12-minute drive away. The beautifully finished 4-bedroom residence features all ensuite baths, a gourmet chef's kitchen with Wolf and Sub-Zero appliances, and a heated saltwater pool with outdoor kitchen. The immaculate 10-stall European-style barn offers rubber brick throughout, two groom's apartments, tack, feed, hay and laundry rooms, a round pen, plus six large paddocks and. Generac generator, upgraded RO system and extensive security. Room for an arena of your design, miles of bridle paths in Fox Trail. 843 STALLION DRIVE - SUPPLEMENTAL PROPERTY INFORMATION PROPERTY: * 5.07 acres * Built in 2019 * 4,909 sq ft of living space * 5 bedrooms, each with ensuite bathroom * Spacious primary suite with generous closets * High-end finishes throughout * Generac generator * Reverse-osmosis water system with approx. $15,000 in recent upgrades * Extensive security camera coverage KITCHEN: * Wolf appliances * Sub-Zero refrigerator * Wine refrigerator * Ice maker * Pot filler OUTDOOR LIVING: * Heated saltwater swimming pool * Expansive pool deck * Outdoor kitchen * Built-in grill with lower drawer * Beverage refrigerator EQUESTRIAN FACILITIES: * Immaculate 10-stall European-style barn * 2 identical groom's apartments * 6 large, thoughtfully positioned paddocks * 34,200 sq. ft. designated area to build an arena * Rubber brick flooring throughout barn * Tack room * Feed room * Hay room * Laundry facilities * Barn bathroom * Extensive barn security cameras * Dedicated utility road for efficient farm operations LOCATION: Located on one of the southernmost roads in Fox Trail, providing particularly convenient access to Southern Boulevard and Wellington's equestrian venues. Wellington International WEF is less than a 12-minute drive under typical conditions. Meticulously maintained and genuinely move-in and horse-ready.

5
beds

5
baths

4,909 Sq.Ft. LIVING AREA

5.07 Acres lot

Features & Amenities

Interior

  • total bedrooms5
  • Total bathrooms5
  • full bathrooms5
  • Laundry room Washer Hookup, Inside, Laundry Closet, Laundry Tub
  • Flooring Ceramic Tile
  • APPLIANCES Cooktop, Dryer, Dishwasher, Electric Range, Electric Water Heater, Ice Maker, Microwave, Oven, Refrigerator, Water Softener Owned, Water Softener, Water Heater
  • other interior Features Bidet, Built-in Features, Closet Cabinetry, Cathedral Ceiling(s), Dual Sinks, Eat-in Kitchen, Garden Tub/Roman Tub, Jetted Tub, Kitchen/Dining Combo, Custom Mirrors, Main Level Primary, Multiple En Suite Bathrooms, Pantry, Split Bedrooms, Separate Shower, Tub Shower, Vaulted Ceiling(s), Walk-In Closet(s)

Area & Lot

  • Status Active Under Contract
  • Living Area4,909 Sq.Ft.
  • Total Area7,240 Sq.Ft.
  • Lot Area5.07 Acres
  • MLS® IDB26073952
  • TypeResidential
  • YEAR BUILT2019
  • NeighborhoodLoxahatchee
  • Architecture StylesRanch, Traditional
  • Water FrontageNone
  • View DescriptionOther
  • Elementary SchoolBinks Forest
  • Middle SchoolWellington Landings
  • High SchoolWellington

Exterior

  • STORIES1
  • Garage Space3.0
  • water SourceWell
  • utilitiesCable Available, Electricity Connected, Water Available
  • PoolHeated, In Ground, Salt Water, Outside Bath Access
  • roofSpanish Tile
  • lot features5-10 Acres, Sprinklers Automatic, Sprinkler System
  • parkingAttached, Driveway, Garage, Garage Door Opener, Unpaved
  • HEAT TYPECentral
  • AIR CONDITIONINGCentral Air, Ceiling Fan(s)
  • sewerSeptic Tank
  • Disability FeaturesNone
  • HOA AmenitiesNone, Other, Trail(s)
  • security FeaturesSecurity System, Smoke Detector(s)
  • other exterior FeaturesBuilt-in Barbecue, Balcony, Barbecue, Lighting, Outdoor Kitchen, Outdoor Living Area, Porch

Financial

  • Sales Price$4,495,000
  • Real Estate Tax $43,194/yr
  • HOA $77/mo
  • Zoning AR
View Virtual Tour
Kirsten Kopp

Kirsten Kopp

Norma Hernandez

Norma Hernandez

Aerial view of a large equestrian estate with fenced paddocks, riding arenas, and several homes.

Schedule a Showing

We would love to show you our beautiful property. Please select your preferred date and time below. An agent will be in touch shortly to confirm your appointment.

Schedule a Showing

We would love to show you our beautiful property. Please select your preferred date and time below. An agent will be in touch shortly to confirm your appointment.

Thank you for your interest in 843 STALLION Drive, Loxahatchee, FL 33470. We are reviewing your request and will be in touch shortly!

Mortgage Calculator

Estimate your monthly mortgage payment, including the principal and interest, property taxes, and HOA. Adjust the values to generate a more accurate rate.

All estimates are provided for informational purposes only. Actual amounts may vary.
$0,000 Your Payment 20 15 65
$0,000 Your Payment

Loxahatchee

Explore

Would You Like to Partner with Us?

Whether you are looking for an equestrian estate, an aviation hangar home, or a luxury resort style home, Wellington has it all. Let’s talk more about finding you your perfect property.

Follow Me on Instagram