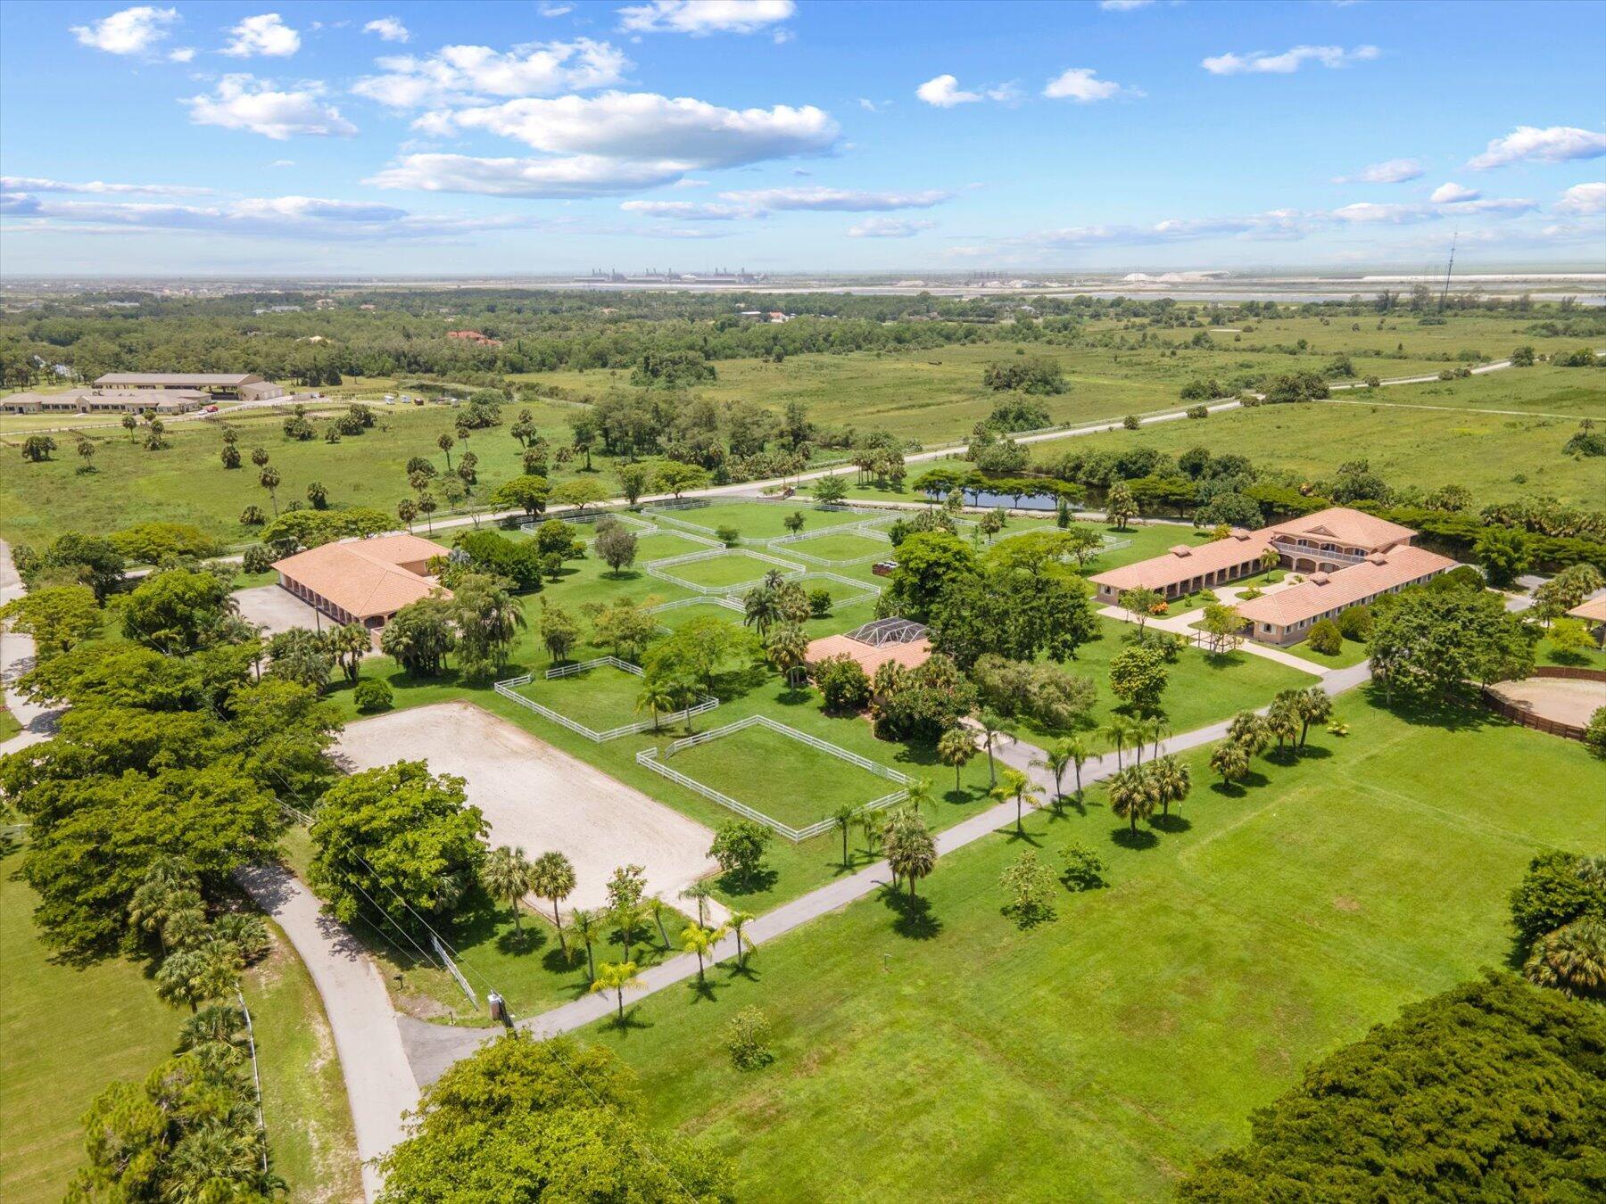
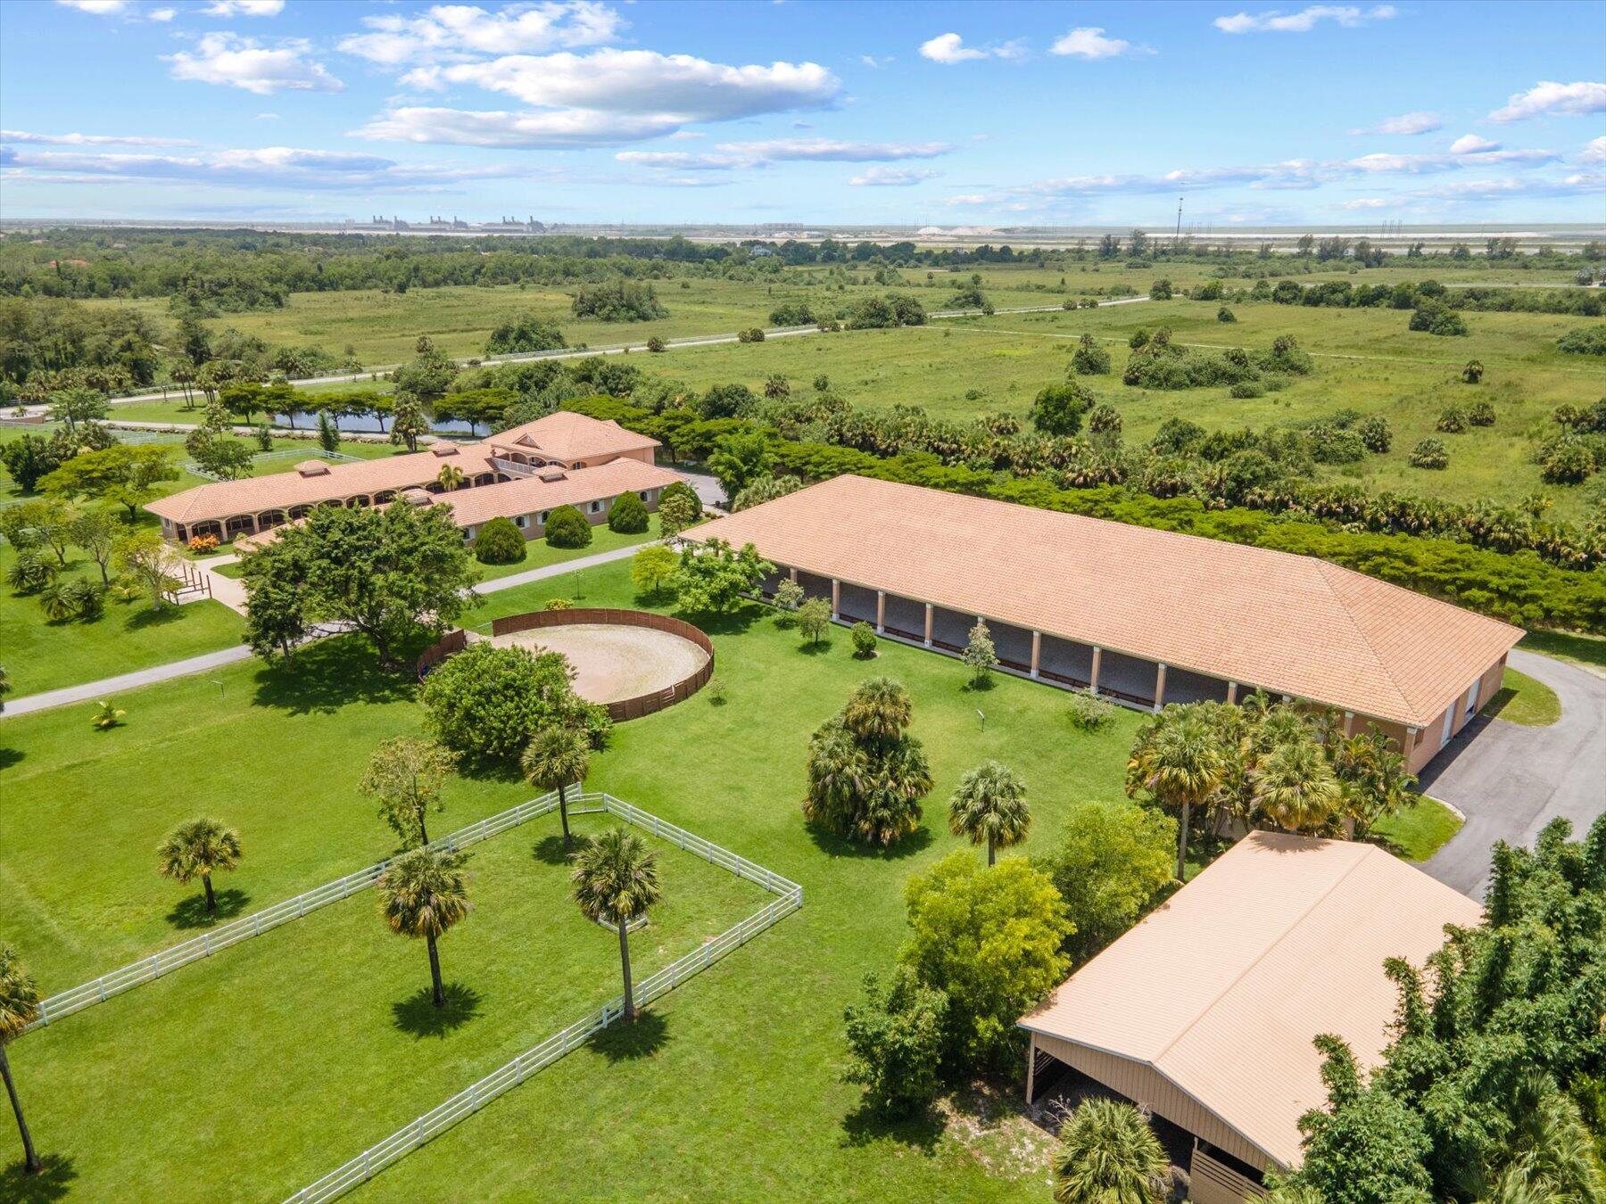
Aerial view of an equestrian estate with fenced paddocks, red-tile-roof buildings, and green pasture.
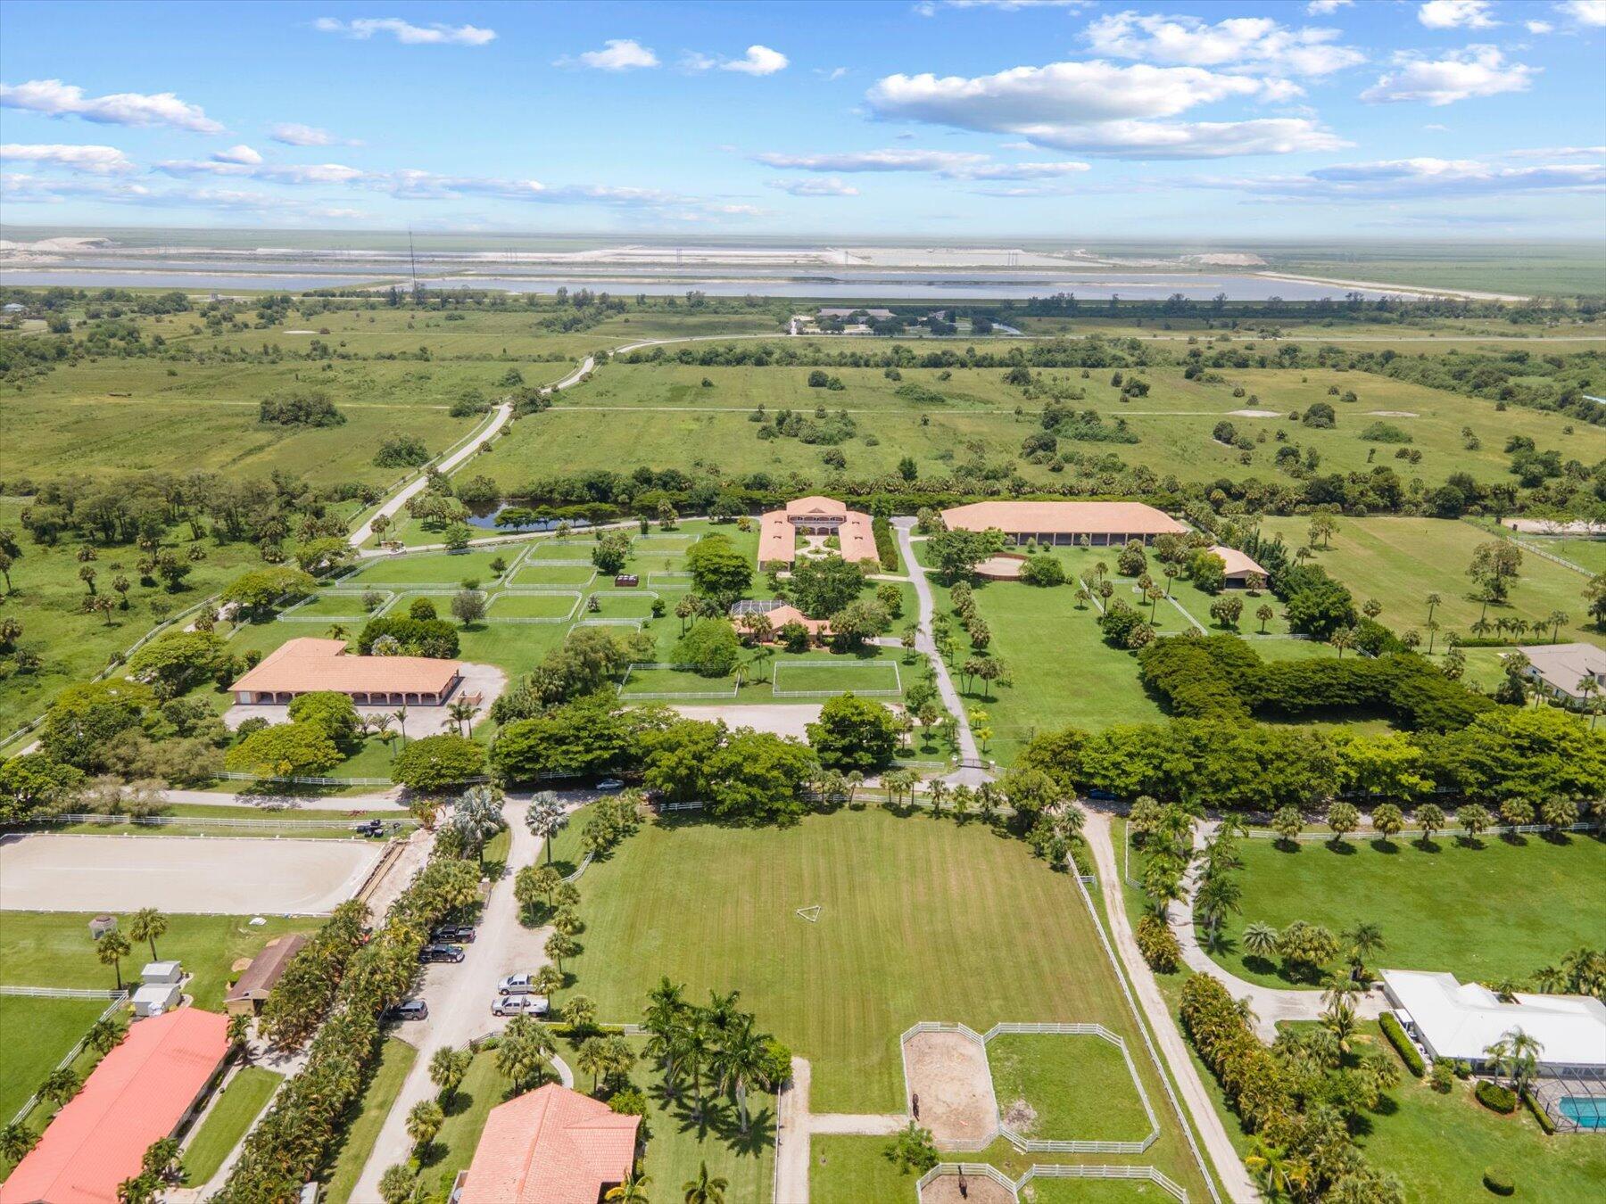
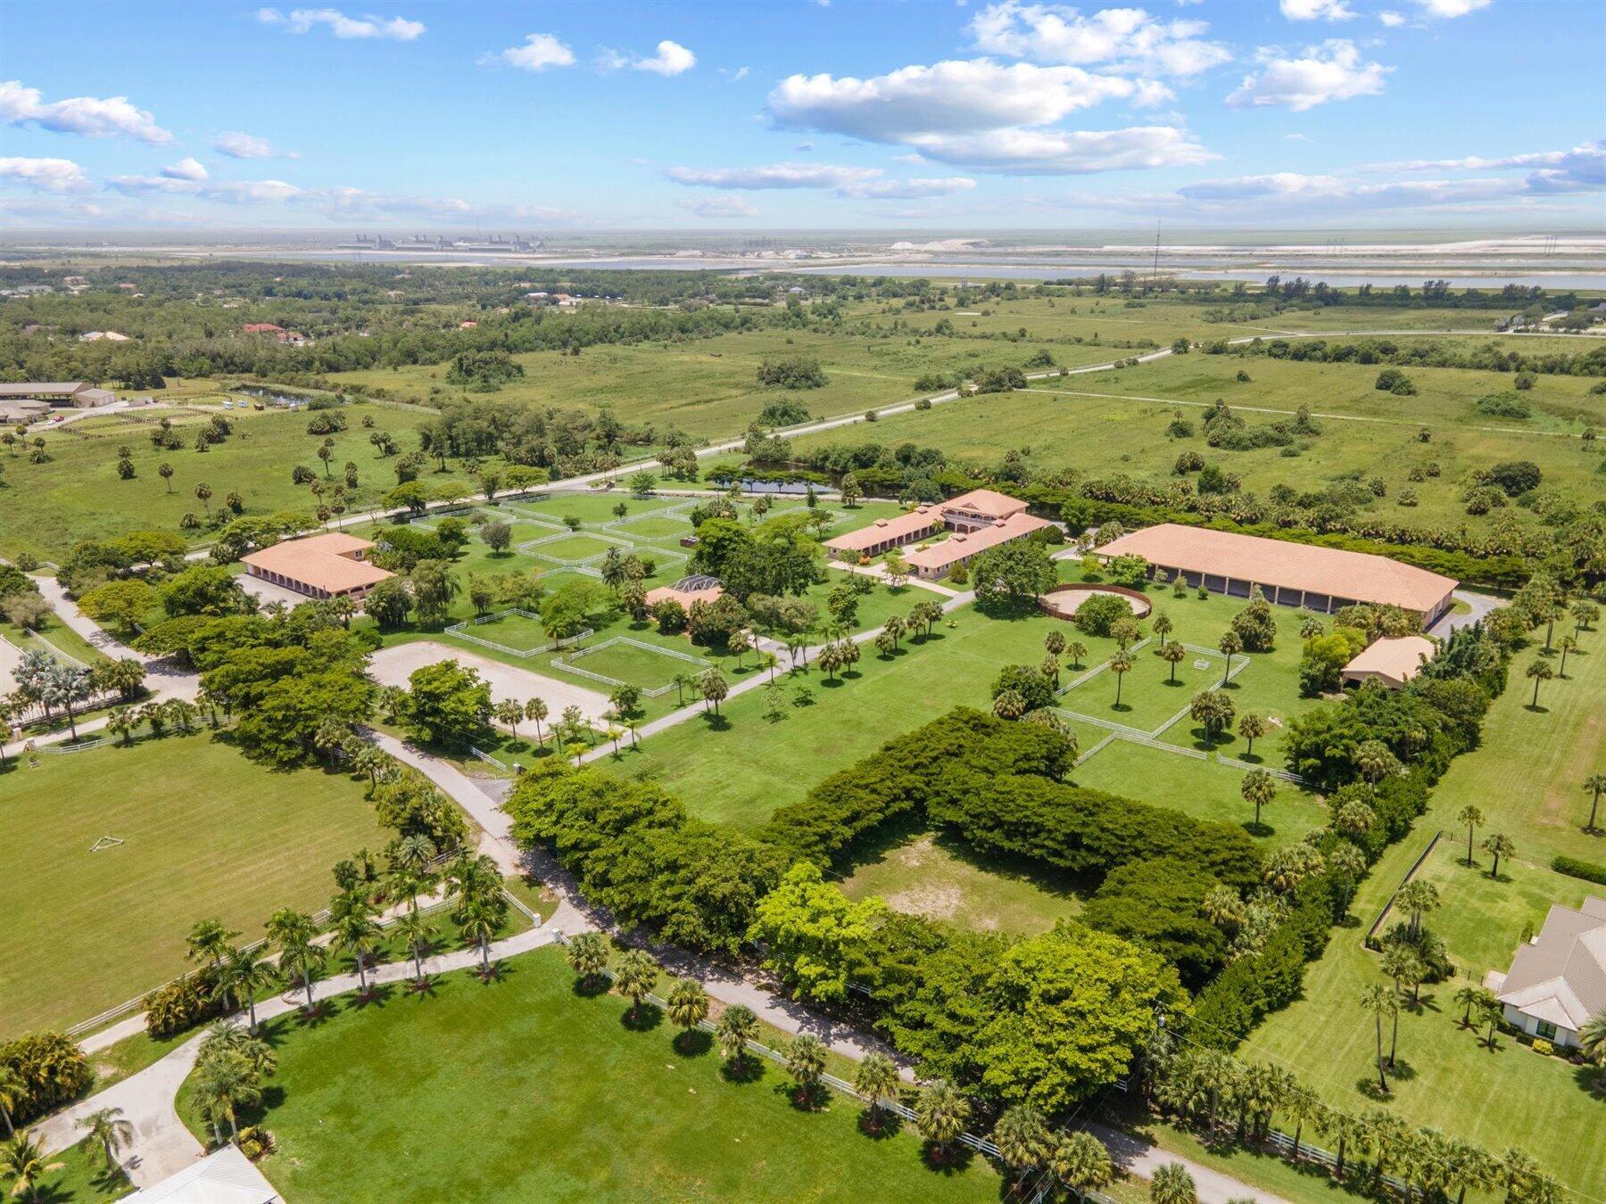
Aerial view of an equestrian estate with red-roofed barns, fenced paddocks, and riding arenas.
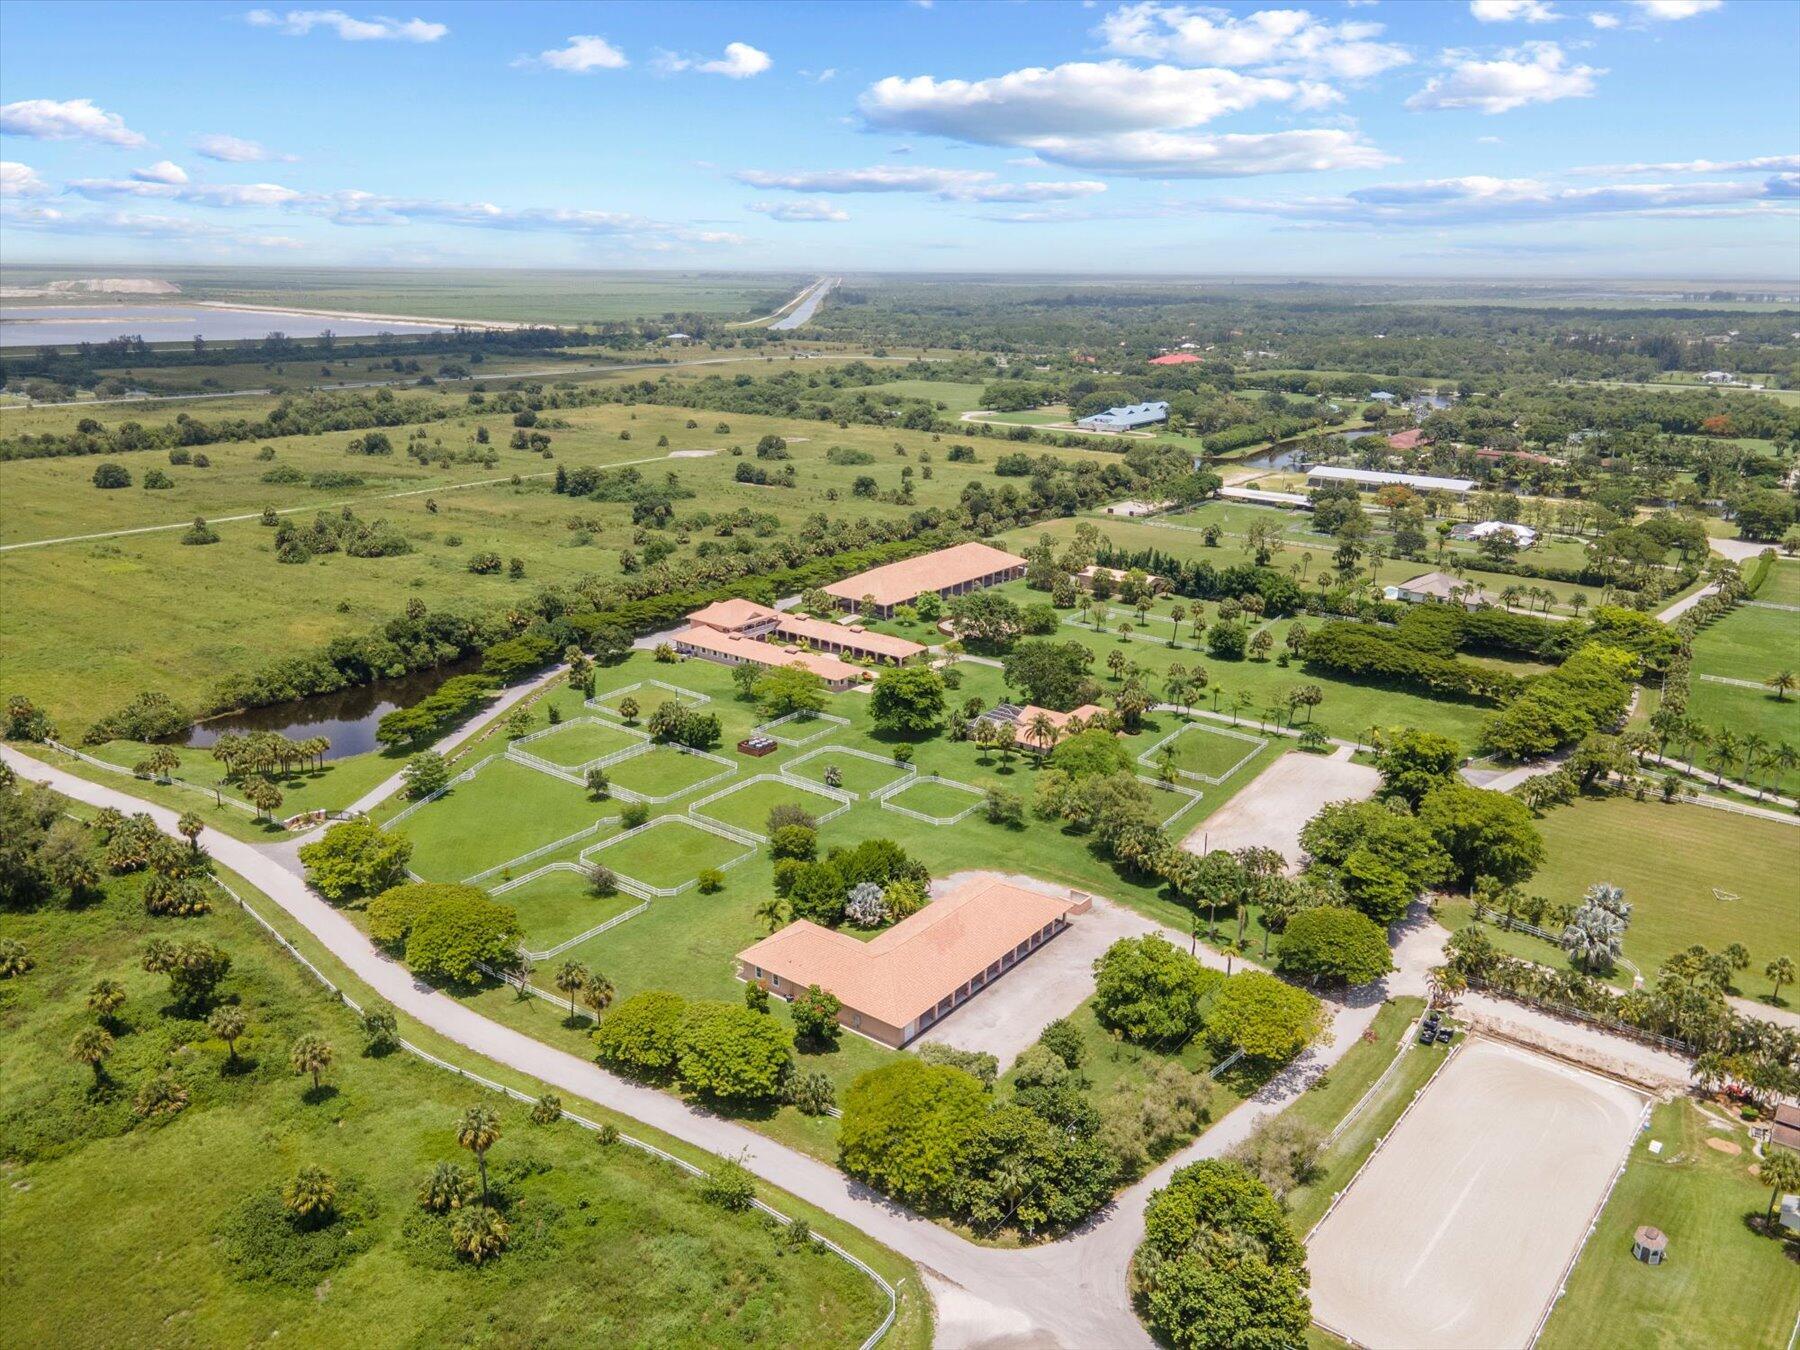
Aerial view of an equestrian property with terracotta-roofed buildings, fenced paddocks, pasture, and a pond.
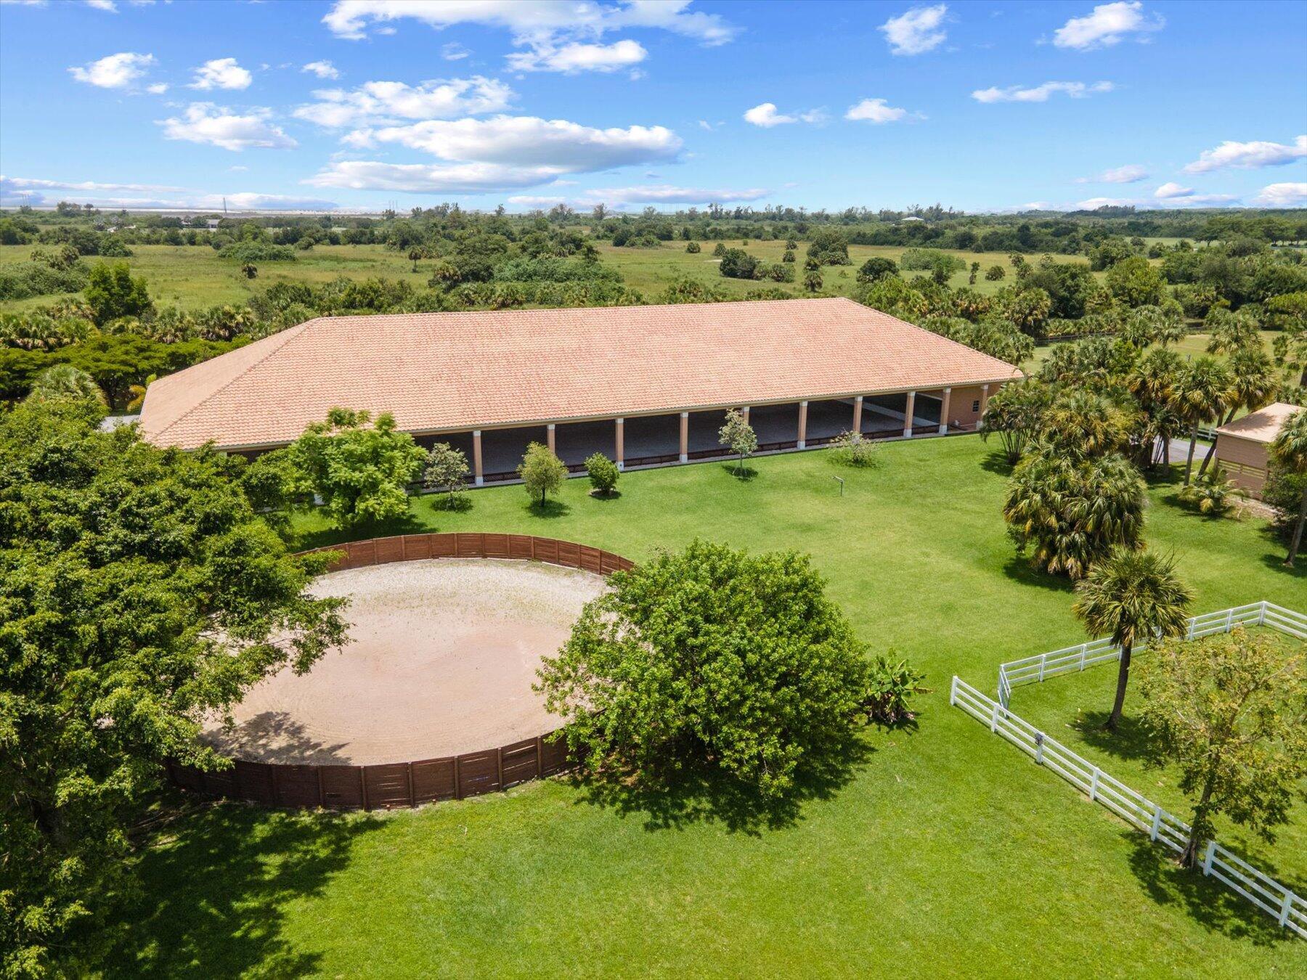
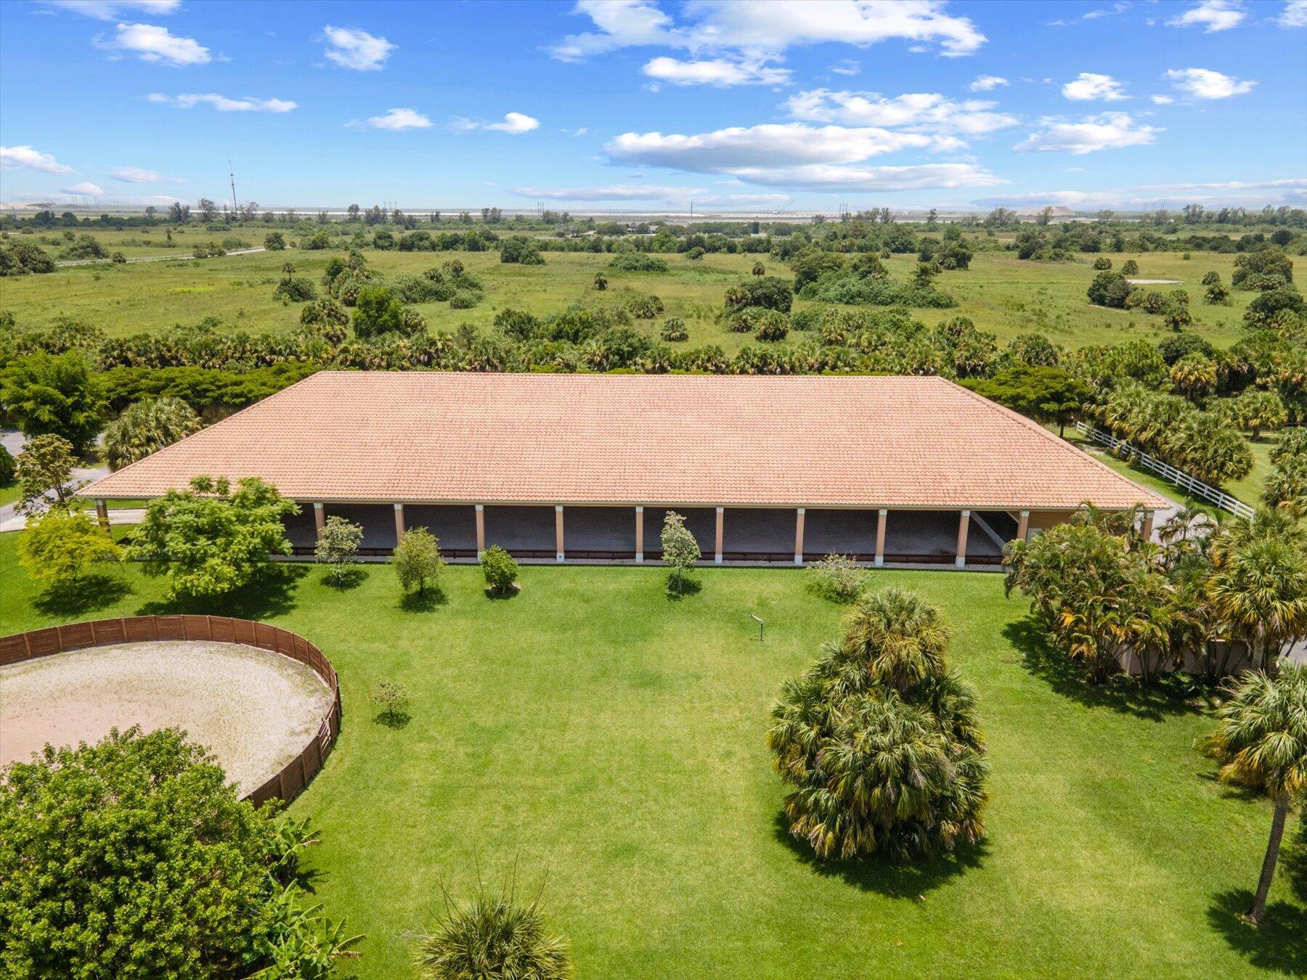
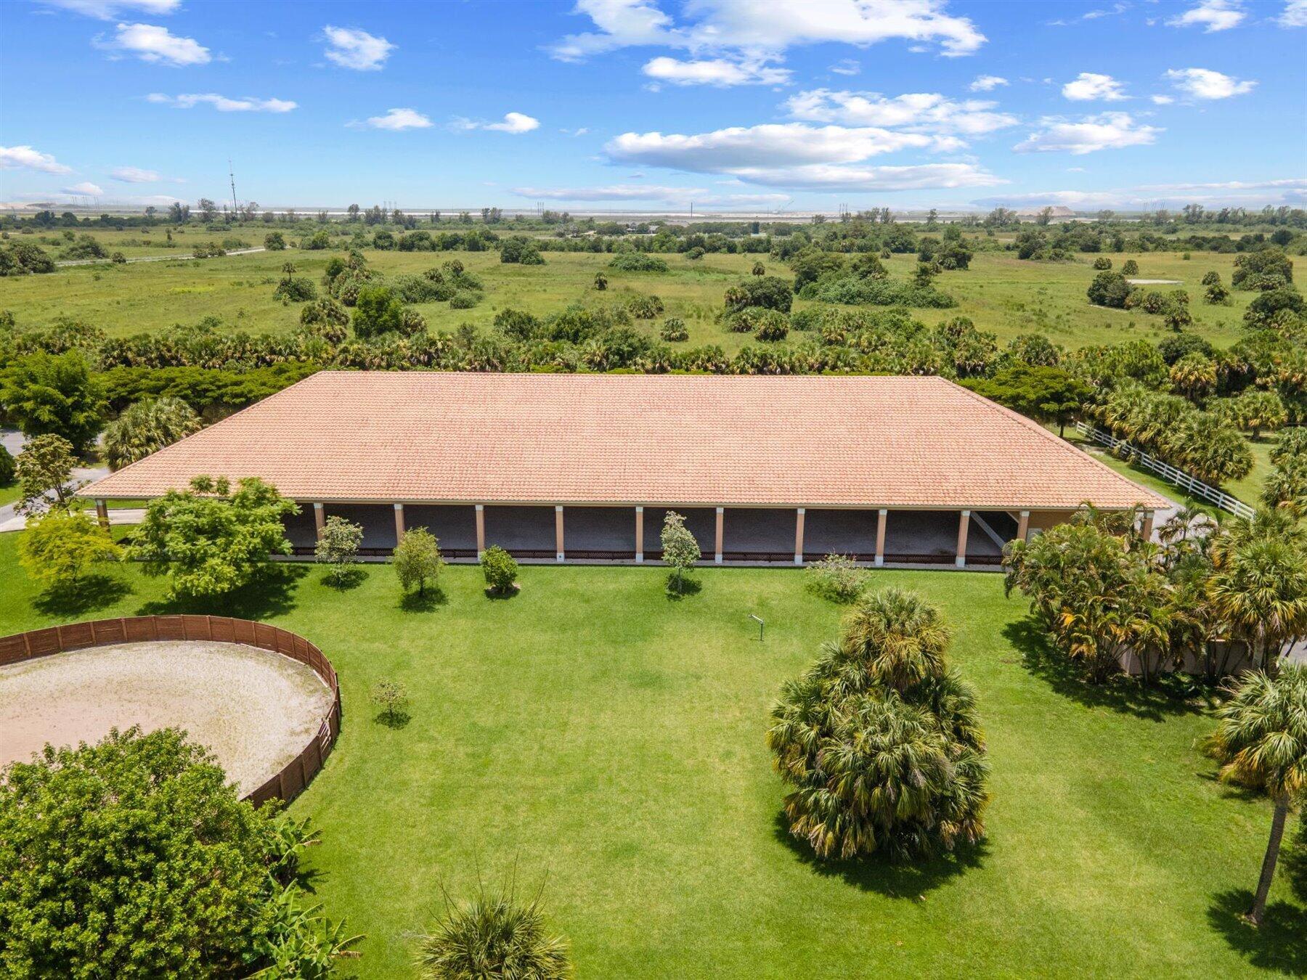
Aerial view of a long open-sided barn and circular riding arena surrounded by green pasture and palm trees.
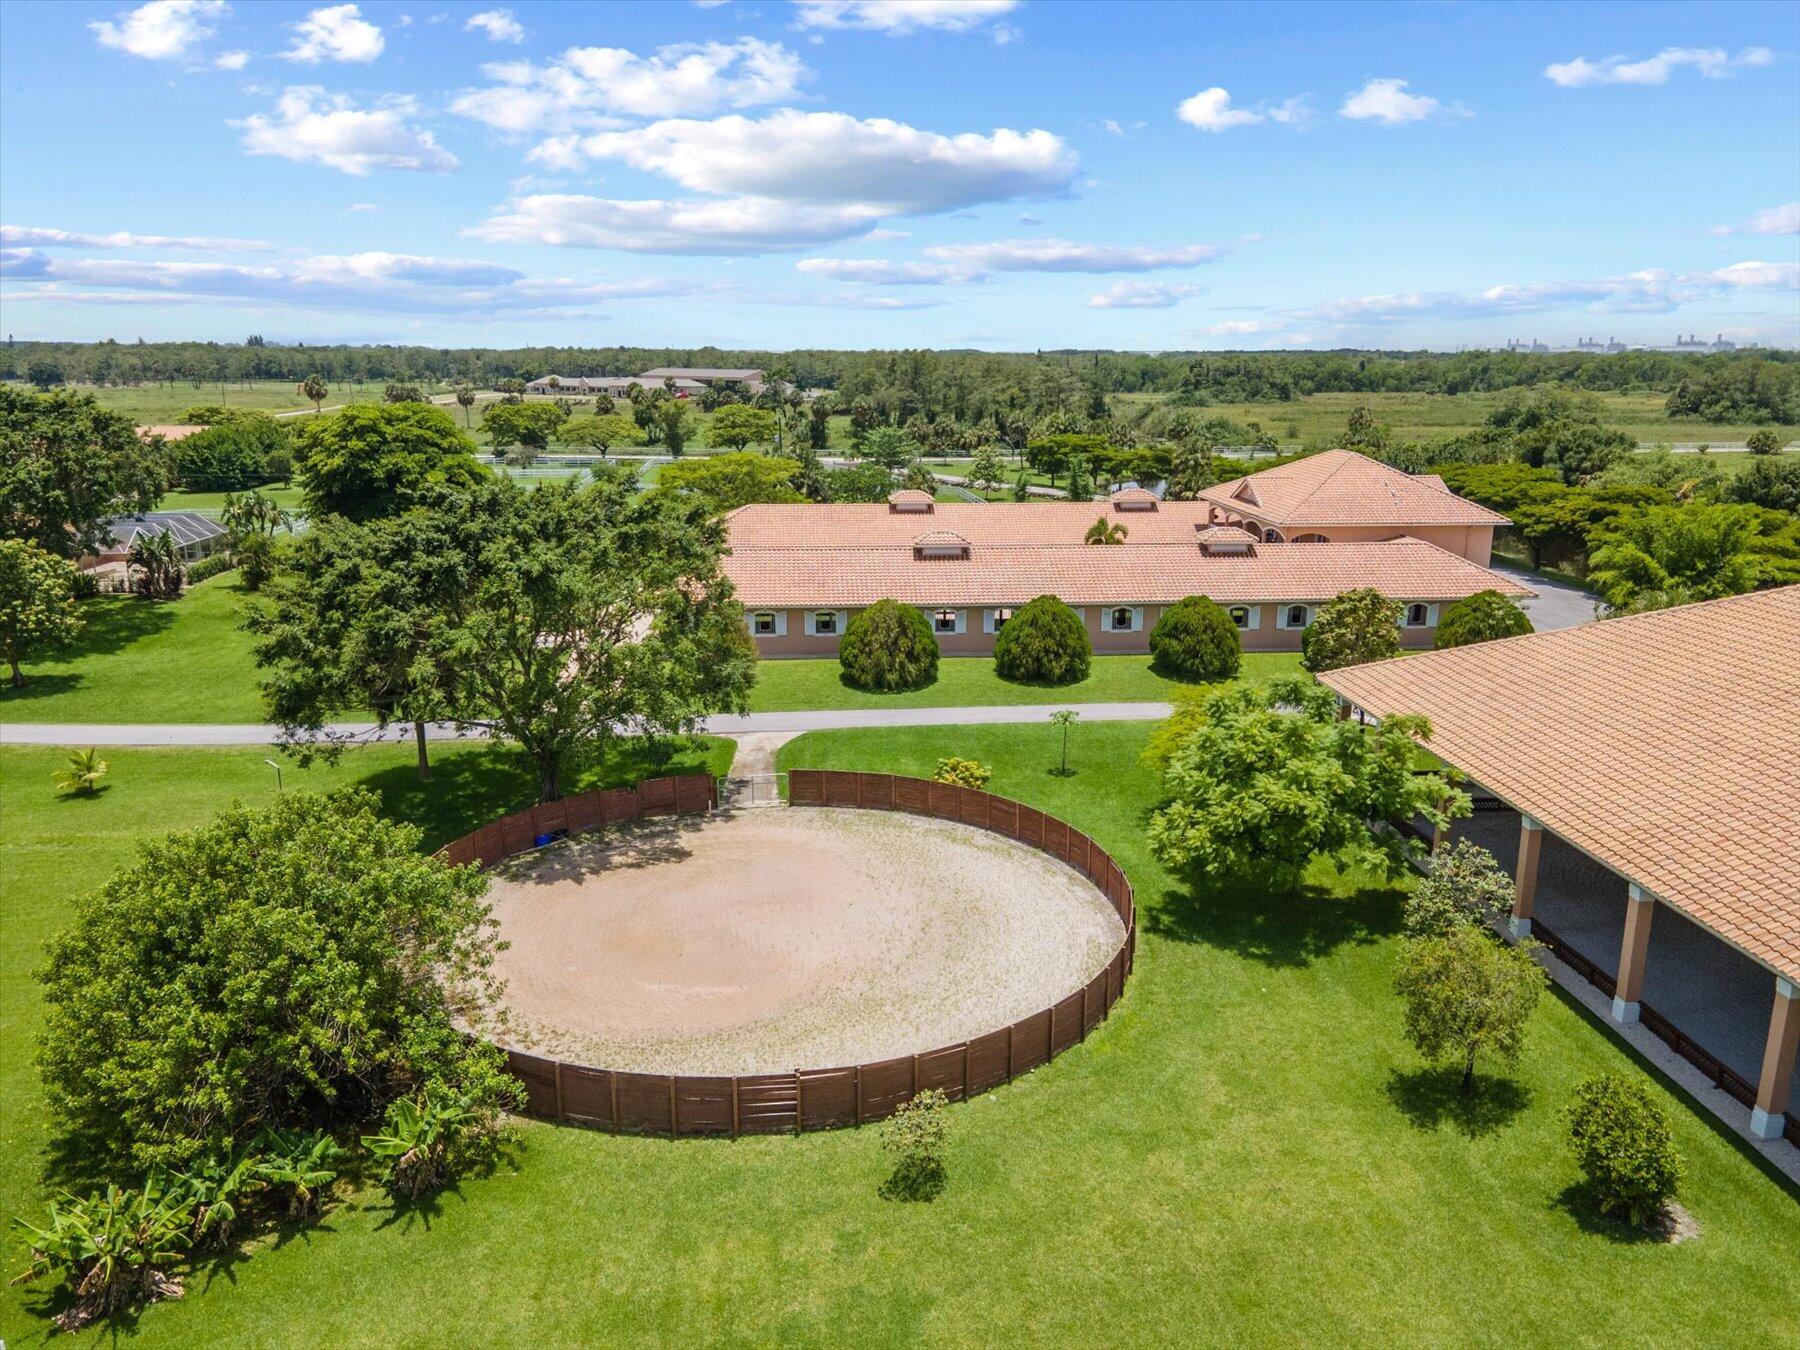
Aerial view of an equestrian property with tile-roof buildings, a fenced paddock, and a circular riding pen.
Aerial view of a terracotta-roofed barn complex and circular fenced riding arena amid green lawns.
Aerial view of a tile-roofed barn beside a fenced riding arena and green pasture.
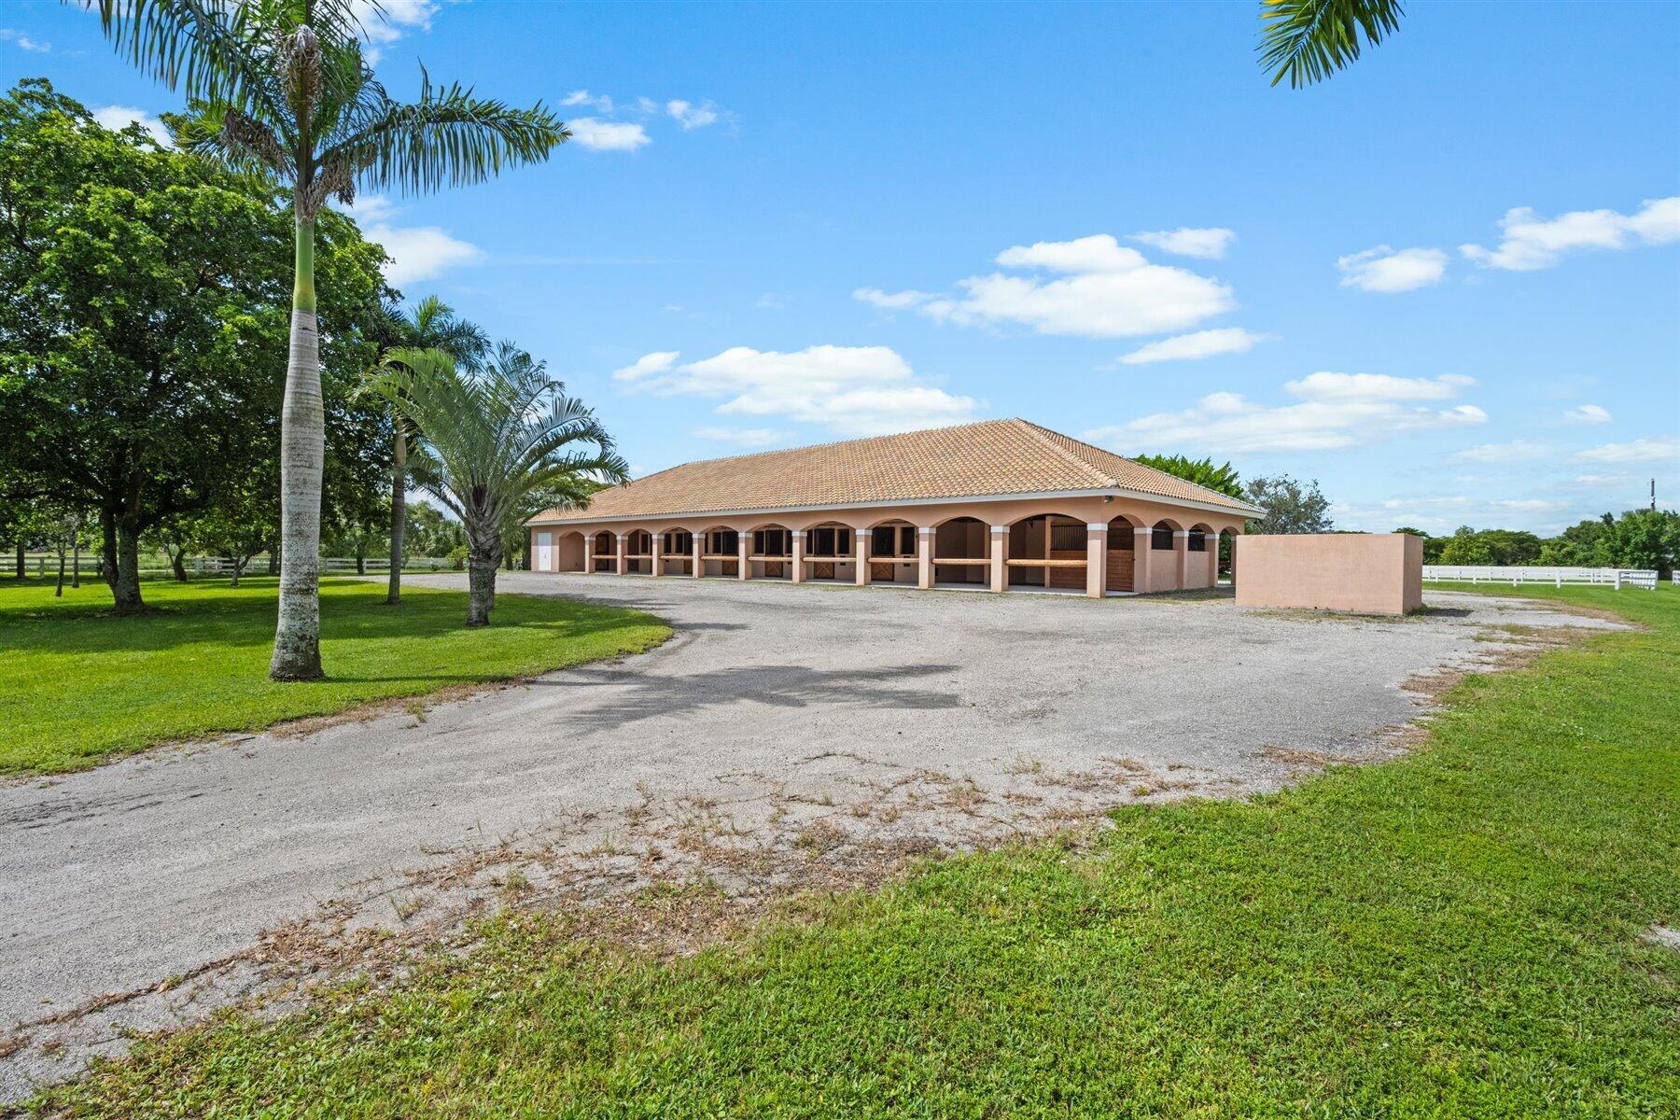
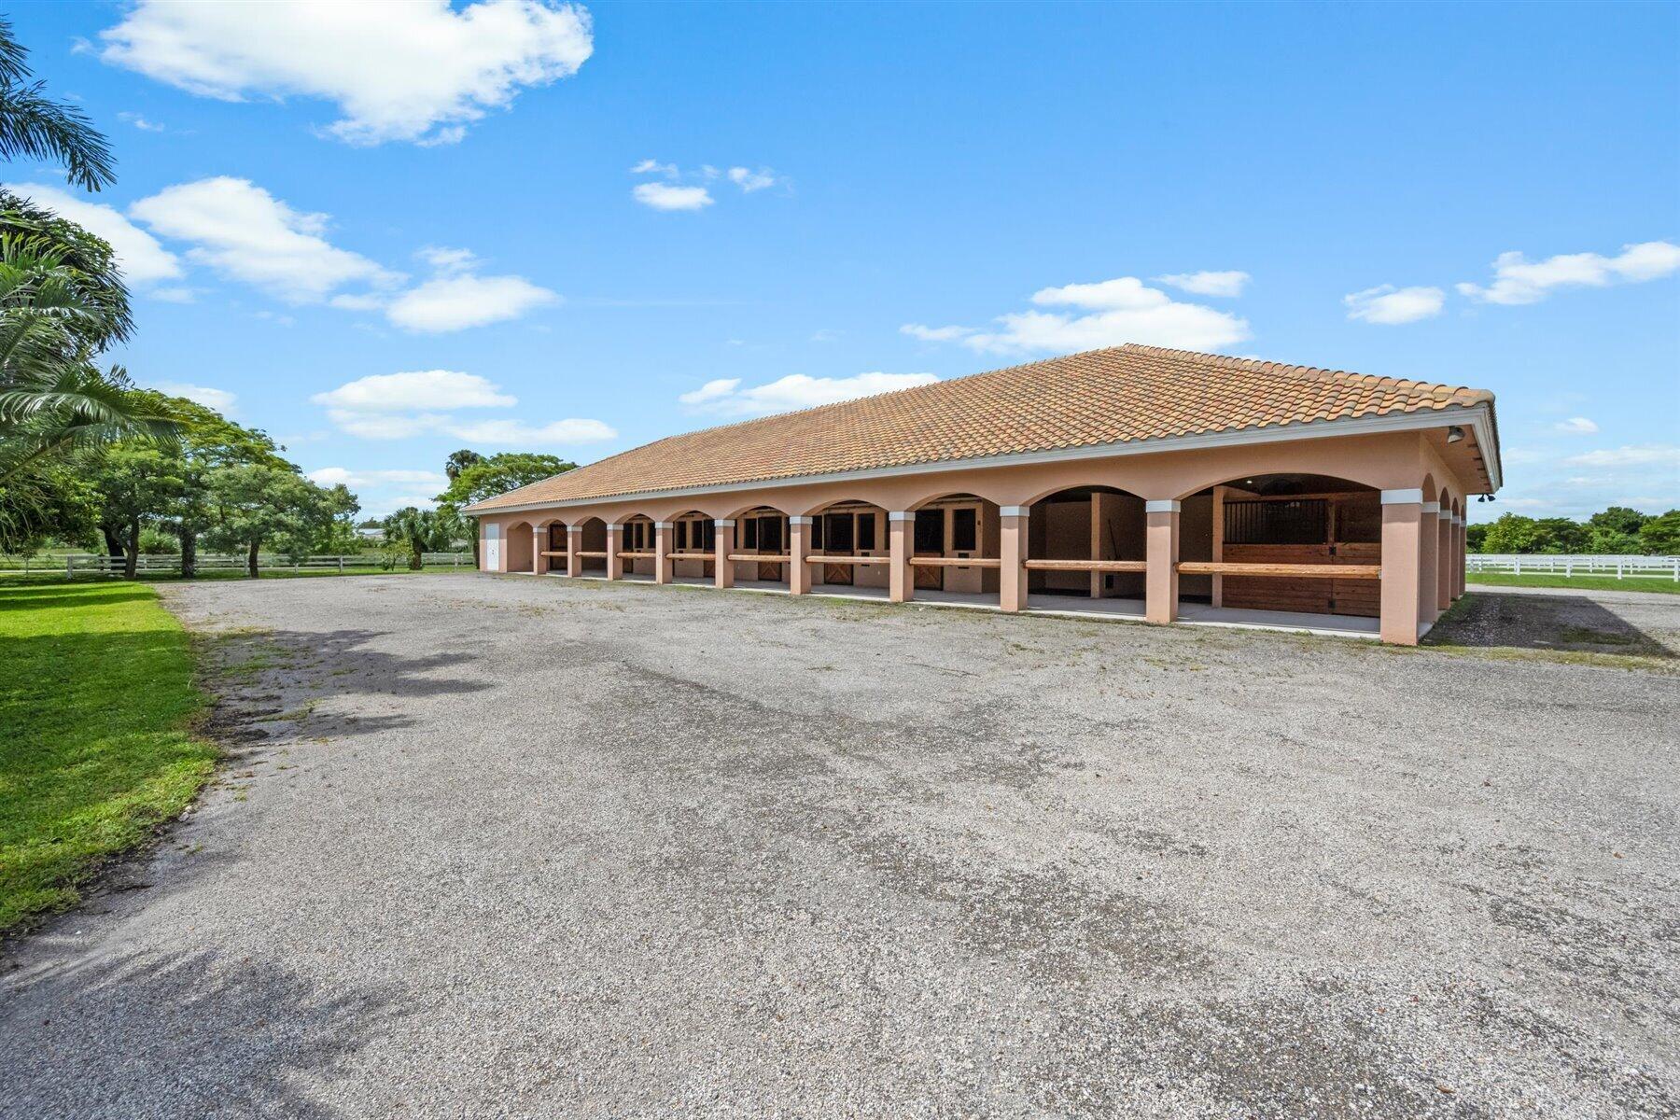
Peach-colored horse barn with arched stalls, palm trees, and a gravel drive.
Long stucco barn with a terracotta tile roof, arched openings, and wooden horse stalls.
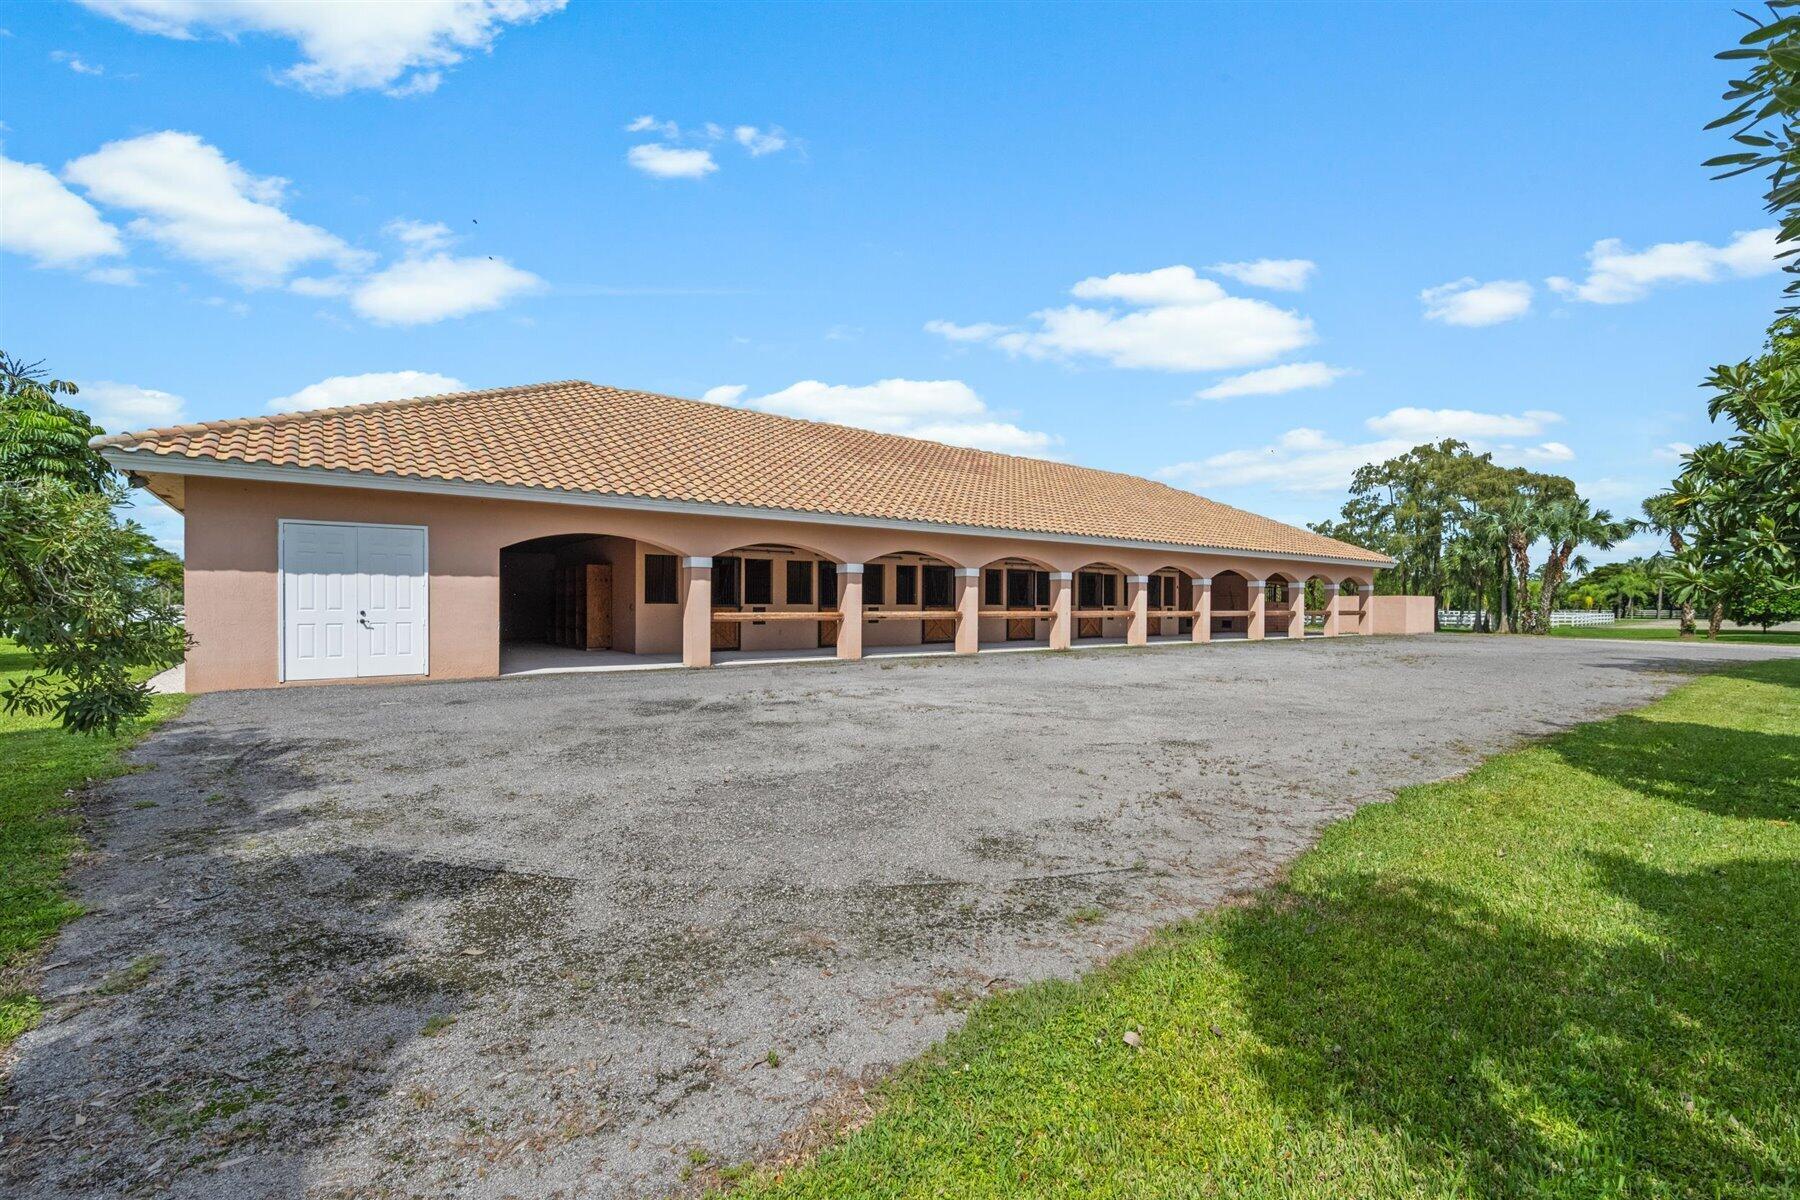
Long barn with a tiled roof, arched stall openings, and white double doors.
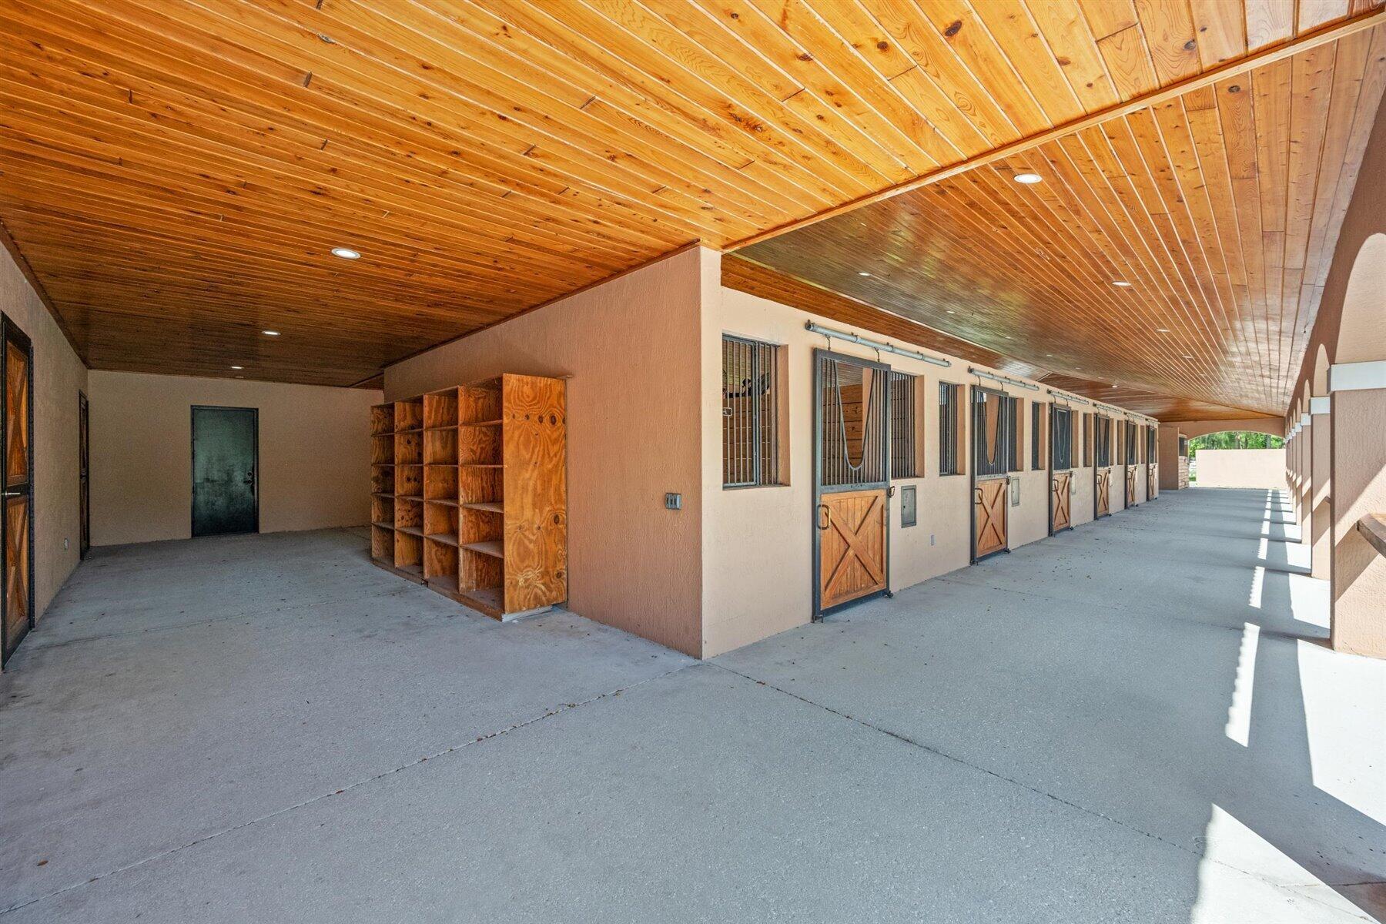
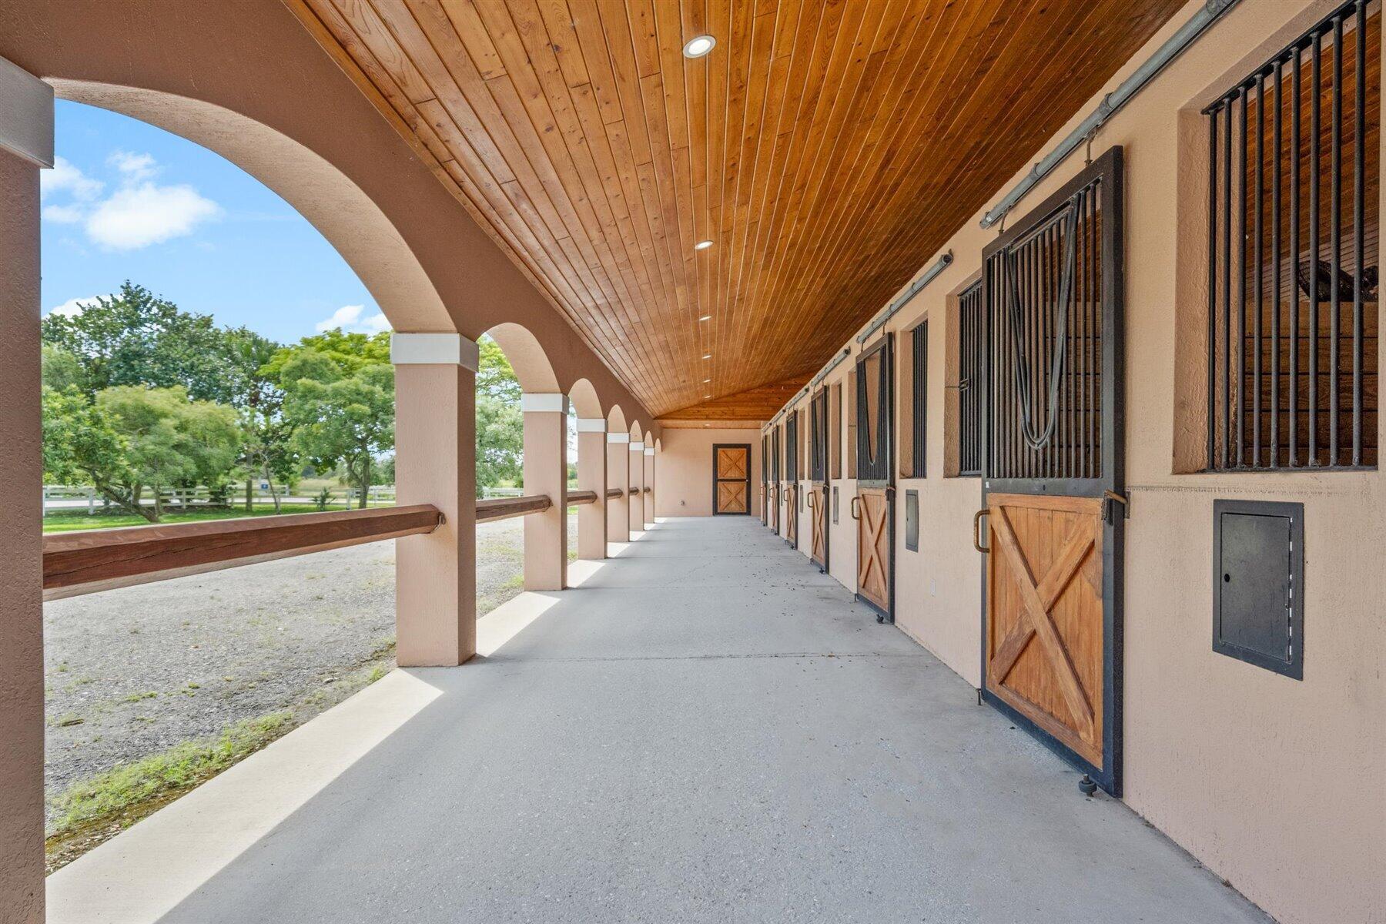
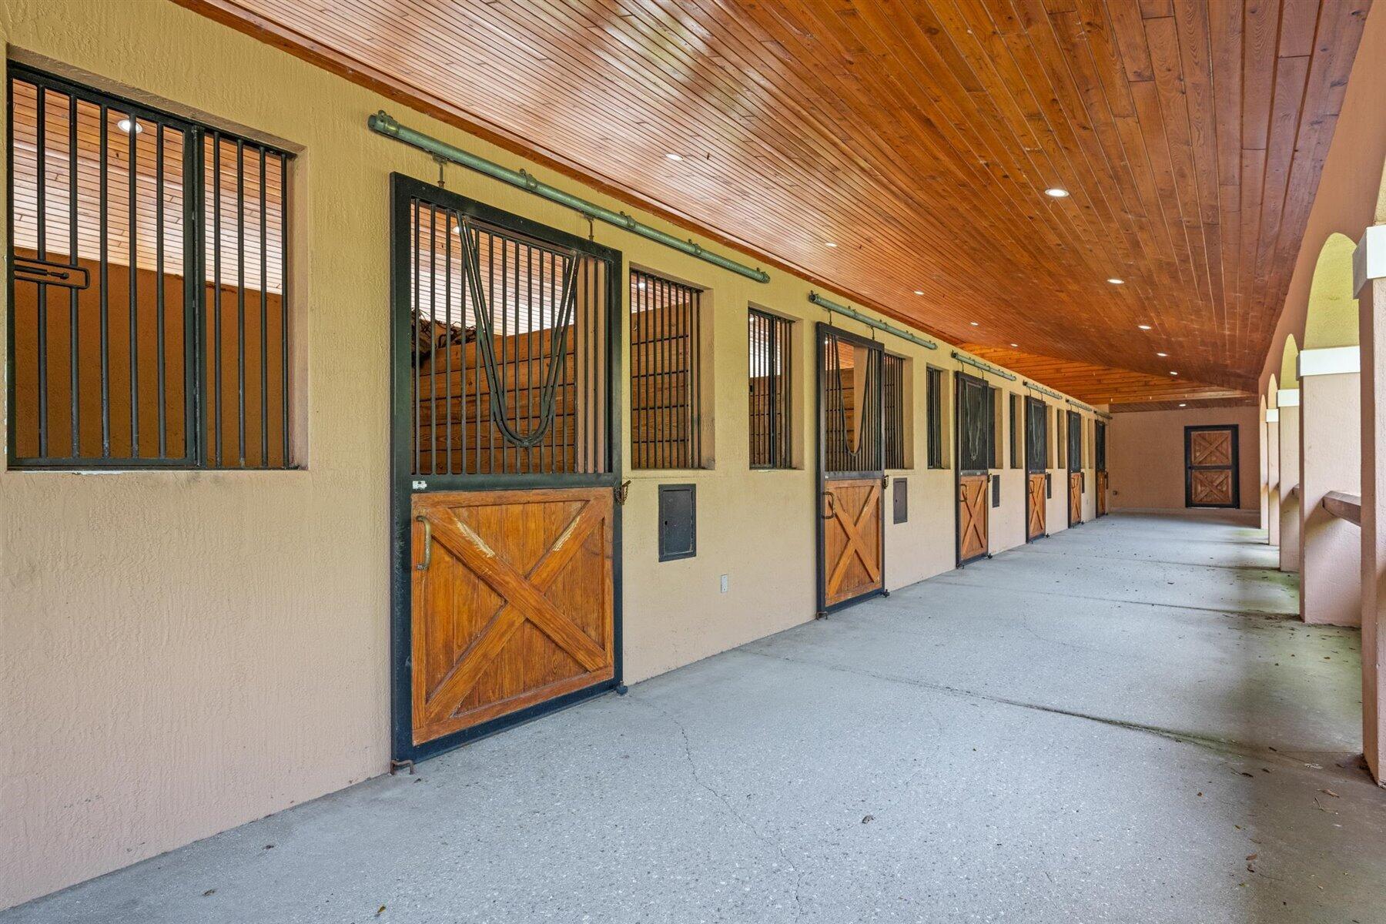
Covered barn aisle with wooden horse stalls, a high plank ceiling, and concrete flooring.
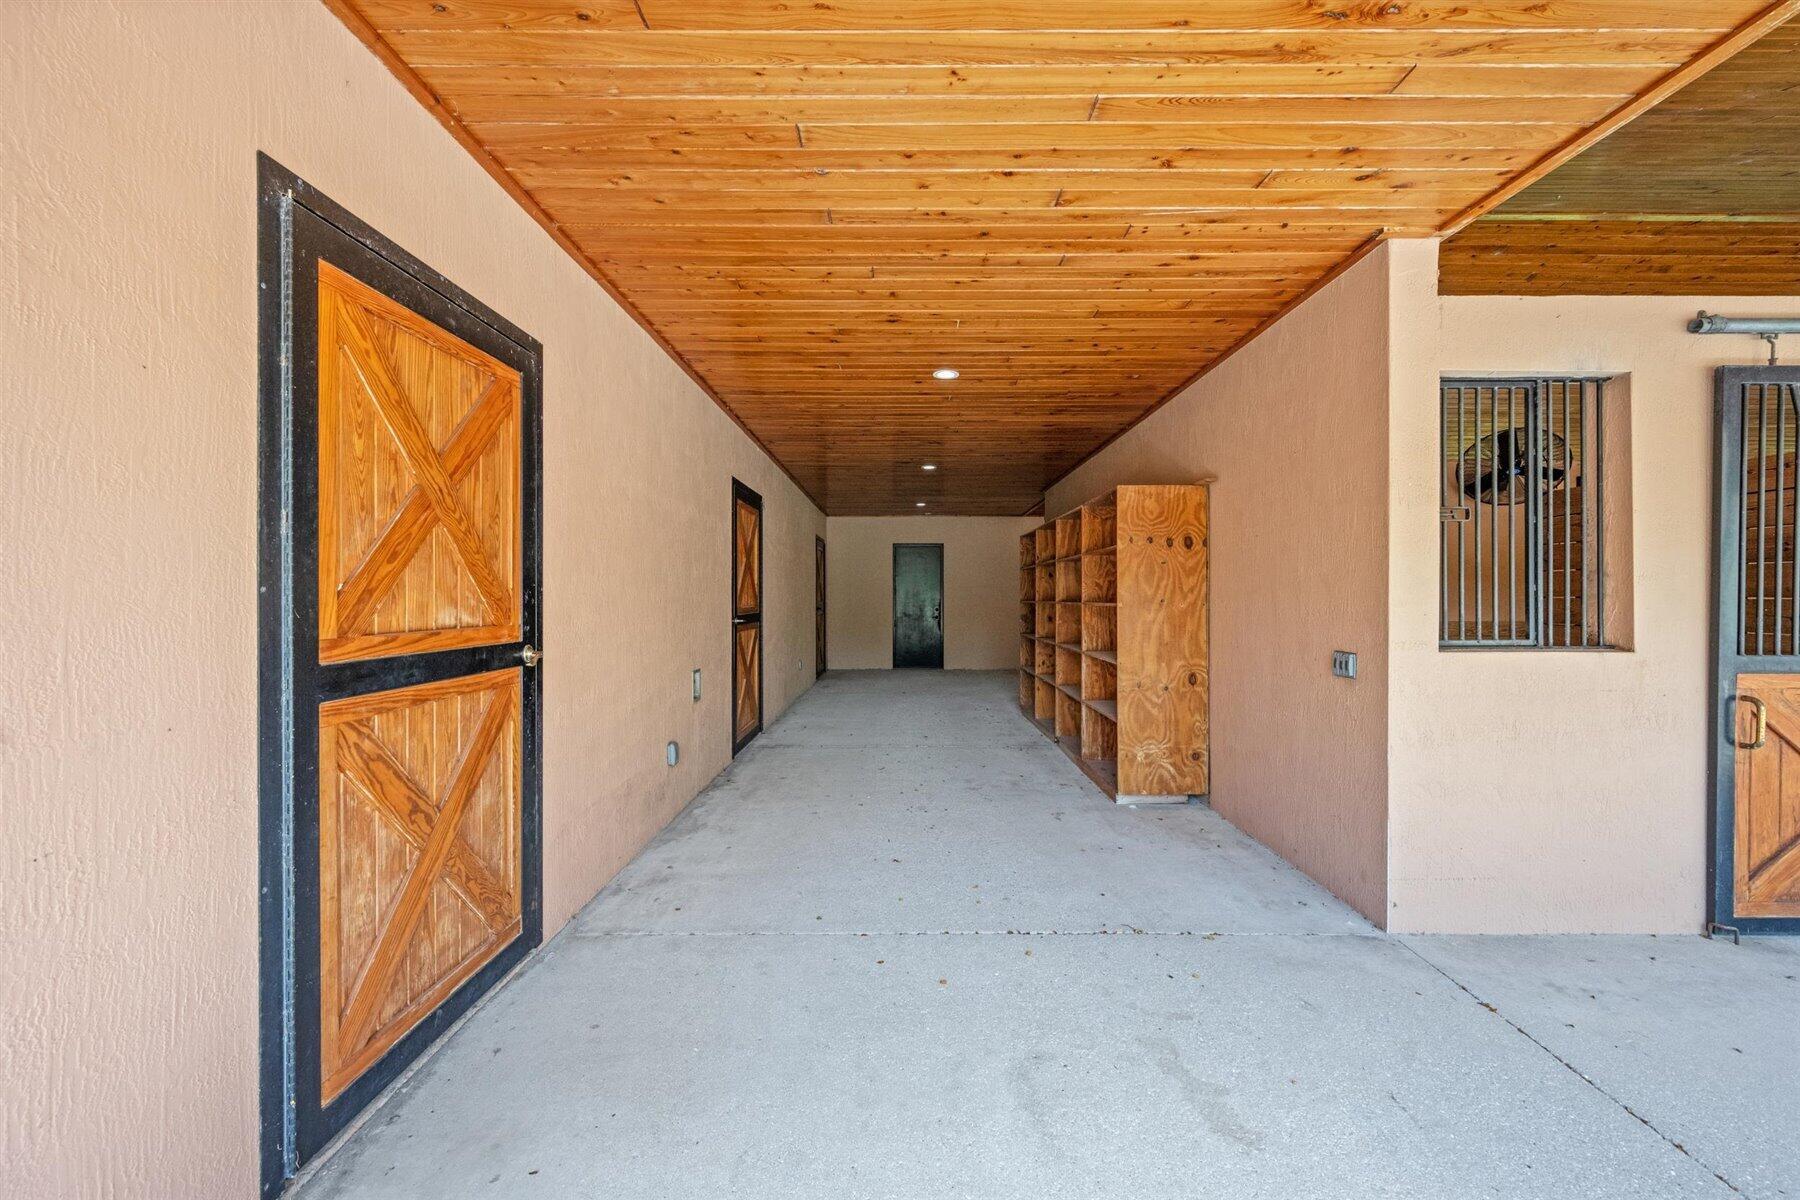
Barn aisle with a wood-plank ceiling, concrete floor, barred stall openings, and storage shelves.
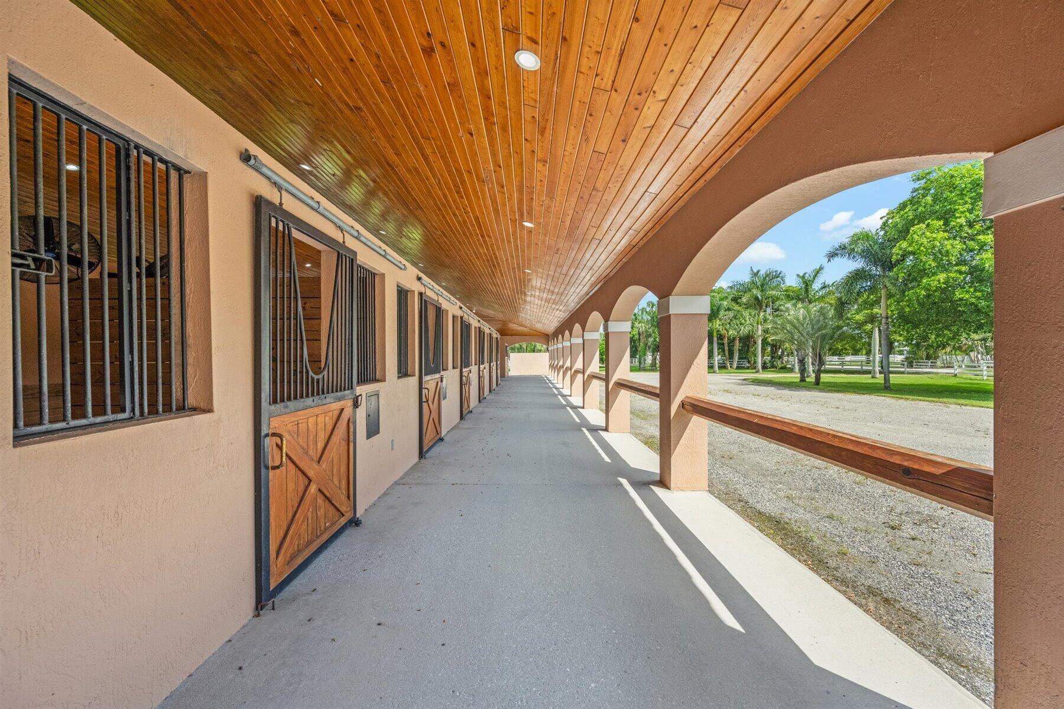
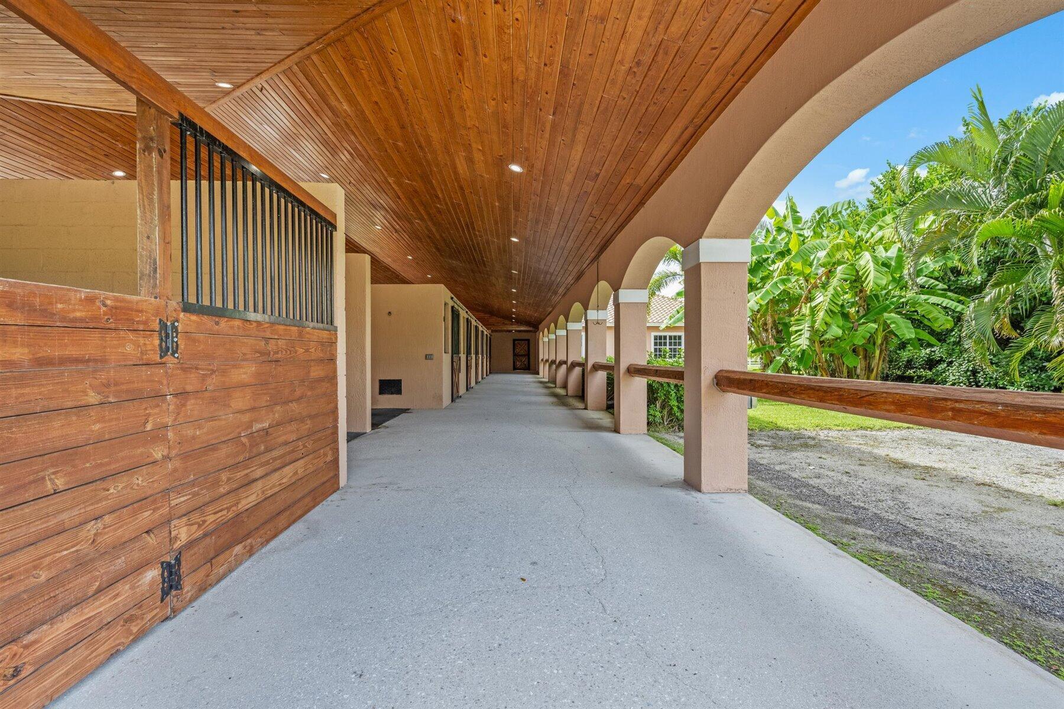
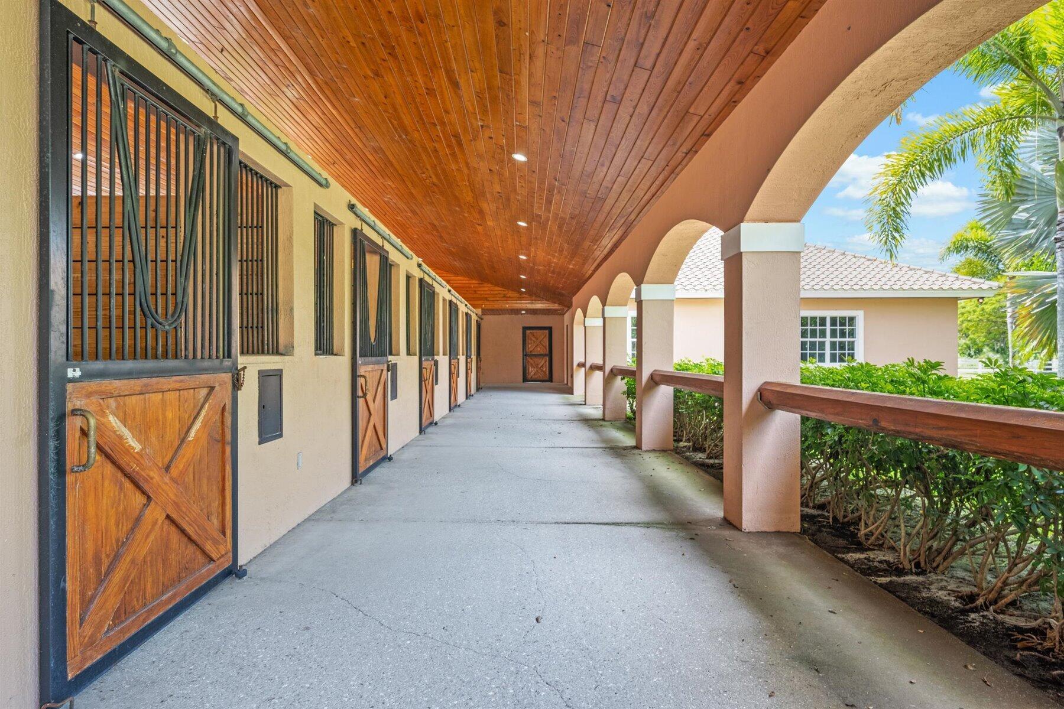
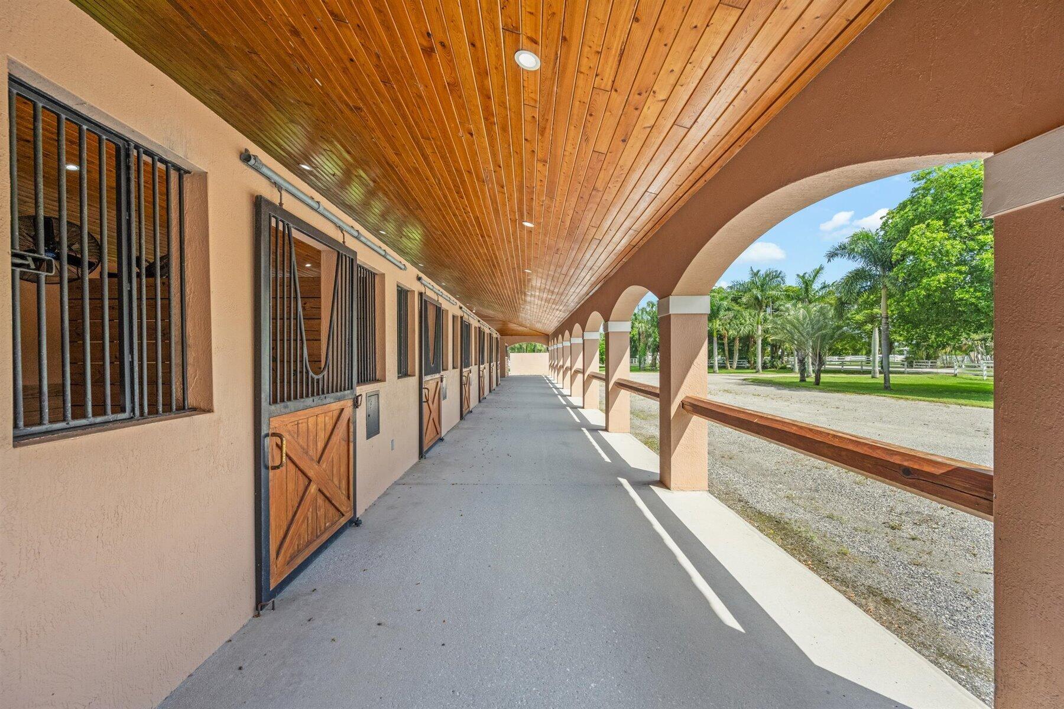
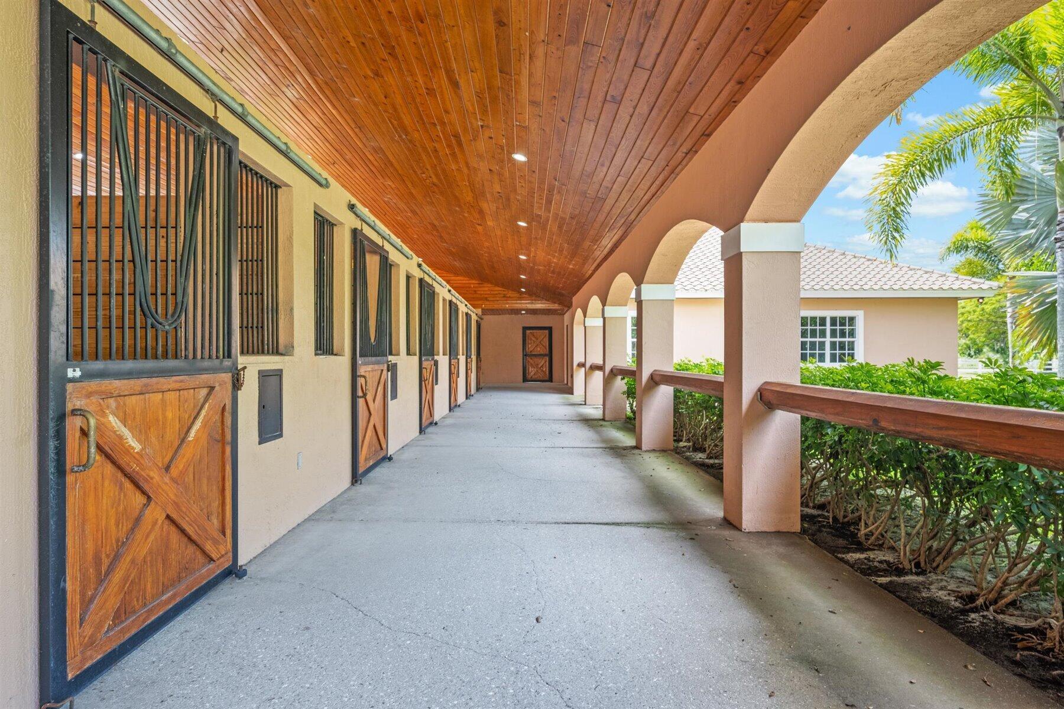
Covered stable corridor with barred stalls, wooden doors, and arches overlooking palm trees.
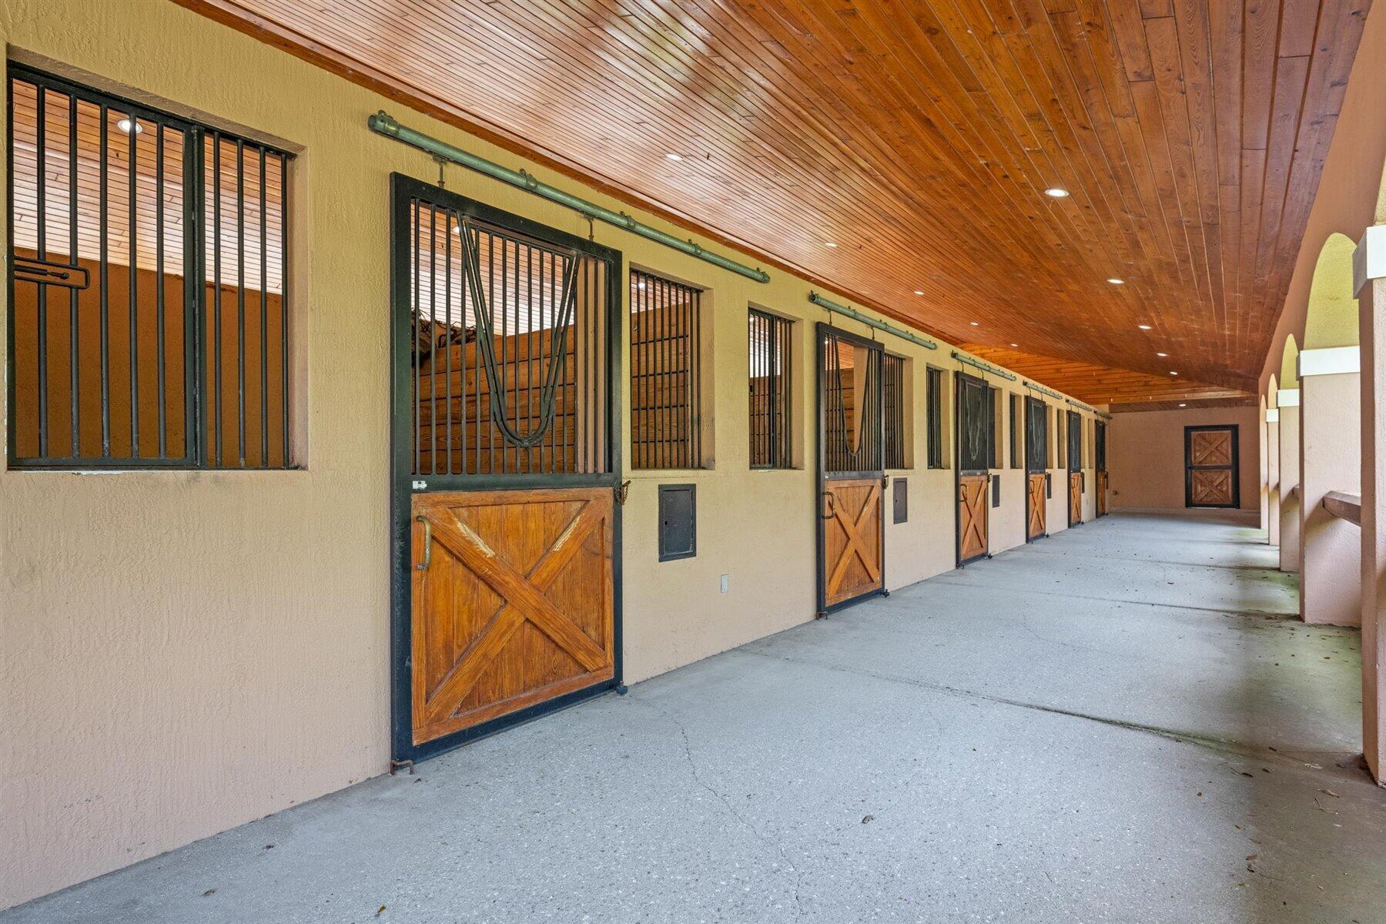
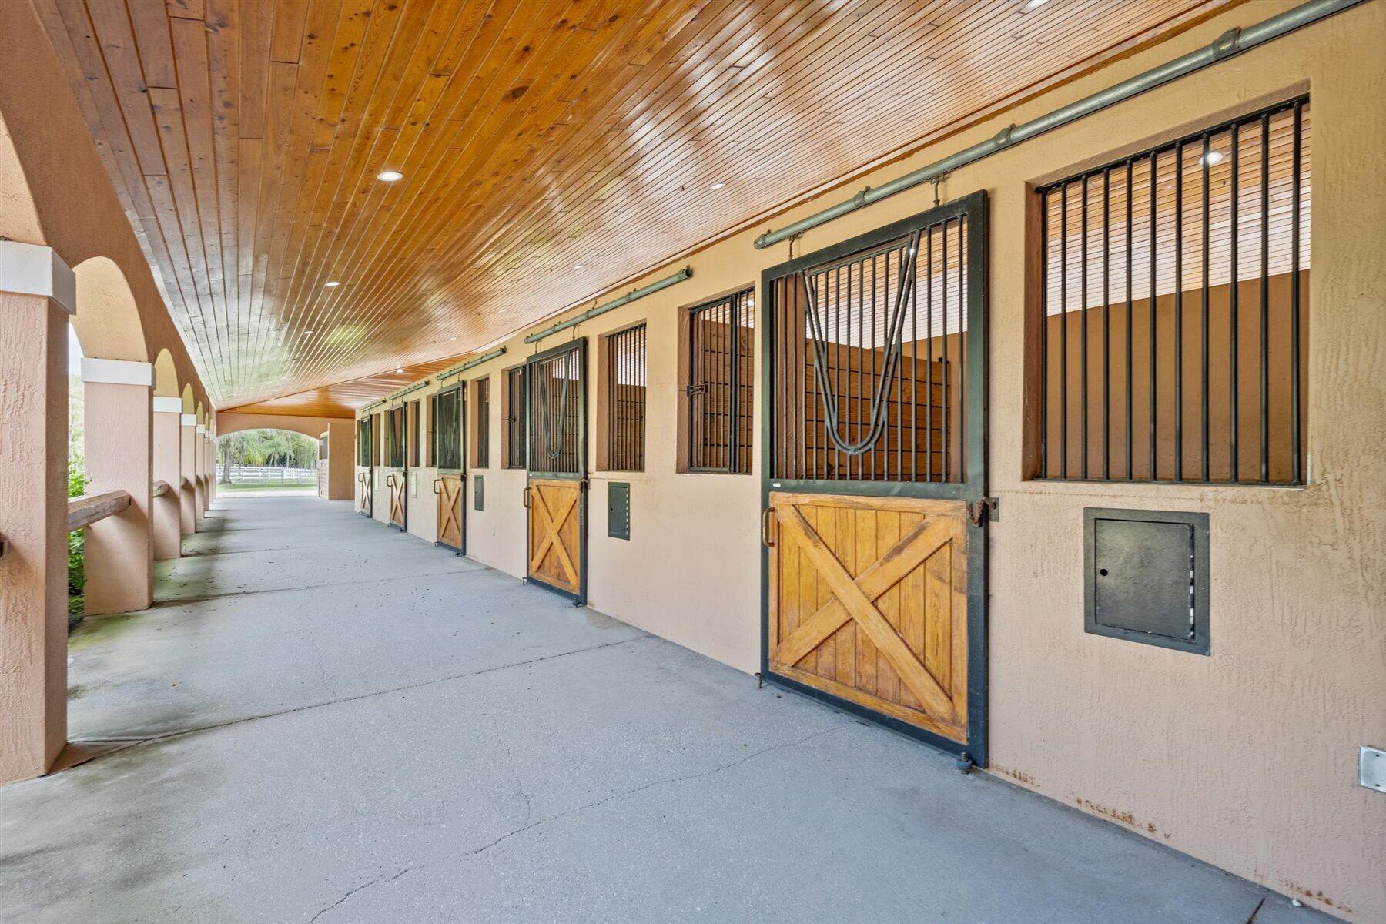
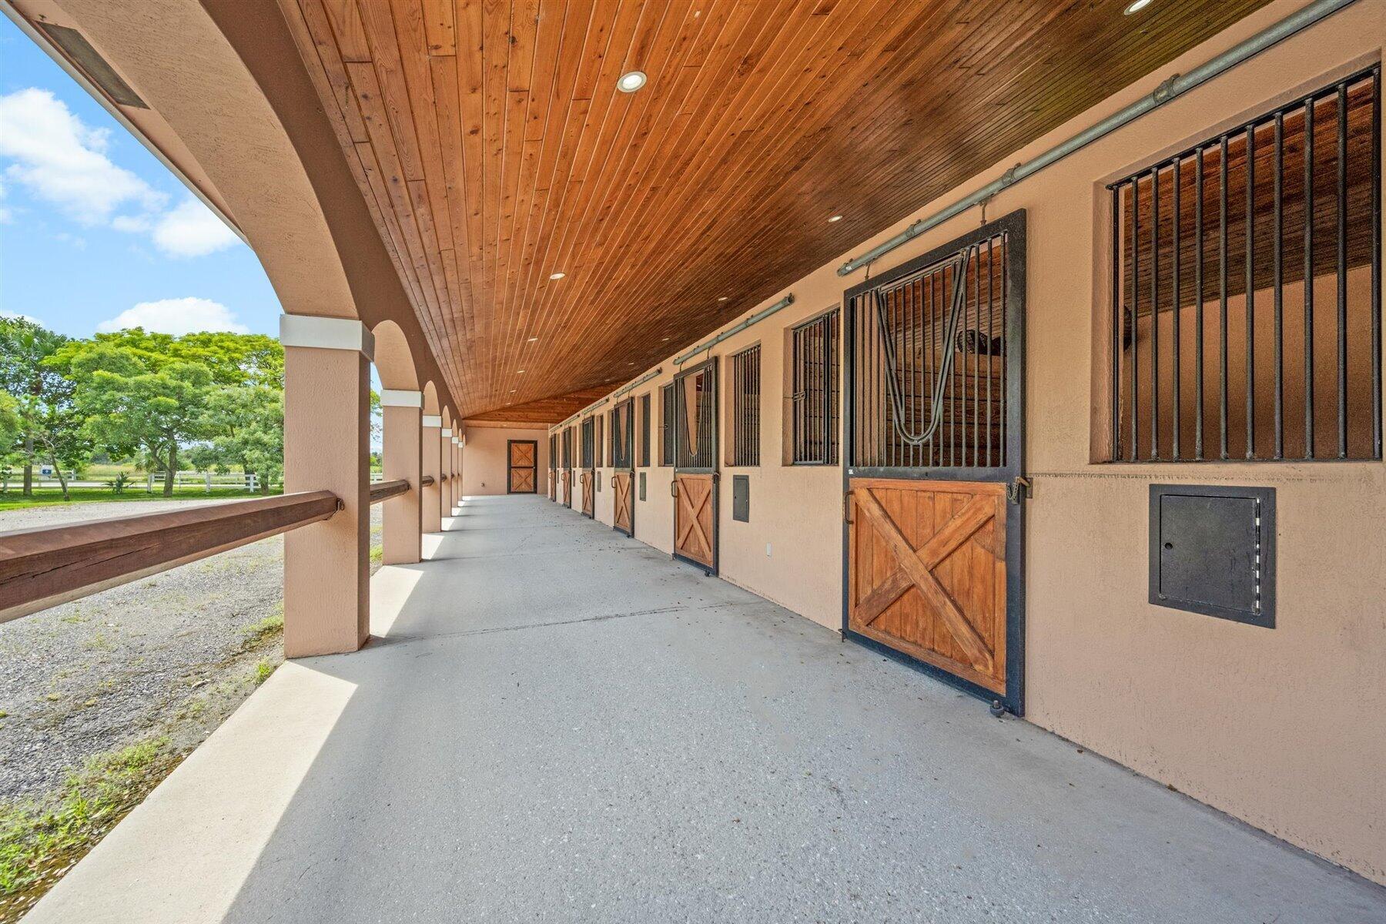
Barn aisle with wooden stall doors, barred openings, and a long wood-plank ceiling.
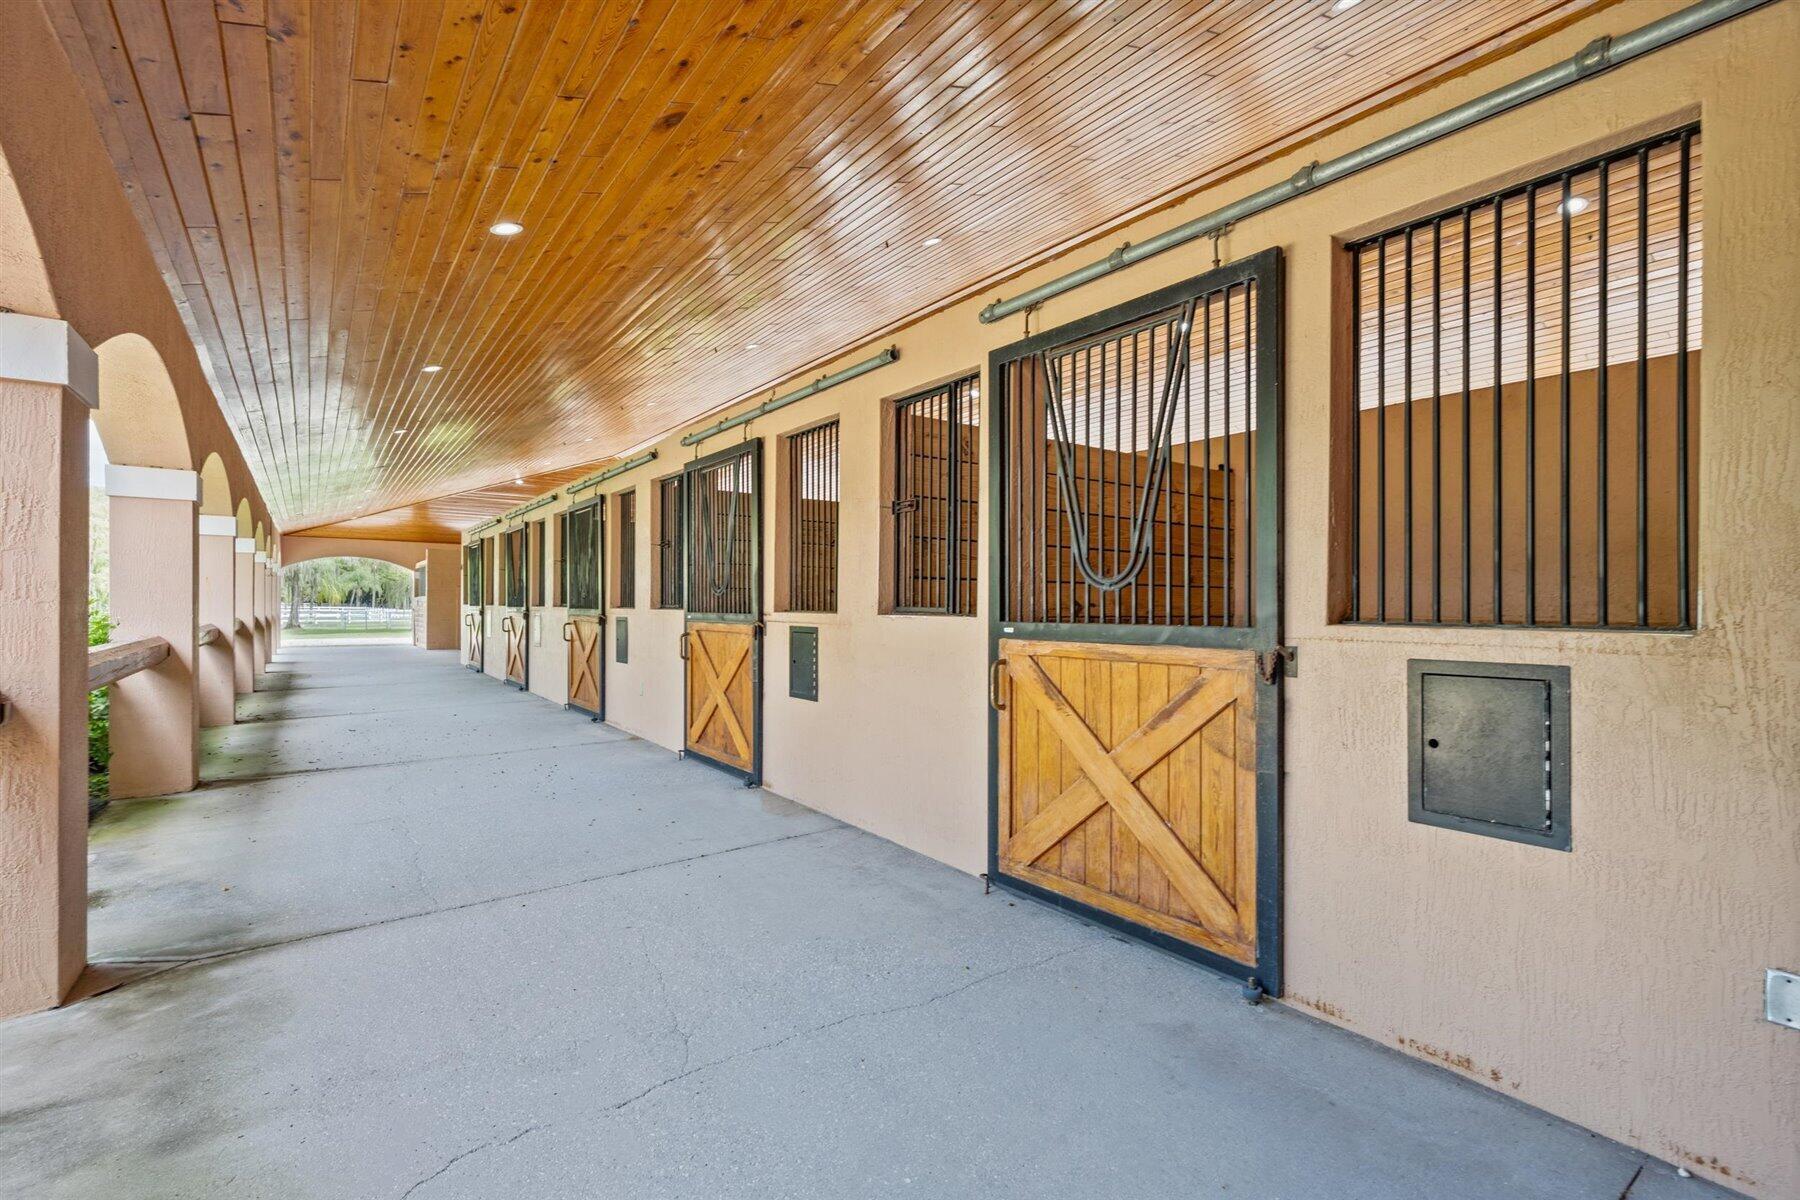
Horse barn aisle with wooden stall doors and a long row of stucco arches.
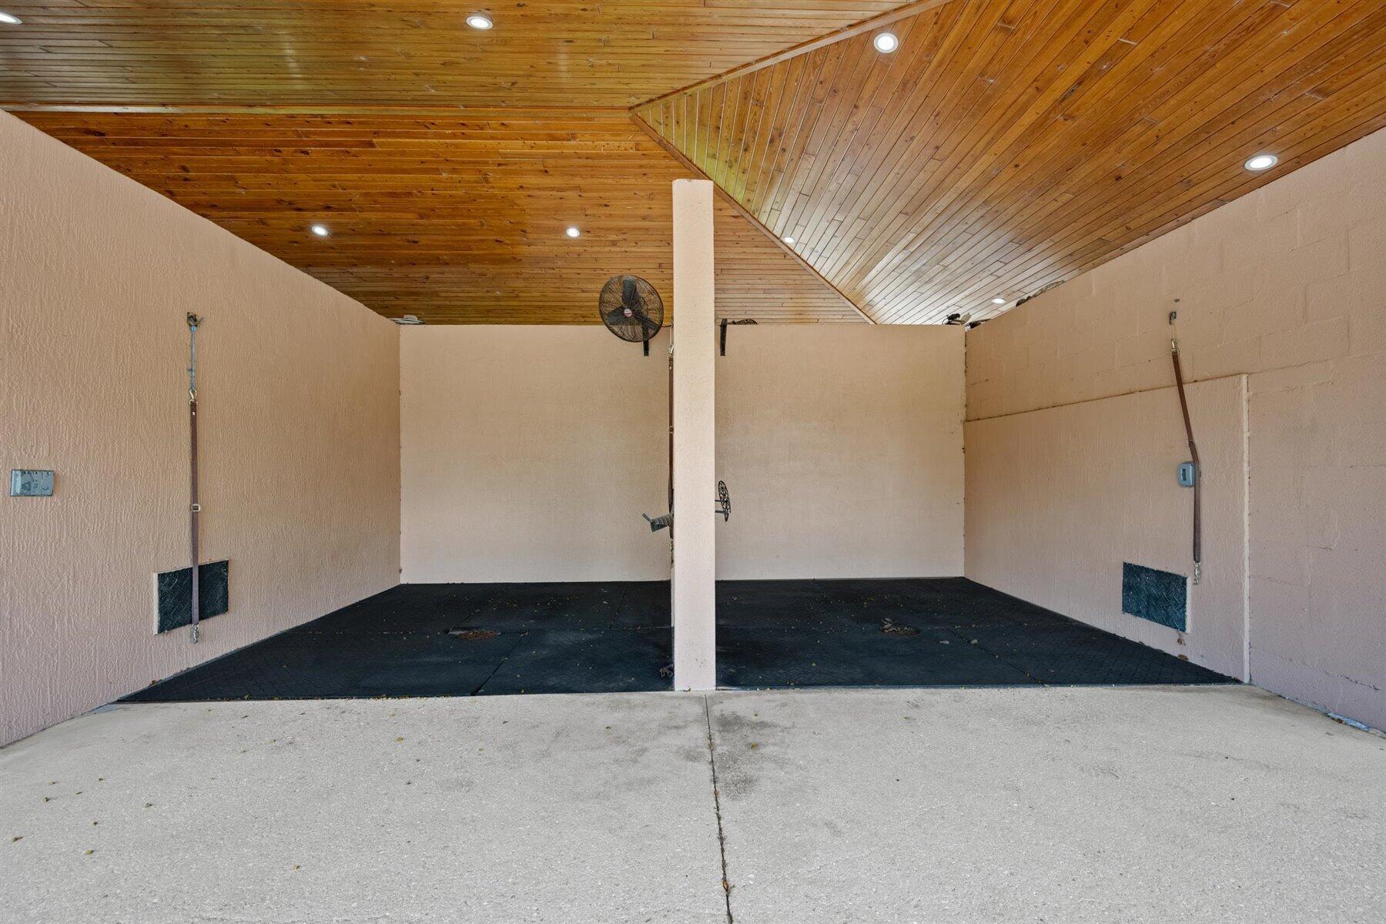
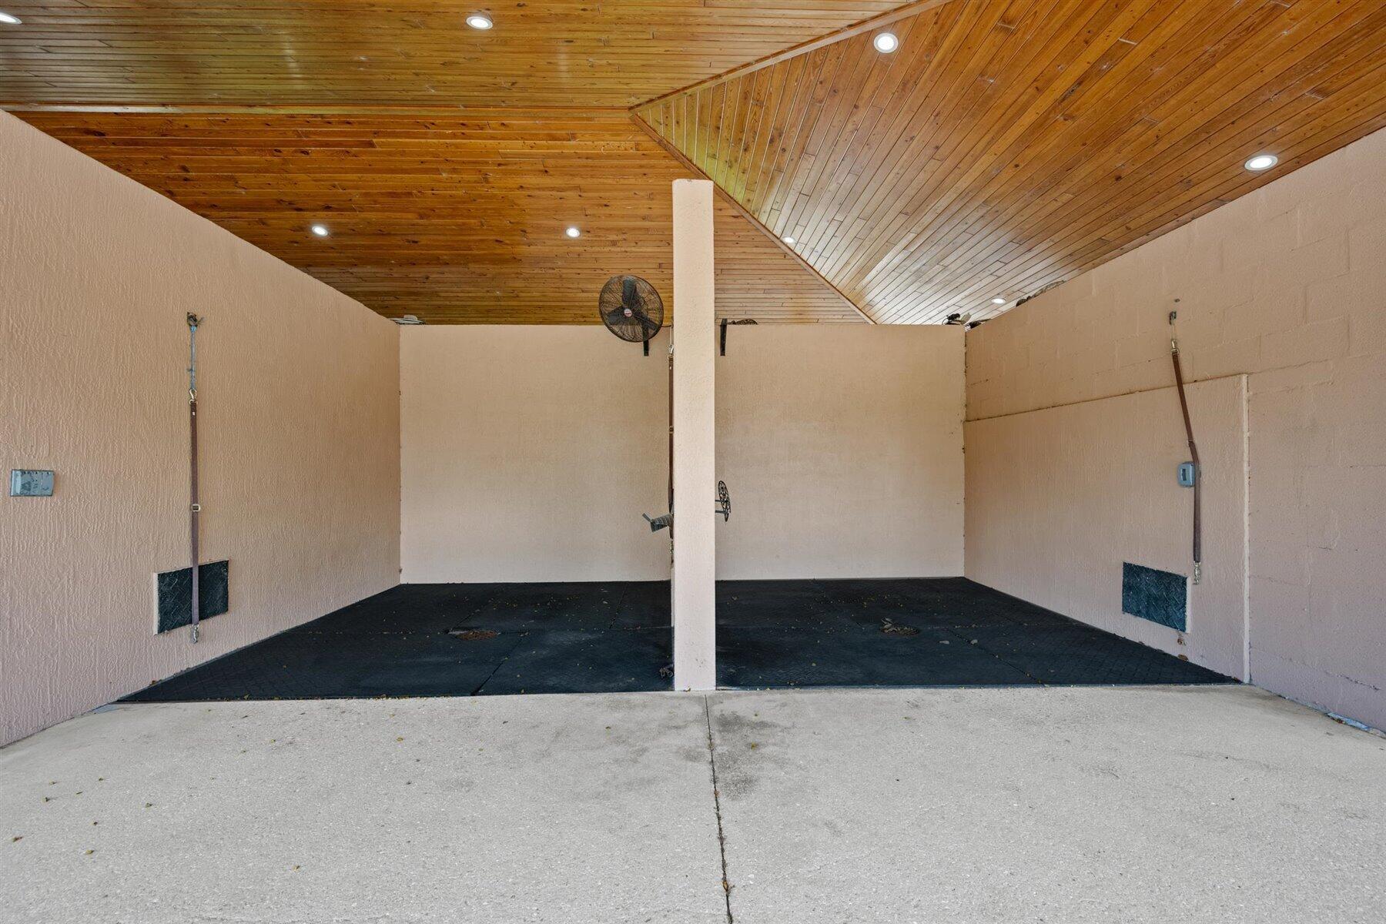
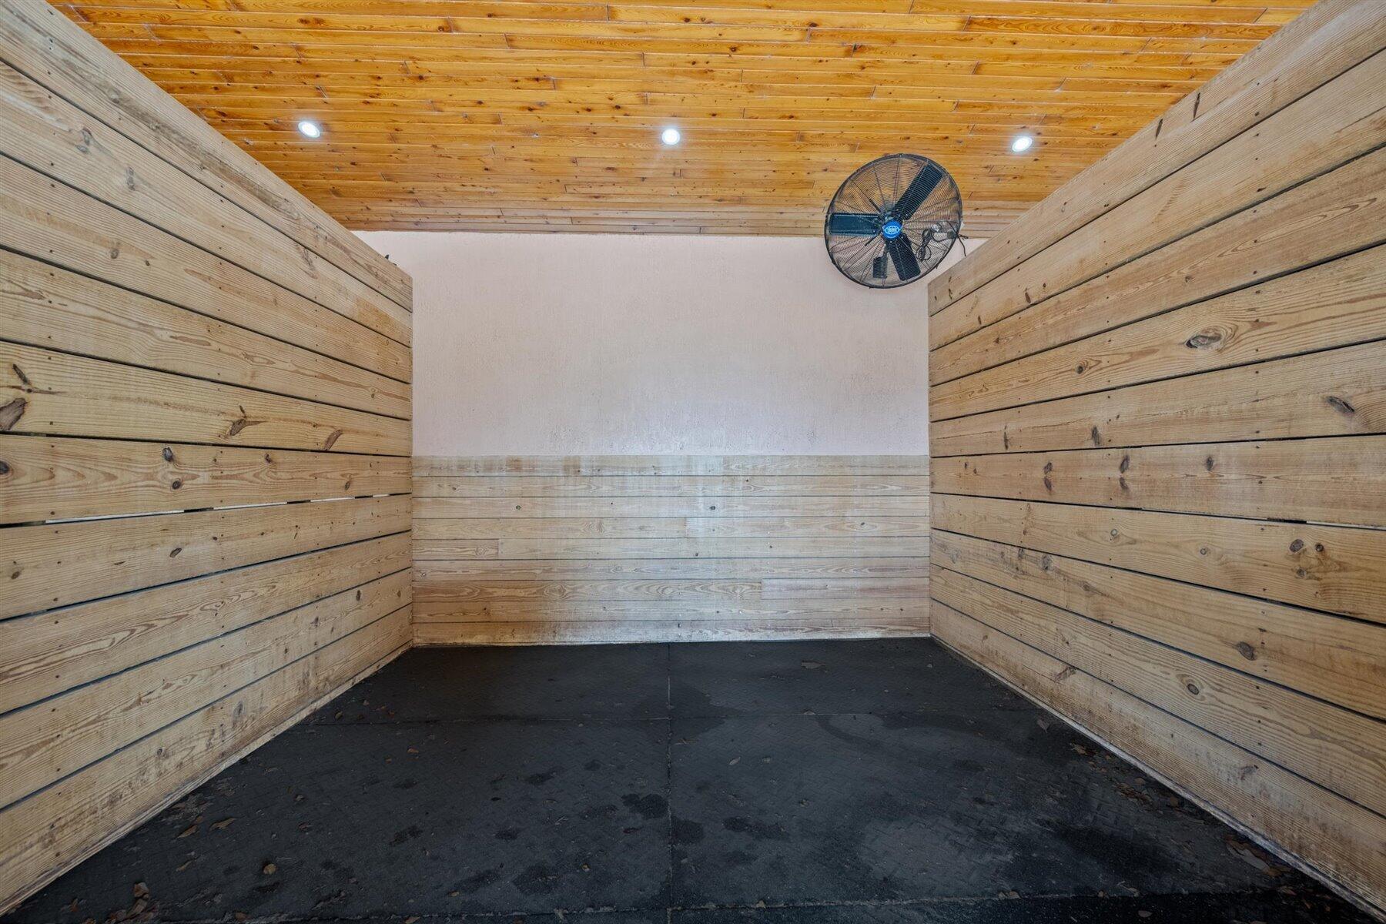
Empty two-bay barn interior with rubber-mat flooring and a high wood-plank ceiling.
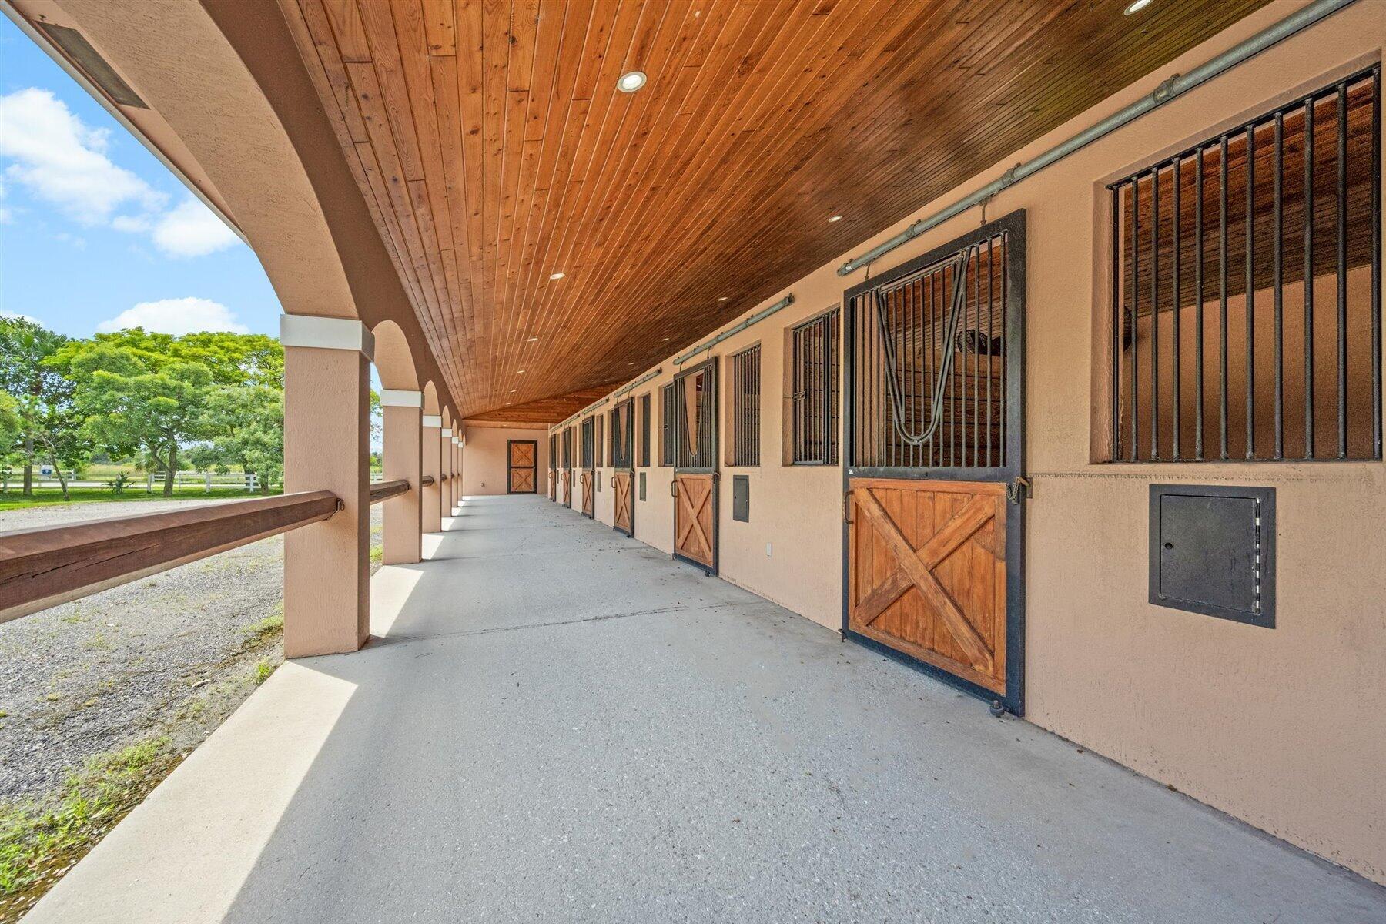
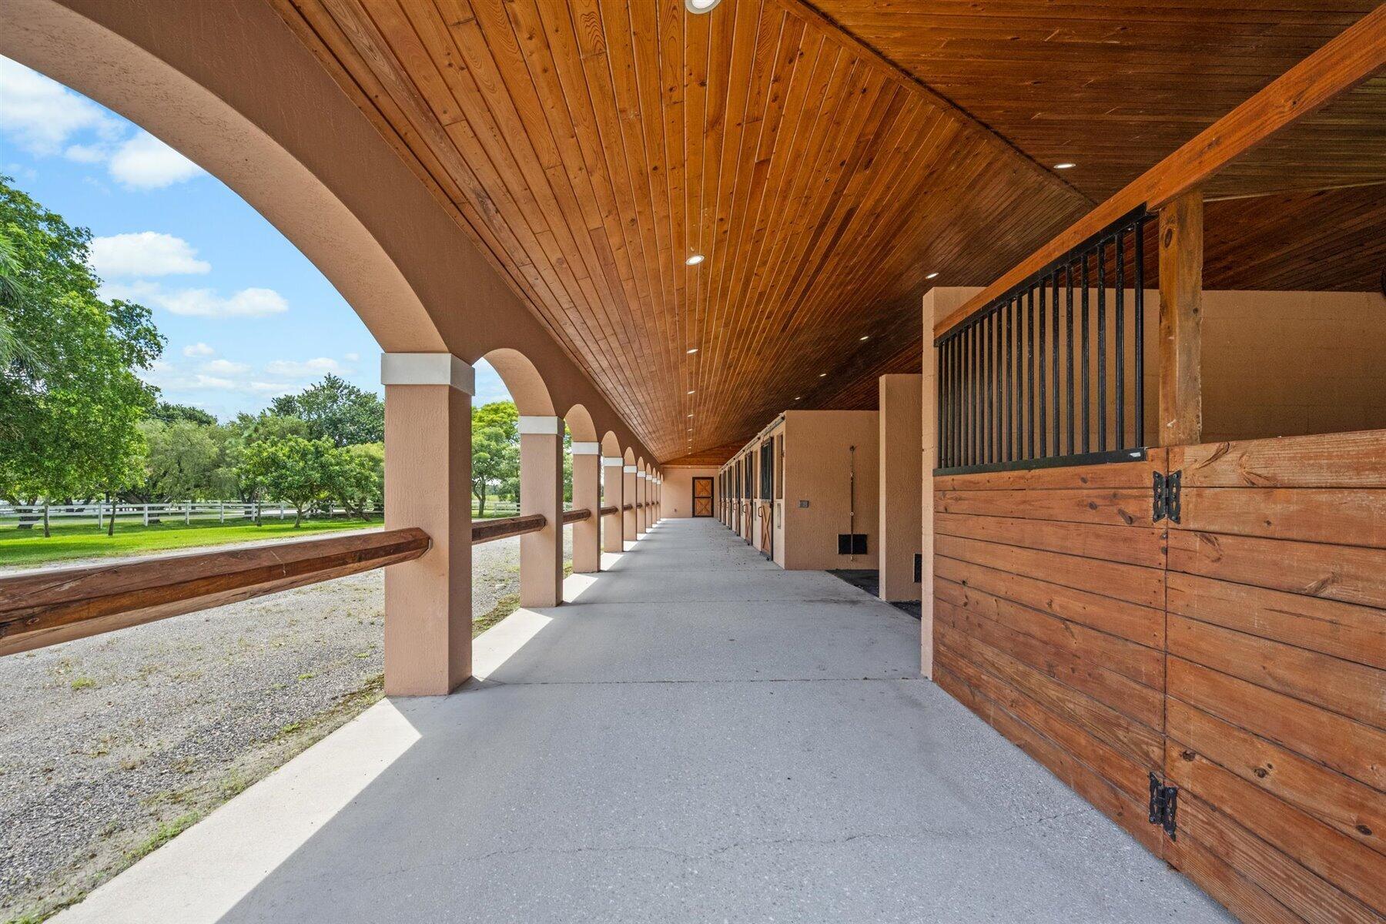
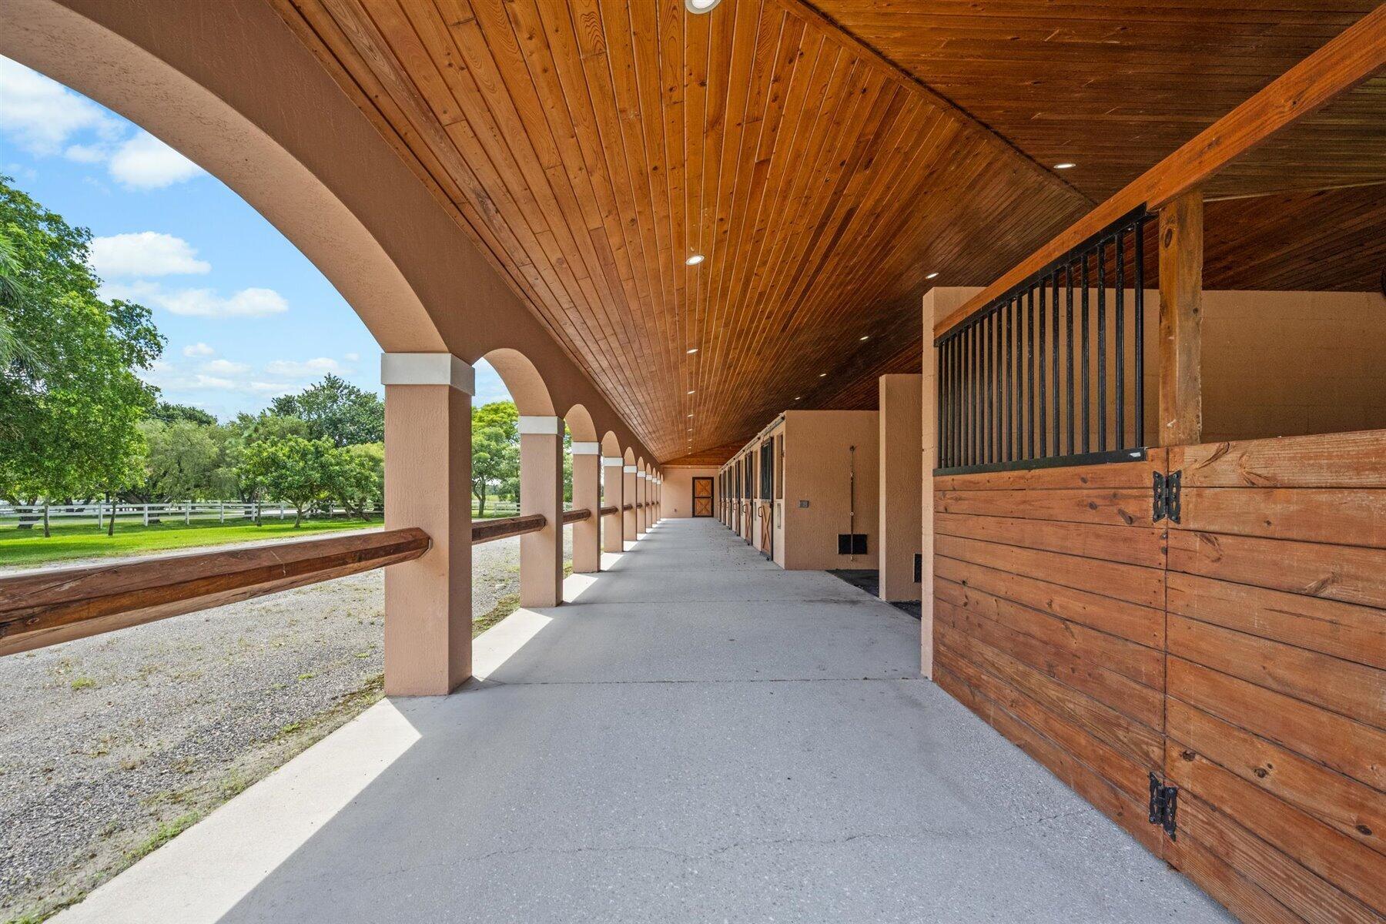
Covered barn aisle with wooden horse stalls, a timber ceiling, and arched openings overlooking green grounds.
Barn walkway with wooden stall fronts, a timber ceiling, and arches overlooking tropical greenery.
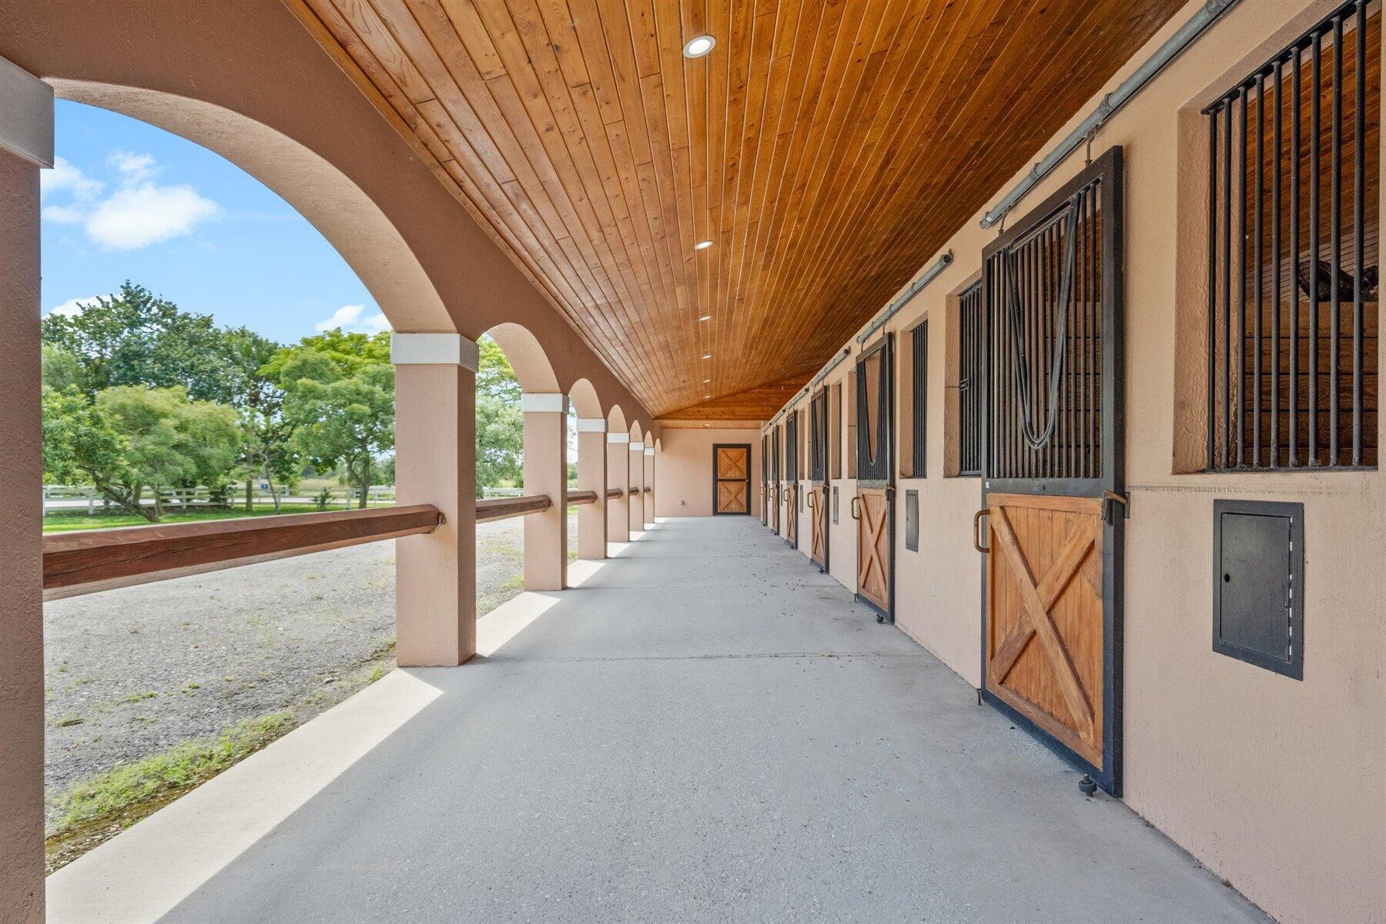
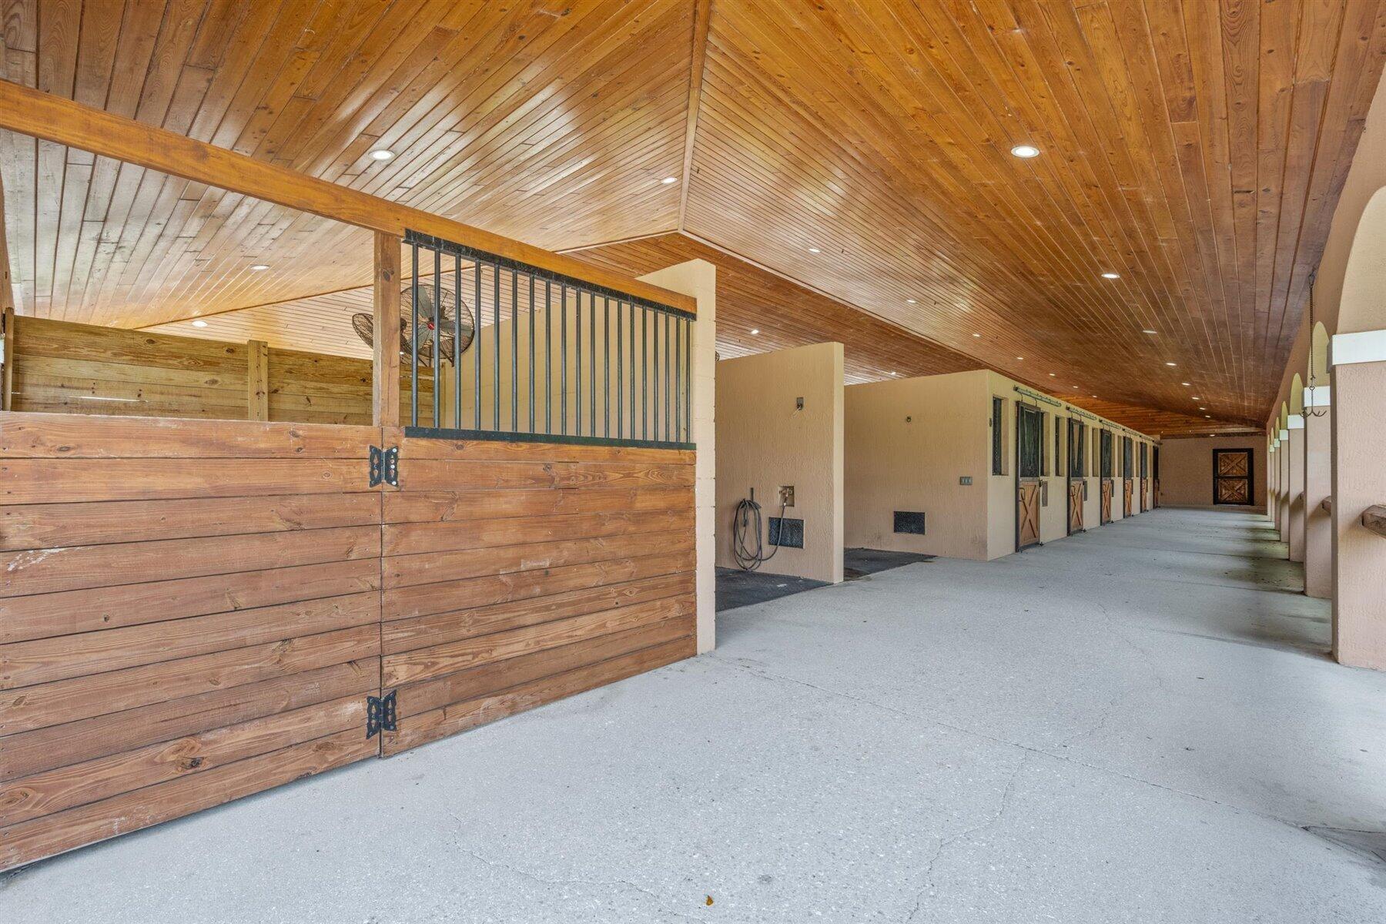
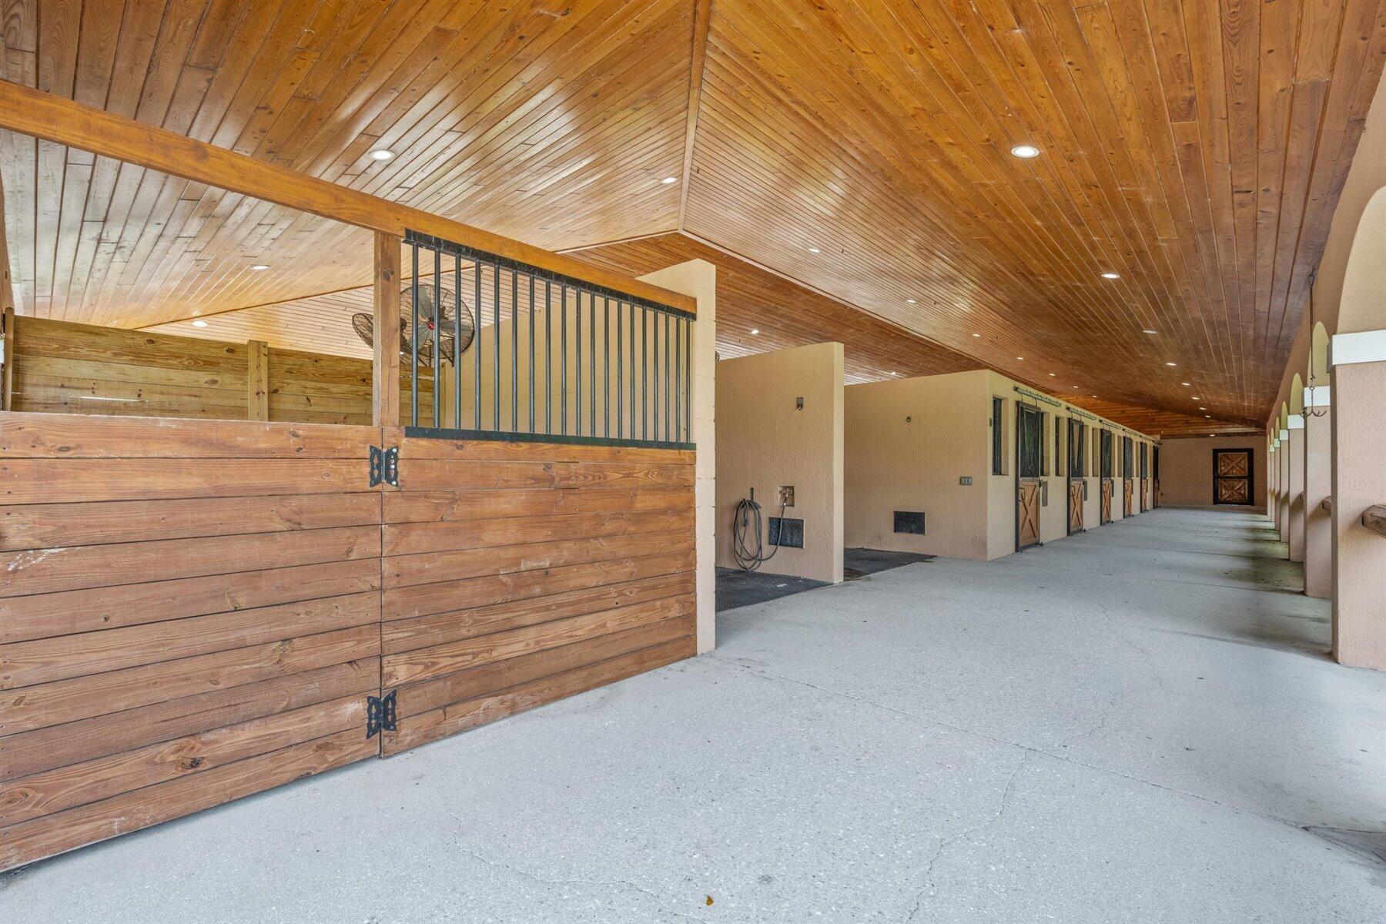
Horse barn aisle with wooden stalls, metal bars, and a high wood-plank ceiling.
Horse barn aisle with wooden stall doors, black metal bars, and a wood-plank ceiling.
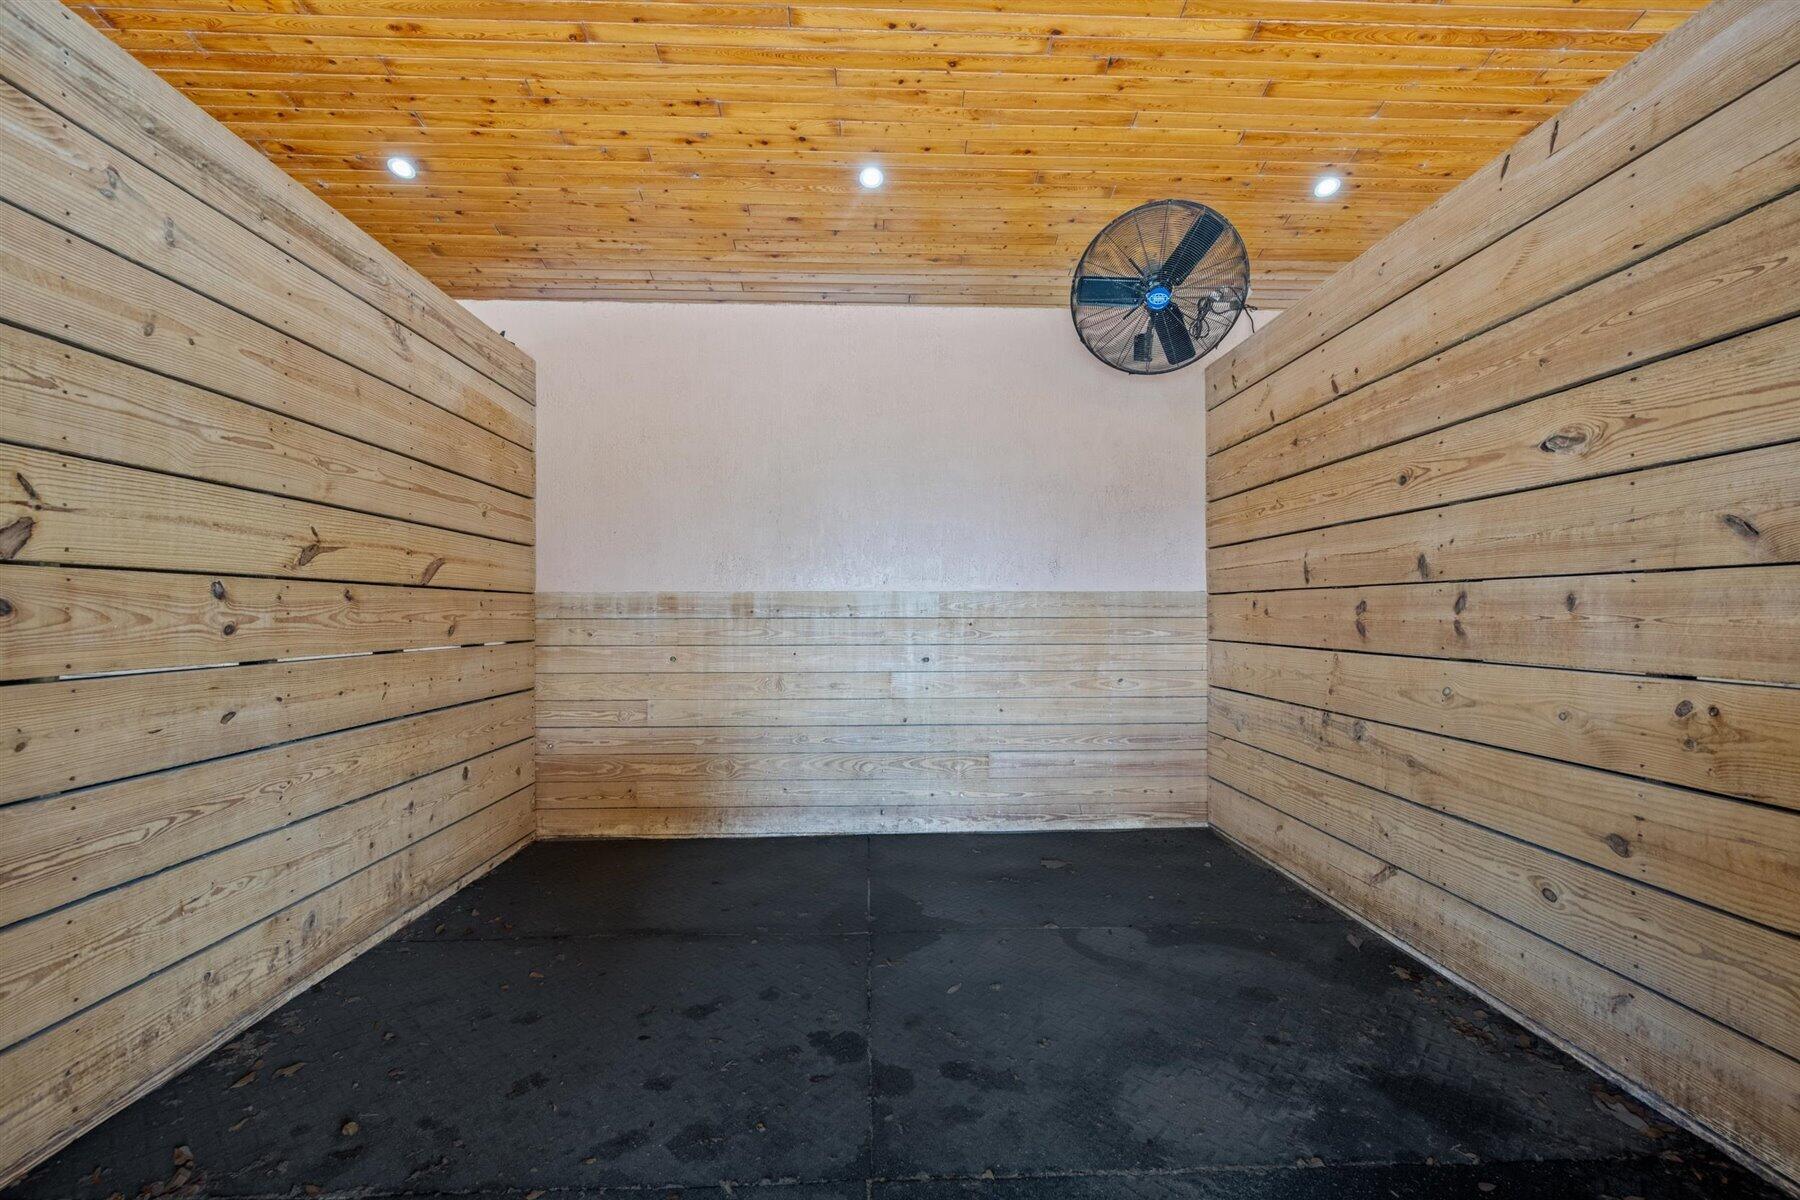
Empty wooden barn stall with a black rubber floor and wall-mounted fan.
Covered stable corridor with wooden stall doors, a wood-plank ceiling, and stucco arches.
Barn aisle lined with horse stalls featuring barred fronts and wooden half-doors beneath a wood-plank ceiling.
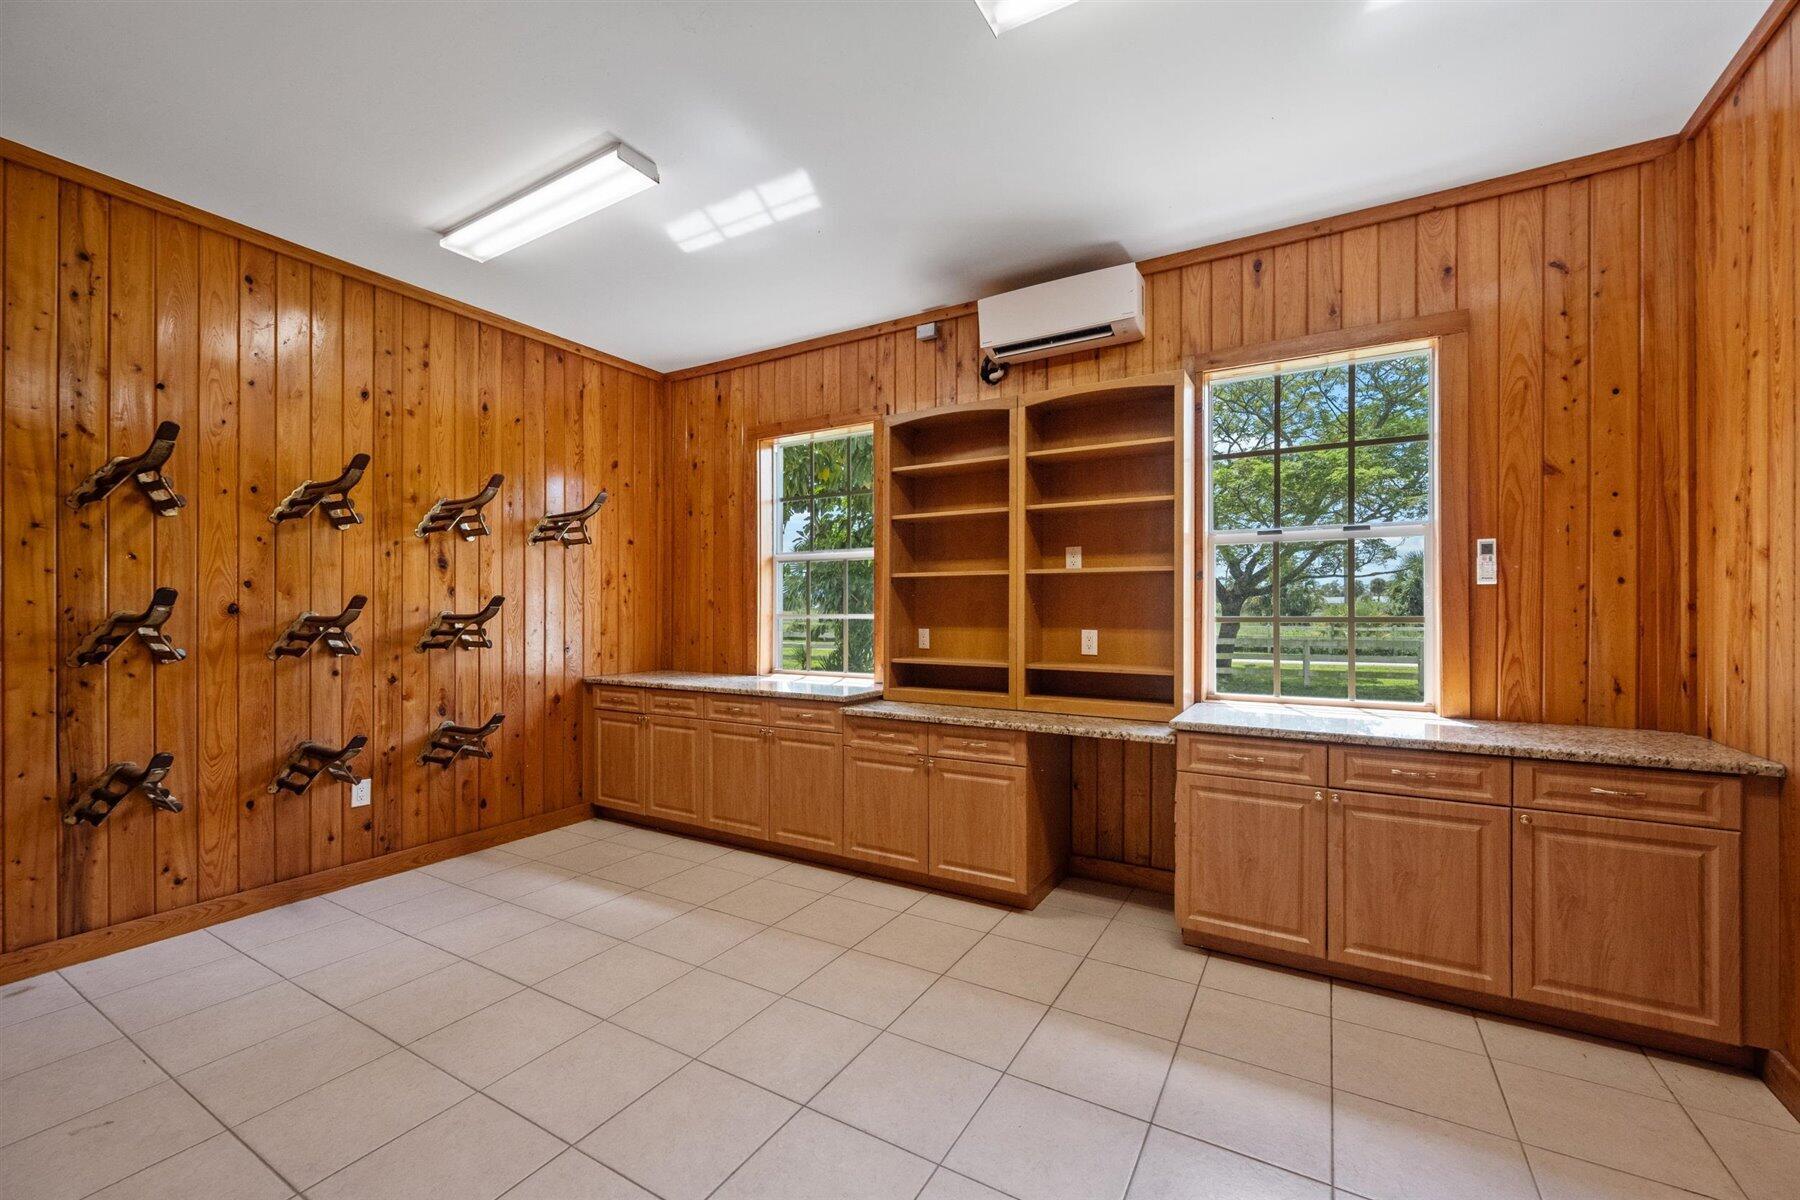
Barn room with saddle racks, wood-paneled walls, built-in cabinets, and tiled flooring.
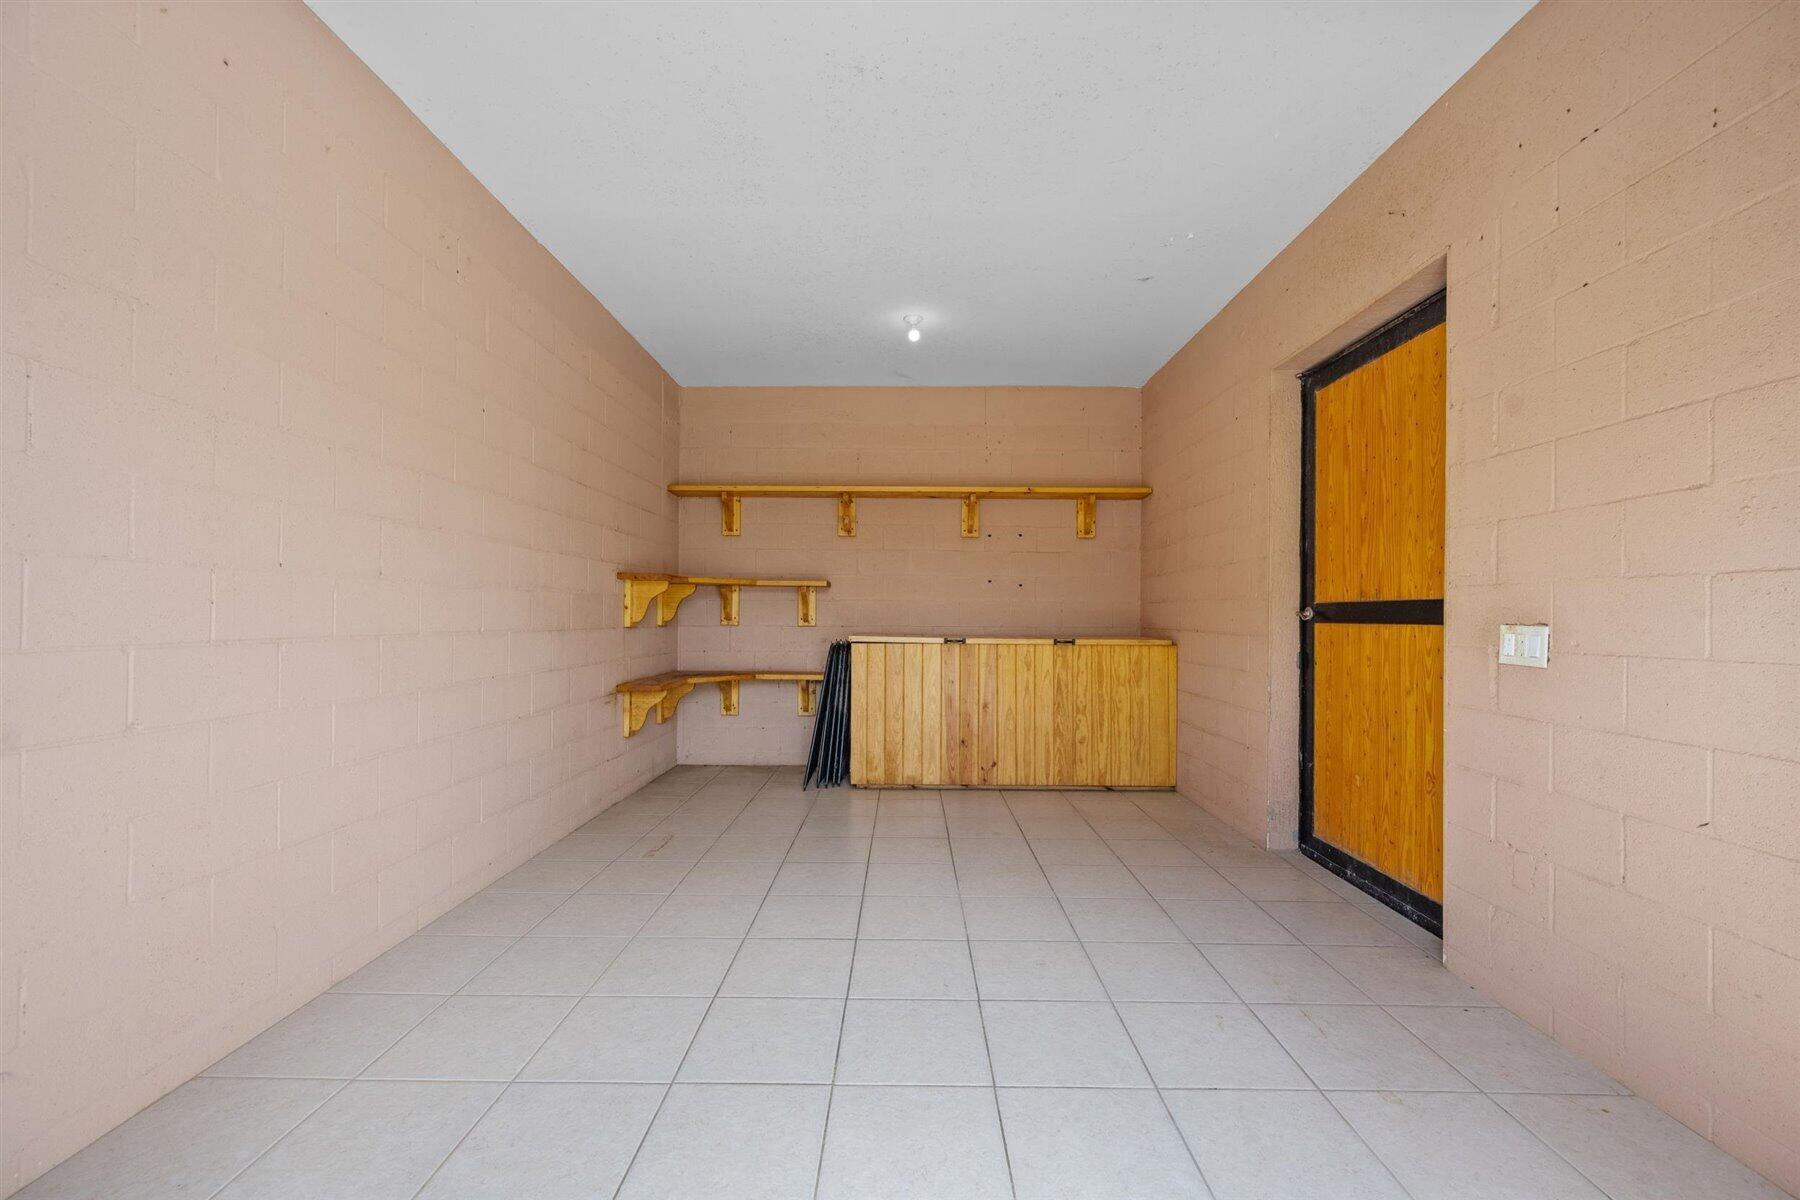
Barn storage room with tiled floor, wooden shelves, and a large wooden door.
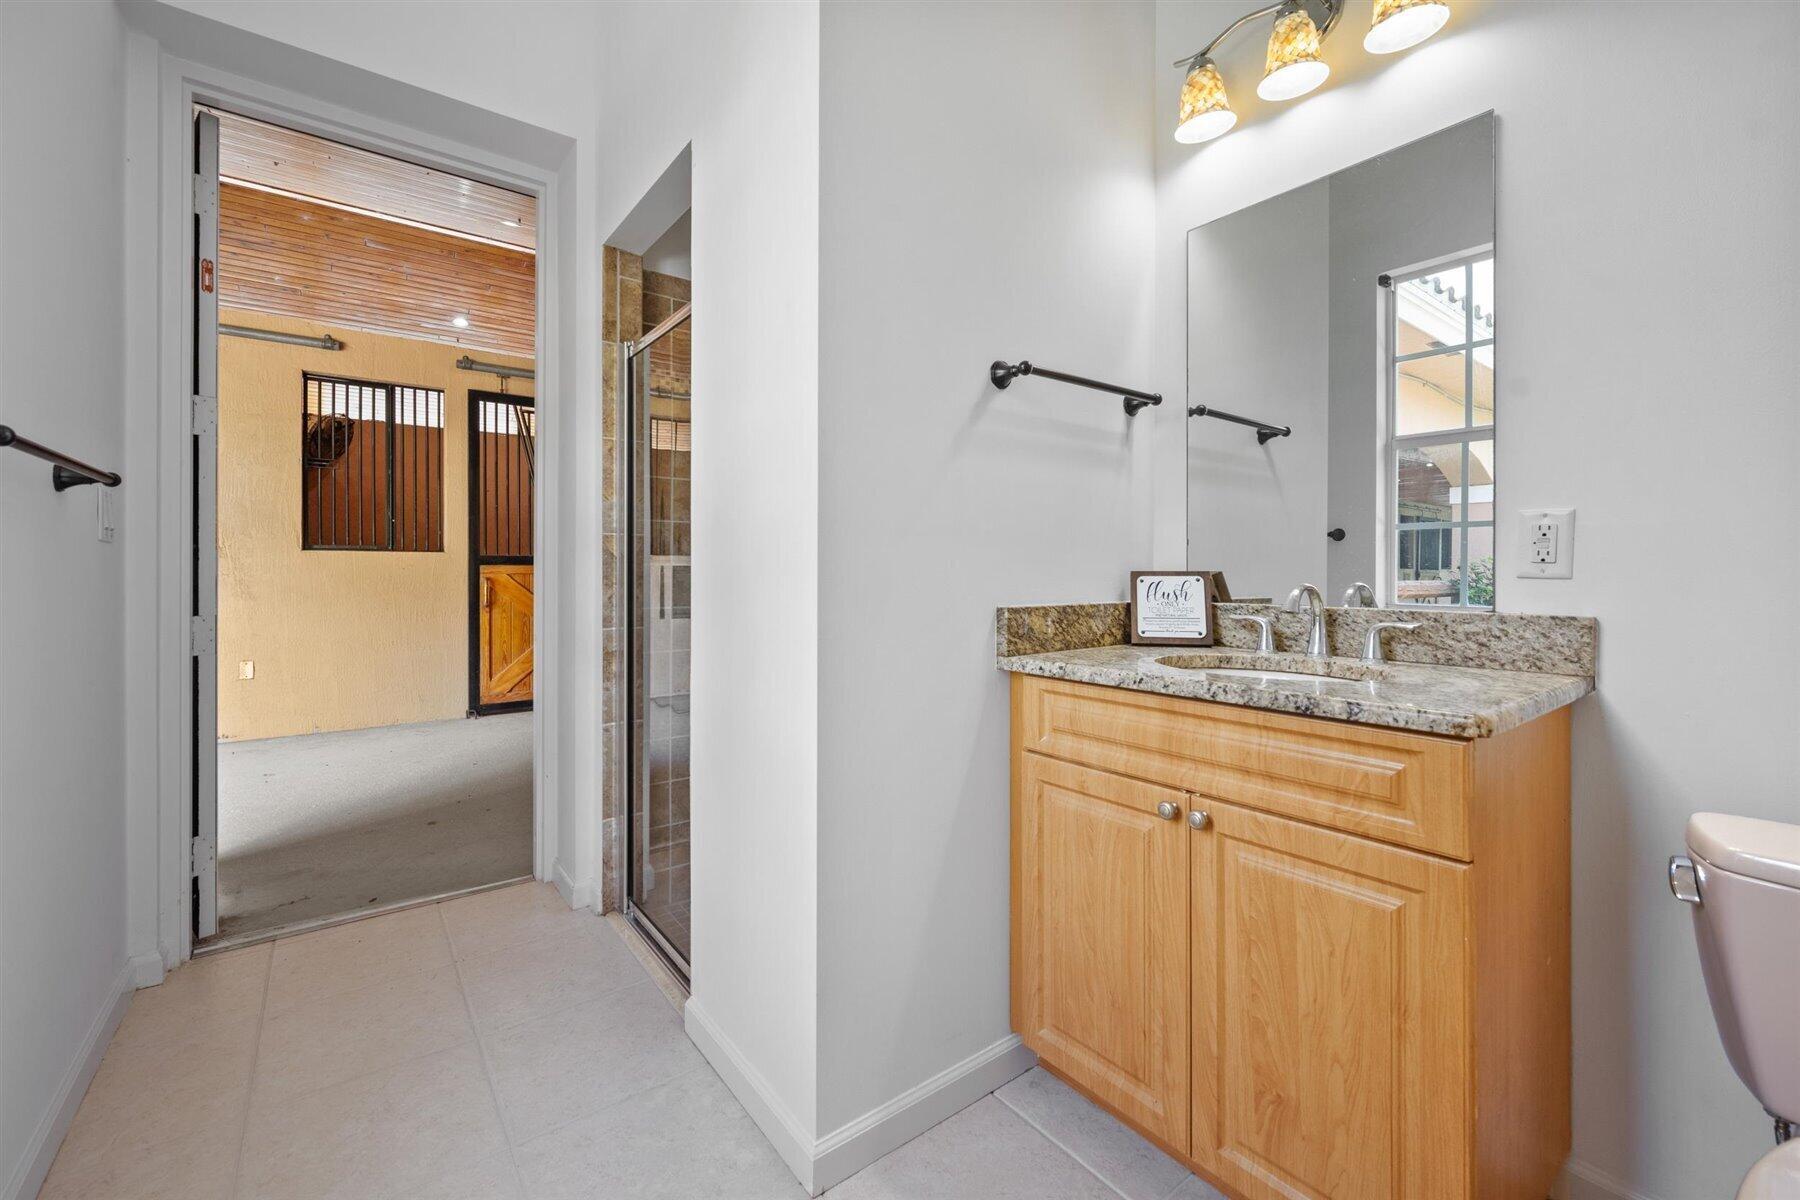
Bathroom with a double-sink wood vanity and granite countertop beside an open doorway to a covered area.
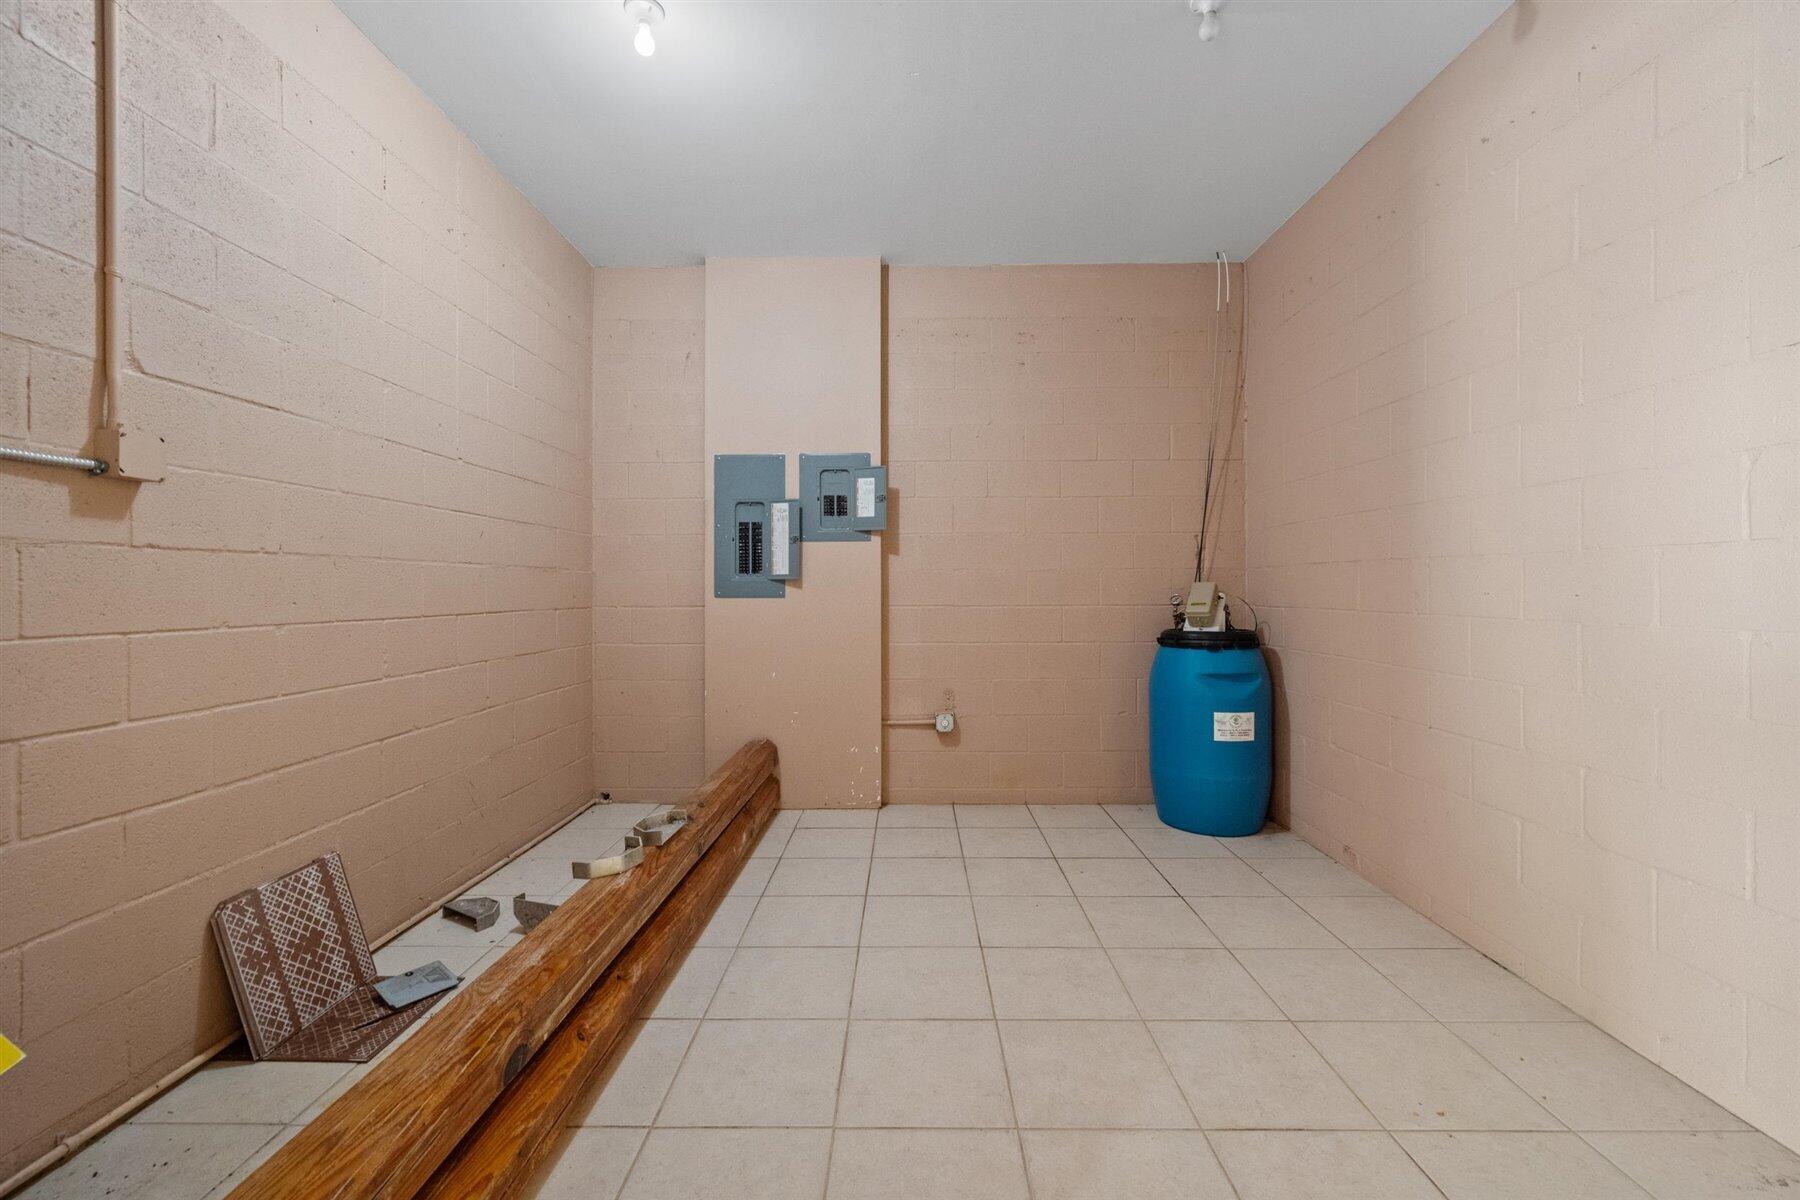
Utility room with electrical panels, a blue water-treatment tank, and wooden boards along the wall.
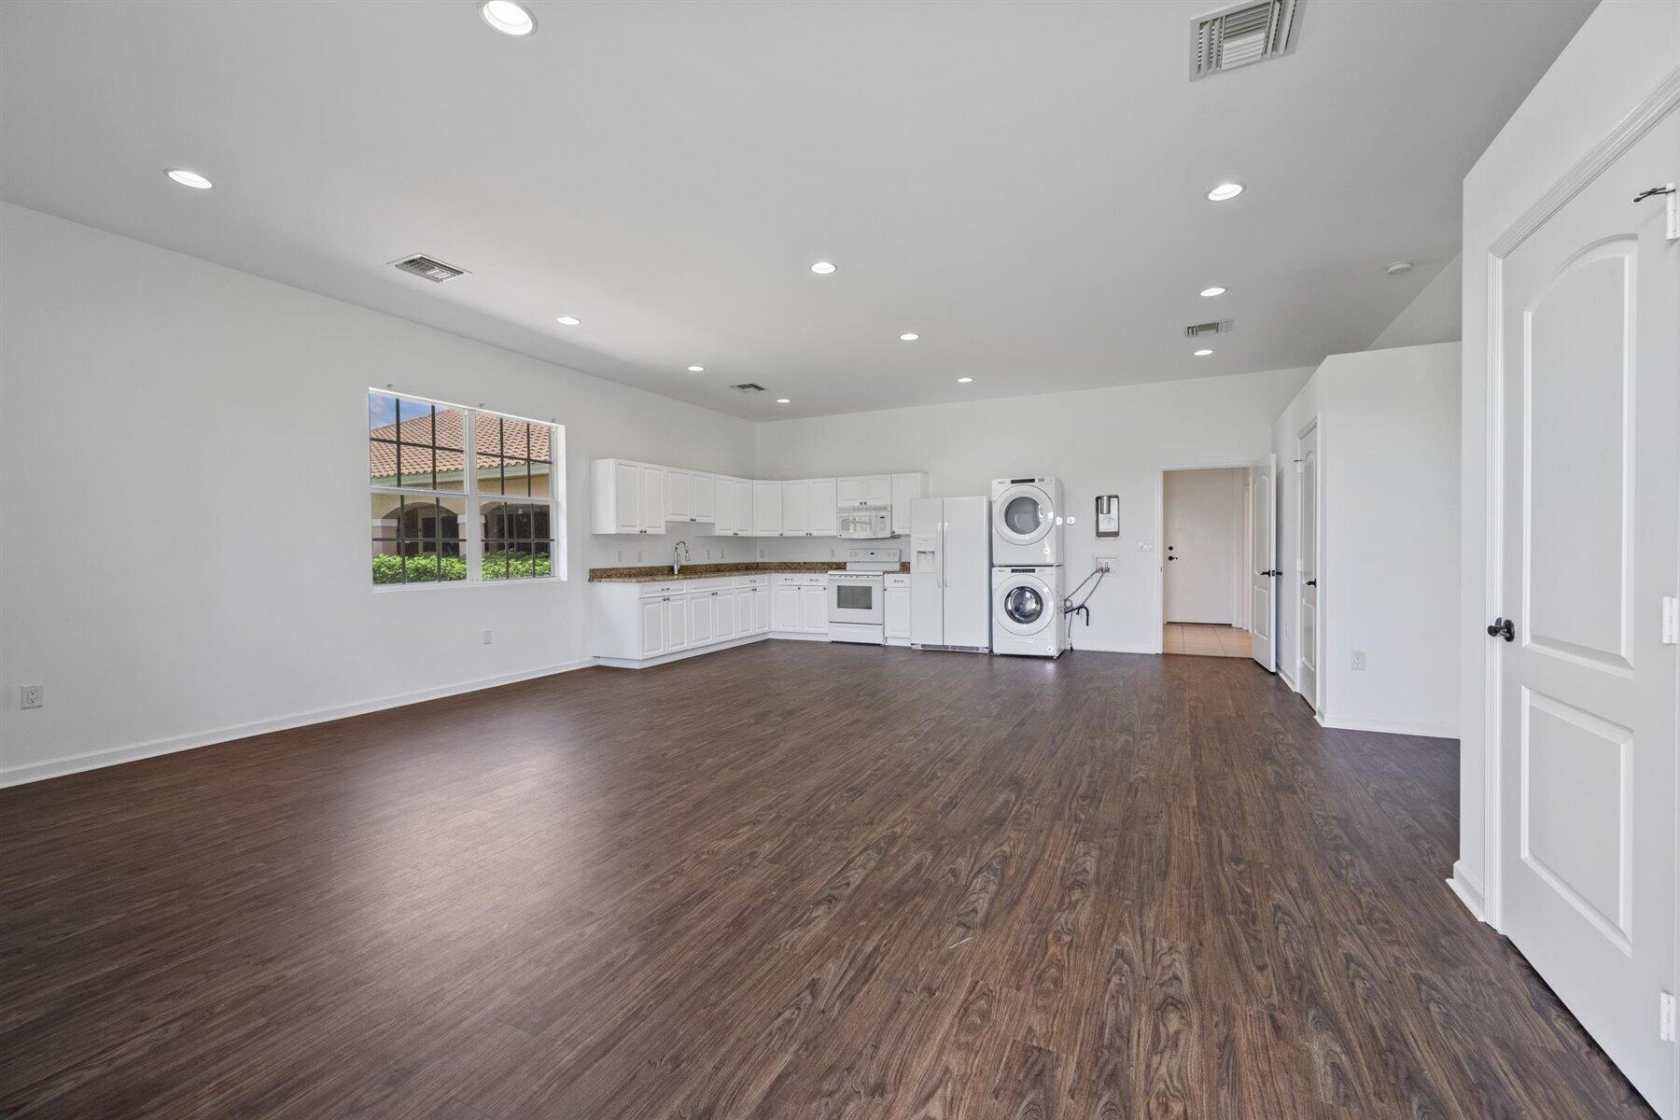
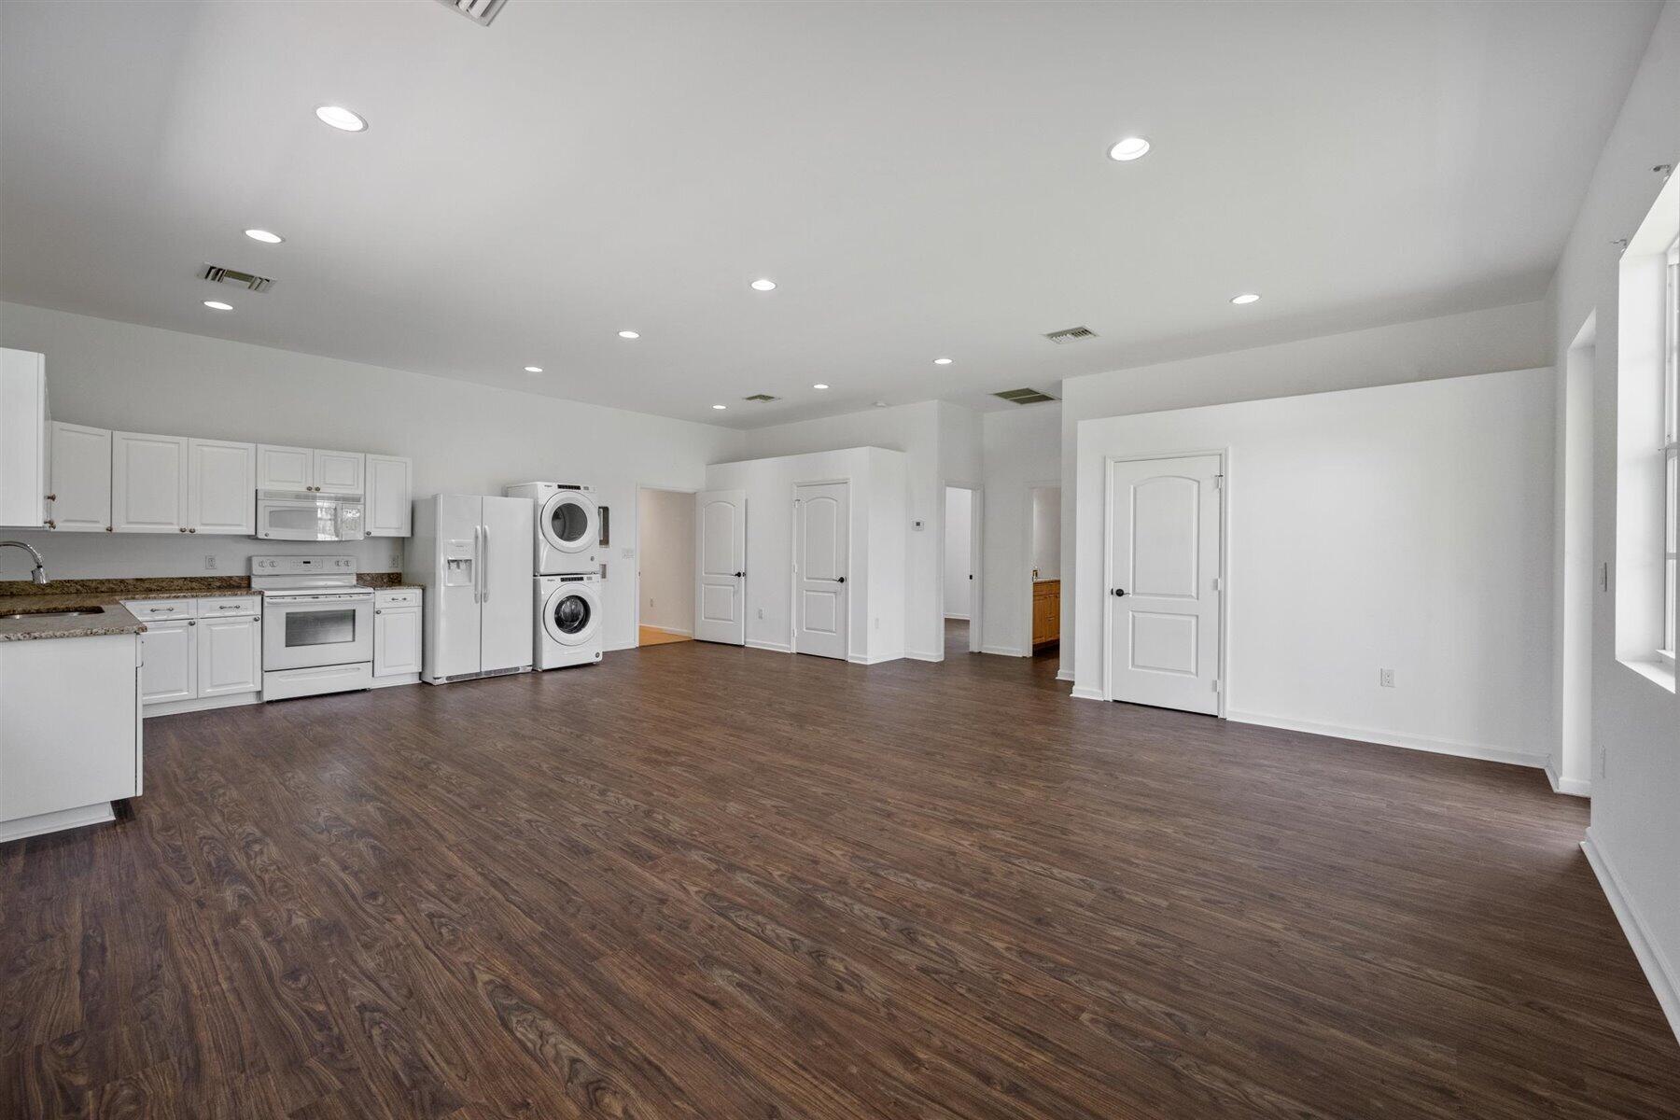
Open kitchen and living area with white cabinets, dark flooring, and a stacked washer and dryer.
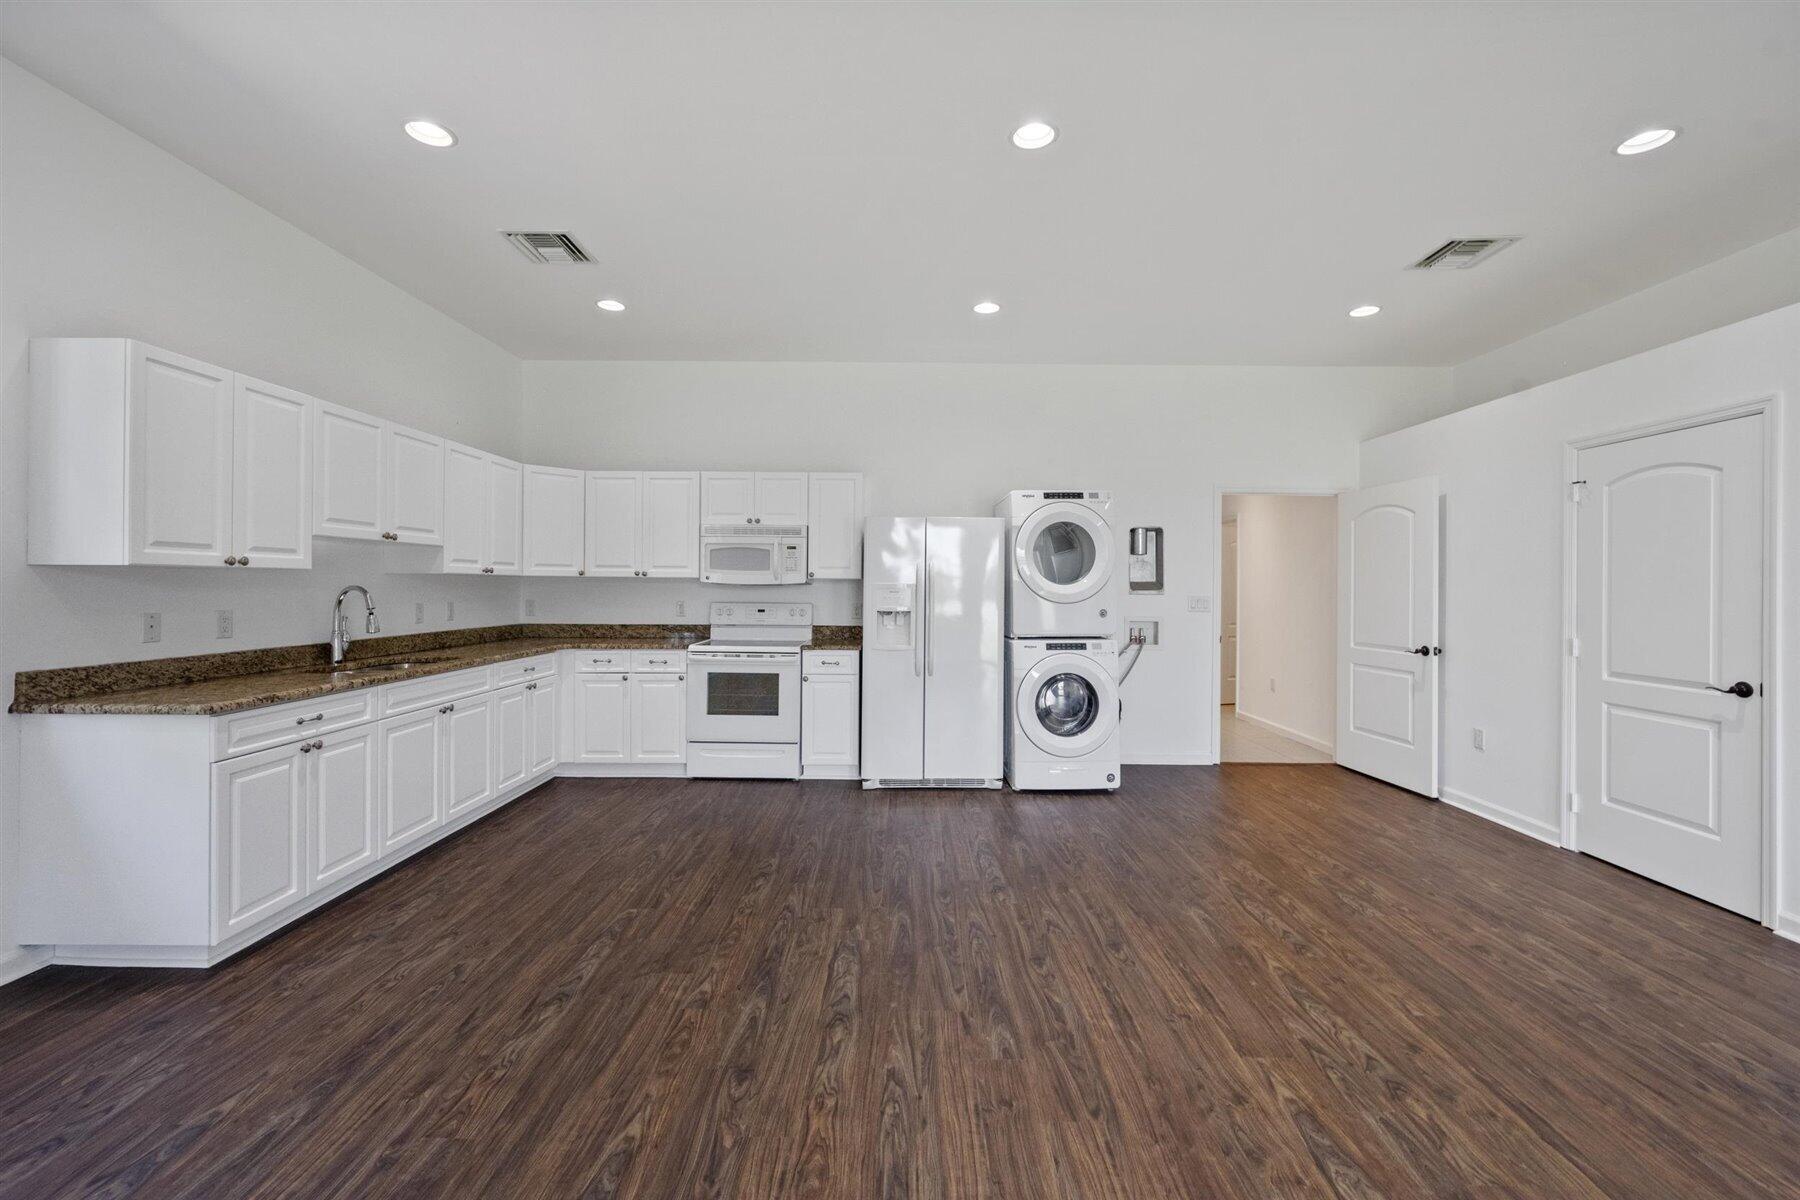
Open kitchen and living area with white appliances, stacked washer and dryer, and dark wood-look floors.
Vacant kitchen with white cabinets, granite counters, dark flooring, and a stacked washer and dryer.
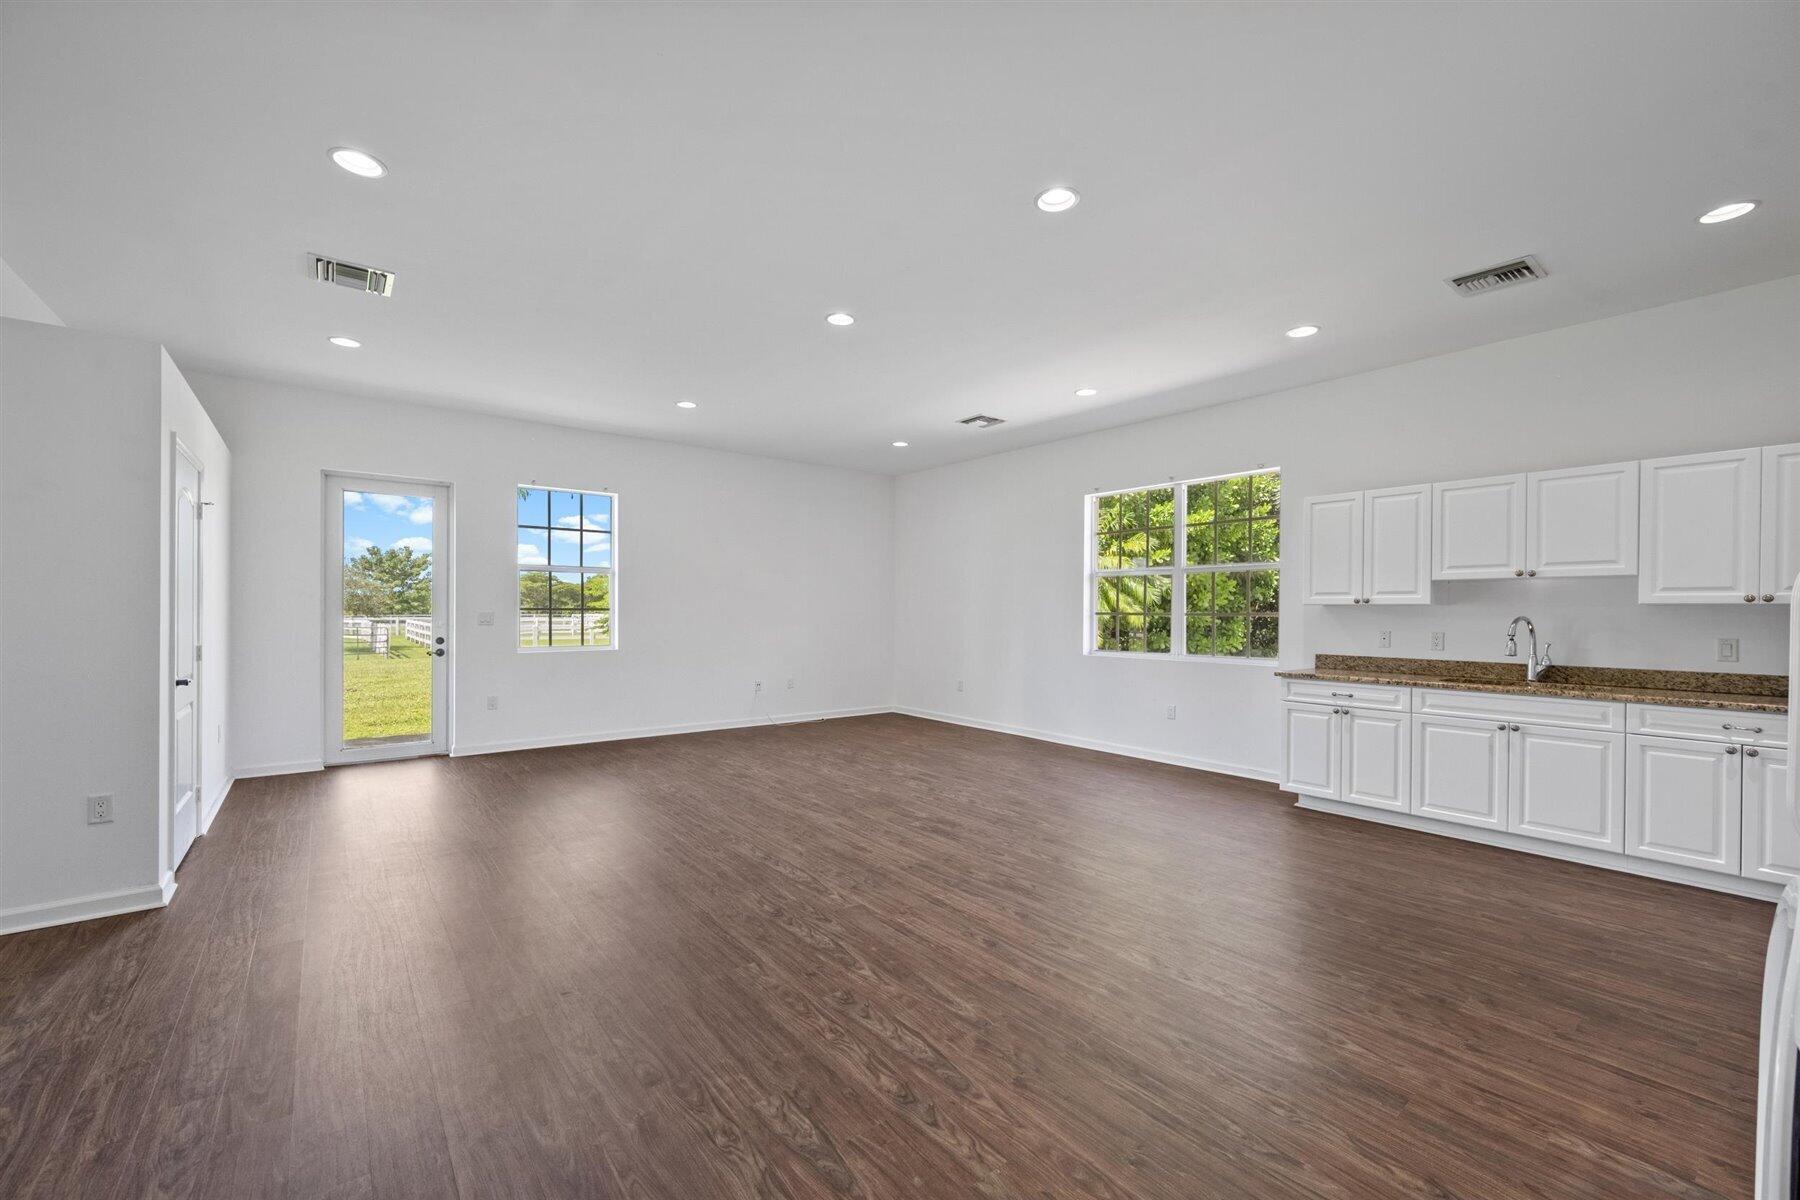
Vacant open-plan room with a white kitchenette, dark wood-look floors, and windows overlooking a fenced lawn.
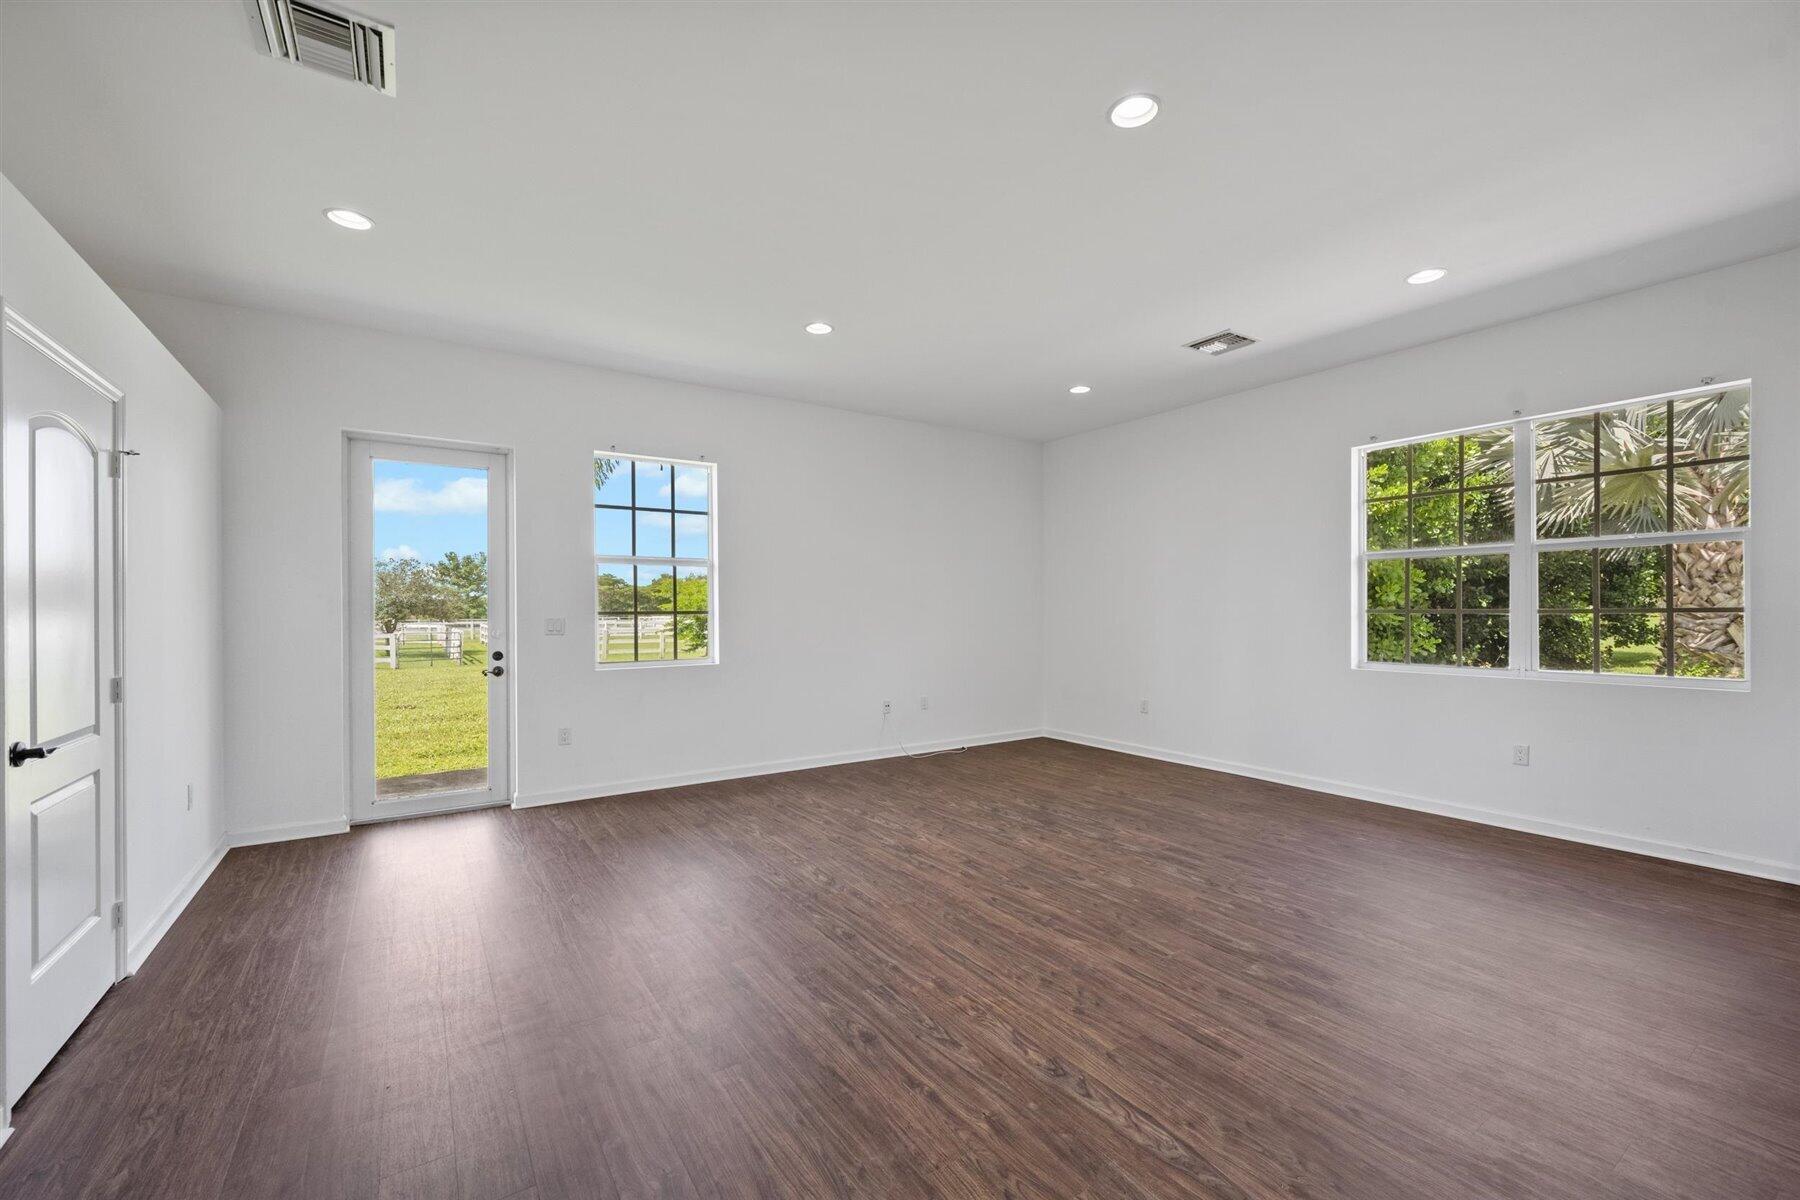
Vacant room with dark wood-look flooring, recessed lights, and windows overlooking a green yard.
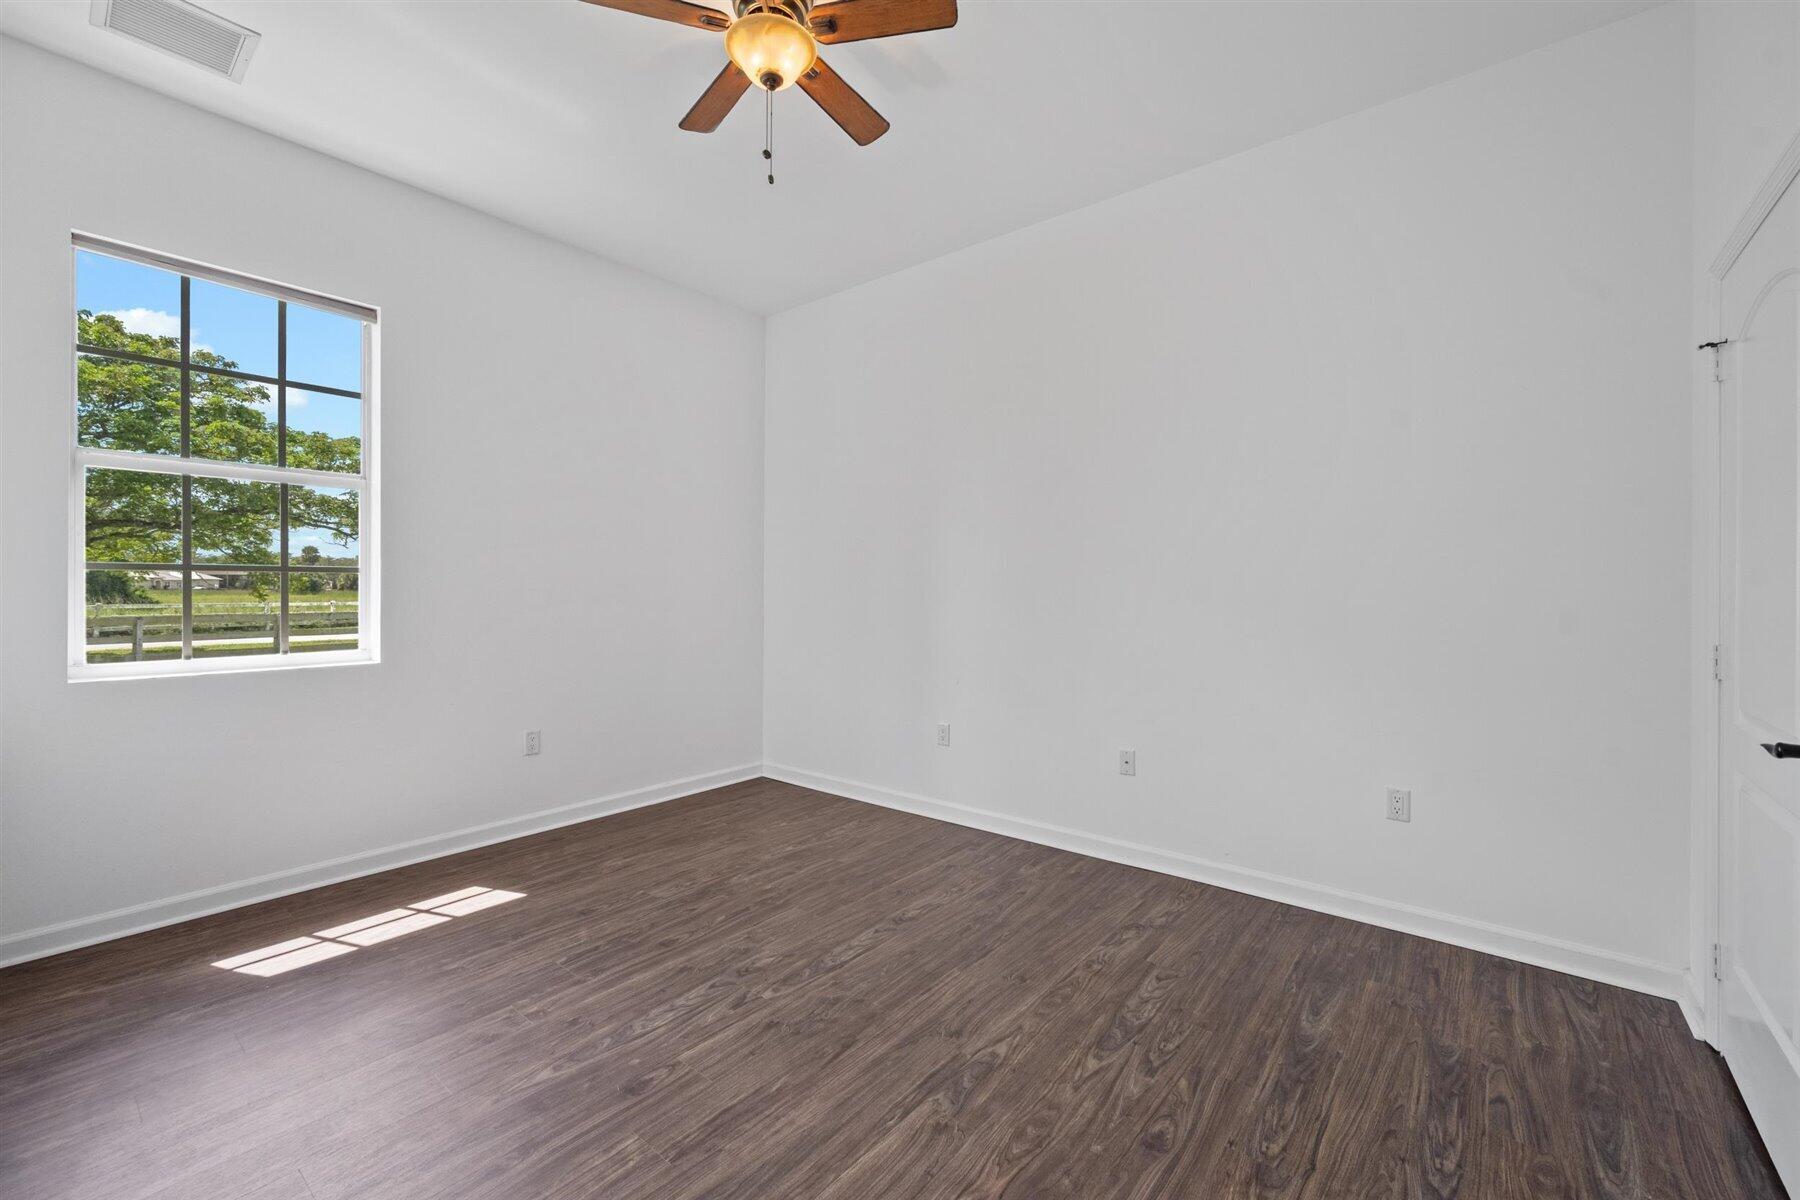
Empty room with dark wood-look flooring, a large window, and a ceiling fan.
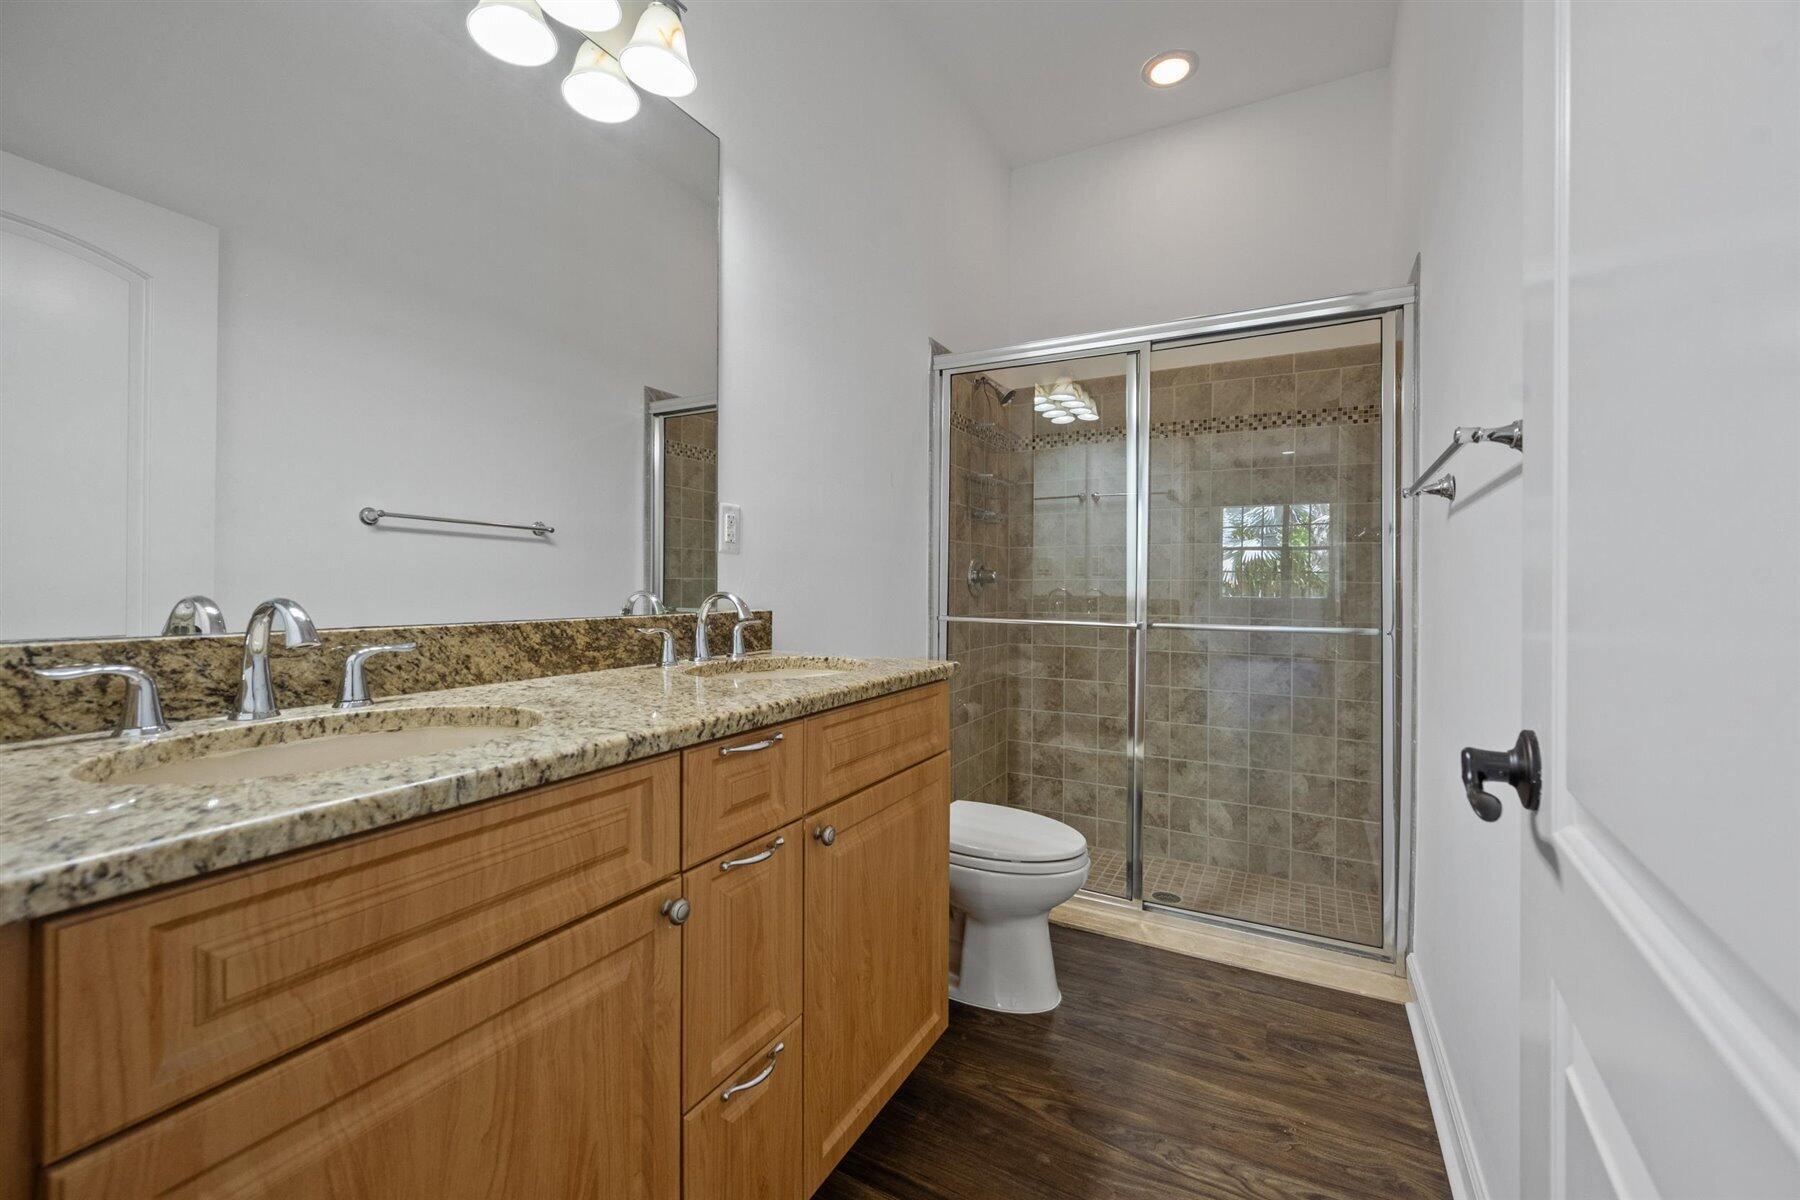
Bathroom with a double-sink wood vanity and granite counter beside a glass-enclosed tiled shower.
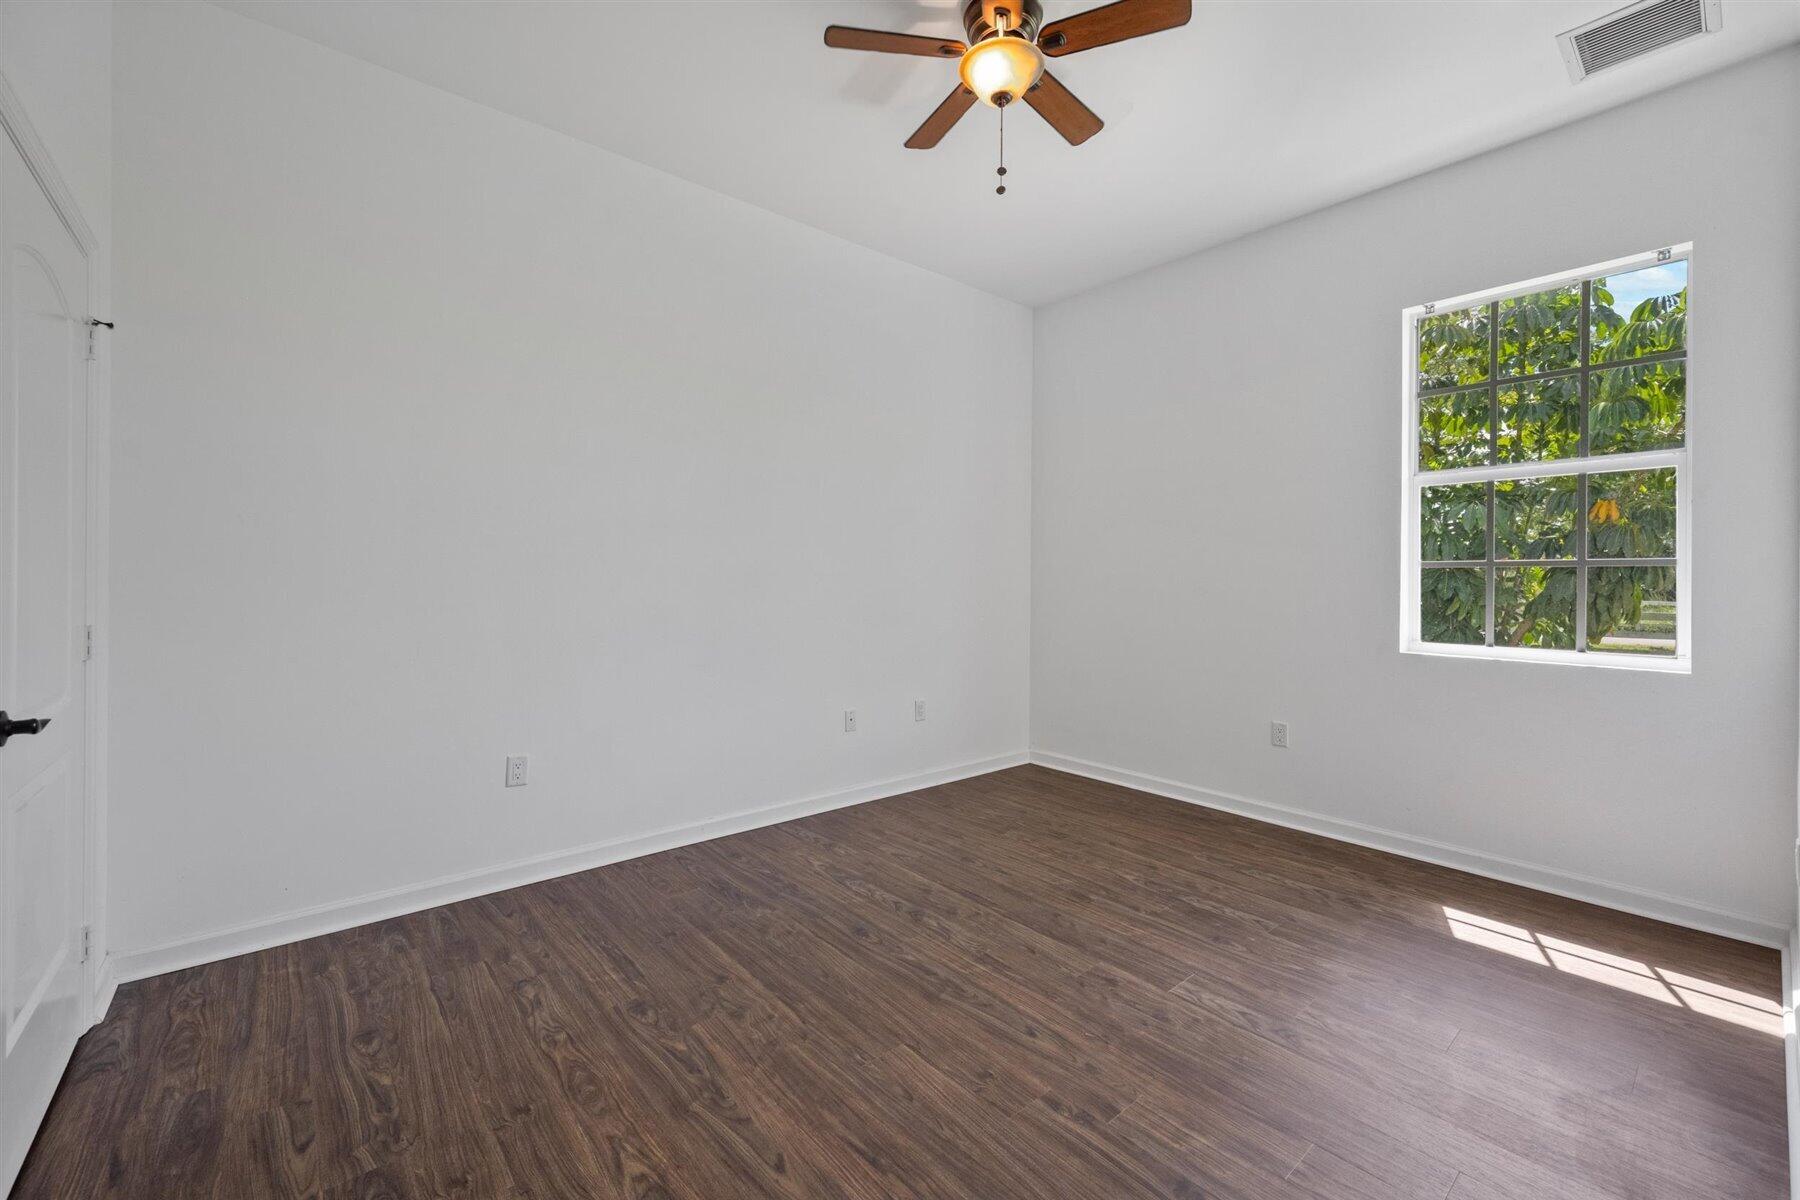
Empty room with dark wood-look flooring, a ceiling fan, and a window overlooking trees.
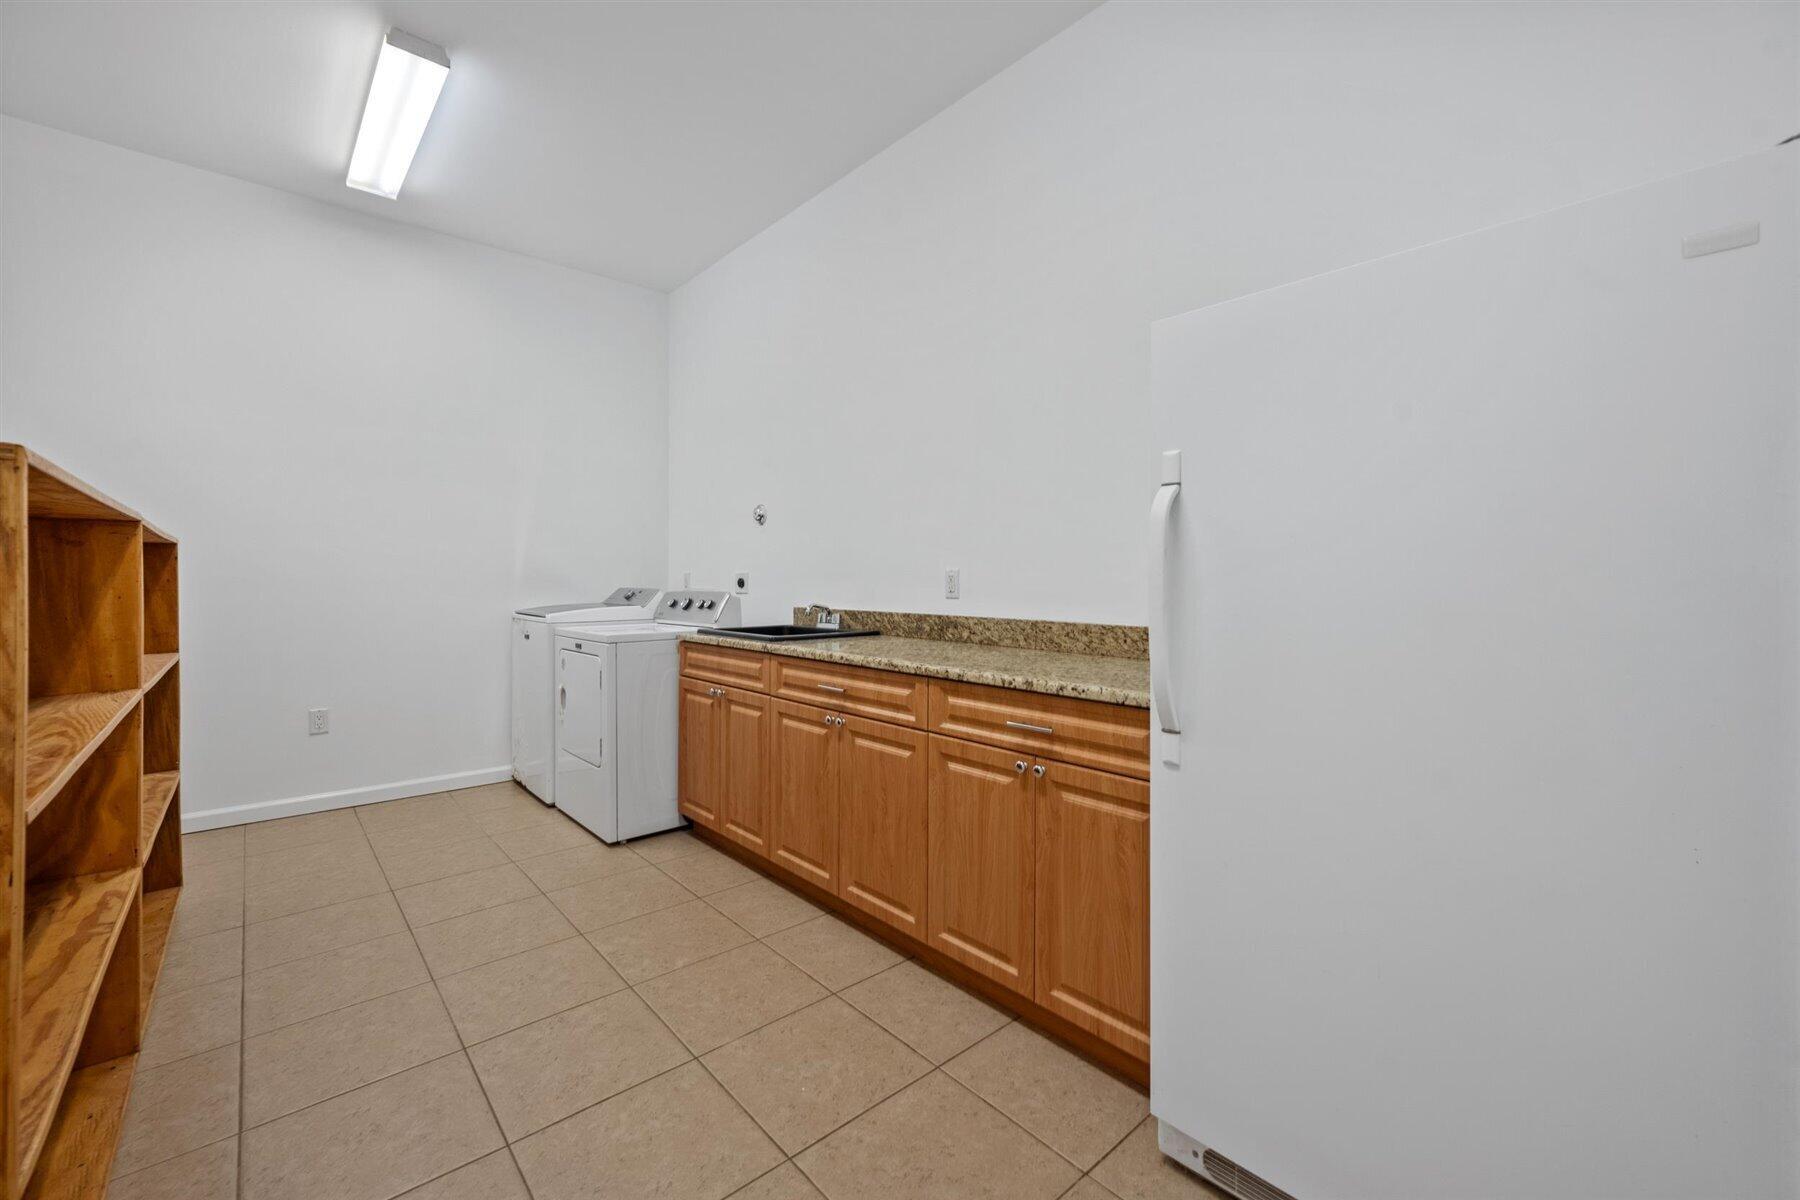
Laundry room with washer and dryer, wood cabinets, and a large refrigerator.
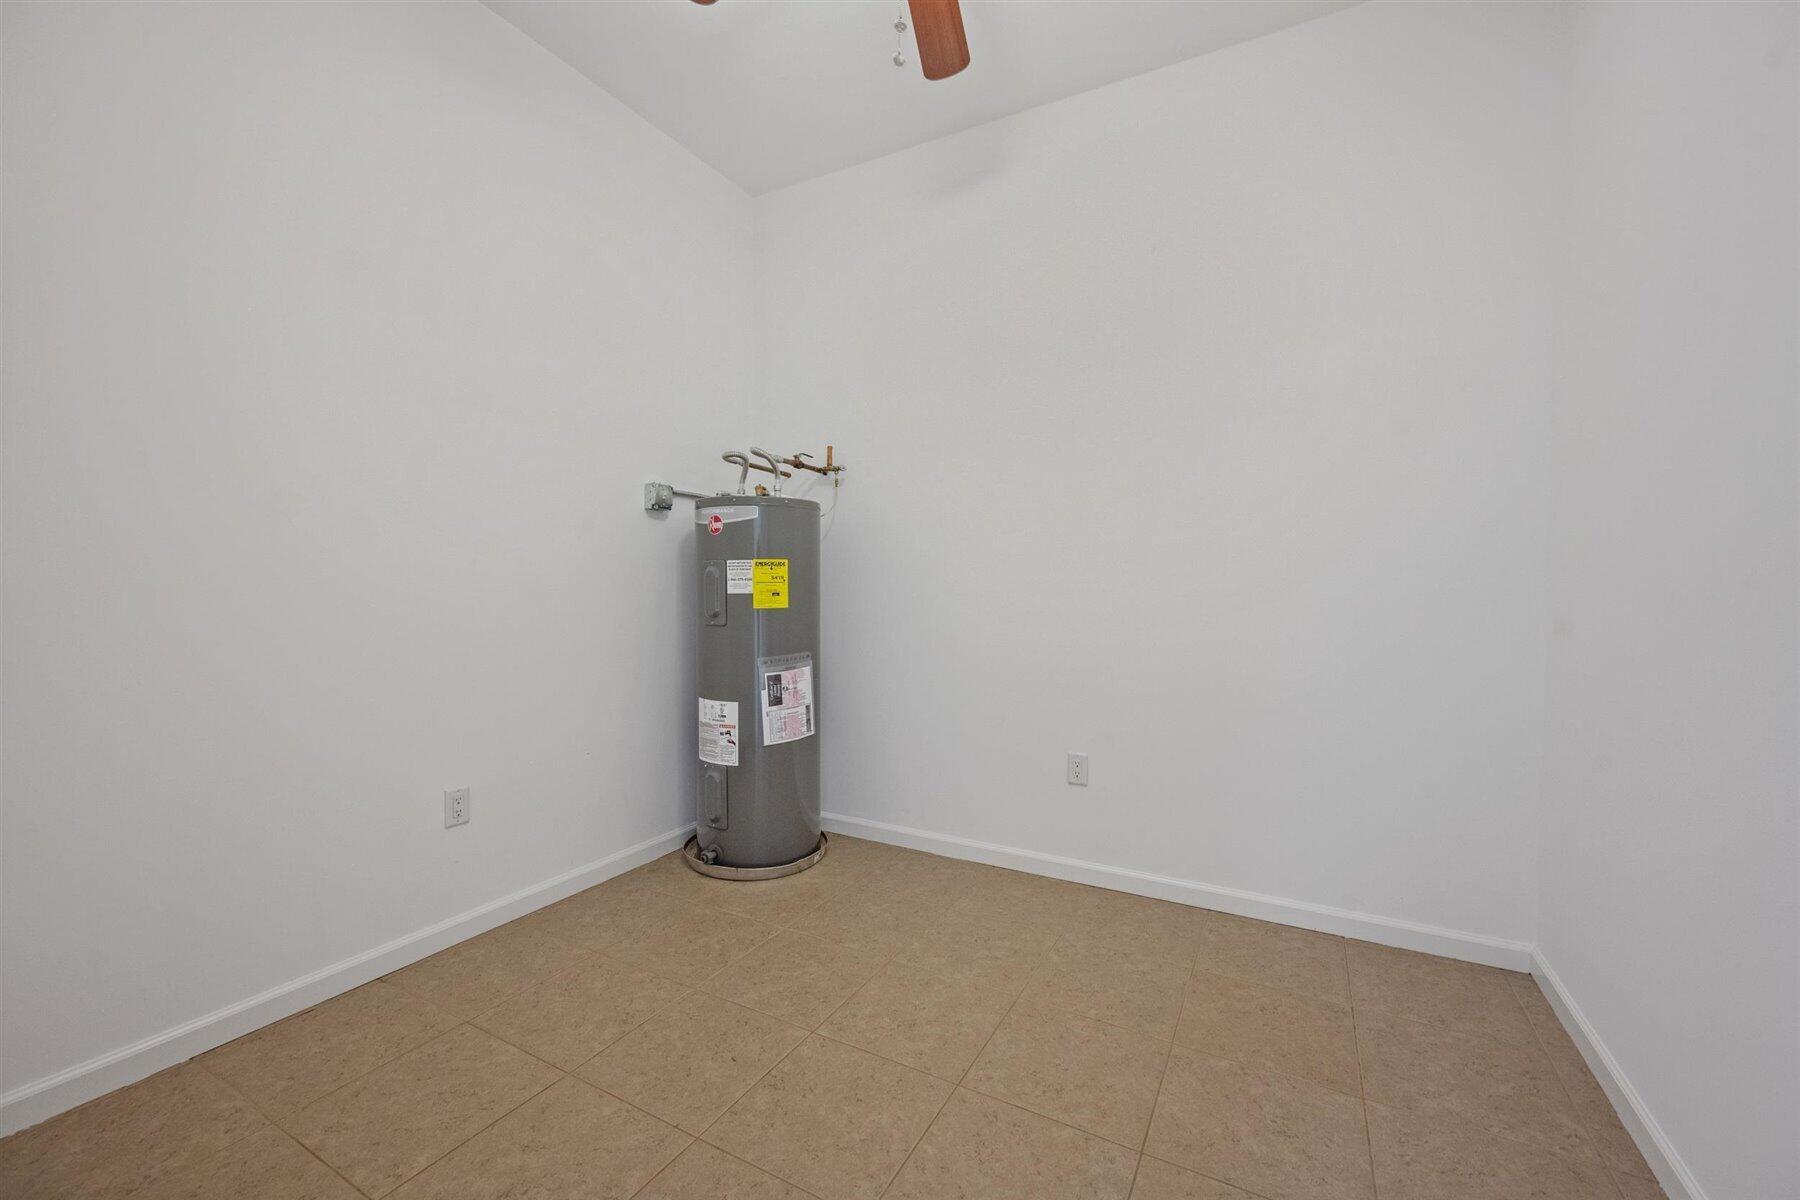
Utility room with a gray water heater, white walls, and tan tile flooring.
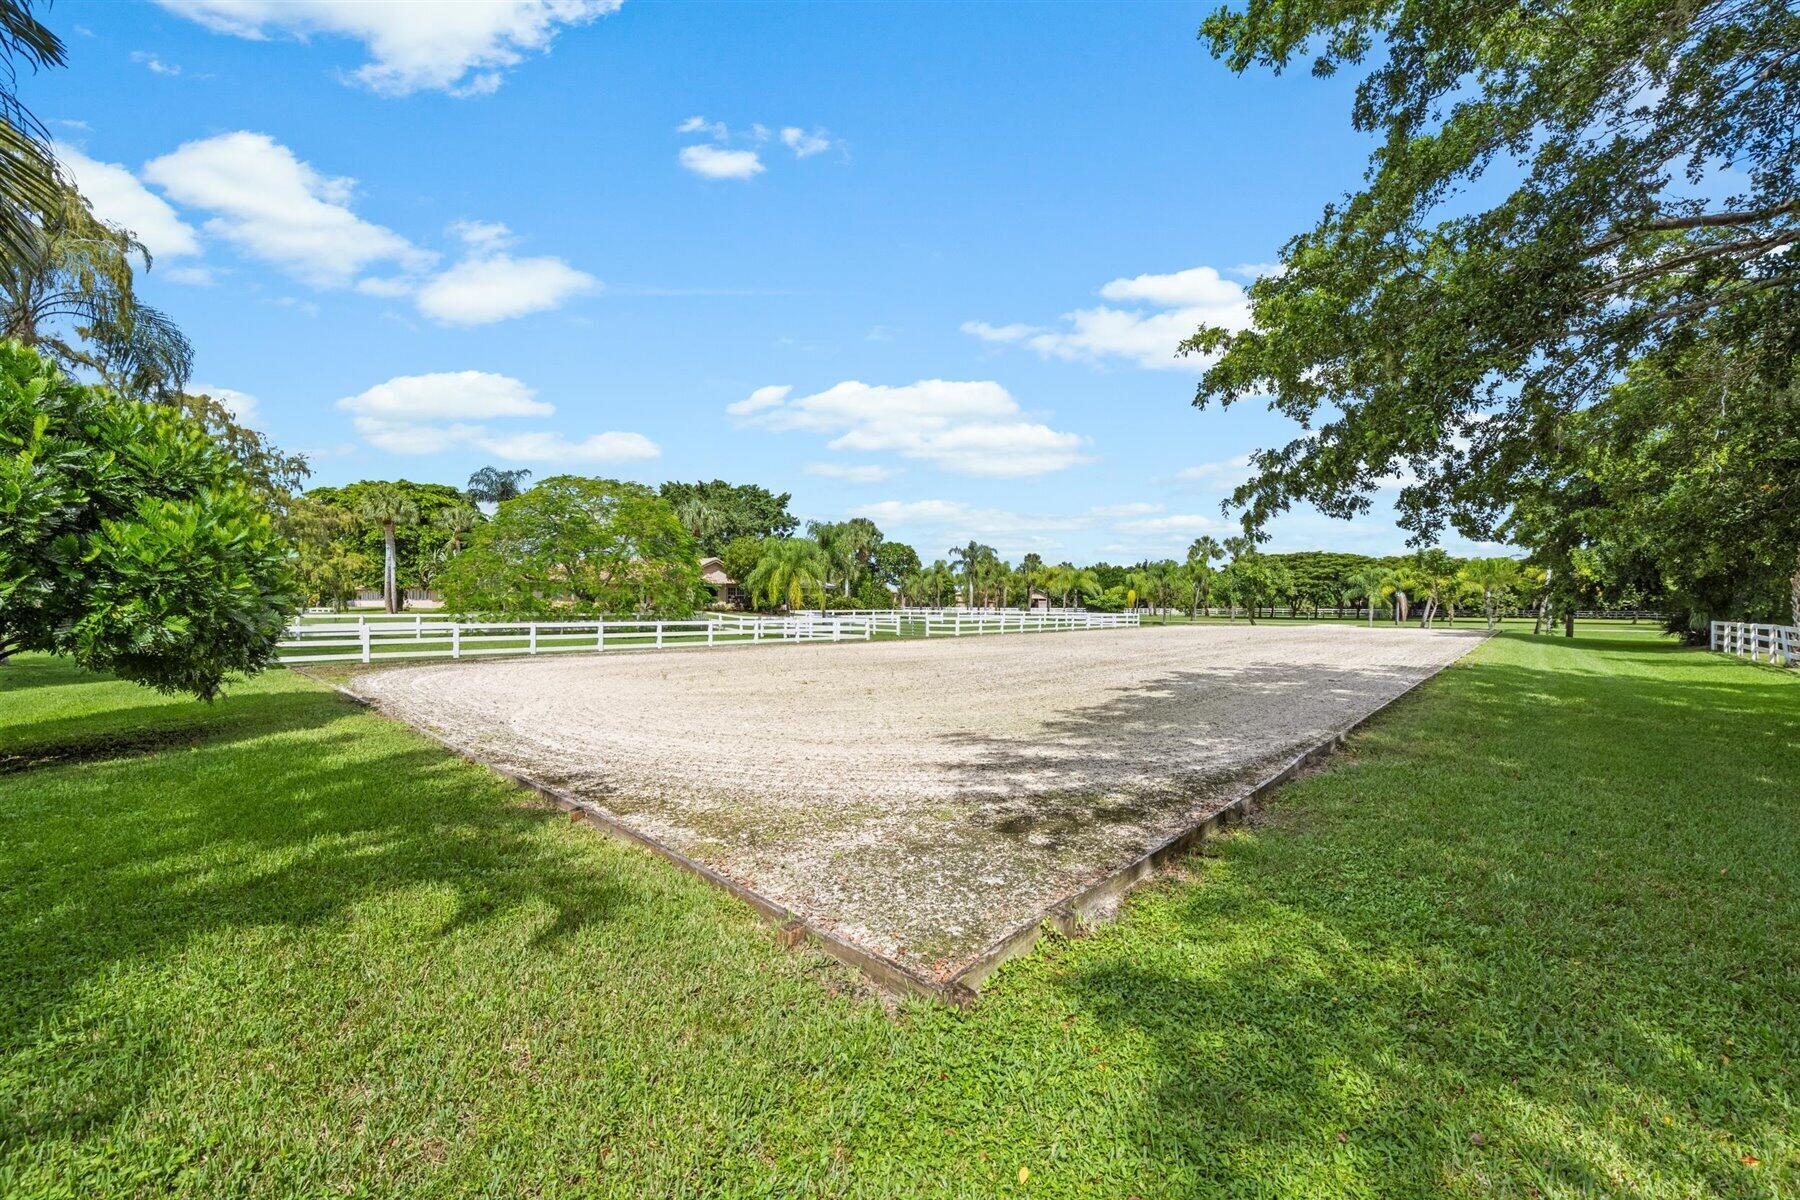
Outdoor riding arena with a sand surface, white rail fencing, and palms and mature trees.
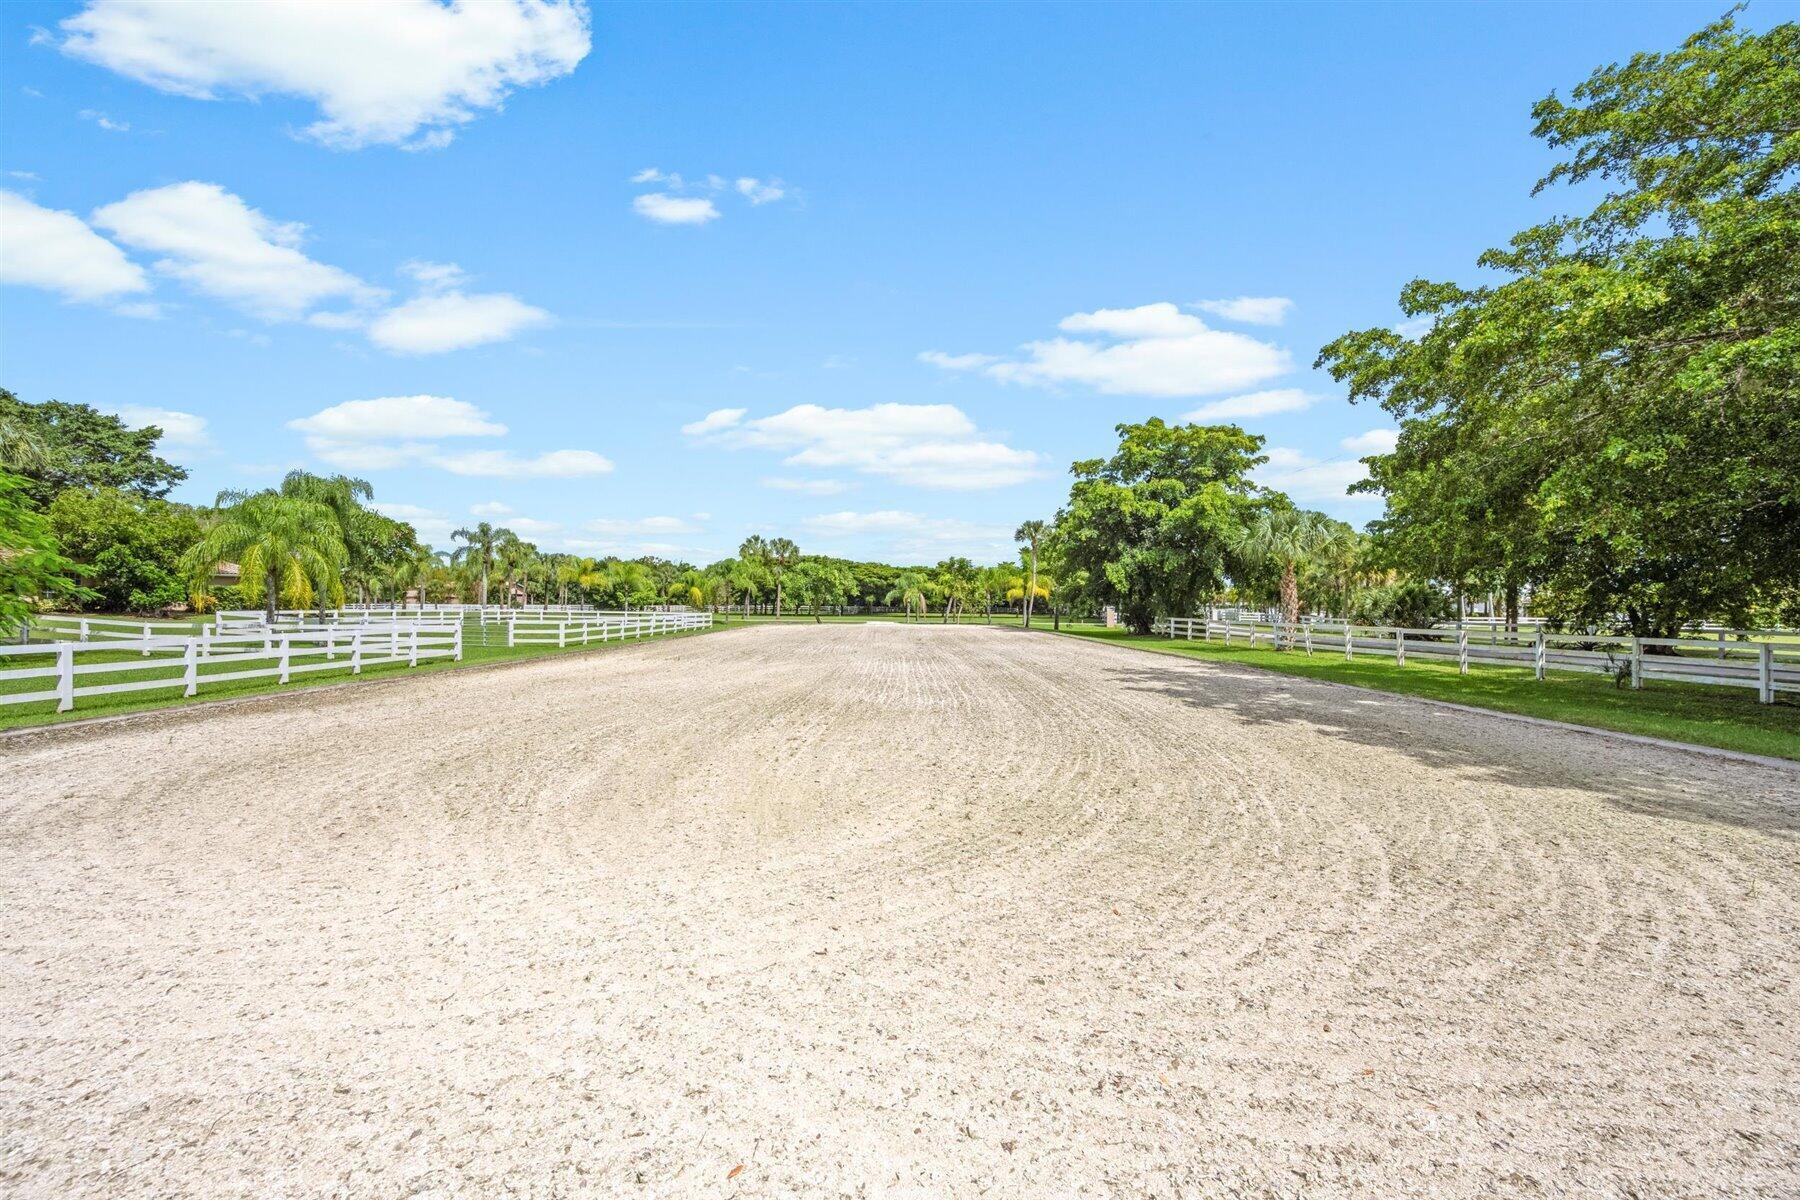
Sandy riding arena bordered by white fencing, palms, and mature trees.
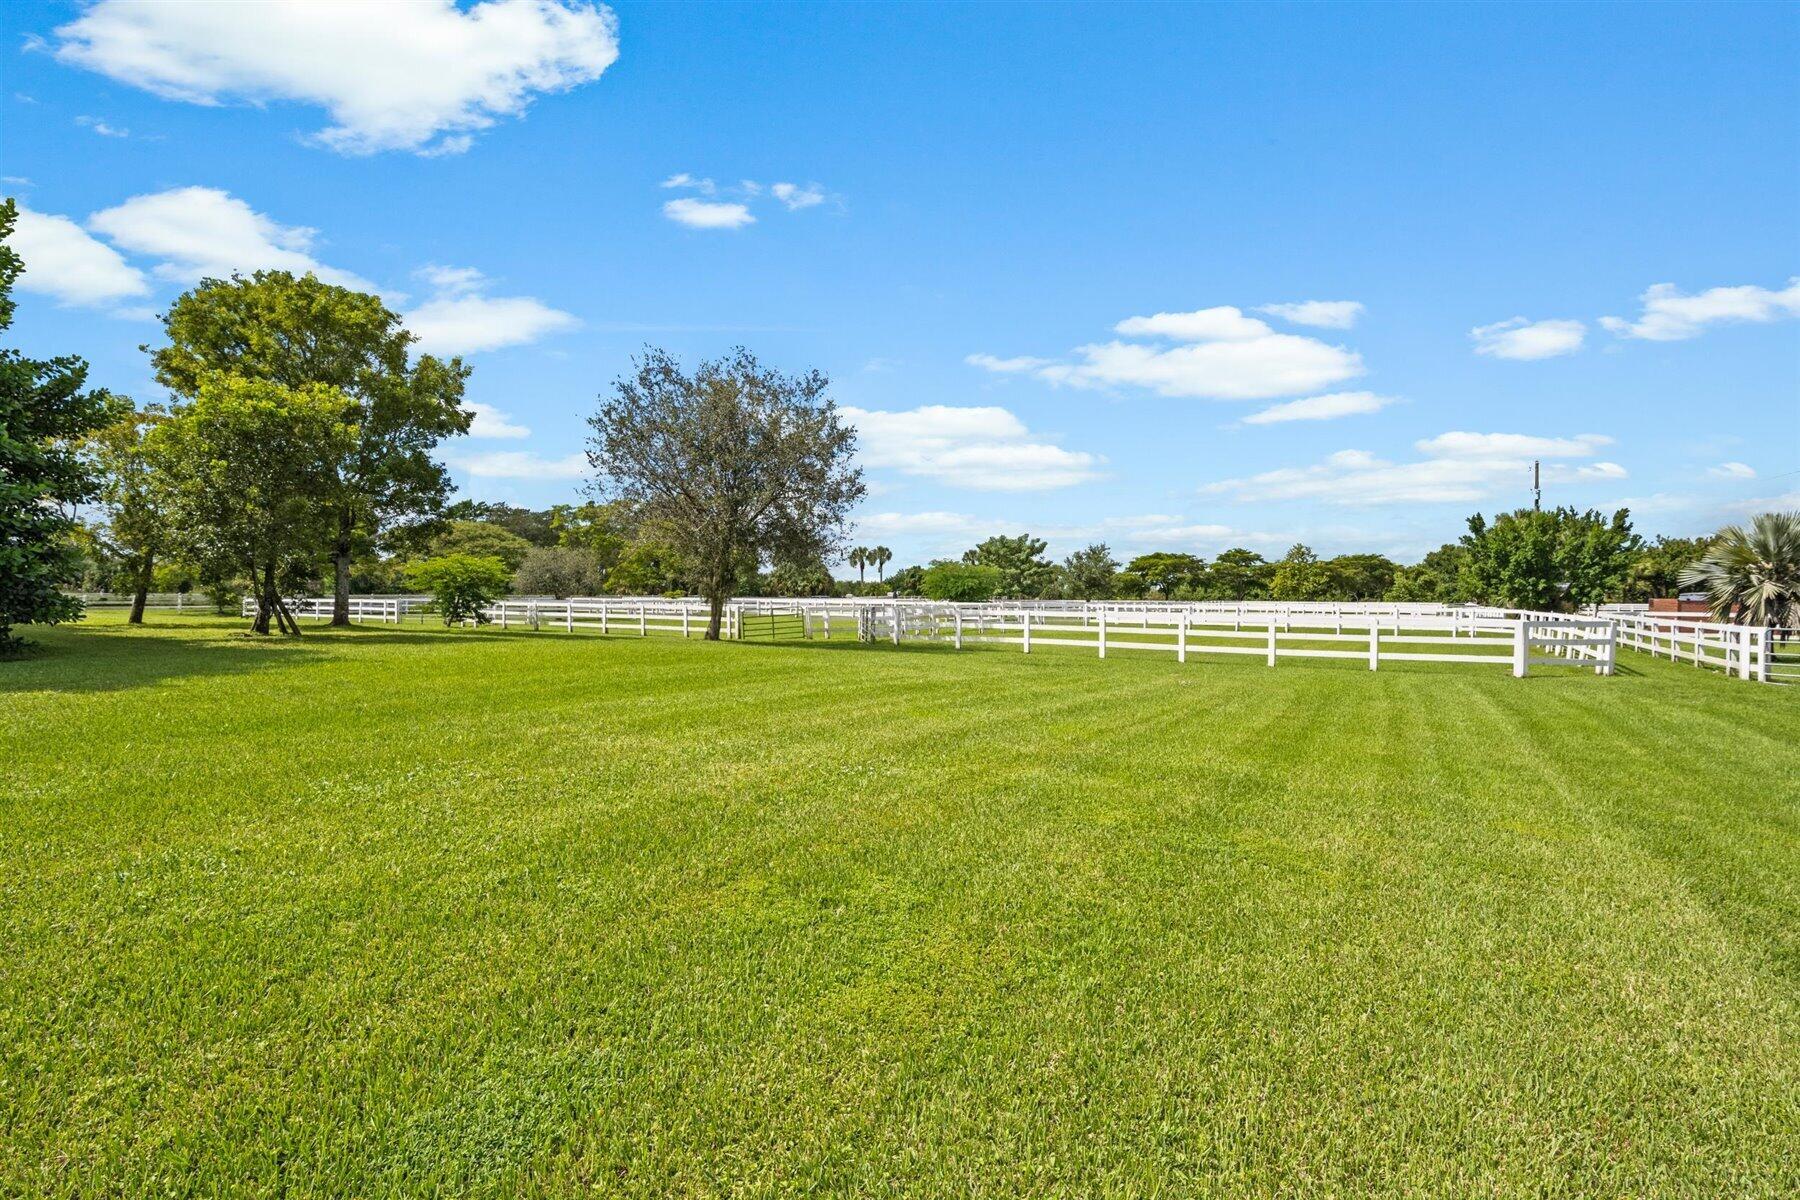
Fenced green pasture with white rail paddocks and scattered trees.
Aerial view of a long open-sided barn beside a fenced riding arena and expansive green fields.
Aerial view of a sprawling property with terracotta-roofed buildings, fenced paddocks, and palm-lined drives.
Covered barn corridor with wooden stall doors, a plank ceiling, and arches overlooking palm trees.
Covered barn aisle with wooden horse stall doors and barred fronts.
Barn walkway with arched columns, a wood ceiling, and barred horse stalls.
Barn interior with two open stalls, rubber flooring, and a vaulted wood-plank ceiling.
Covered stable aisle with wooden horse stalls and arched openings overlooking a green paddock.
Horse barn aisle with wooden stalls, a high plank ceiling, and a gated stall in the foreground.
Barn aisle lined with wooden horse stalls beneath a wood-plank ceiling.
Vacant wooden barn stall with plank walls, a dark rubber floor, and a wall-mounted fan.
Covered stable walkway with wooden stall doors, barred windows, and stucco arches.
Horse stable aisle with barred stalls, wooden half-doors, and a long wood-plank ceiling.
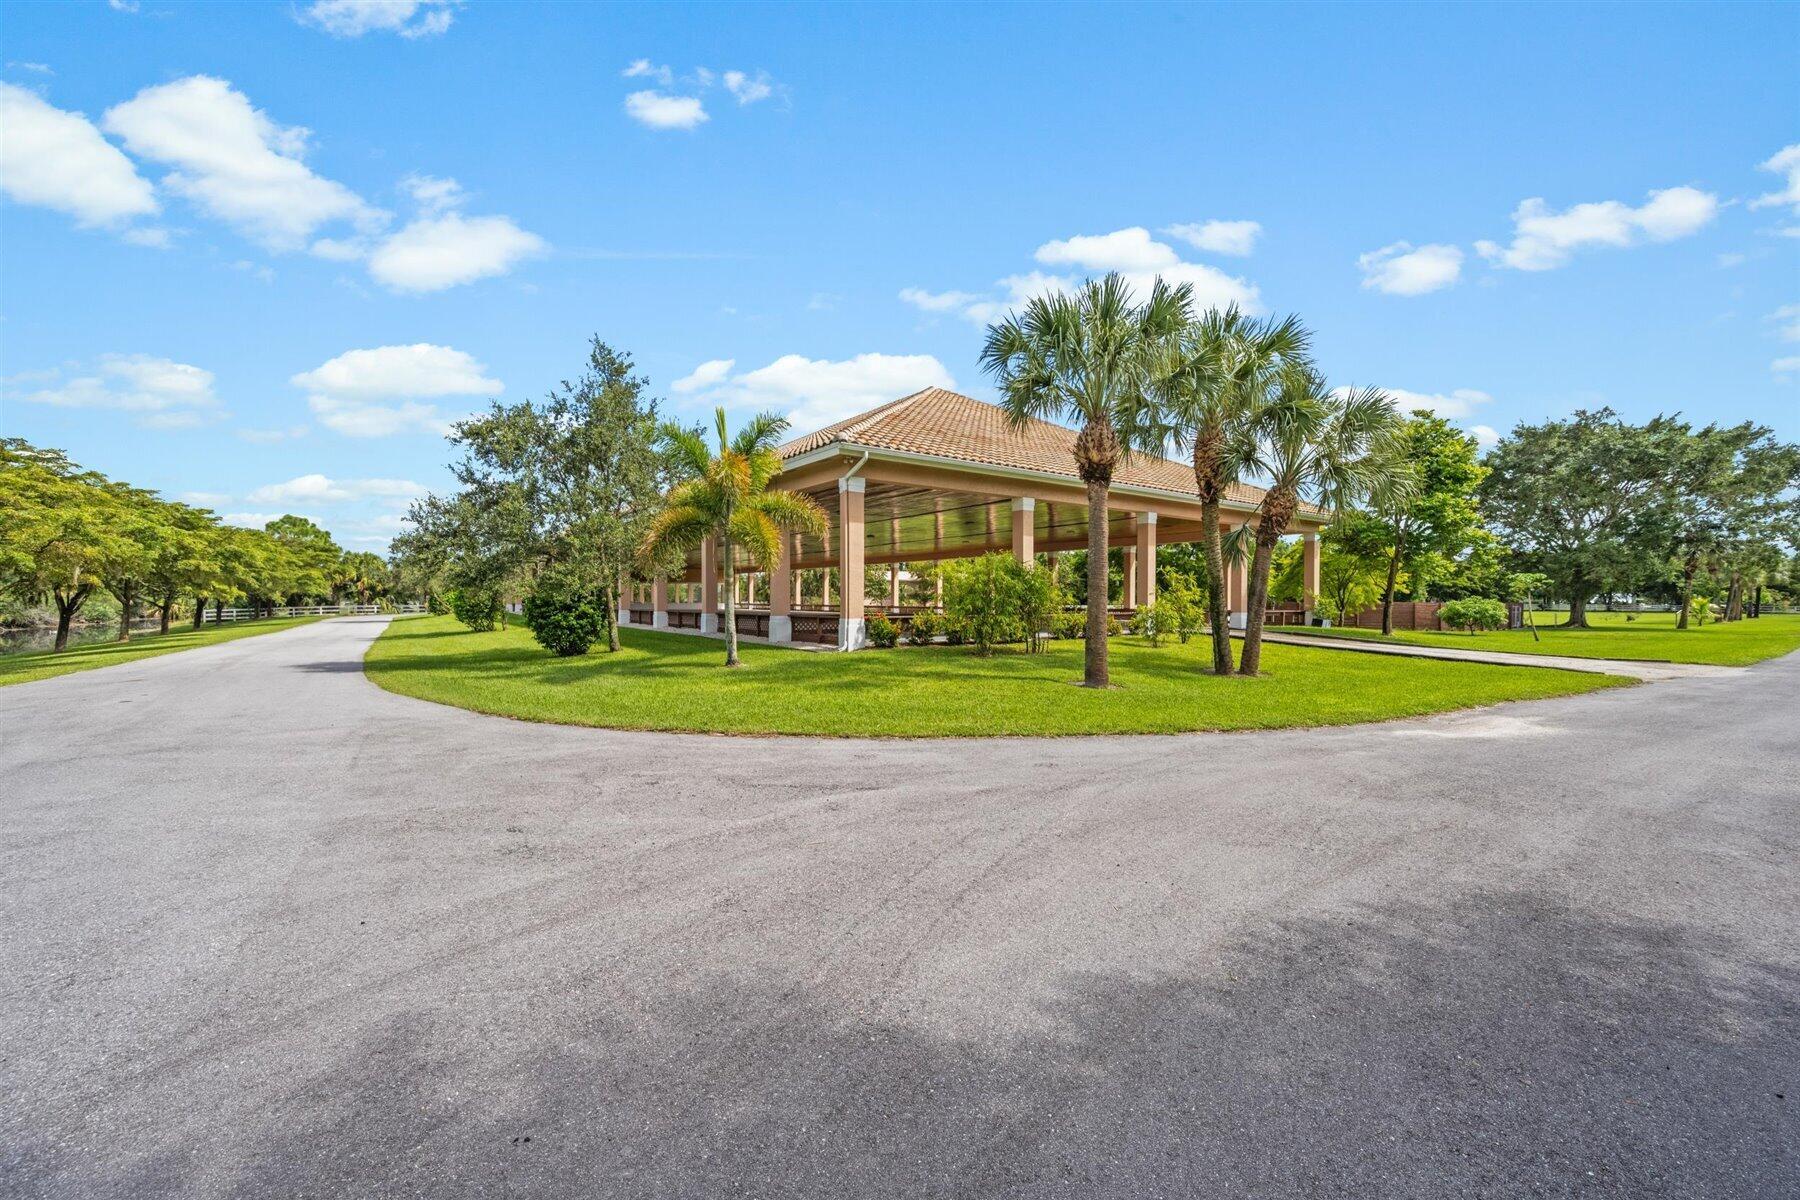
Open-sided tile-roofed structure surrounded by palm trees and lawn beside a curving paved drive.
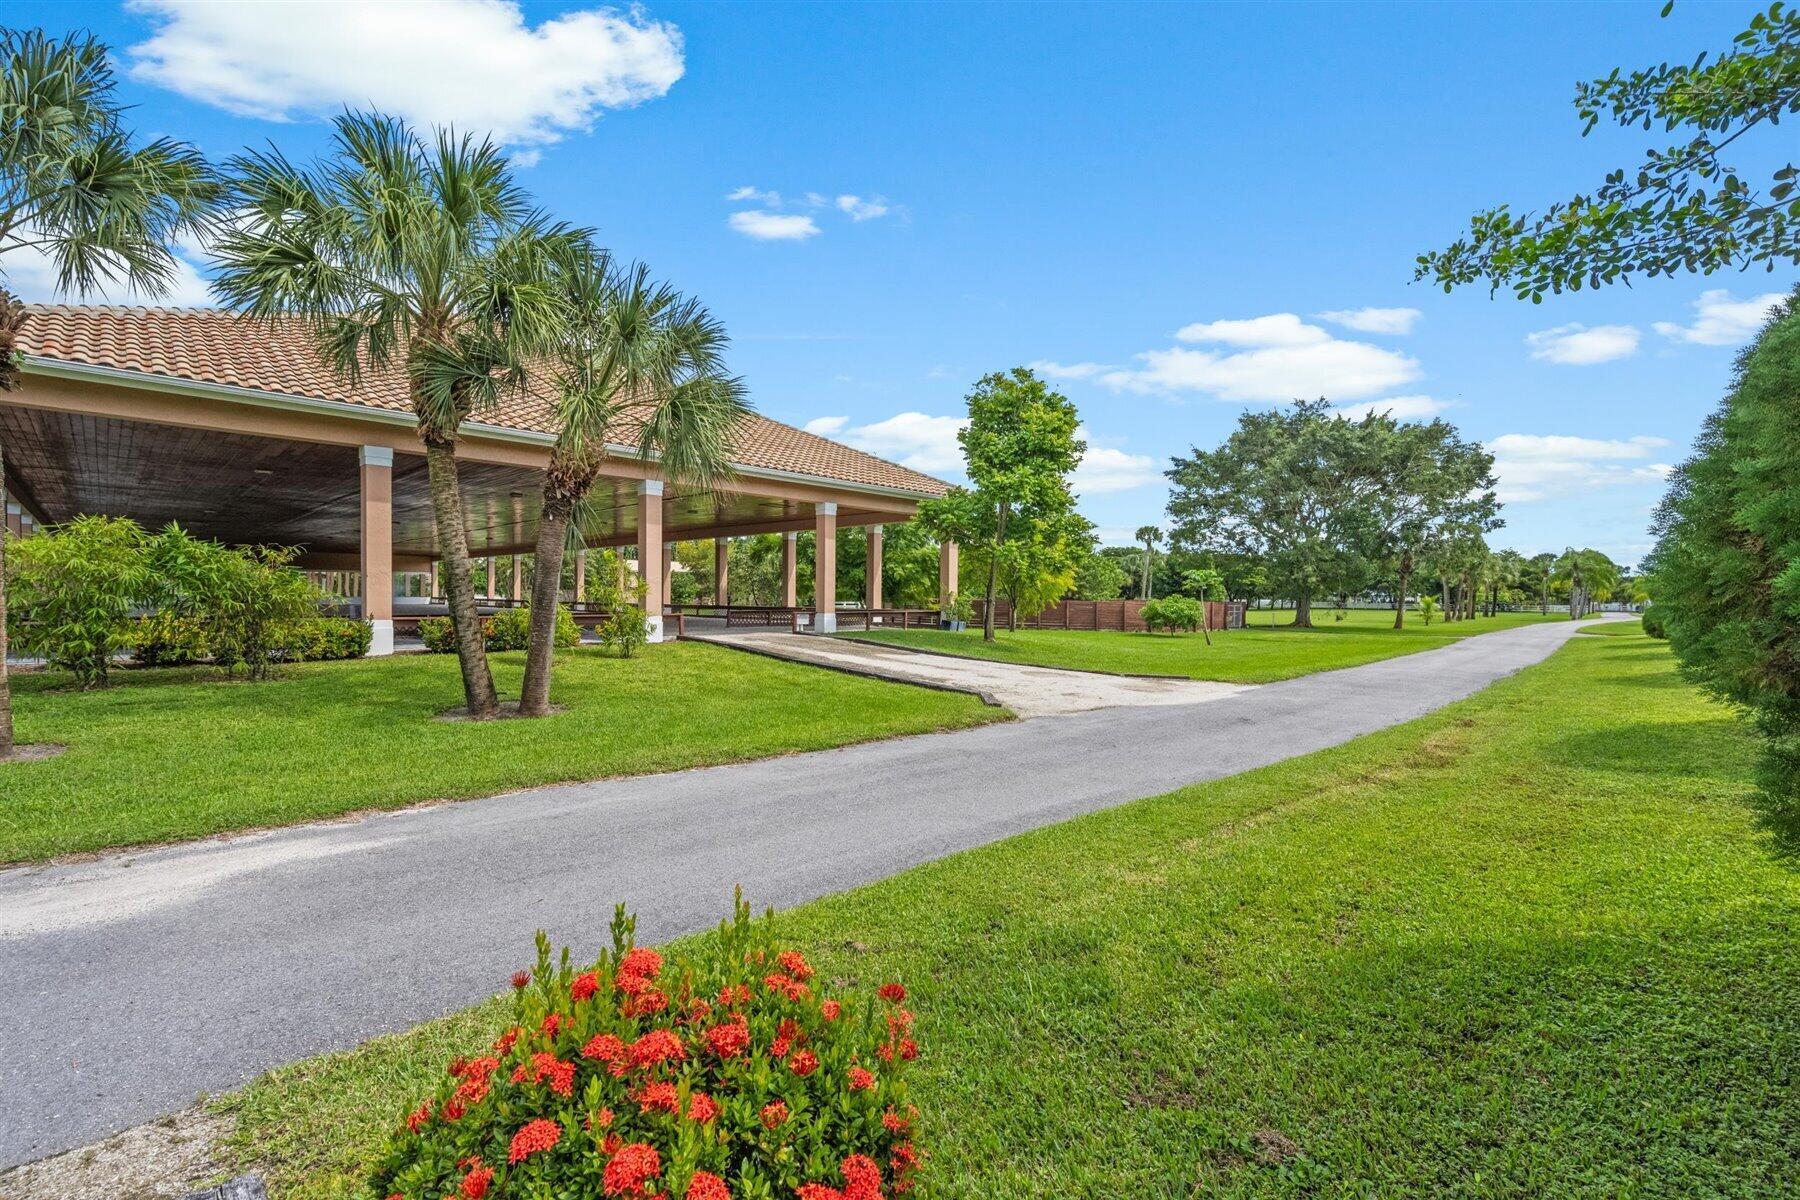
Open-sided barn with a tiled roof beside a paved drive, palm trees, and flowering shrubs.
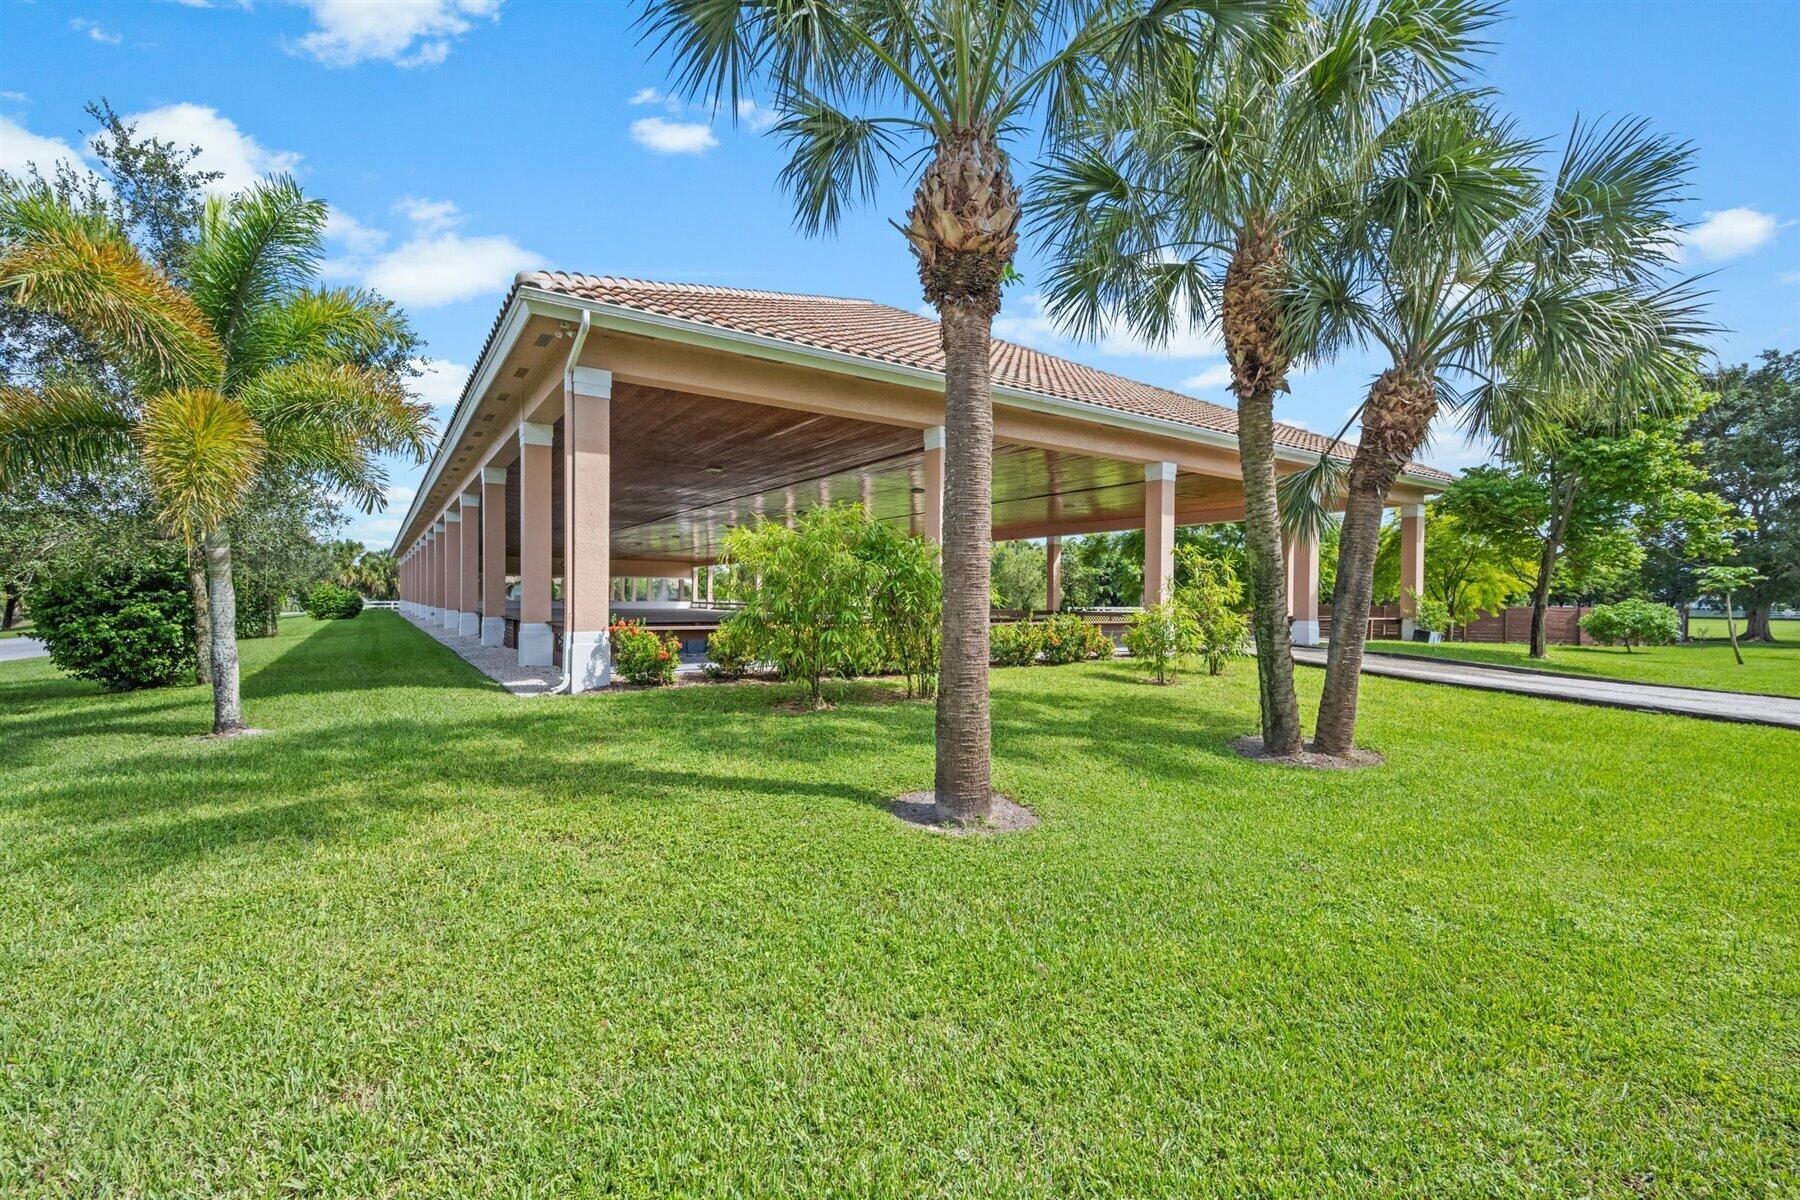
Open-sided barn with a tiled roof, surrounded by palm trees and lawn.
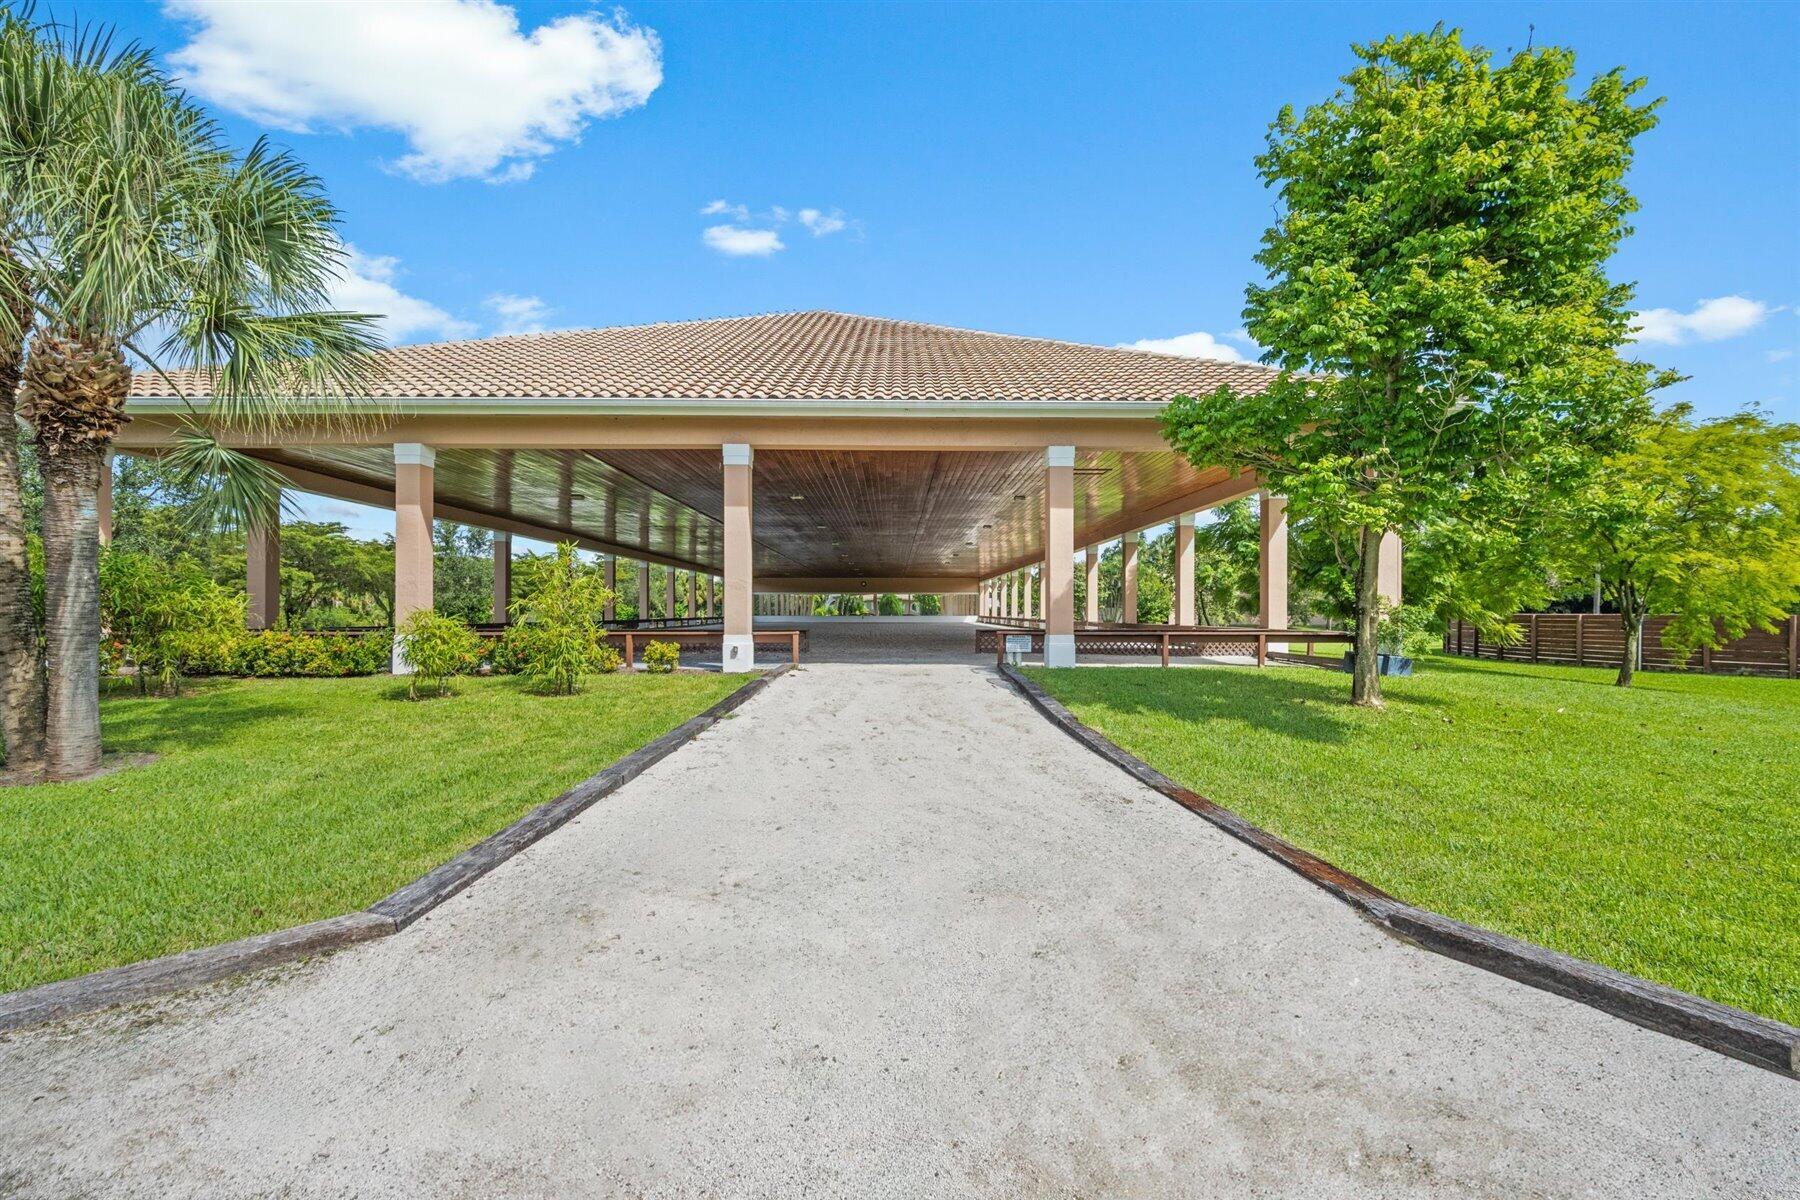
Open-sided covered barn with a tiled roof, gravel driveway, and tropical landscaping.
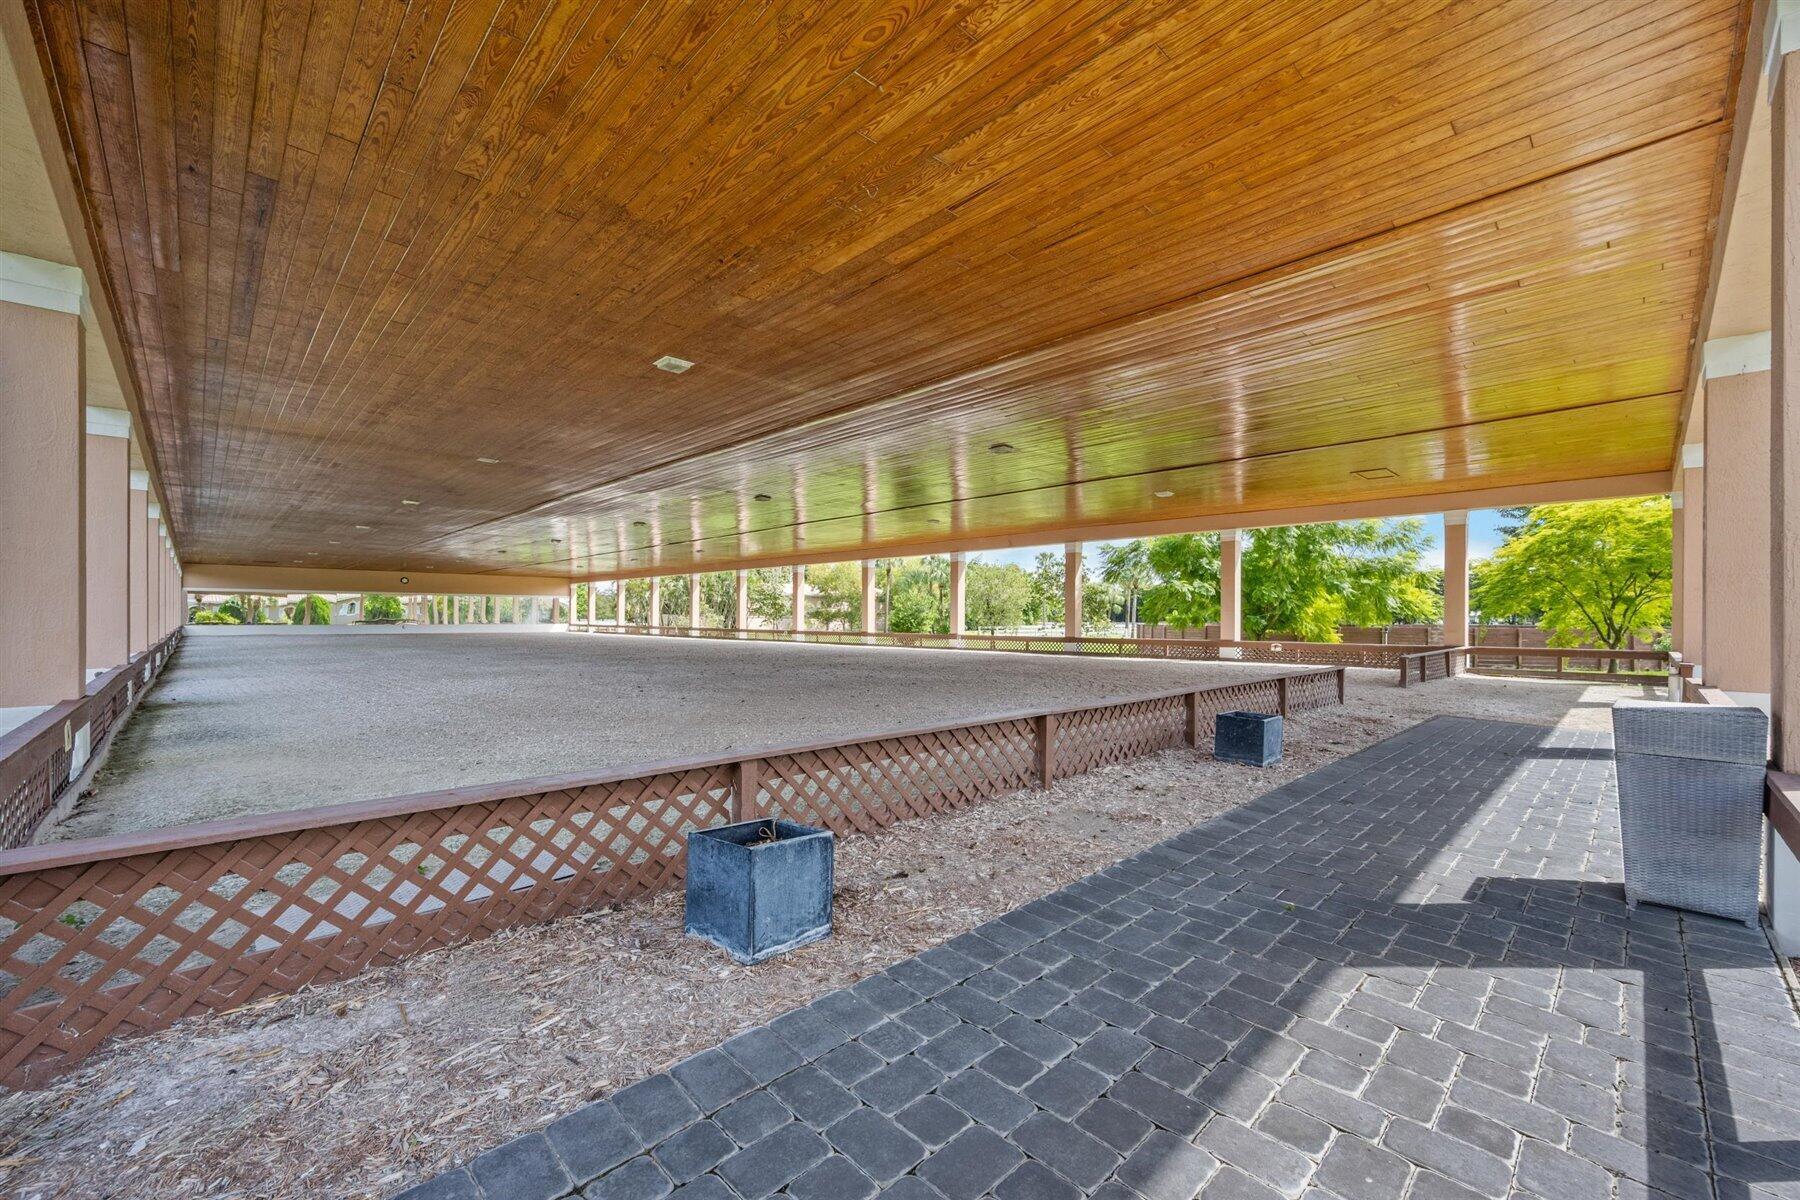
Covered riding arena with a wooden ceiling, open sides, and paved walkway.
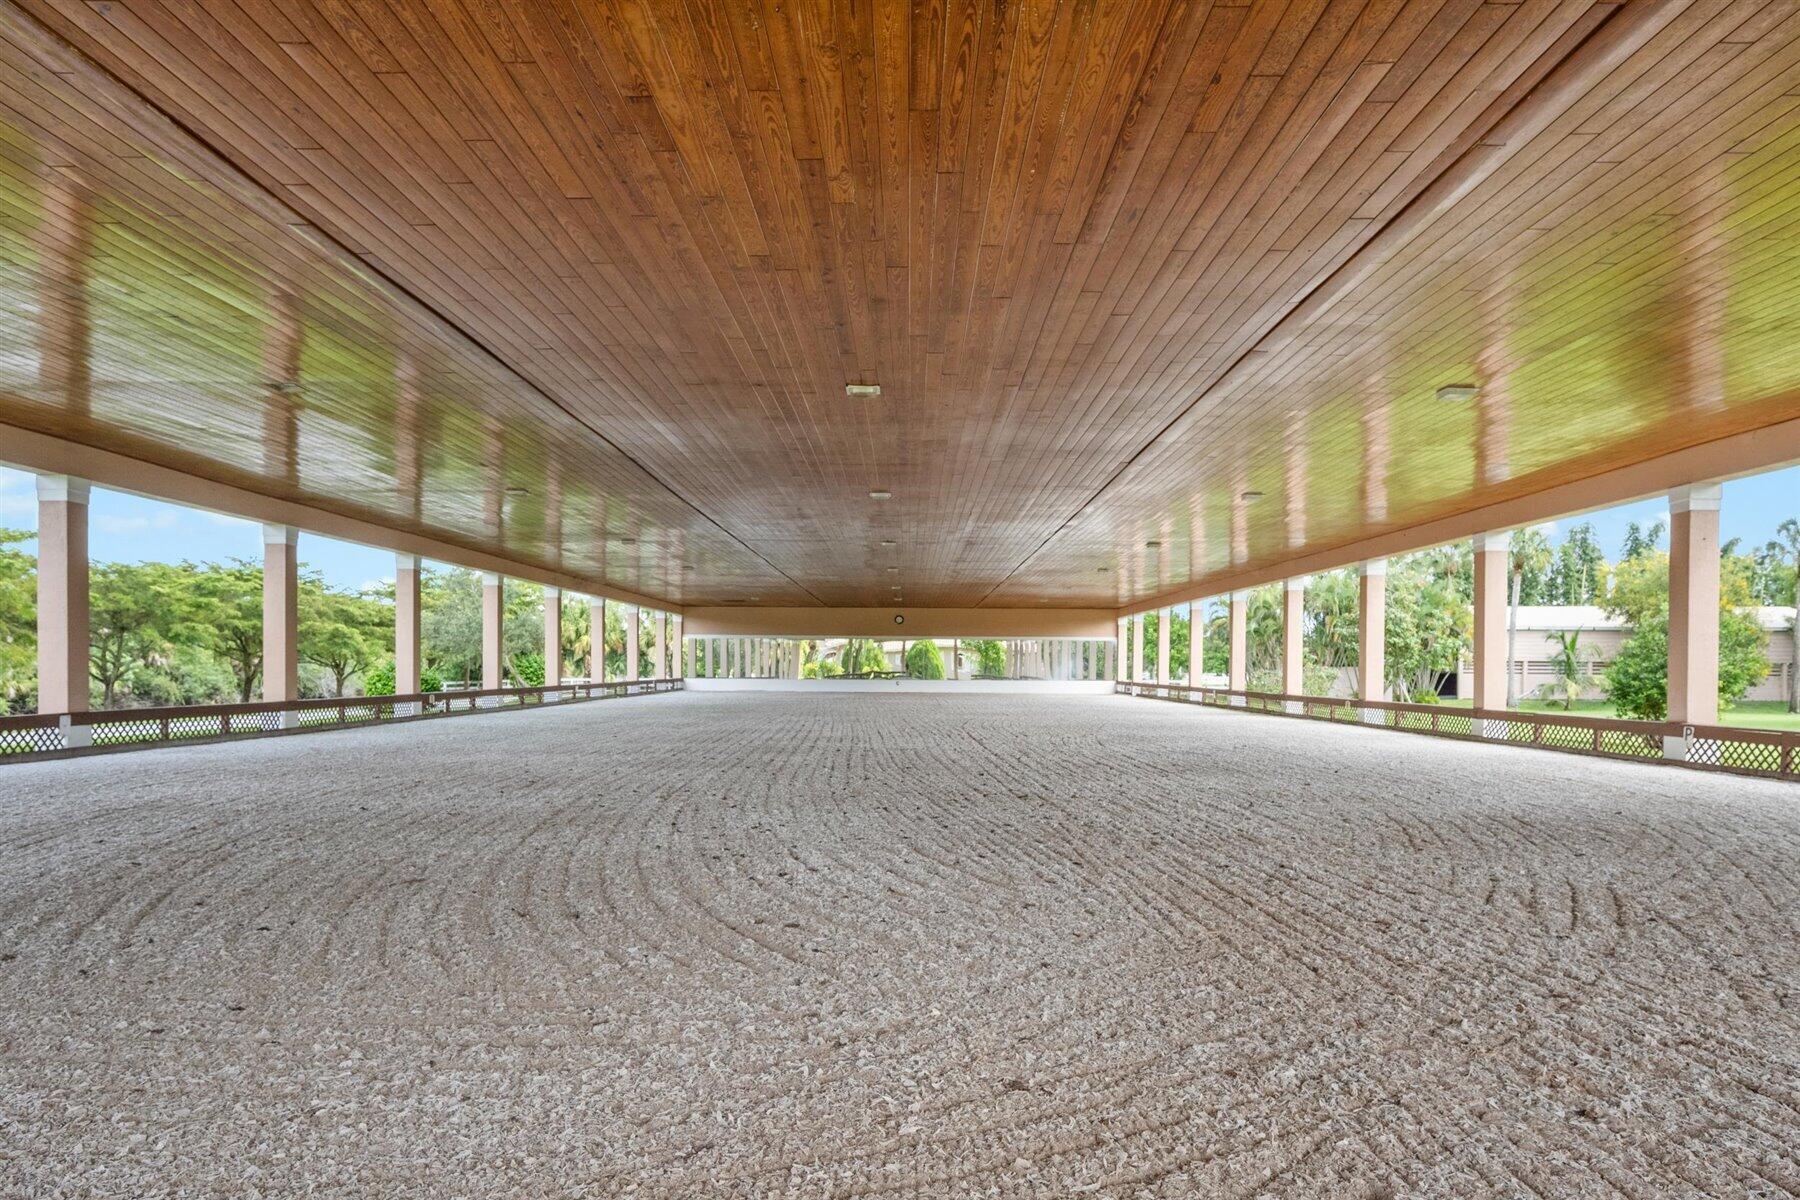
Covered riding arena with groomed footing and a wood-plank ceiling, open to surrounding greenery.
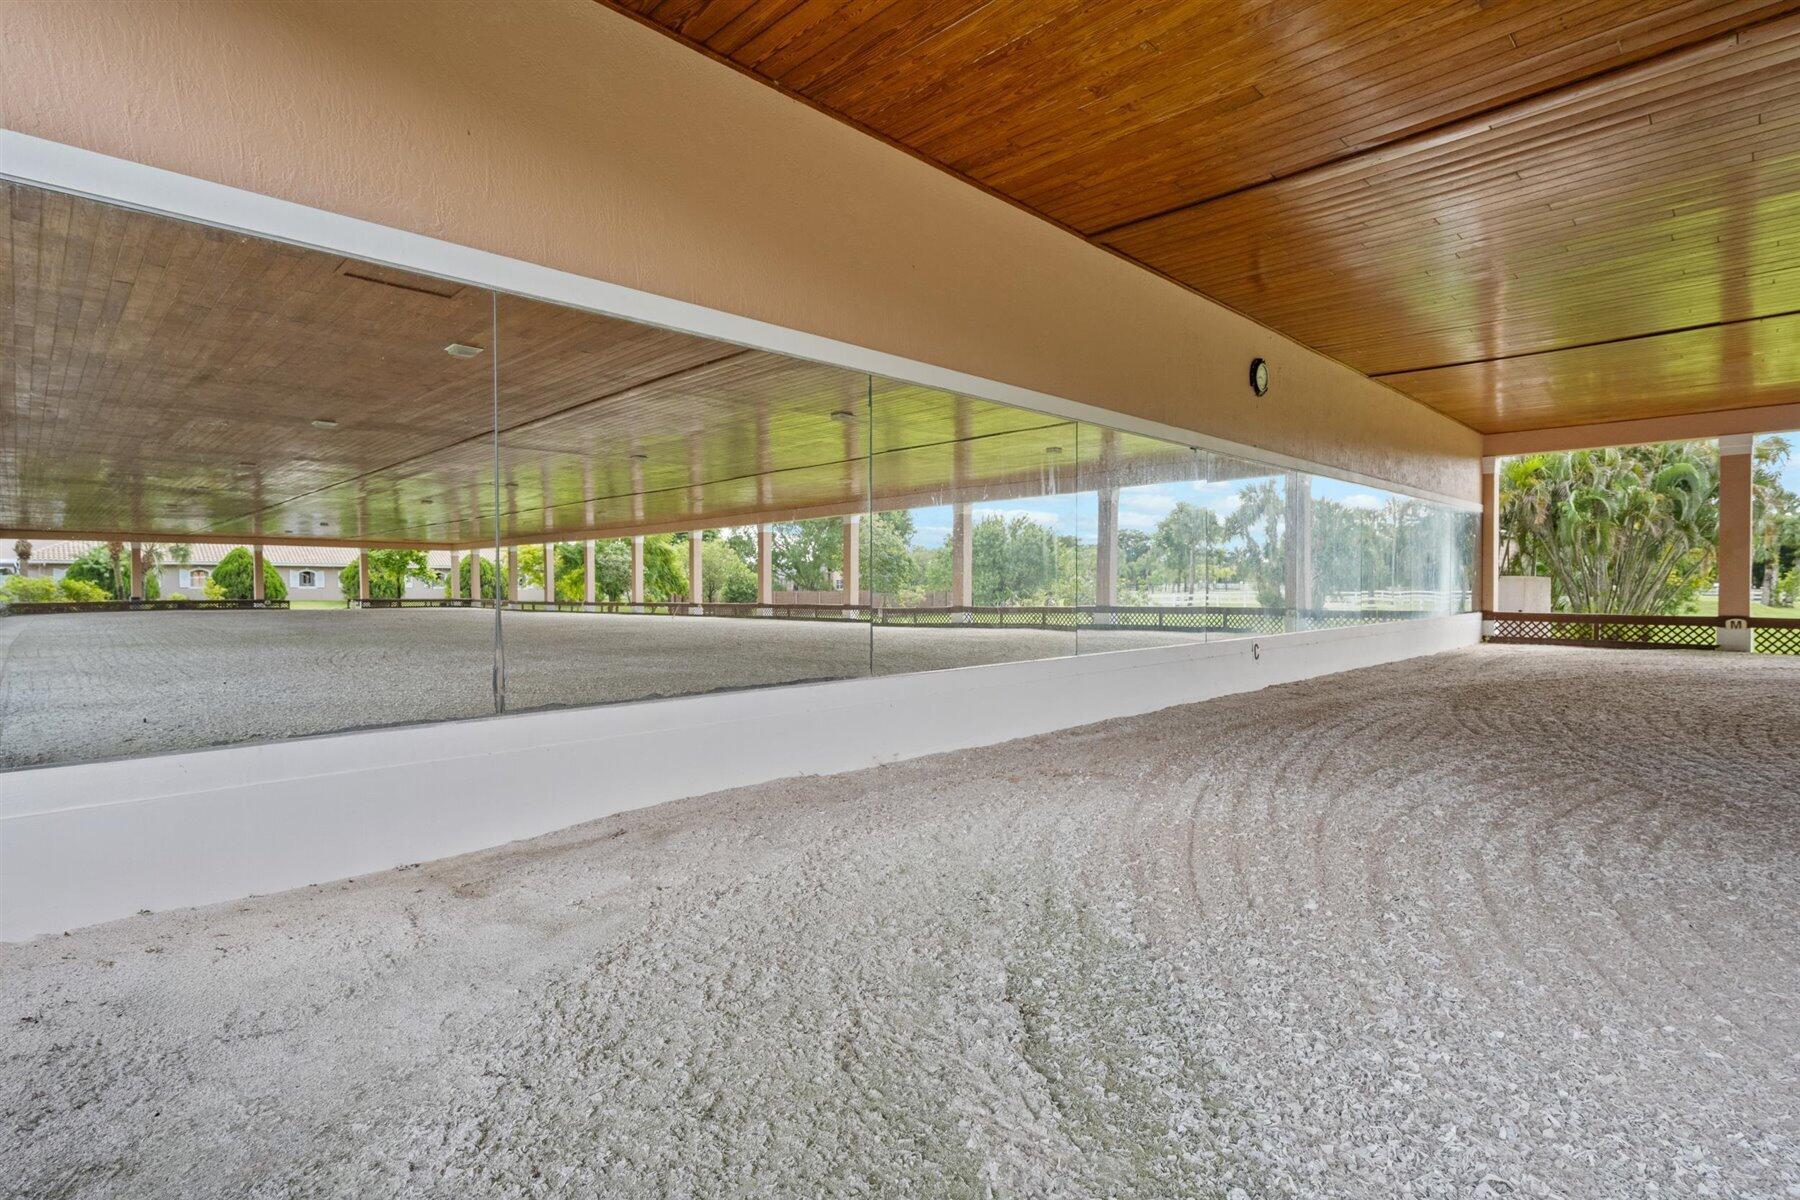
Covered riding arena with a mirrored wall, wood-paneled ceiling, and light-colored footing.
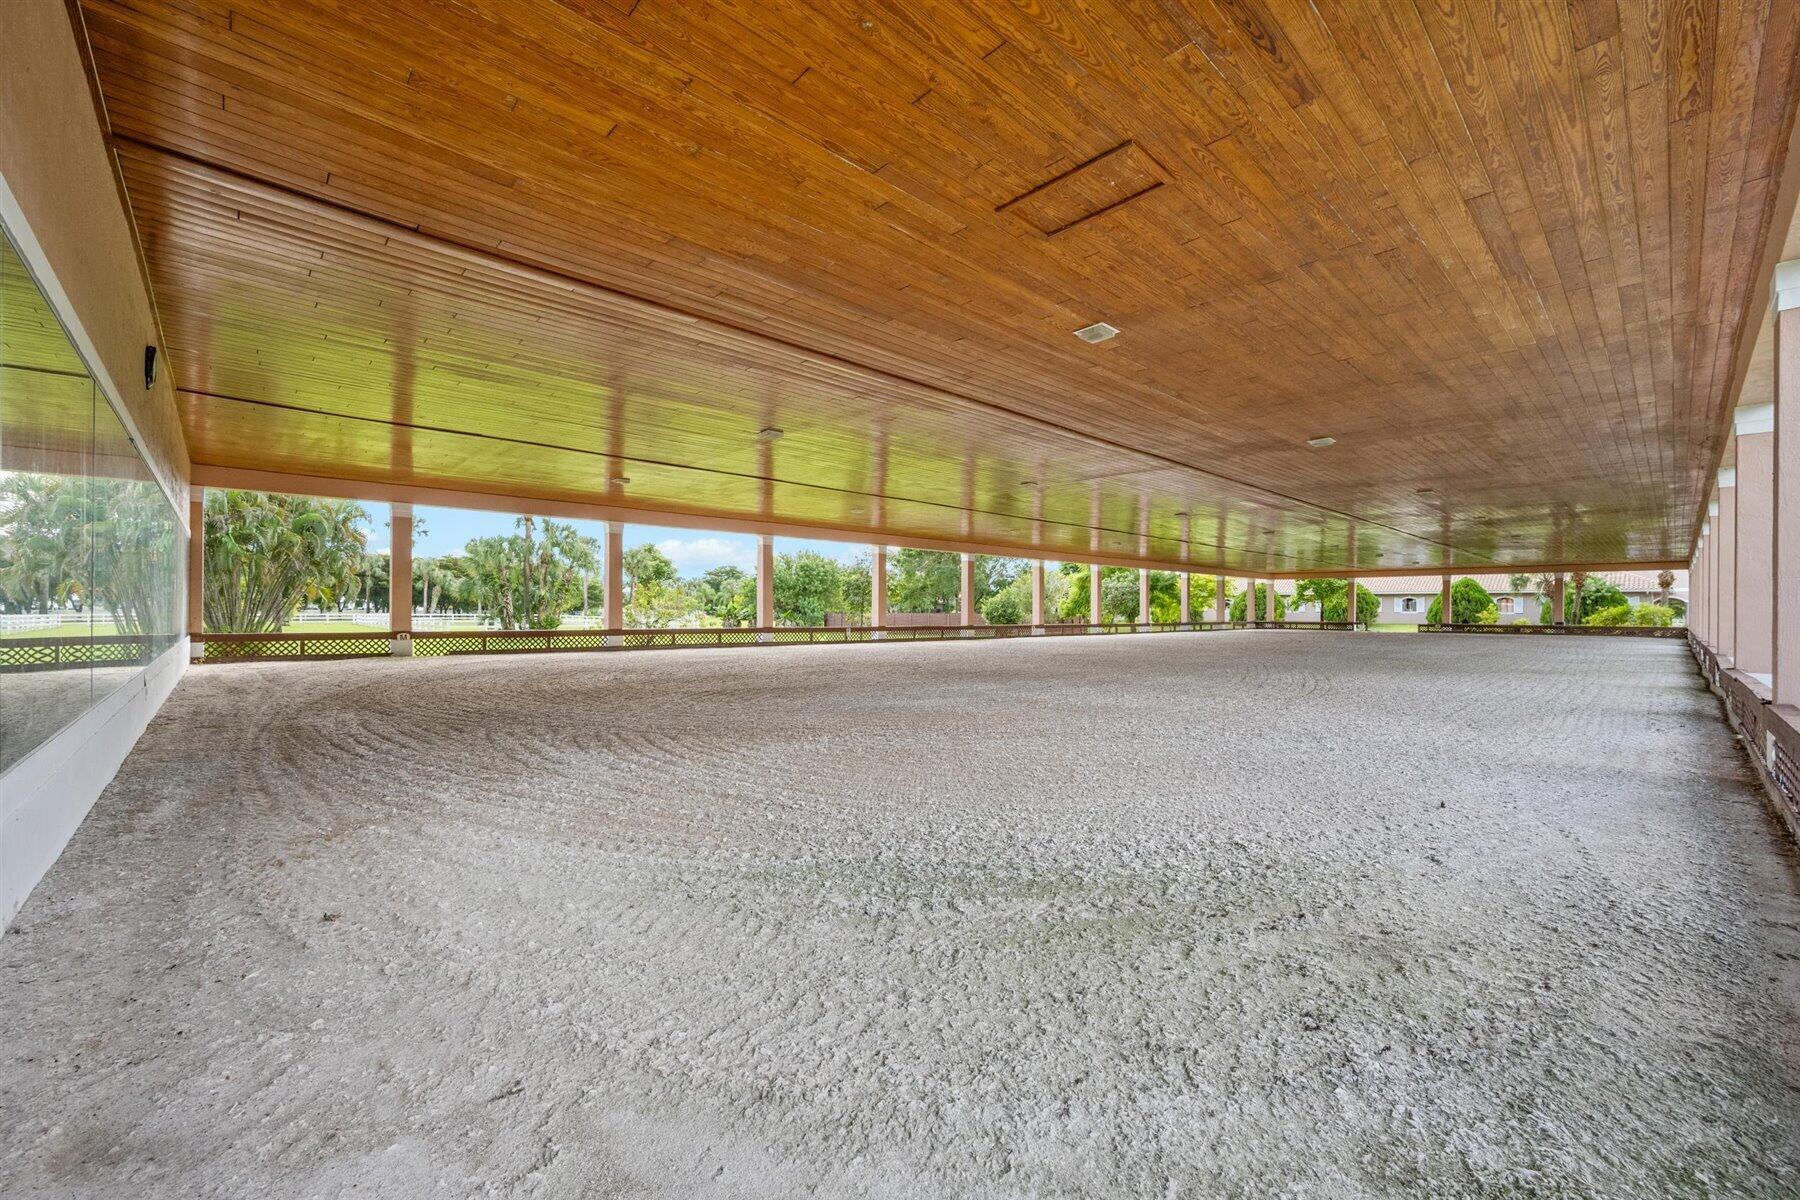
Covered riding arena with sandy footing and a high wooden ceiling, open to the surrounding grounds.
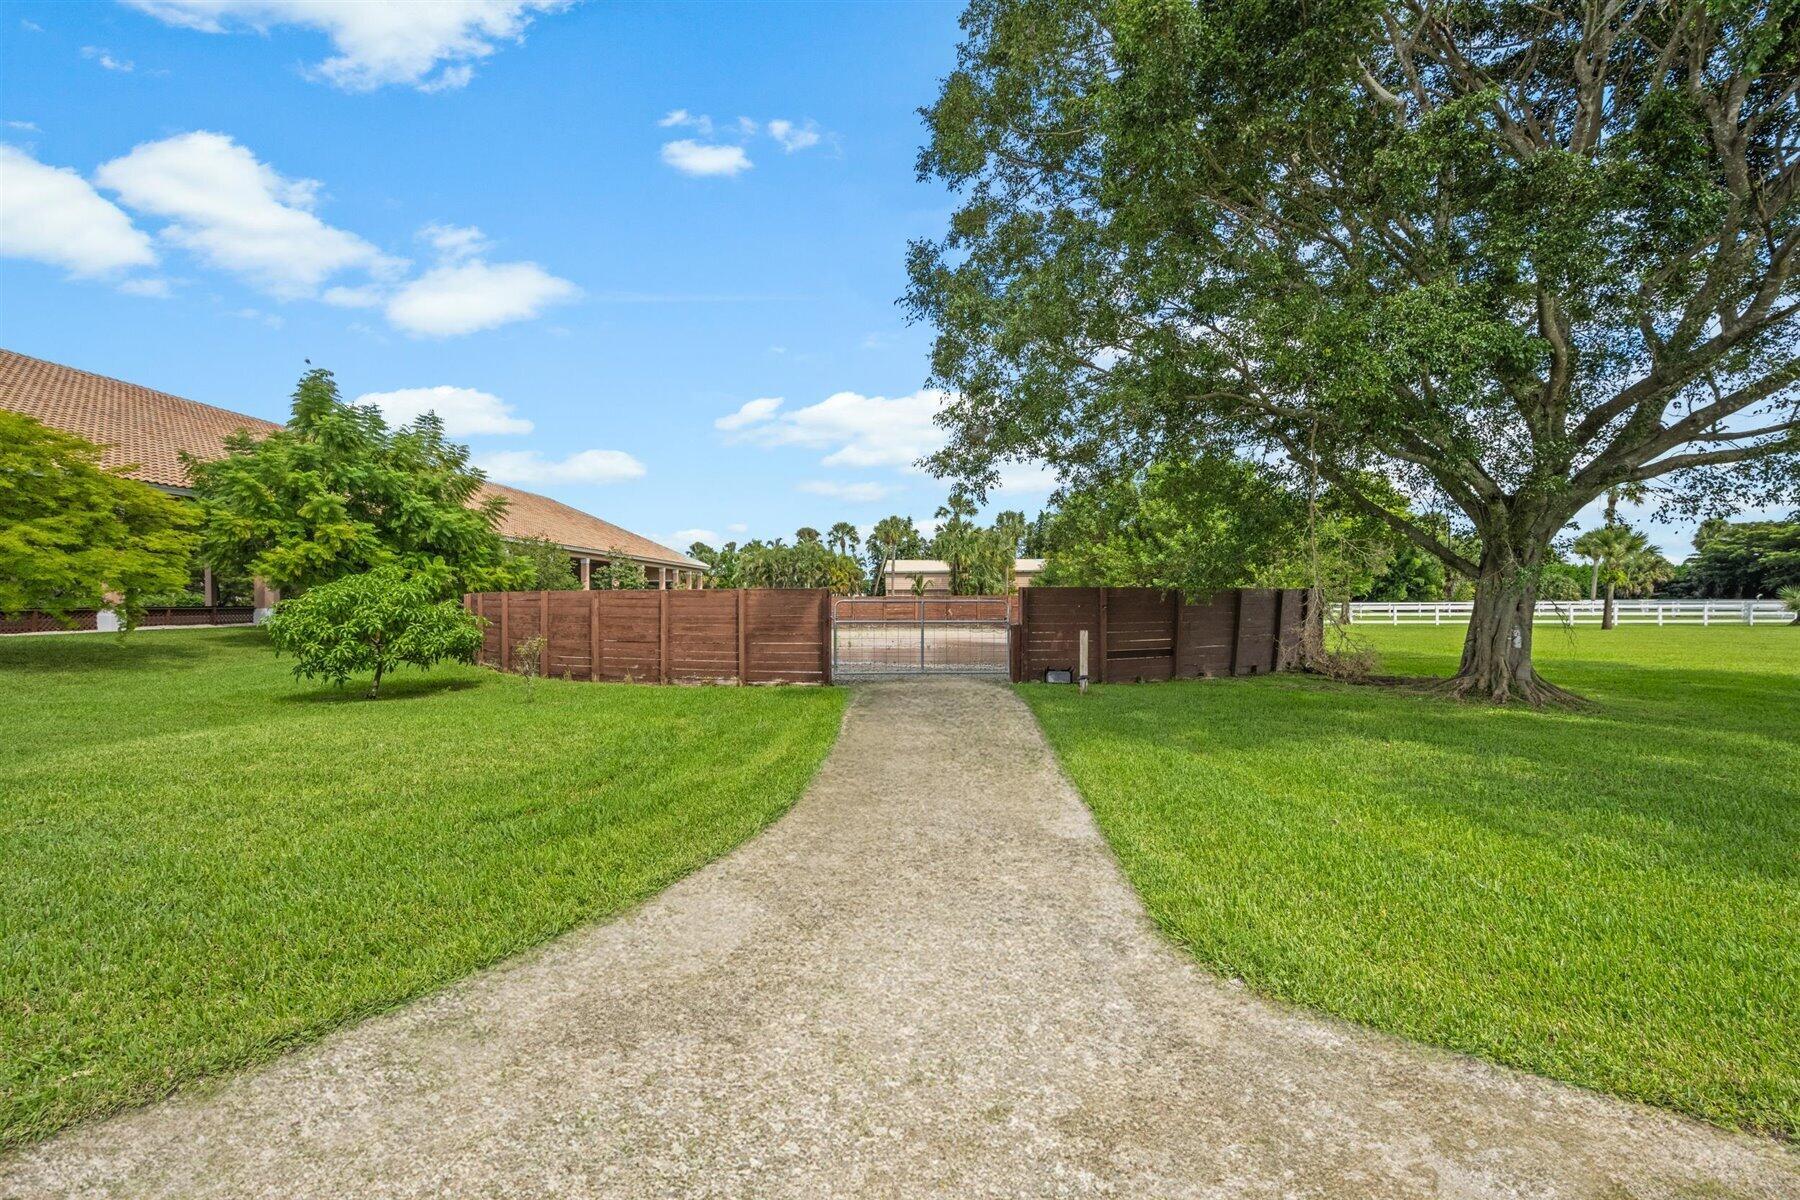
Gravel drive leads to a metal gate in a wooden fence beside a large shade tree and broad lawn.
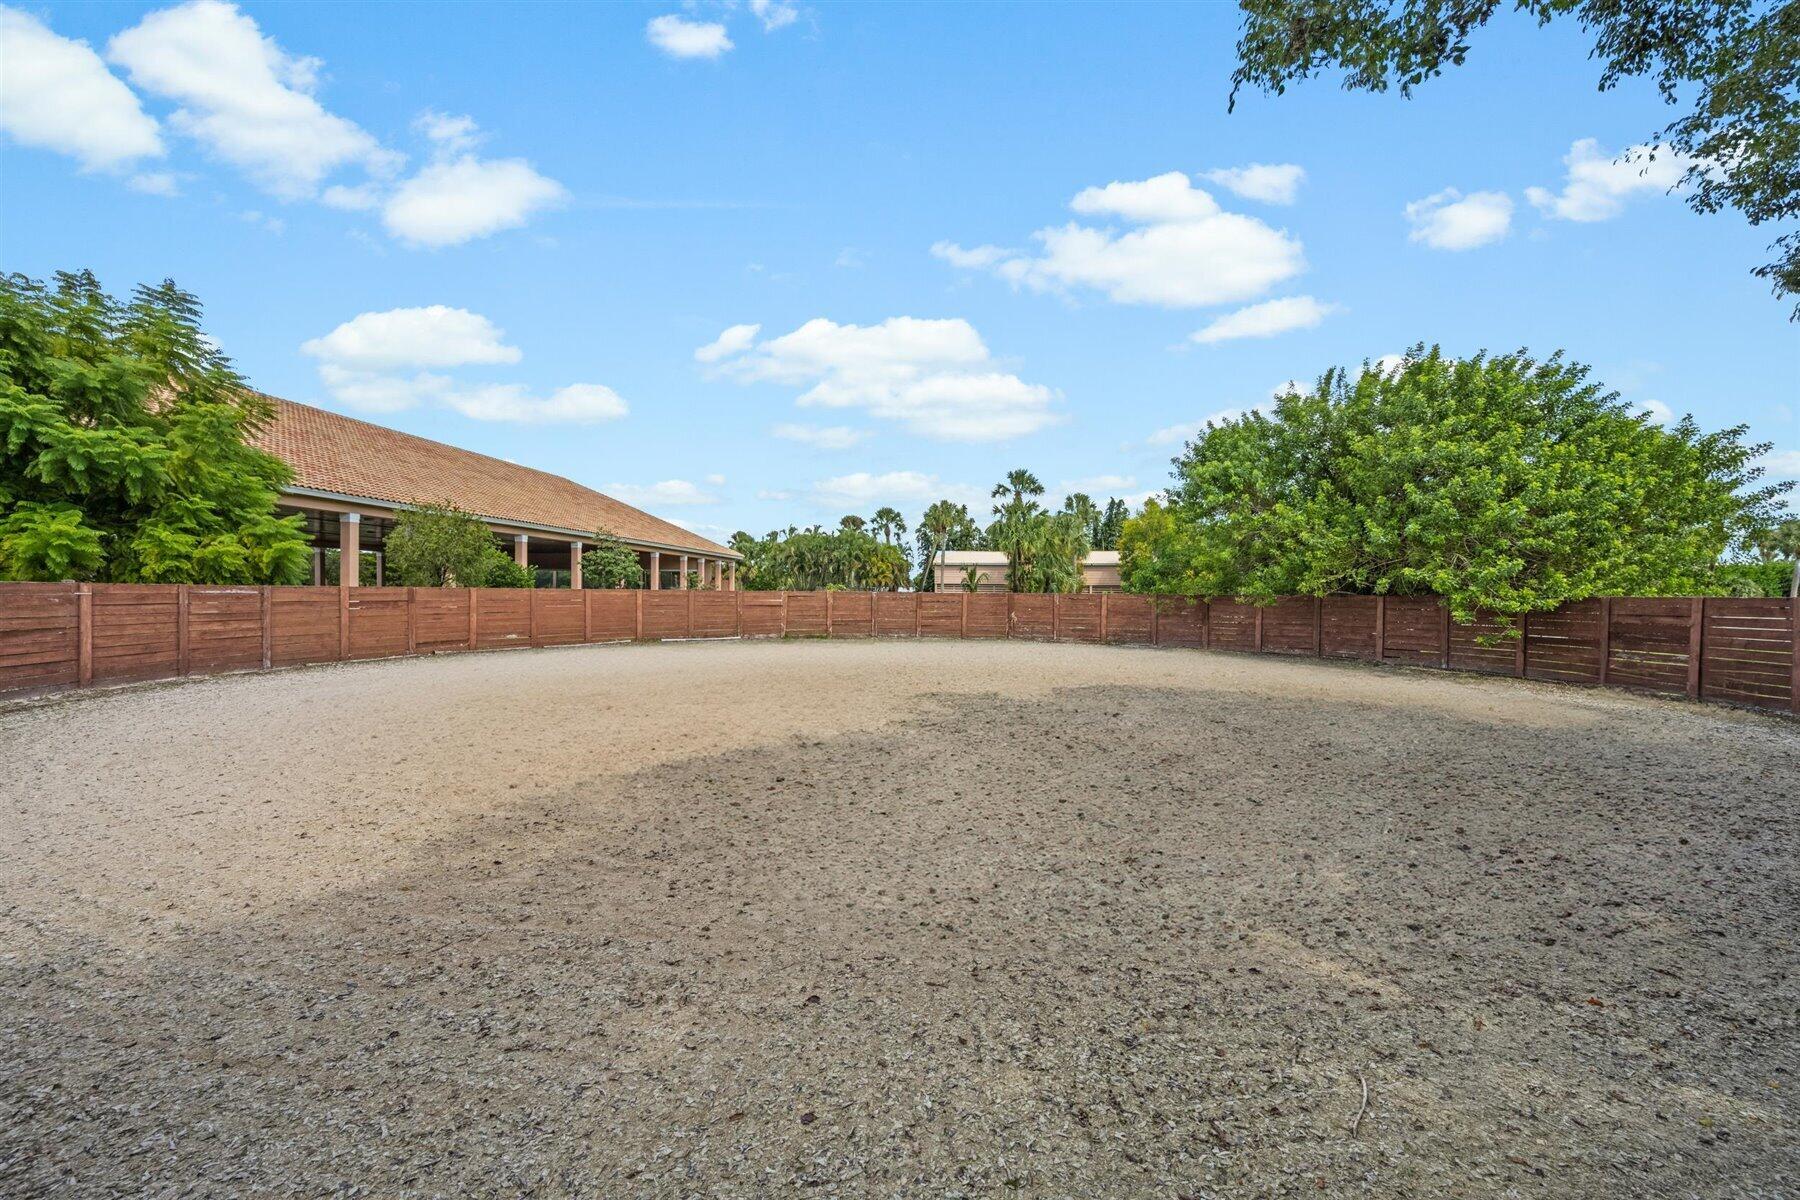
Fenced sandy riding arena beside a covered barn, surrounded by mature trees.
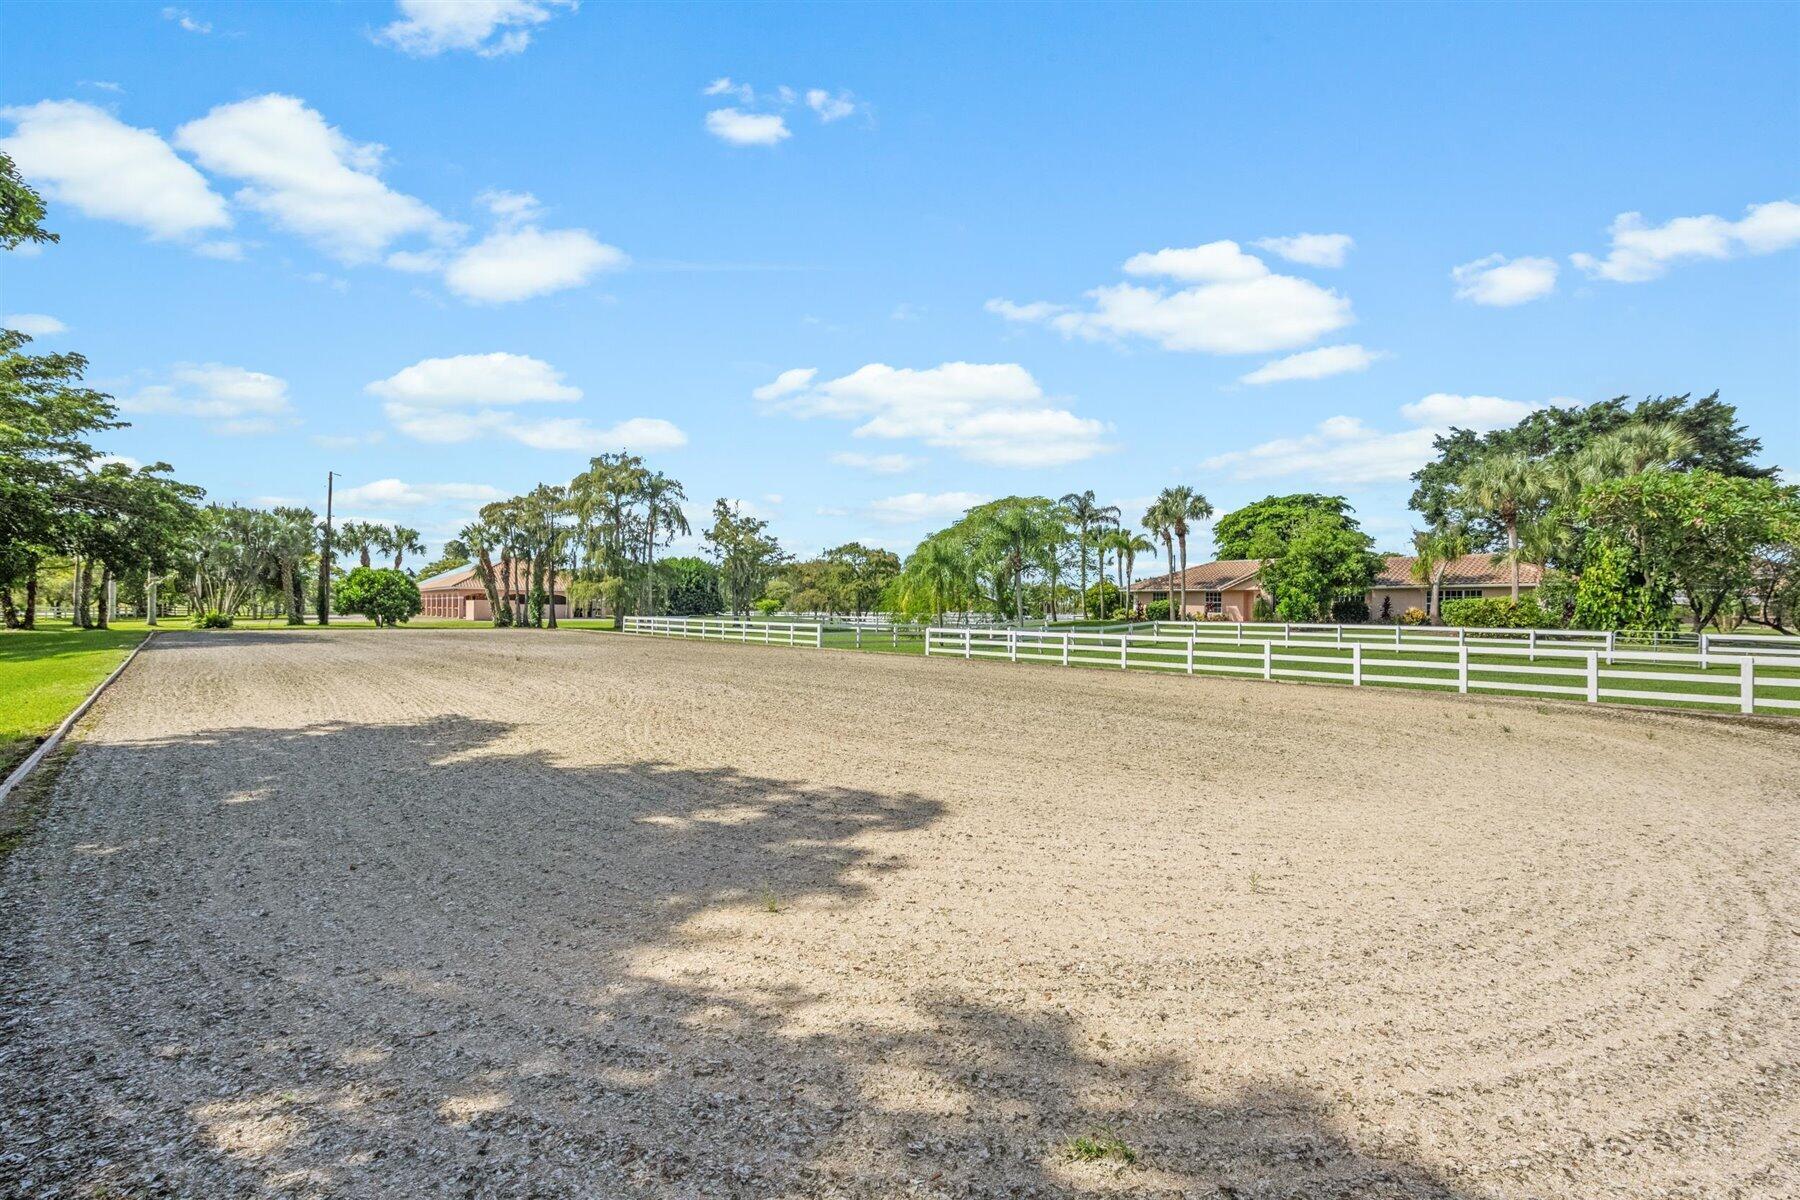
Sandy riding arena bordered by white fencing, with palm trees and buildings beyond.
SEE ALL PHOTOS
Aerial view of an equestrian estate with fenced paddocks, red-tile-roof buildings, and green pasture.
Aerial view of an equestrian estate with red-roofed barns, fenced paddocks, and riding arenas.
Aerial view of an equestrian property with terracotta-roofed buildings, fenced paddocks, pasture, and a pond.
Aerial view of a long open-sided barn and circular riding arena surrounded by green pasture and palm trees.
Aerial view of an equestrian property with tile-roof buildings, a fenced paddock, and a circular riding pen.
Aerial view of a terracotta-roofed barn complex and circular fenced riding arena amid green lawns.
Aerial view of a tile-roofed barn beside a fenced riding arena and green pasture.
Peach-colored horse barn with arched stalls, palm trees, and a gravel drive.
Long stucco barn with a terracotta tile roof, arched openings, and wooden horse stalls.
Long barn with a tiled roof, arched stall openings, and white double doors.
Covered barn aisle with wooden horse stalls, a high plank ceiling, and concrete flooring.
Barn aisle with a wood-plank ceiling, concrete floor, barred stall openings, and storage shelves.
Covered stable corridor with barred stalls, wooden doors, and arches overlooking palm trees.
Barn aisle with wooden stall doors, barred openings, and a long wood-plank ceiling.
Horse barn aisle with wooden stall doors and a long row of stucco arches.
Empty two-bay barn interior with rubber-mat flooring and a high wood-plank ceiling.
Covered barn aisle with wooden horse stalls, a timber ceiling, and arched openings overlooking green grounds.
Barn walkway with wooden stall fronts, a timber ceiling, and arches overlooking tropical greenery.
Horse barn aisle with wooden stalls, metal bars, and a high wood-plank ceiling.
Horse barn aisle with wooden stall doors, black metal bars, and a wood-plank ceiling.
Empty wooden barn stall with a black rubber floor and wall-mounted fan.
Covered stable corridor with wooden stall doors, a wood-plank ceiling, and stucco arches.
Barn aisle lined with horse stalls featuring barred fronts and wooden half-doors beneath a wood-plank ceiling.
Barn room with saddle racks, wood-paneled walls, built-in cabinets, and tiled flooring.
Barn storage room with tiled floor, wooden shelves, and a large wooden door.
Bathroom with a double-sink wood vanity and granite countertop beside an open doorway to a covered area.
Utility room with electrical panels, a blue water-treatment tank, and wooden boards along the wall.
Open kitchen and living area with white cabinets, dark flooring, and a stacked washer and dryer.
Open kitchen and living area with white appliances, stacked washer and dryer, and dark wood-look floors.
Vacant kitchen with white cabinets, granite counters, dark flooring, and a stacked washer and dryer.
Vacant open-plan room with a white kitchenette, dark wood-look floors, and windows overlooking a fenced lawn.
Vacant room with dark wood-look flooring, recessed lights, and windows overlooking a green yard.
Empty room with dark wood-look flooring, a large window, and a ceiling fan.
Bathroom with a double-sink wood vanity and granite counter beside a glass-enclosed tiled shower.
Empty room with dark wood-look flooring, a ceiling fan, and a window overlooking trees.
Laundry room with washer and dryer, wood cabinets, and a large refrigerator.
Utility room with a gray water heater, white walls, and tan tile flooring.
Outdoor riding arena with a sand surface, white rail fencing, and palms and mature trees.
Sandy riding arena bordered by white fencing, palms, and mature trees.
Fenced green pasture with white rail paddocks and scattered trees.
Aerial view of a long open-sided barn beside a fenced riding arena and expansive green fields.
Aerial view of a sprawling property with terracotta-roofed buildings, fenced paddocks, and palm-lined drives.
Covered barn corridor with wooden stall doors, a plank ceiling, and arches overlooking palm trees.
Covered barn aisle with wooden horse stall doors and barred fronts.
Barn walkway with arched columns, a wood ceiling, and barred horse stalls.
Barn interior with two open stalls, rubber flooring, and a vaulted wood-plank ceiling.
Covered stable aisle with wooden horse stalls and arched openings overlooking a green paddock.
Horse barn aisle with wooden stalls, a high plank ceiling, and a gated stall in the foreground.
Barn aisle lined with wooden horse stalls beneath a wood-plank ceiling.
Vacant wooden barn stall with plank walls, a dark rubber floor, and a wall-mounted fan.
Covered stable walkway with wooden stall doors, barred windows, and stucco arches.
Horse stable aisle with barred stalls, wooden half-doors, and a long wood-plank ceiling.
Open-sided tile-roofed structure surrounded by palm trees and lawn beside a curving paved drive.
Open-sided barn with a tiled roof beside a paved drive, palm trees, and flowering shrubs.
Open-sided barn with a tiled roof, surrounded by palm trees and lawn.
Open-sided covered barn with a tiled roof, gravel driveway, and tropical landscaping.
Covered riding arena with a wooden ceiling, open sides, and paved walkway.
Covered riding arena with groomed footing and a wood-plank ceiling, open to surrounding greenery.
Covered riding arena with a mirrored wall, wood-paneled ceiling, and light-colored footing.
Covered riding arena with sandy footing and a high wooden ceiling, open to the surrounding grounds.
Gravel drive leads to a metal gate in a wooden fence beside a large shade tree and broad lawn.
Fenced sandy riding arena beside a covered barn, surrounded by mature trees.
Sandy riding arena bordered by white fencing, with palm trees and buildings beyond.
FOR LEASE - ANNUAL OR SEASONAL

3935 Hanover (Barn & Aptmt) Circle

3935 Hanover (Barn & Aptmt) Circle, Loxahatchee 33470

$1,500/season

A unique opportunity to lease a 14 stall barn ($1500 per dry stall pm high season rate) and 2 bedroom 1 bathroom apartment on this auspicious 5 acre equestrian estate  for either the winter season or year round. Amenities include a NEW JWTG Prestige dressage arena with mirror, 4 washstands, tack room, feed room, utility room, barn bathroom, separate barn laundry, plenty of storage and vehicle/trailer parking.  White Fences is a 25 min drive to Global and WEF. Plenty of trails and mature trees make this community a quiet equestrian haven just outside of Wellington but close to the new amenities of Westlake.

2
beds

2
baths

1,920 Sq.Ft. LIVING AREA

Features & Amenities

Interior

  • total bedrooms2
  • Total bathrooms2
  • full bathrooms2
  • Flooring Tile
  • APPLIANCES Dryer, Dishwasher, Microwave, Refrigerator, Water Softener Owned, Washer
  • other interior Features Separate Shower

Area & Lot

  • Status FOR LEASE - ANNUAL OR SEASONAL
  • Living Area1,920 Sq.Ft.
  • MLS® IDR10923262
  • TypeResidential
  • YEAR BUILT2012
  • NeighborhoodRustic Ranches
  • Water FrontageCanal Access
  • View DescriptionOther, Water

Exterior

  • PoolNone
  • lot featuresSprinklers Automatic
  • parkingTwo or More Spaces
  • HEAT TYPEElectric
  • AIR CONDITIONINGCentral Air
  • security FeaturesSecurity System
  • other exterior FeaturesFruit Trees

Financial

  • Lease Price$1,500/season
View Virtual Tour
Kirsten Kopp

Kirsten Kopp

Aerial view of an equestrian estate with red-roofed barns, fenced paddocks, and riding arenas.

Schedule a Showing

We would love to show you our beautiful property. Please select your preferred date and time below. An agent will be in touch shortly to confirm your appointment.

Schedule a Showing

We would love to show you our beautiful property. Please select your preferred date and time below. An agent will be in touch shortly to confirm your appointment.

Thank you for your interest in 3935 Hanover (Barn & Aptmt) Circle, Loxahatchee 33470. We are reviewing your request and will be in touch shortly!

Mortgage Calculator

Estimate your monthly mortgage payment, including the principal and interest, property taxes, and HOA. Adjust the values to generate a more accurate rate.

All estimates are provided for informational purposes only. Actual amounts may vary.
$0,000 Your Payment 20 15 65
$0,000 Your Payment

Rustic Ranches

Explore

Would You Like to Partner with Us?

Whether you are looking for an equestrian estate, an aviation hangar home, or a luxury resort style home, Wellington has it all. Let’s talk more about finding you your perfect property.

Follow Me on Instagram