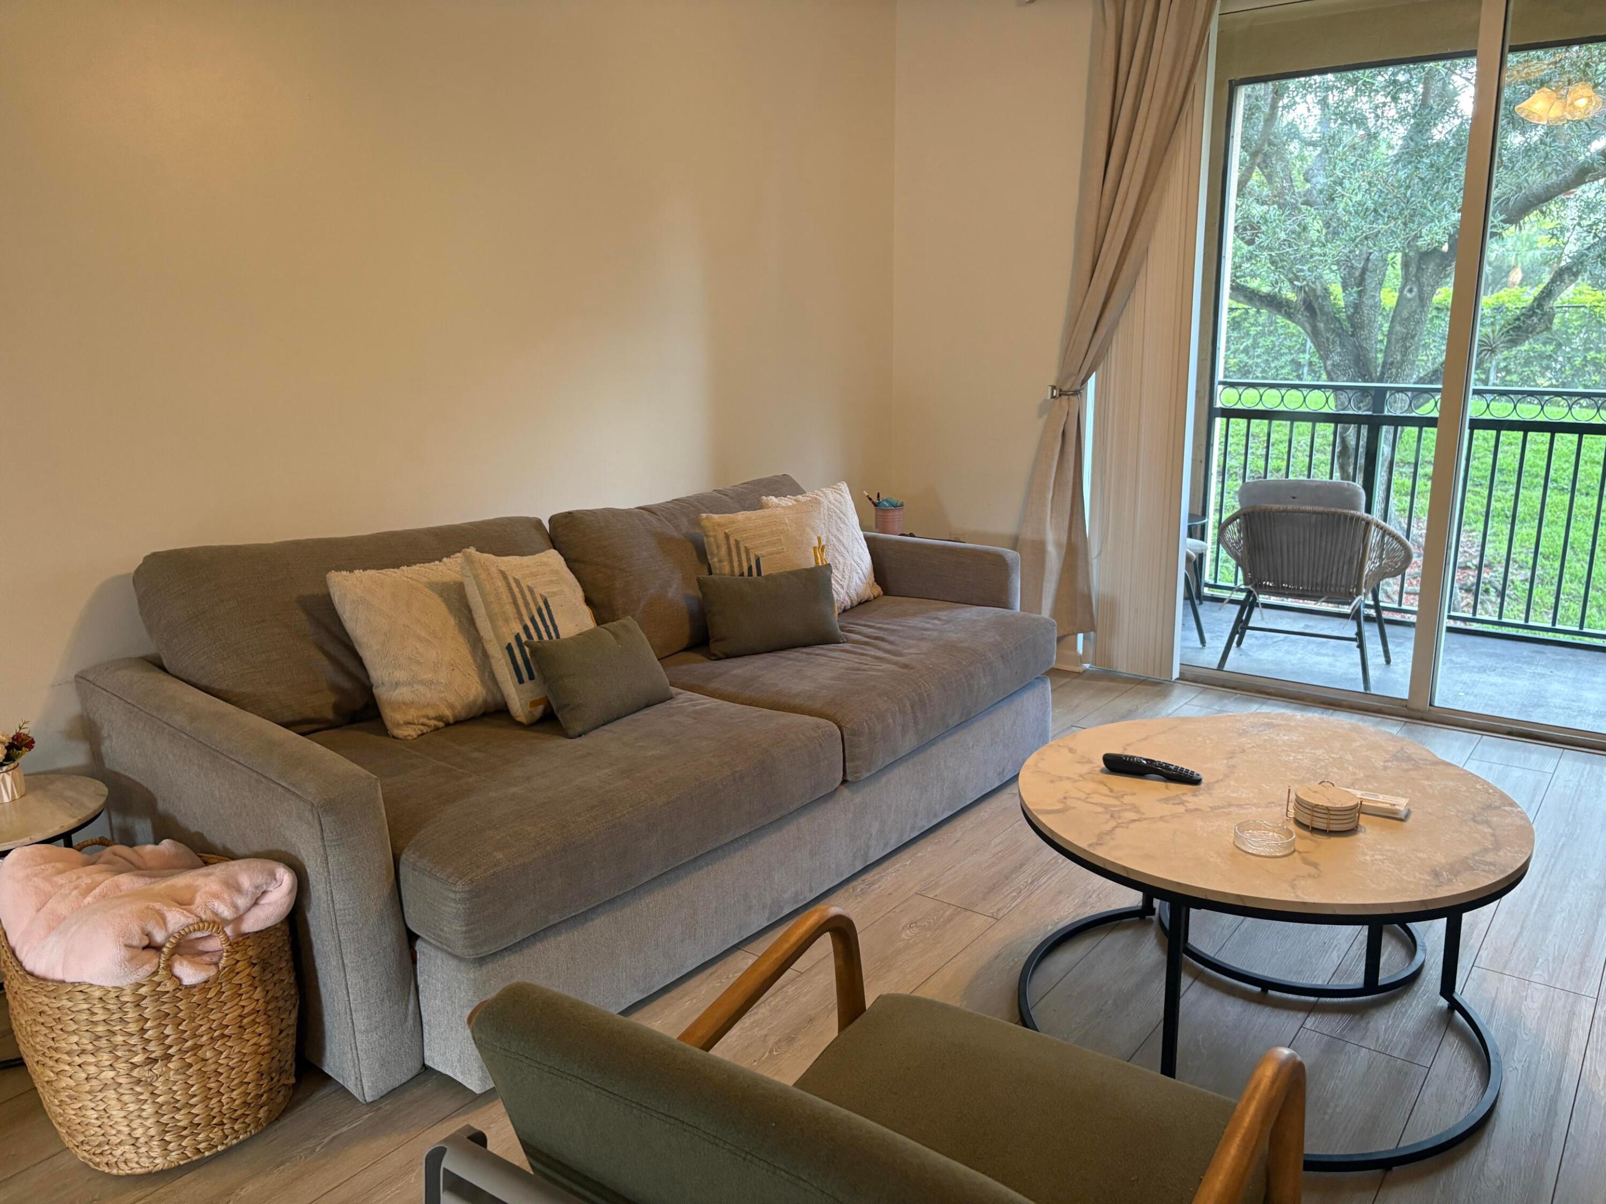
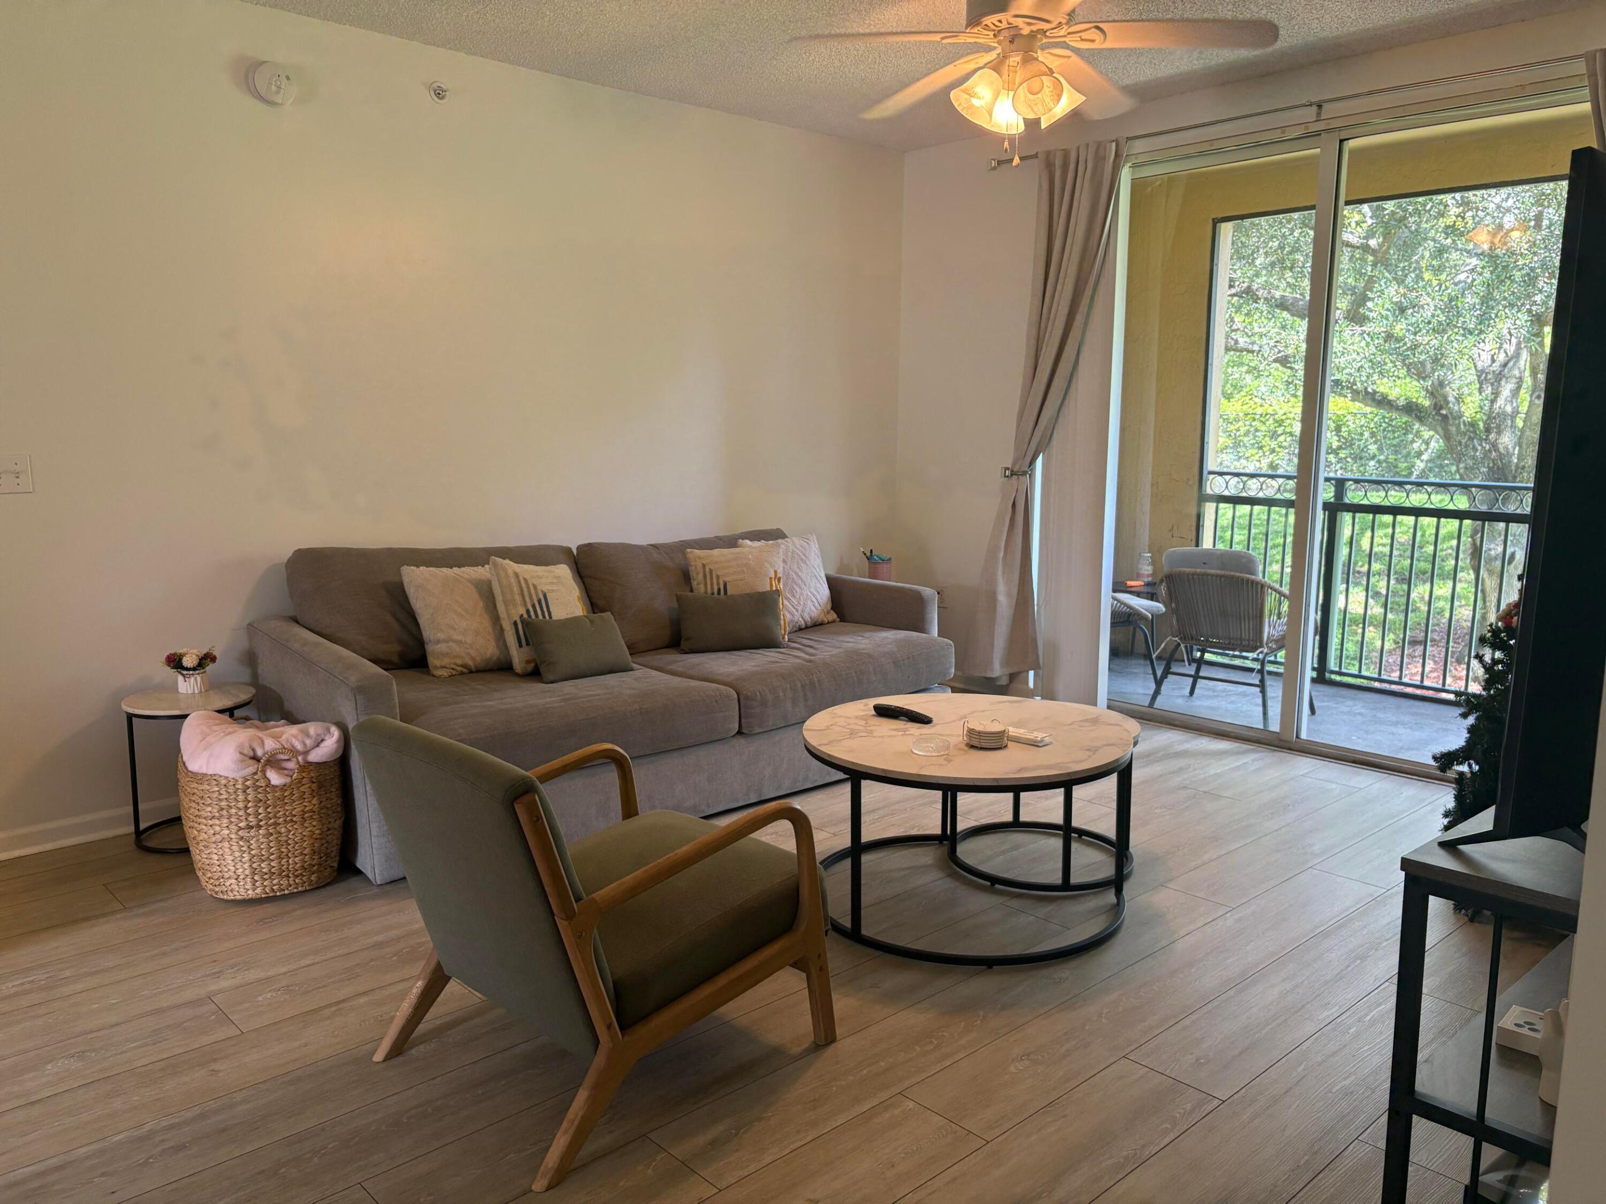
Living room with a gray sectional and round coffee table beside a balcony overlooking leafy trees.
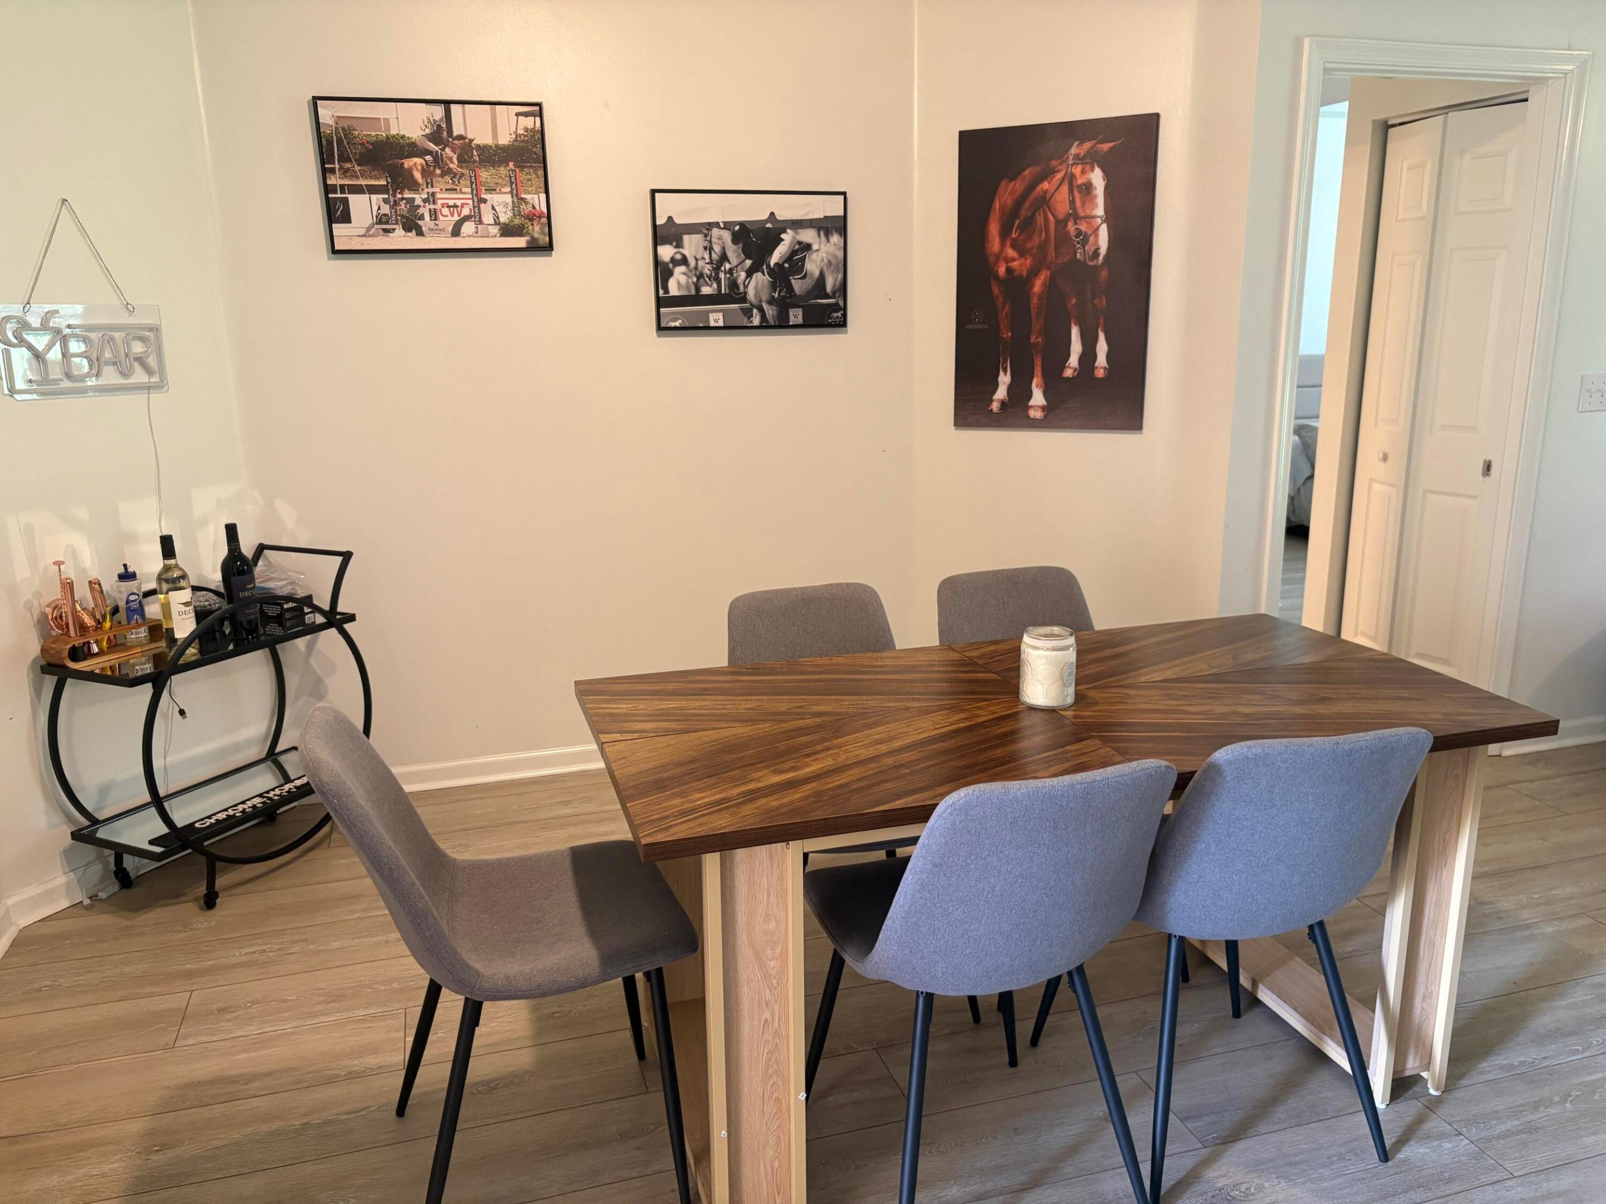
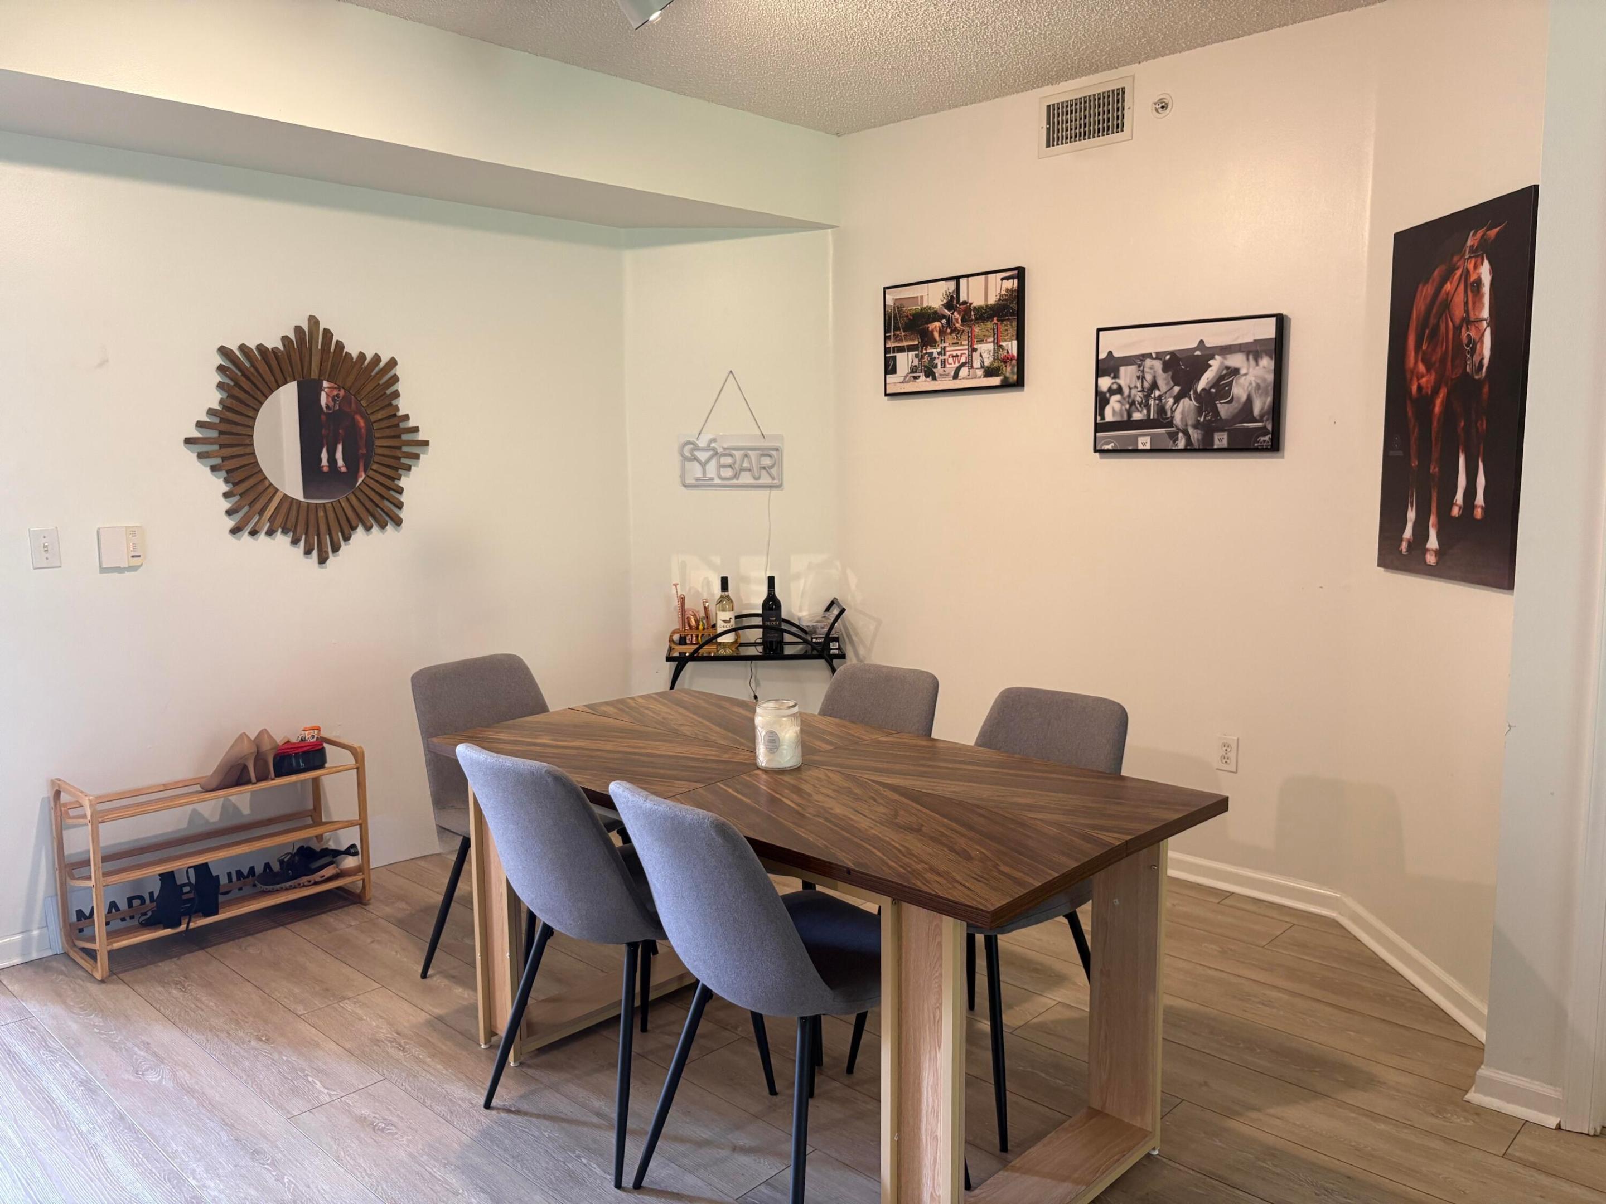
Dining room with a geometric wood table, gray chairs, horse artwork, and a wine cart.
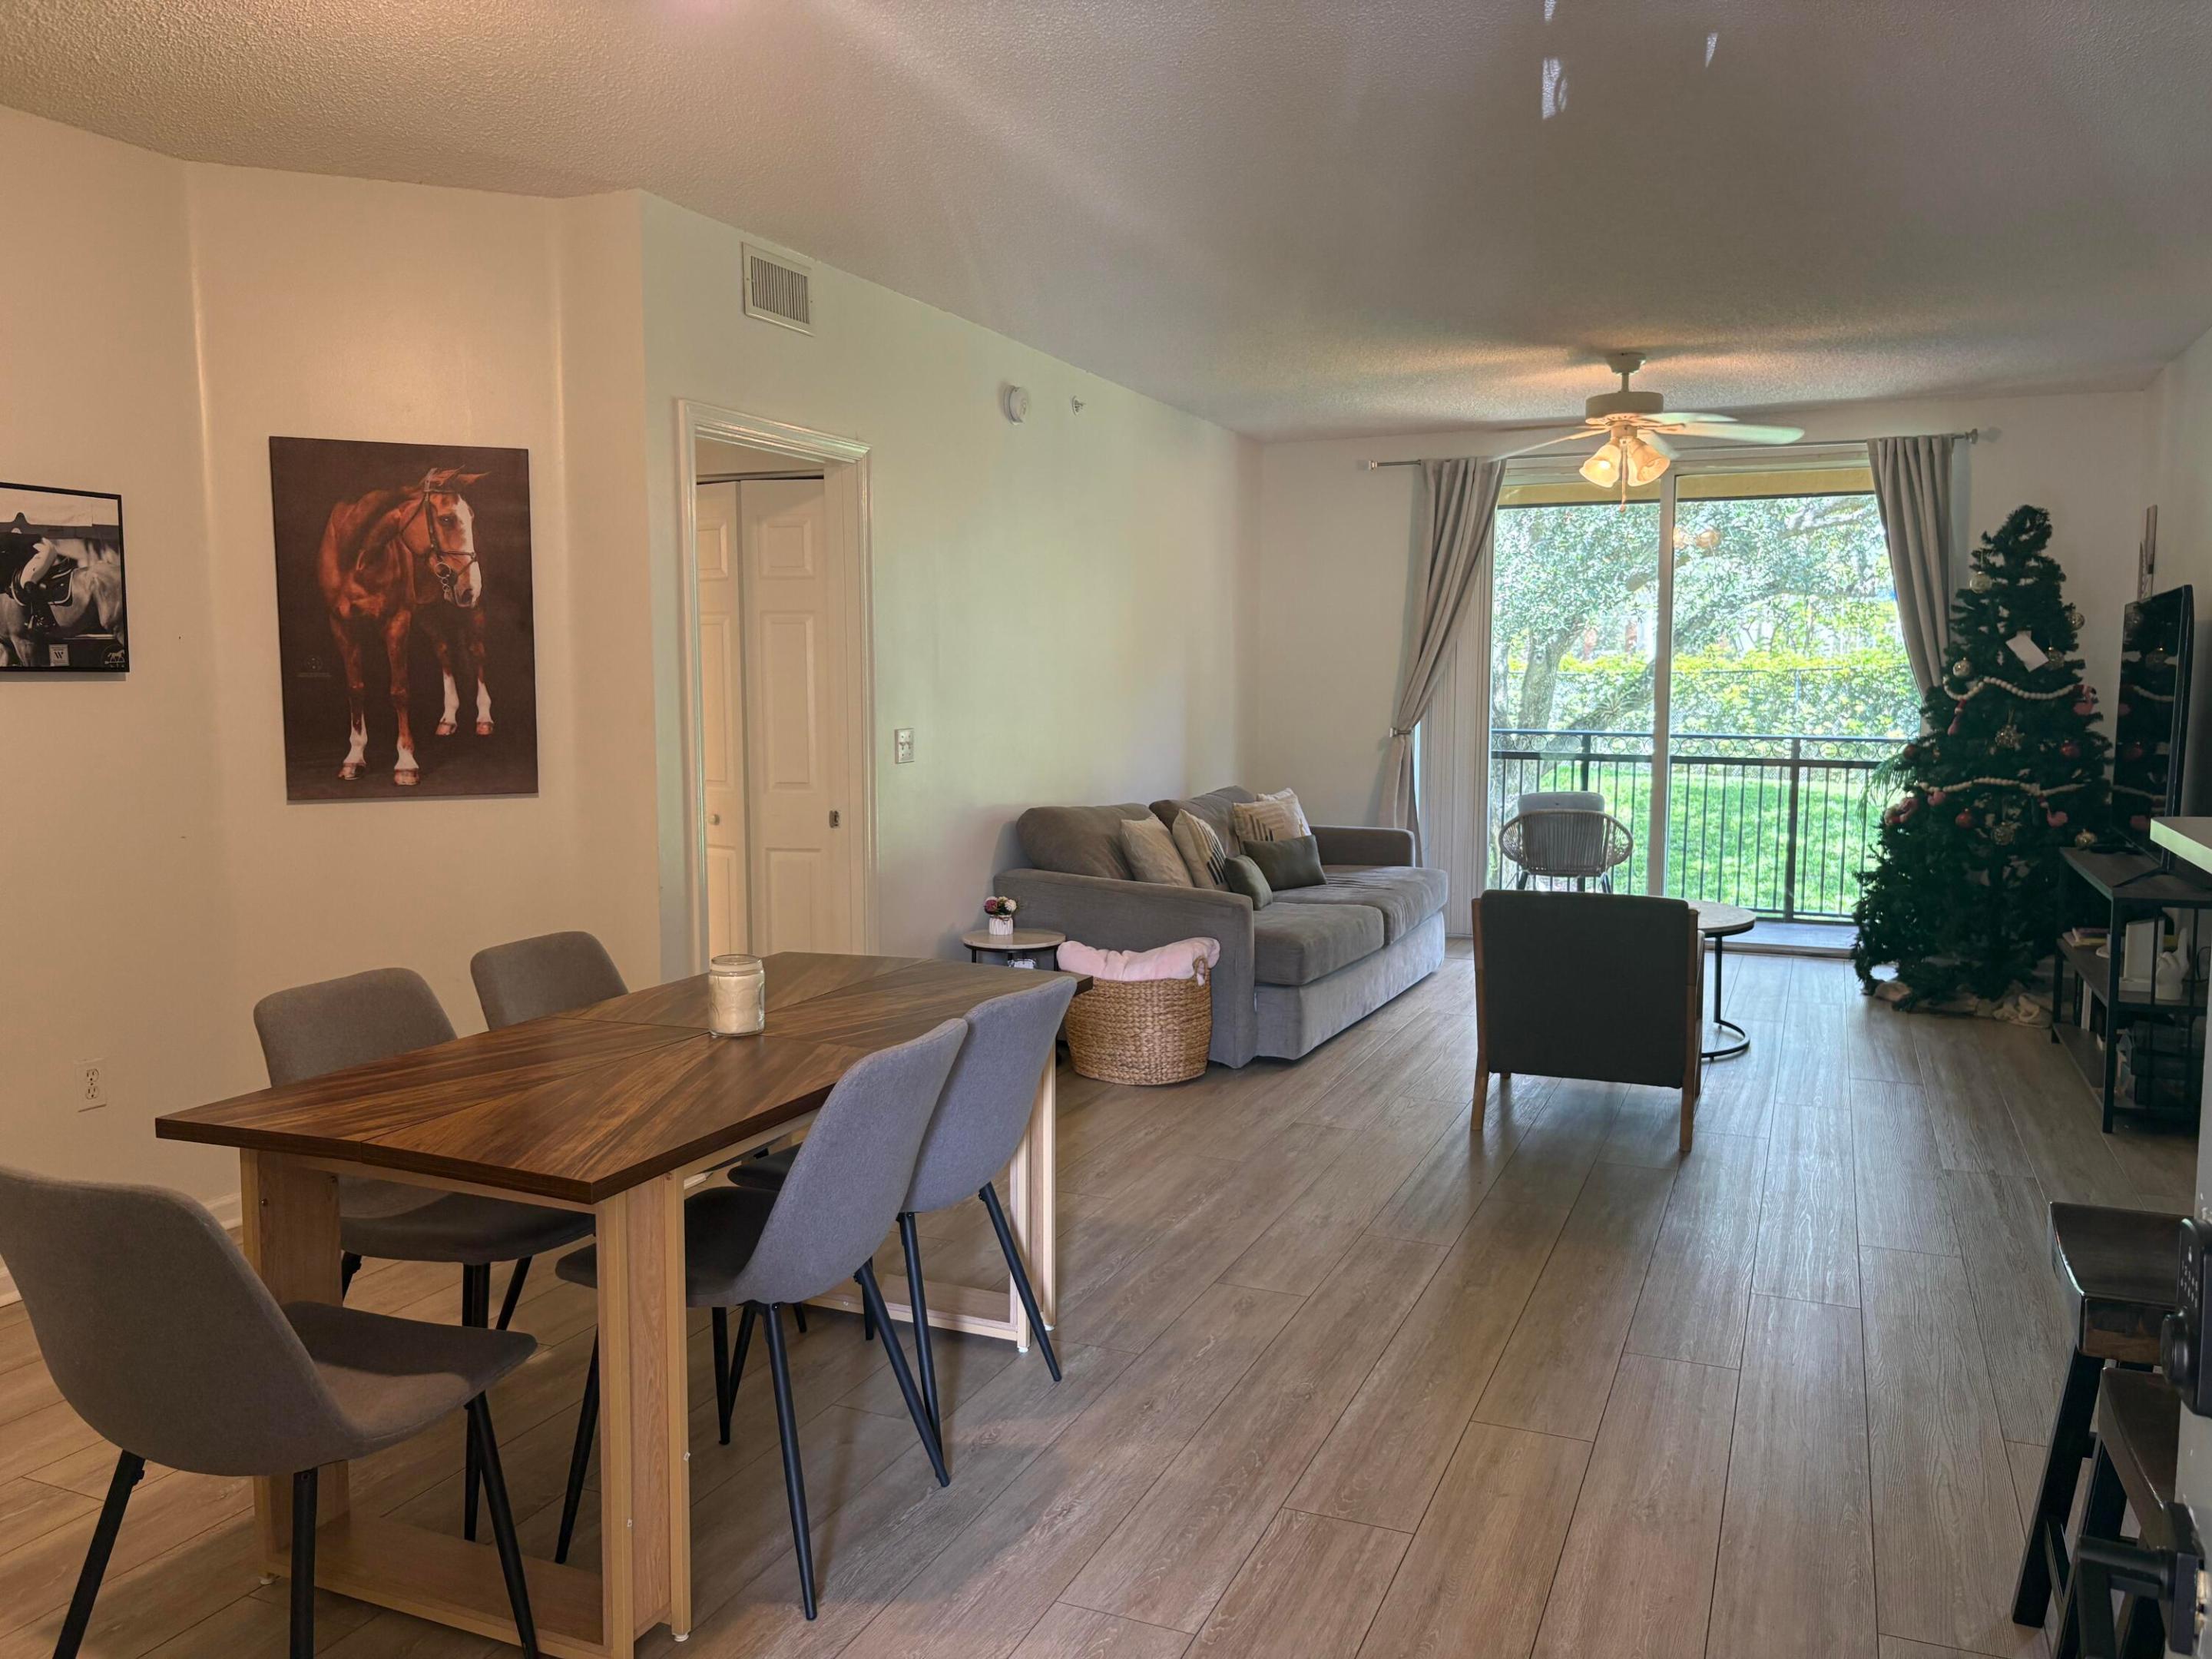
Open-plan living and dining room with a gray sofa, wood-look floors, and balcony doors overlooking leafy trees.
Living room with a gray sofa and round coffee table beside sliding doors to a tree-lined balcony.
Dining area with a long wood table, gray chairs, horse artwork, and a small bar cart.
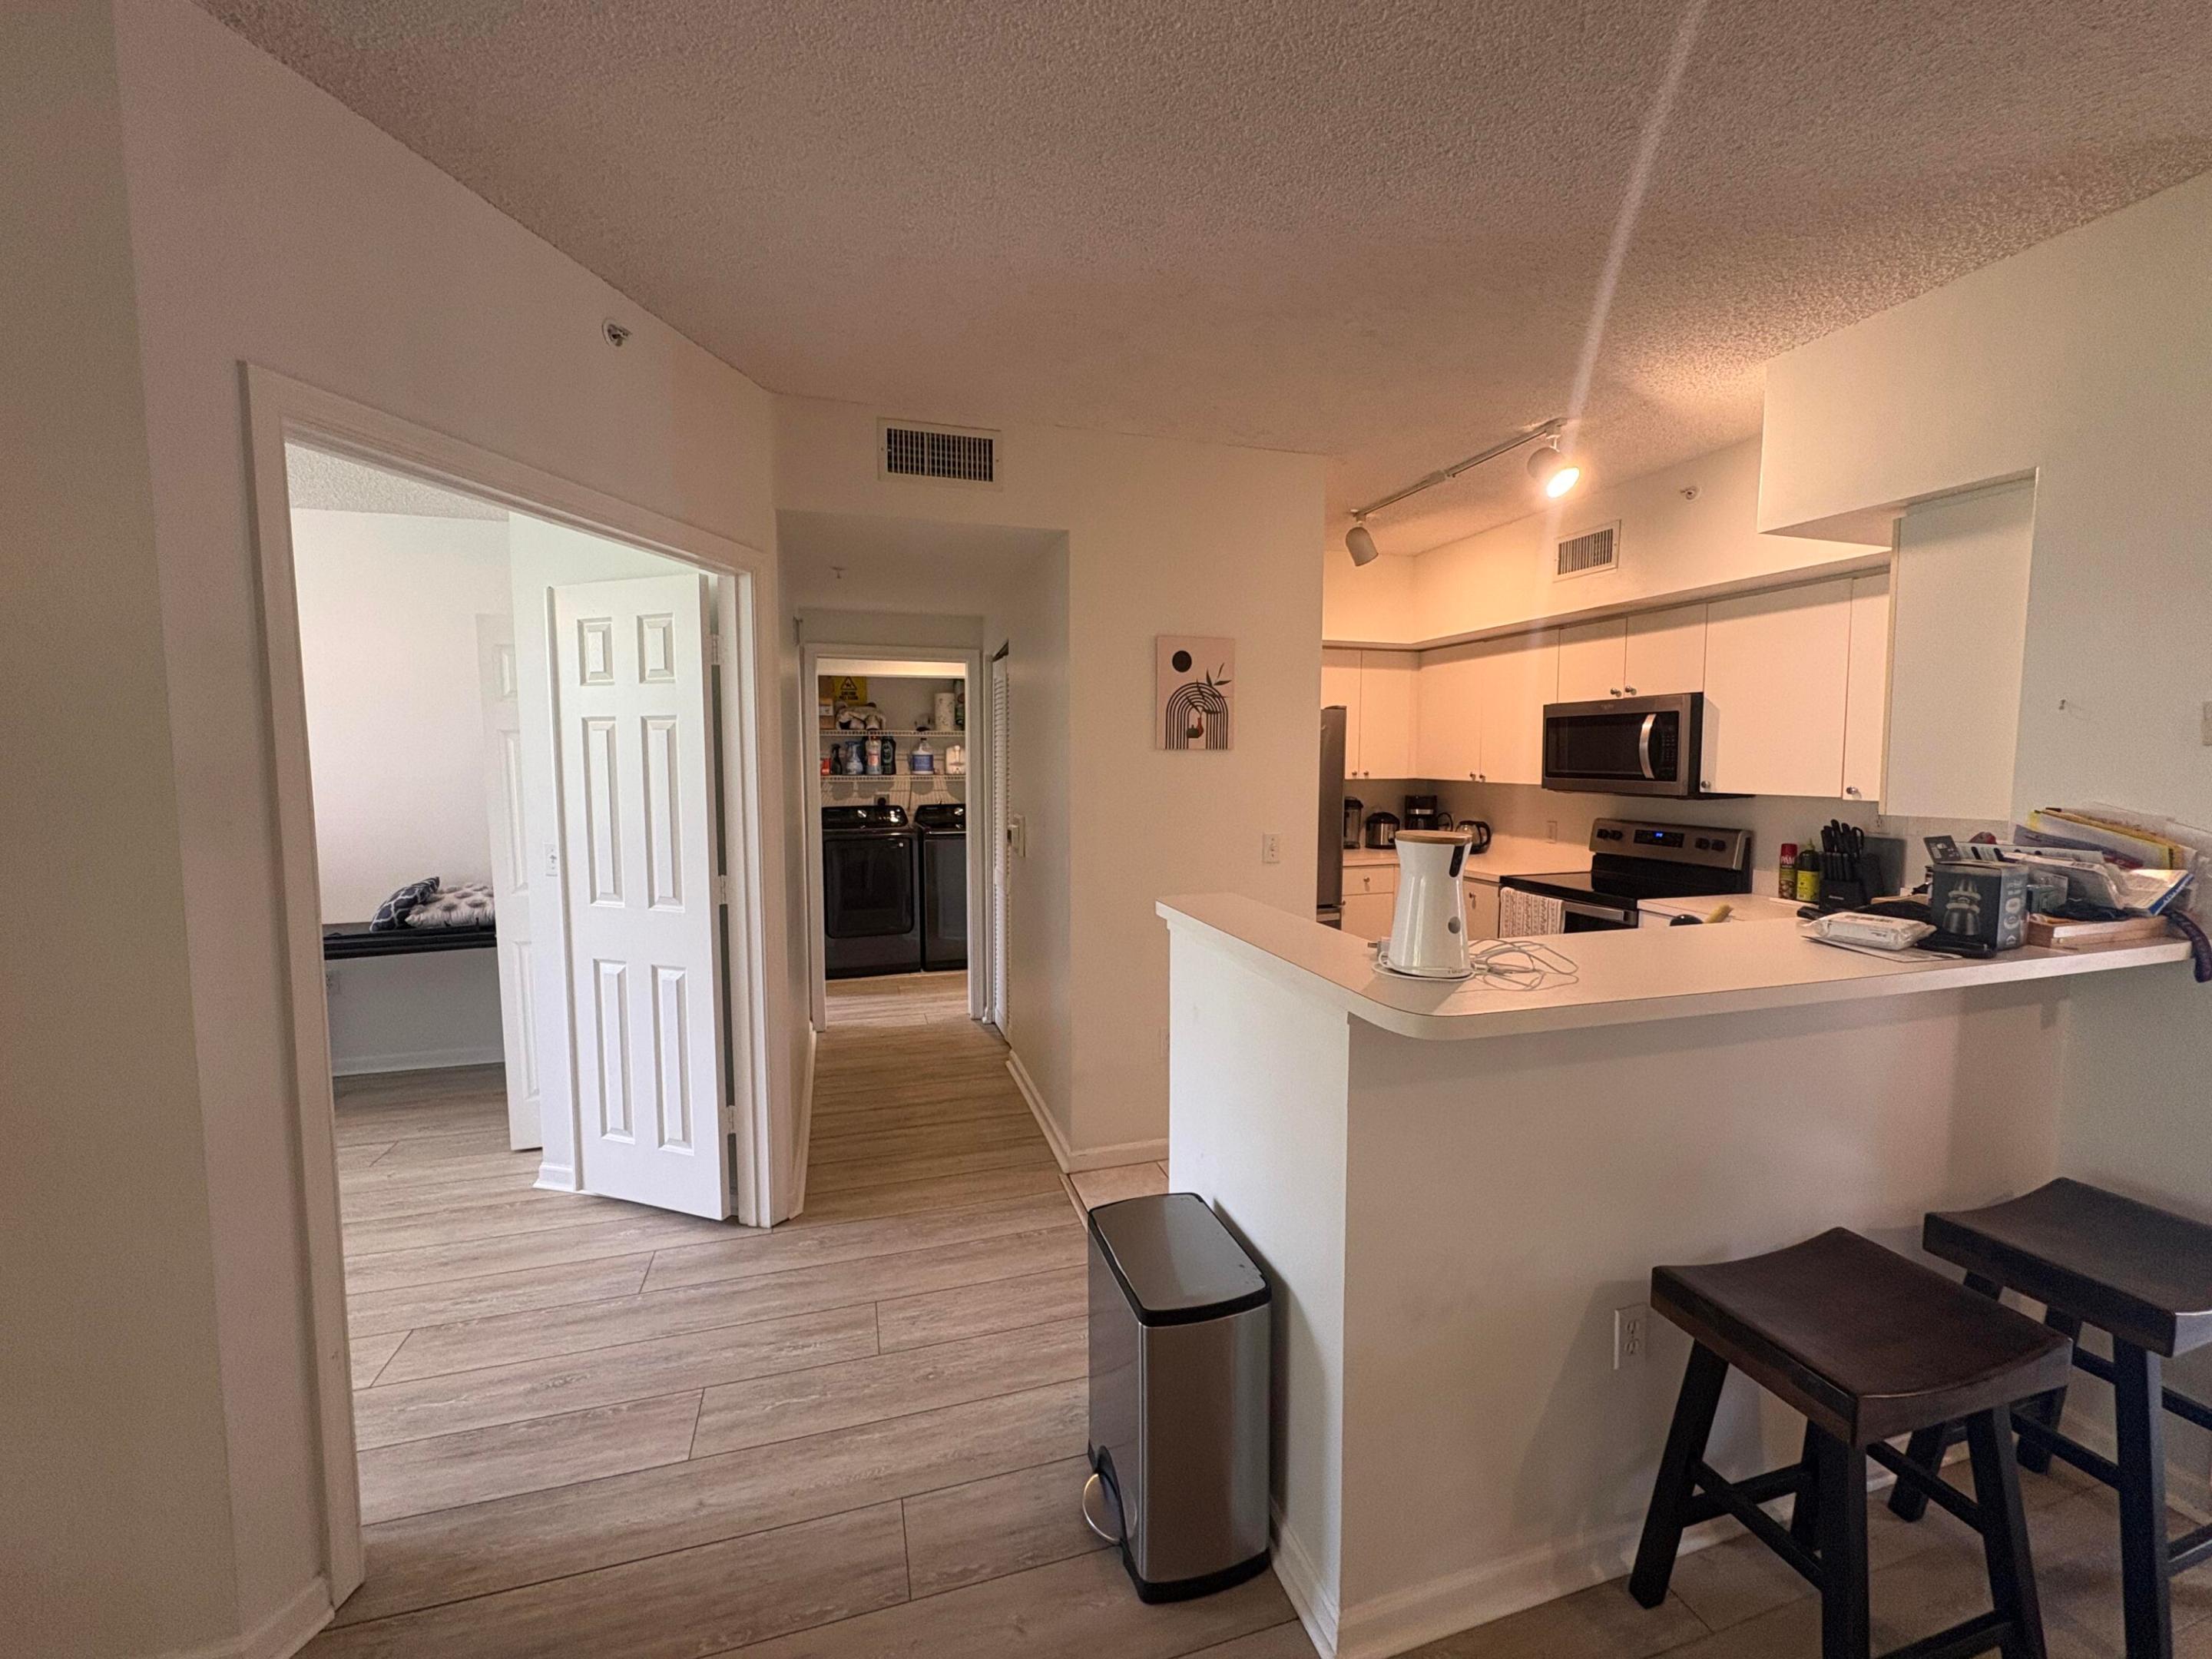
Kitchen with white cabinets and peninsula, opening to a tiled hallway and laundry area.
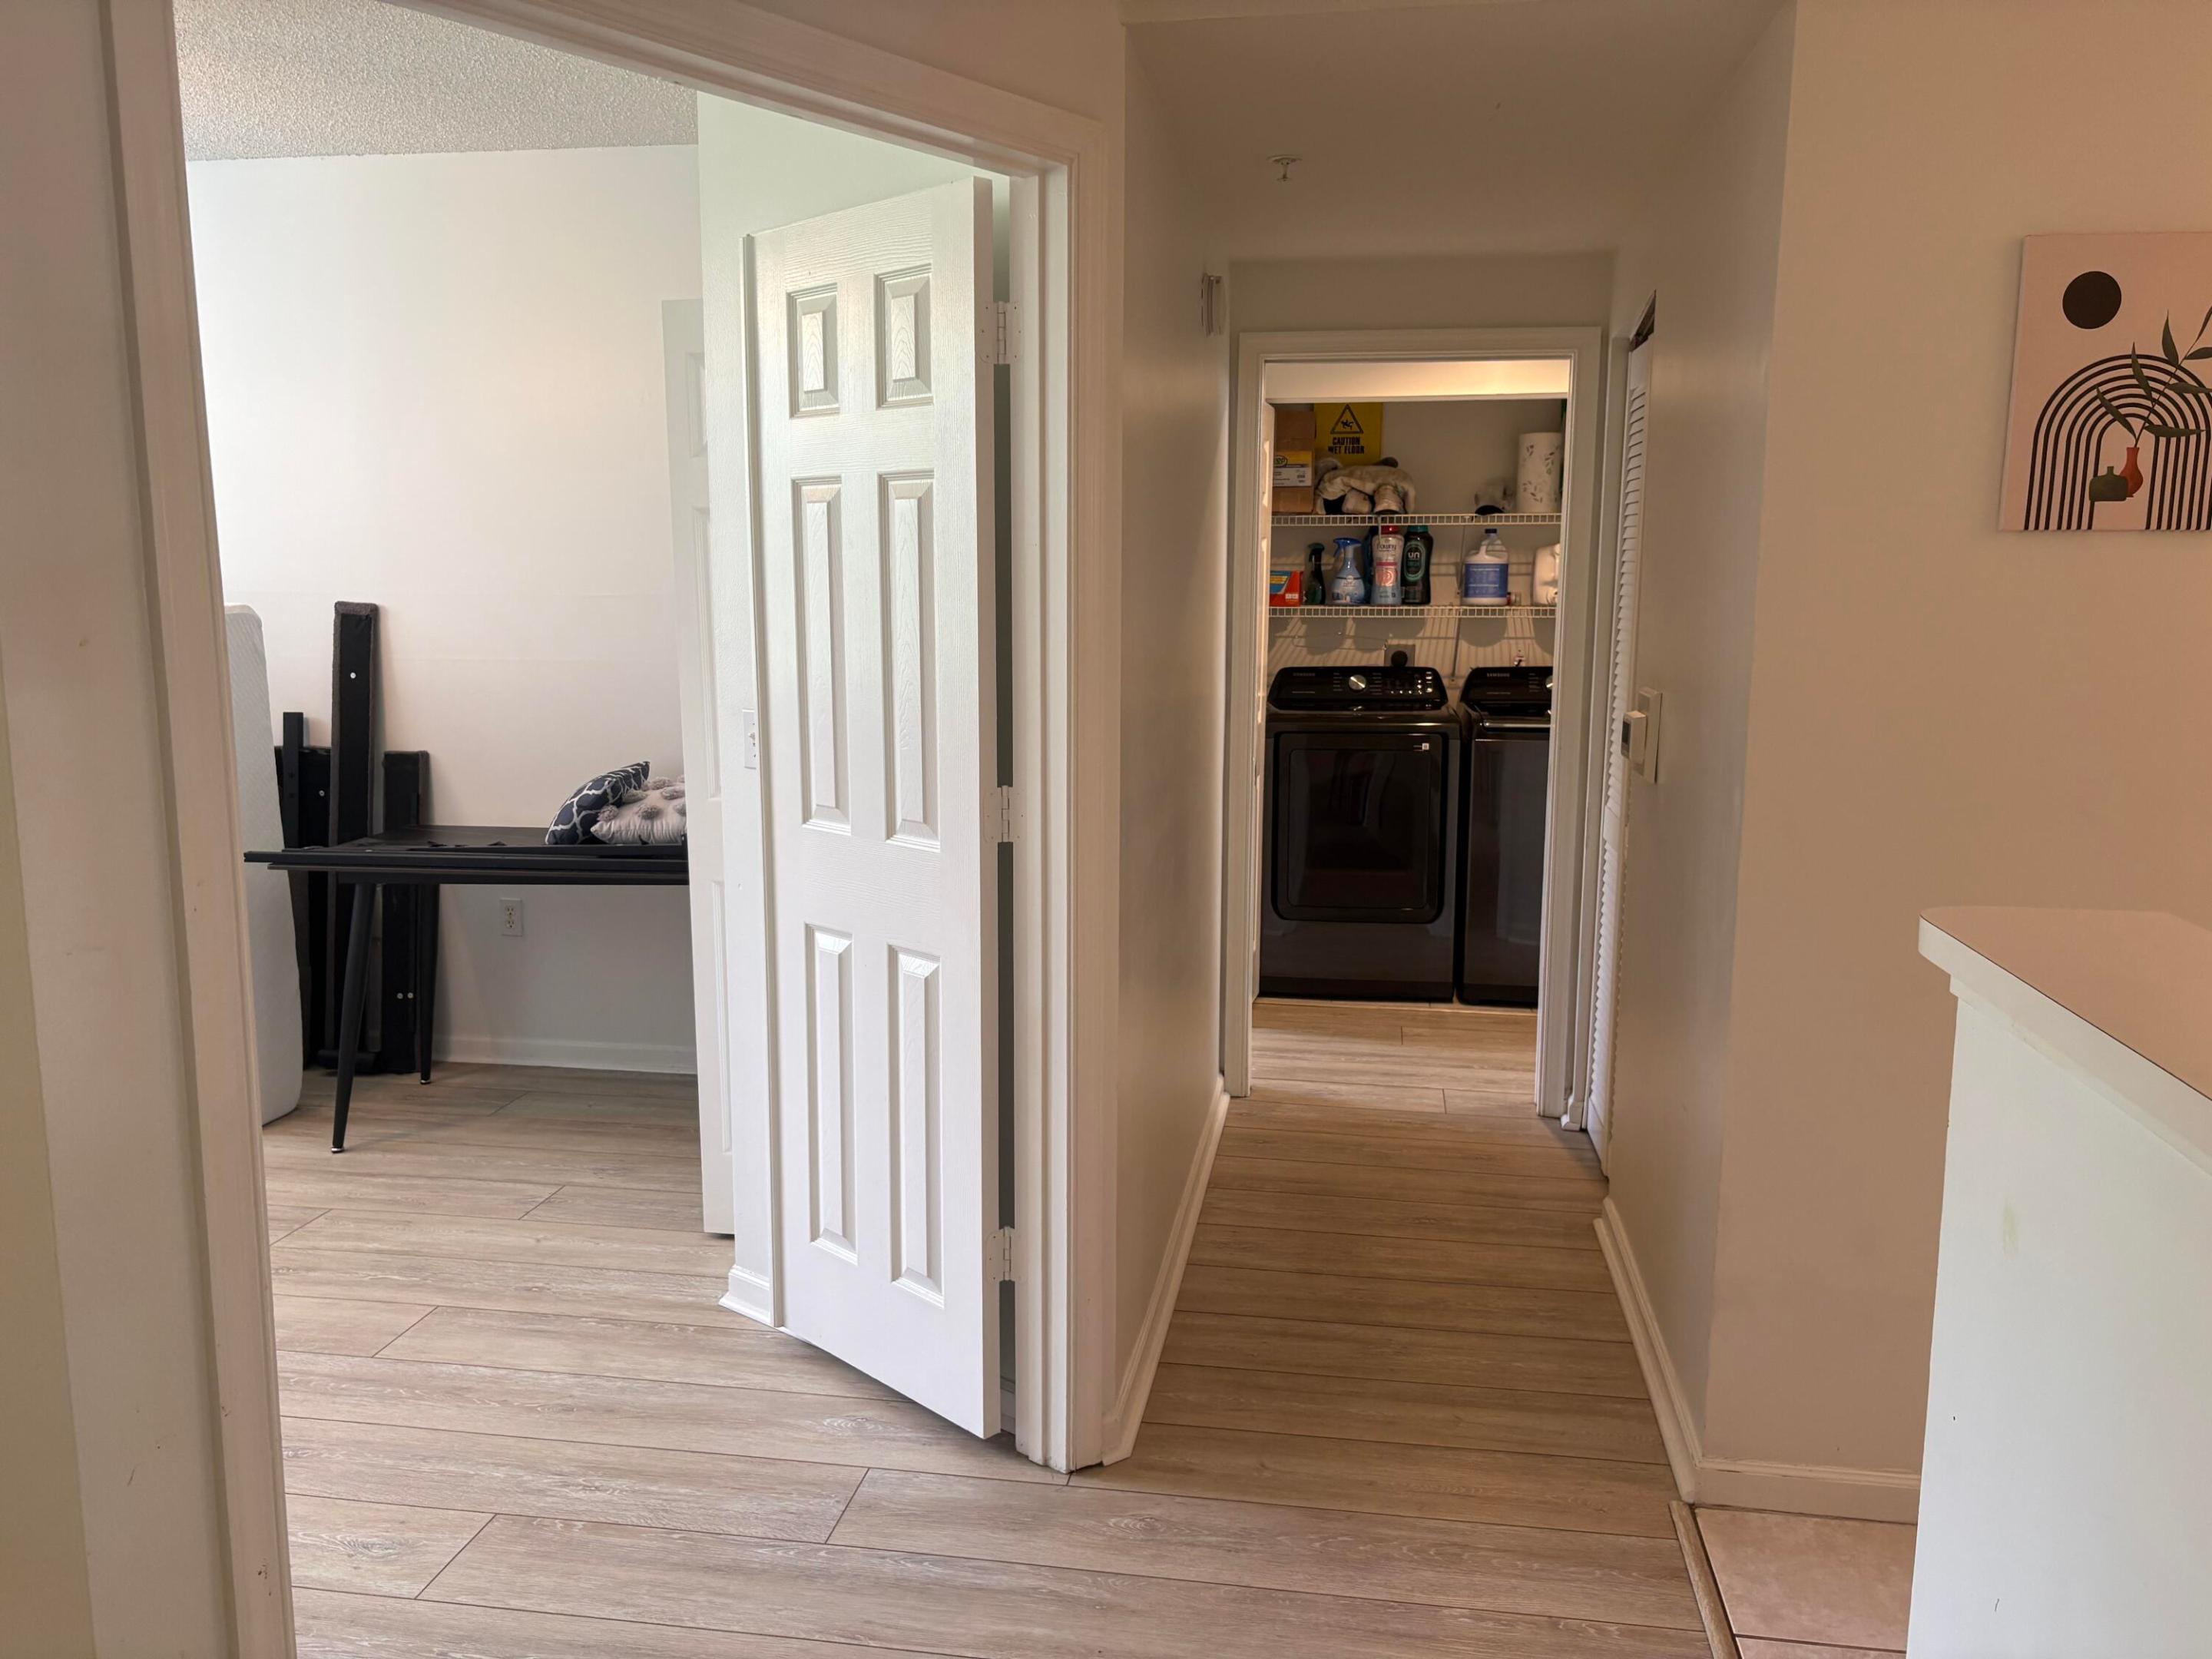
Hallway leading to a laundry area with black washer and dryer and light wood-look tile flooring.
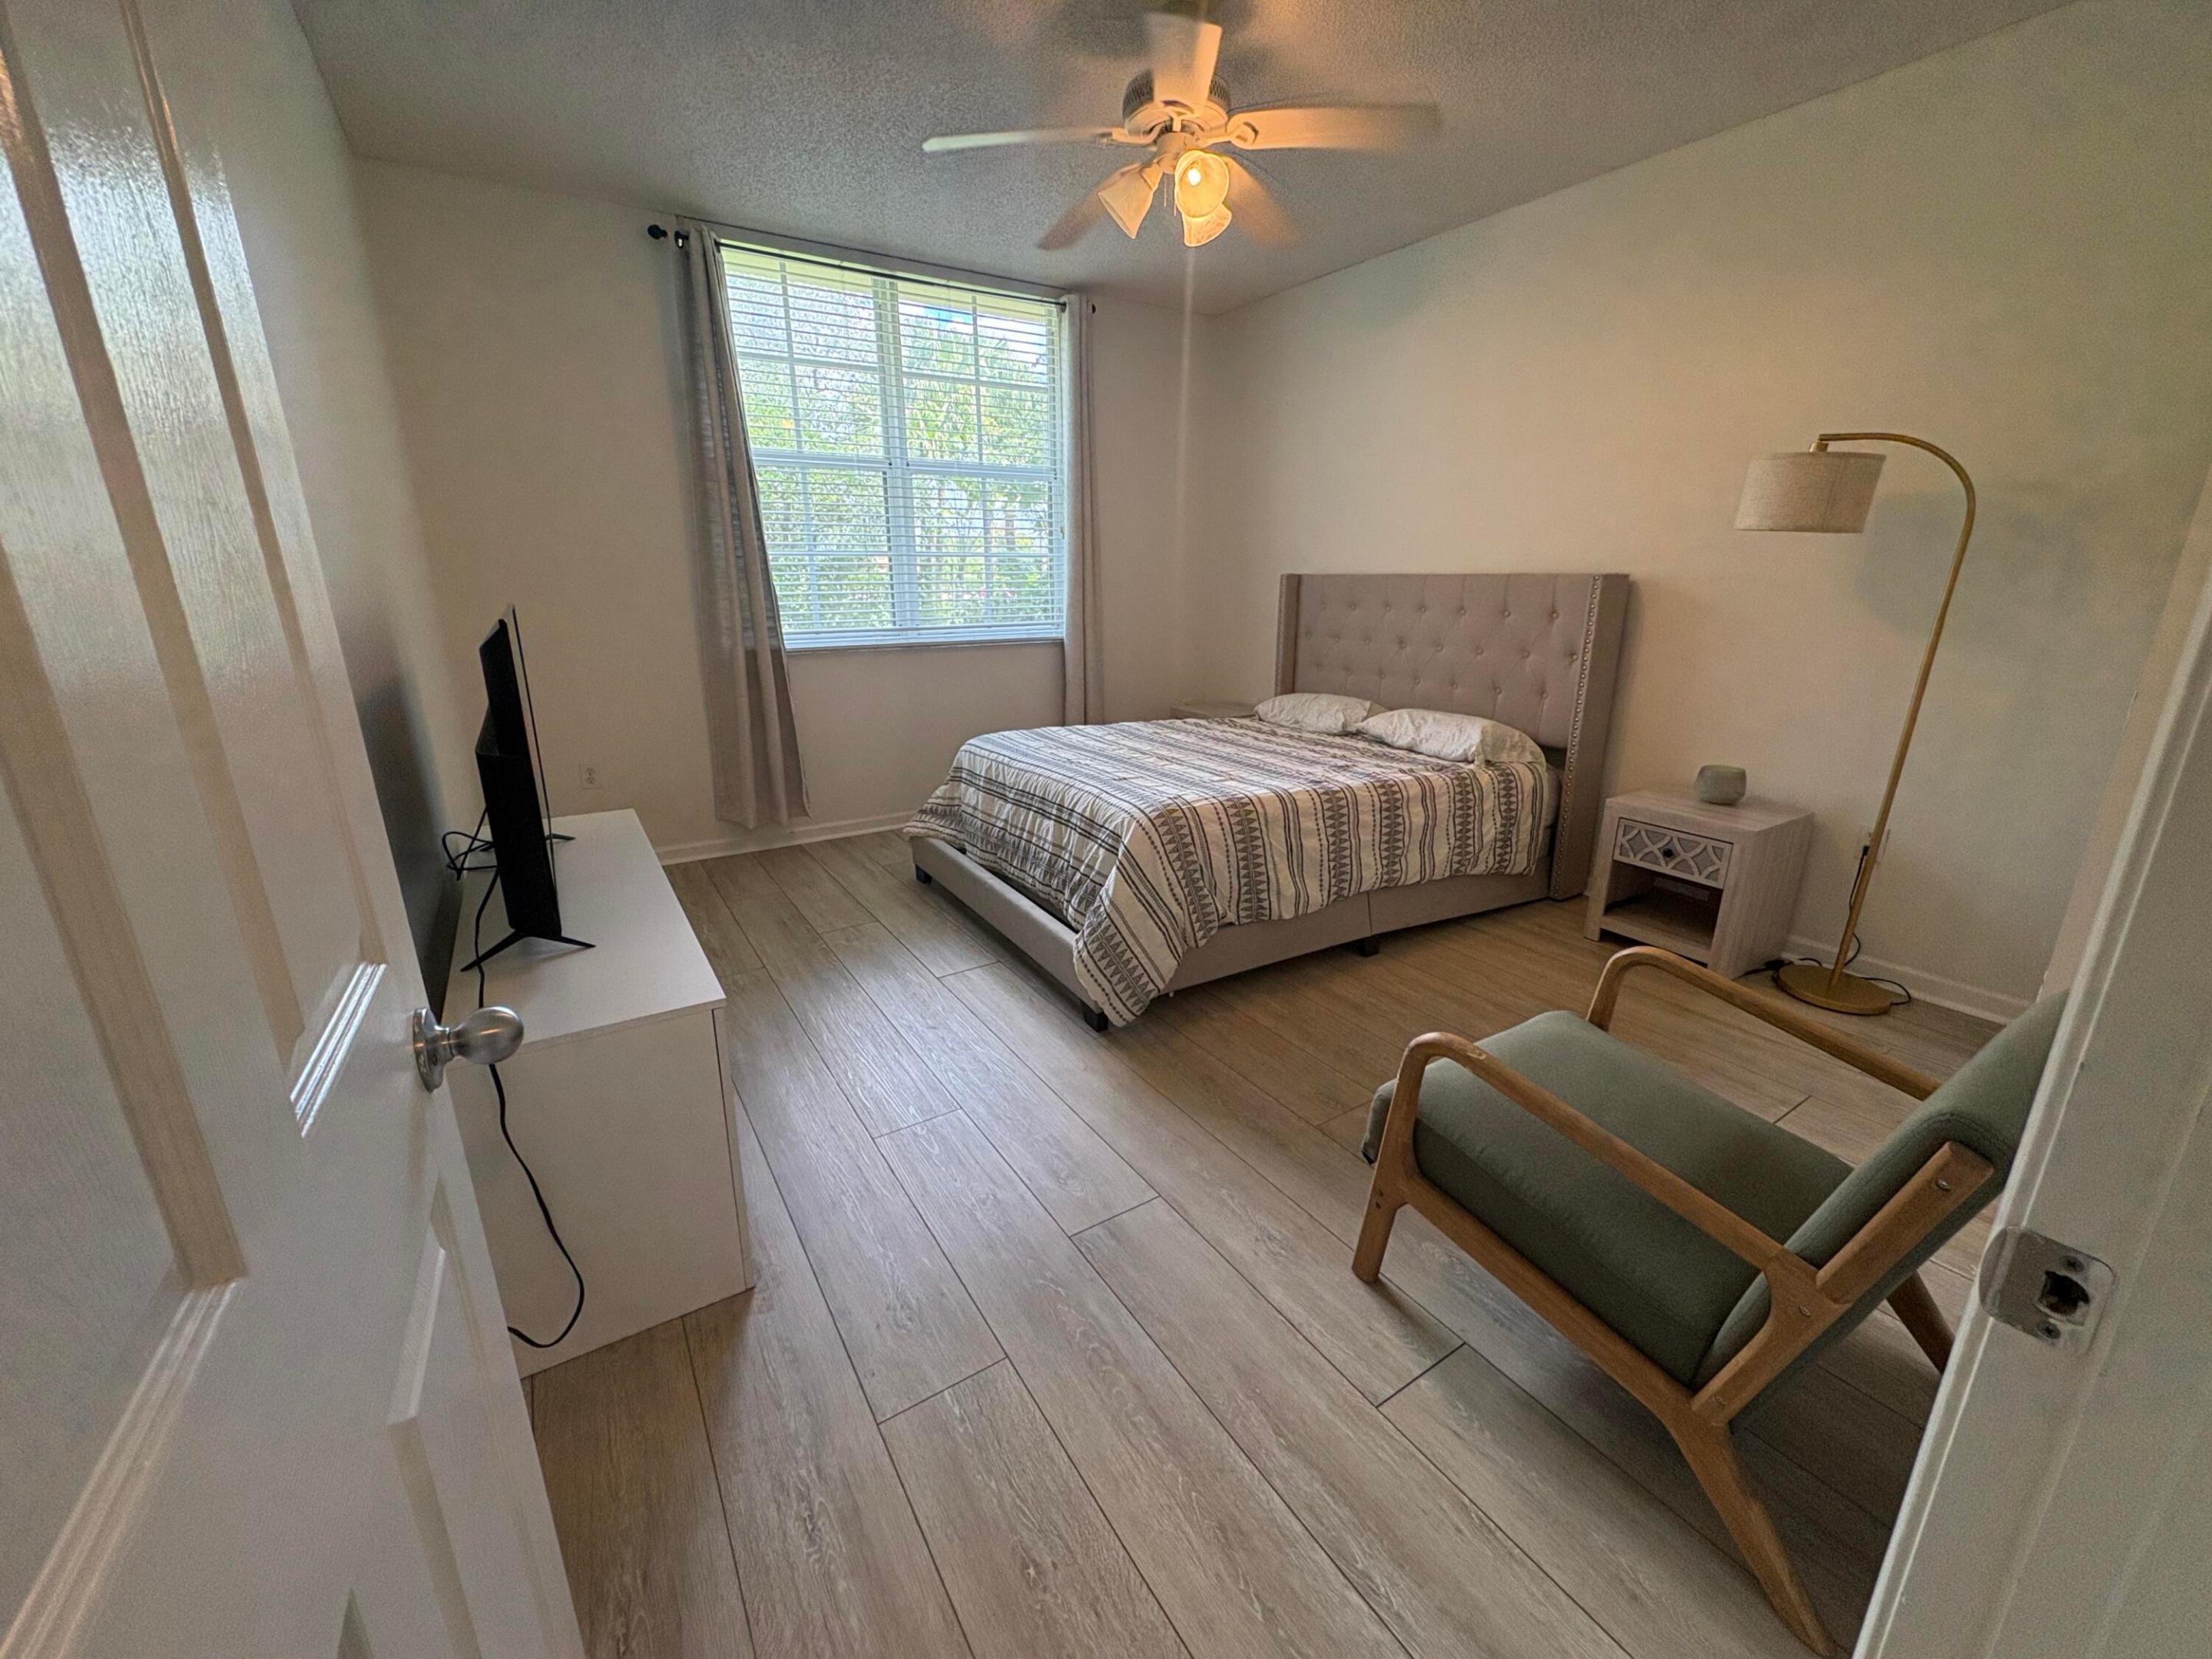
Bedroom with a patterned bed, window blinds, TV on a dresser, and green armchair.
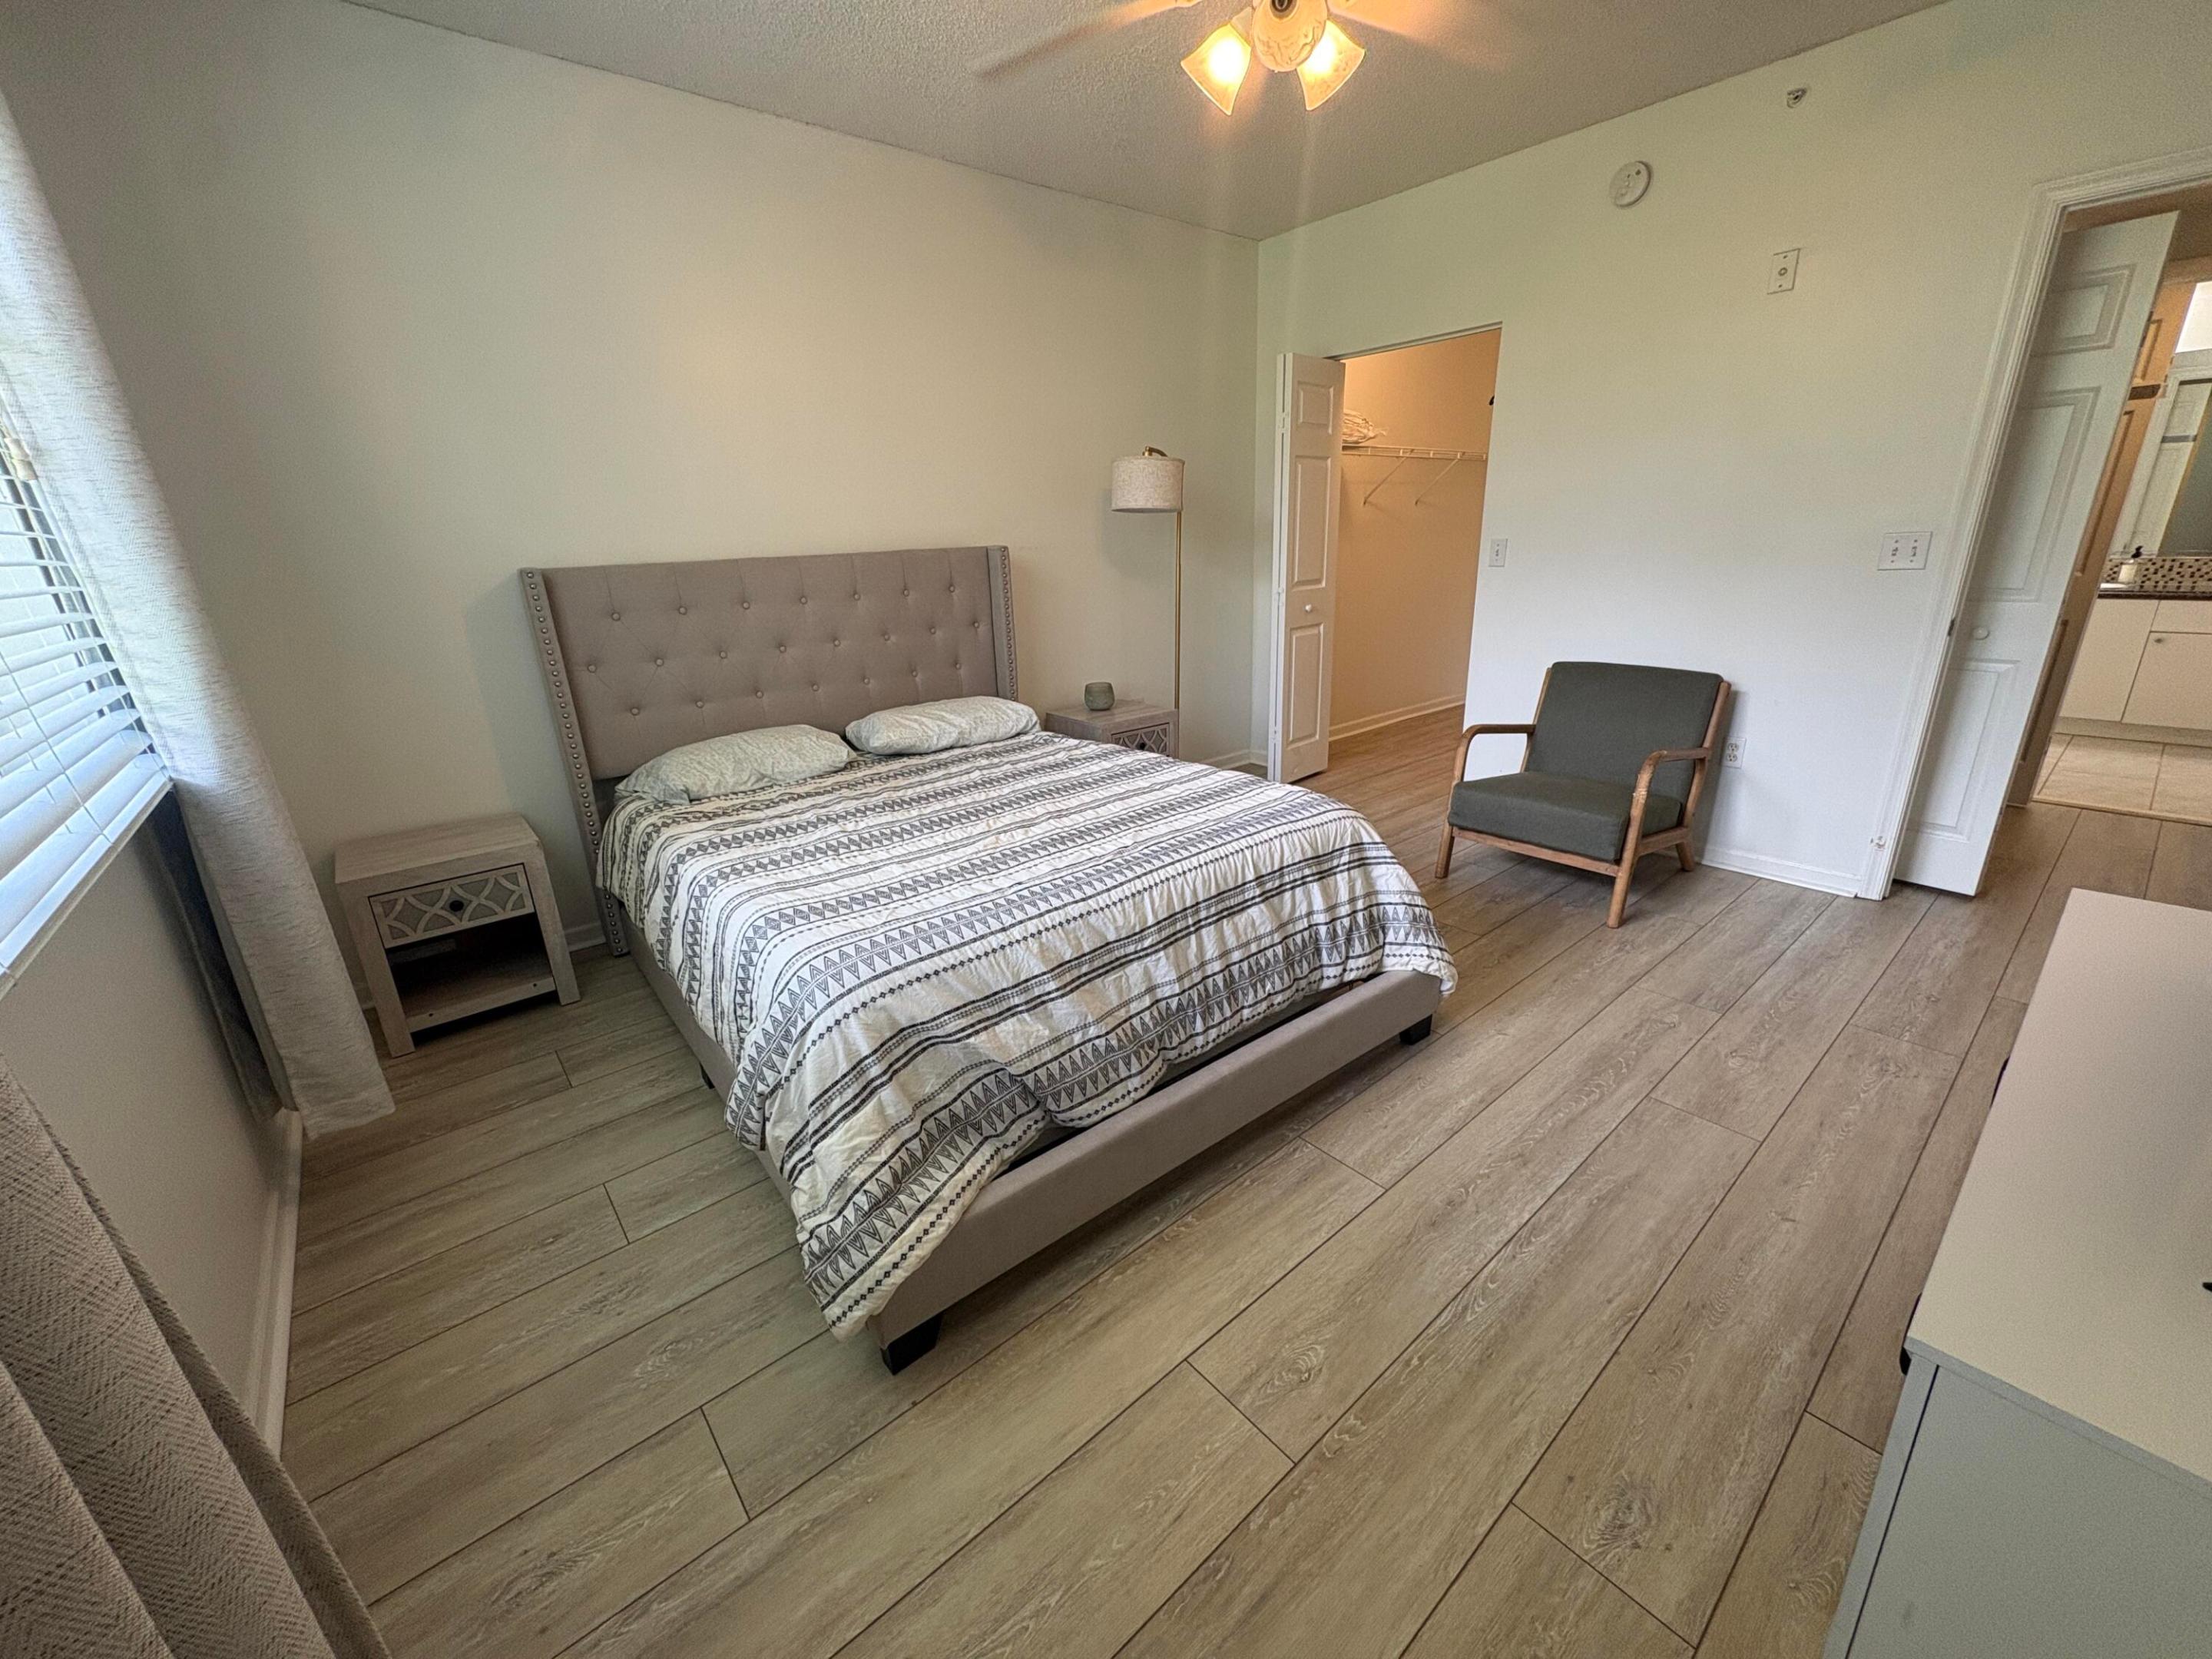
Bedroom with a tufted gray bed, geometric bedding, wood-look floors, and an open closet.
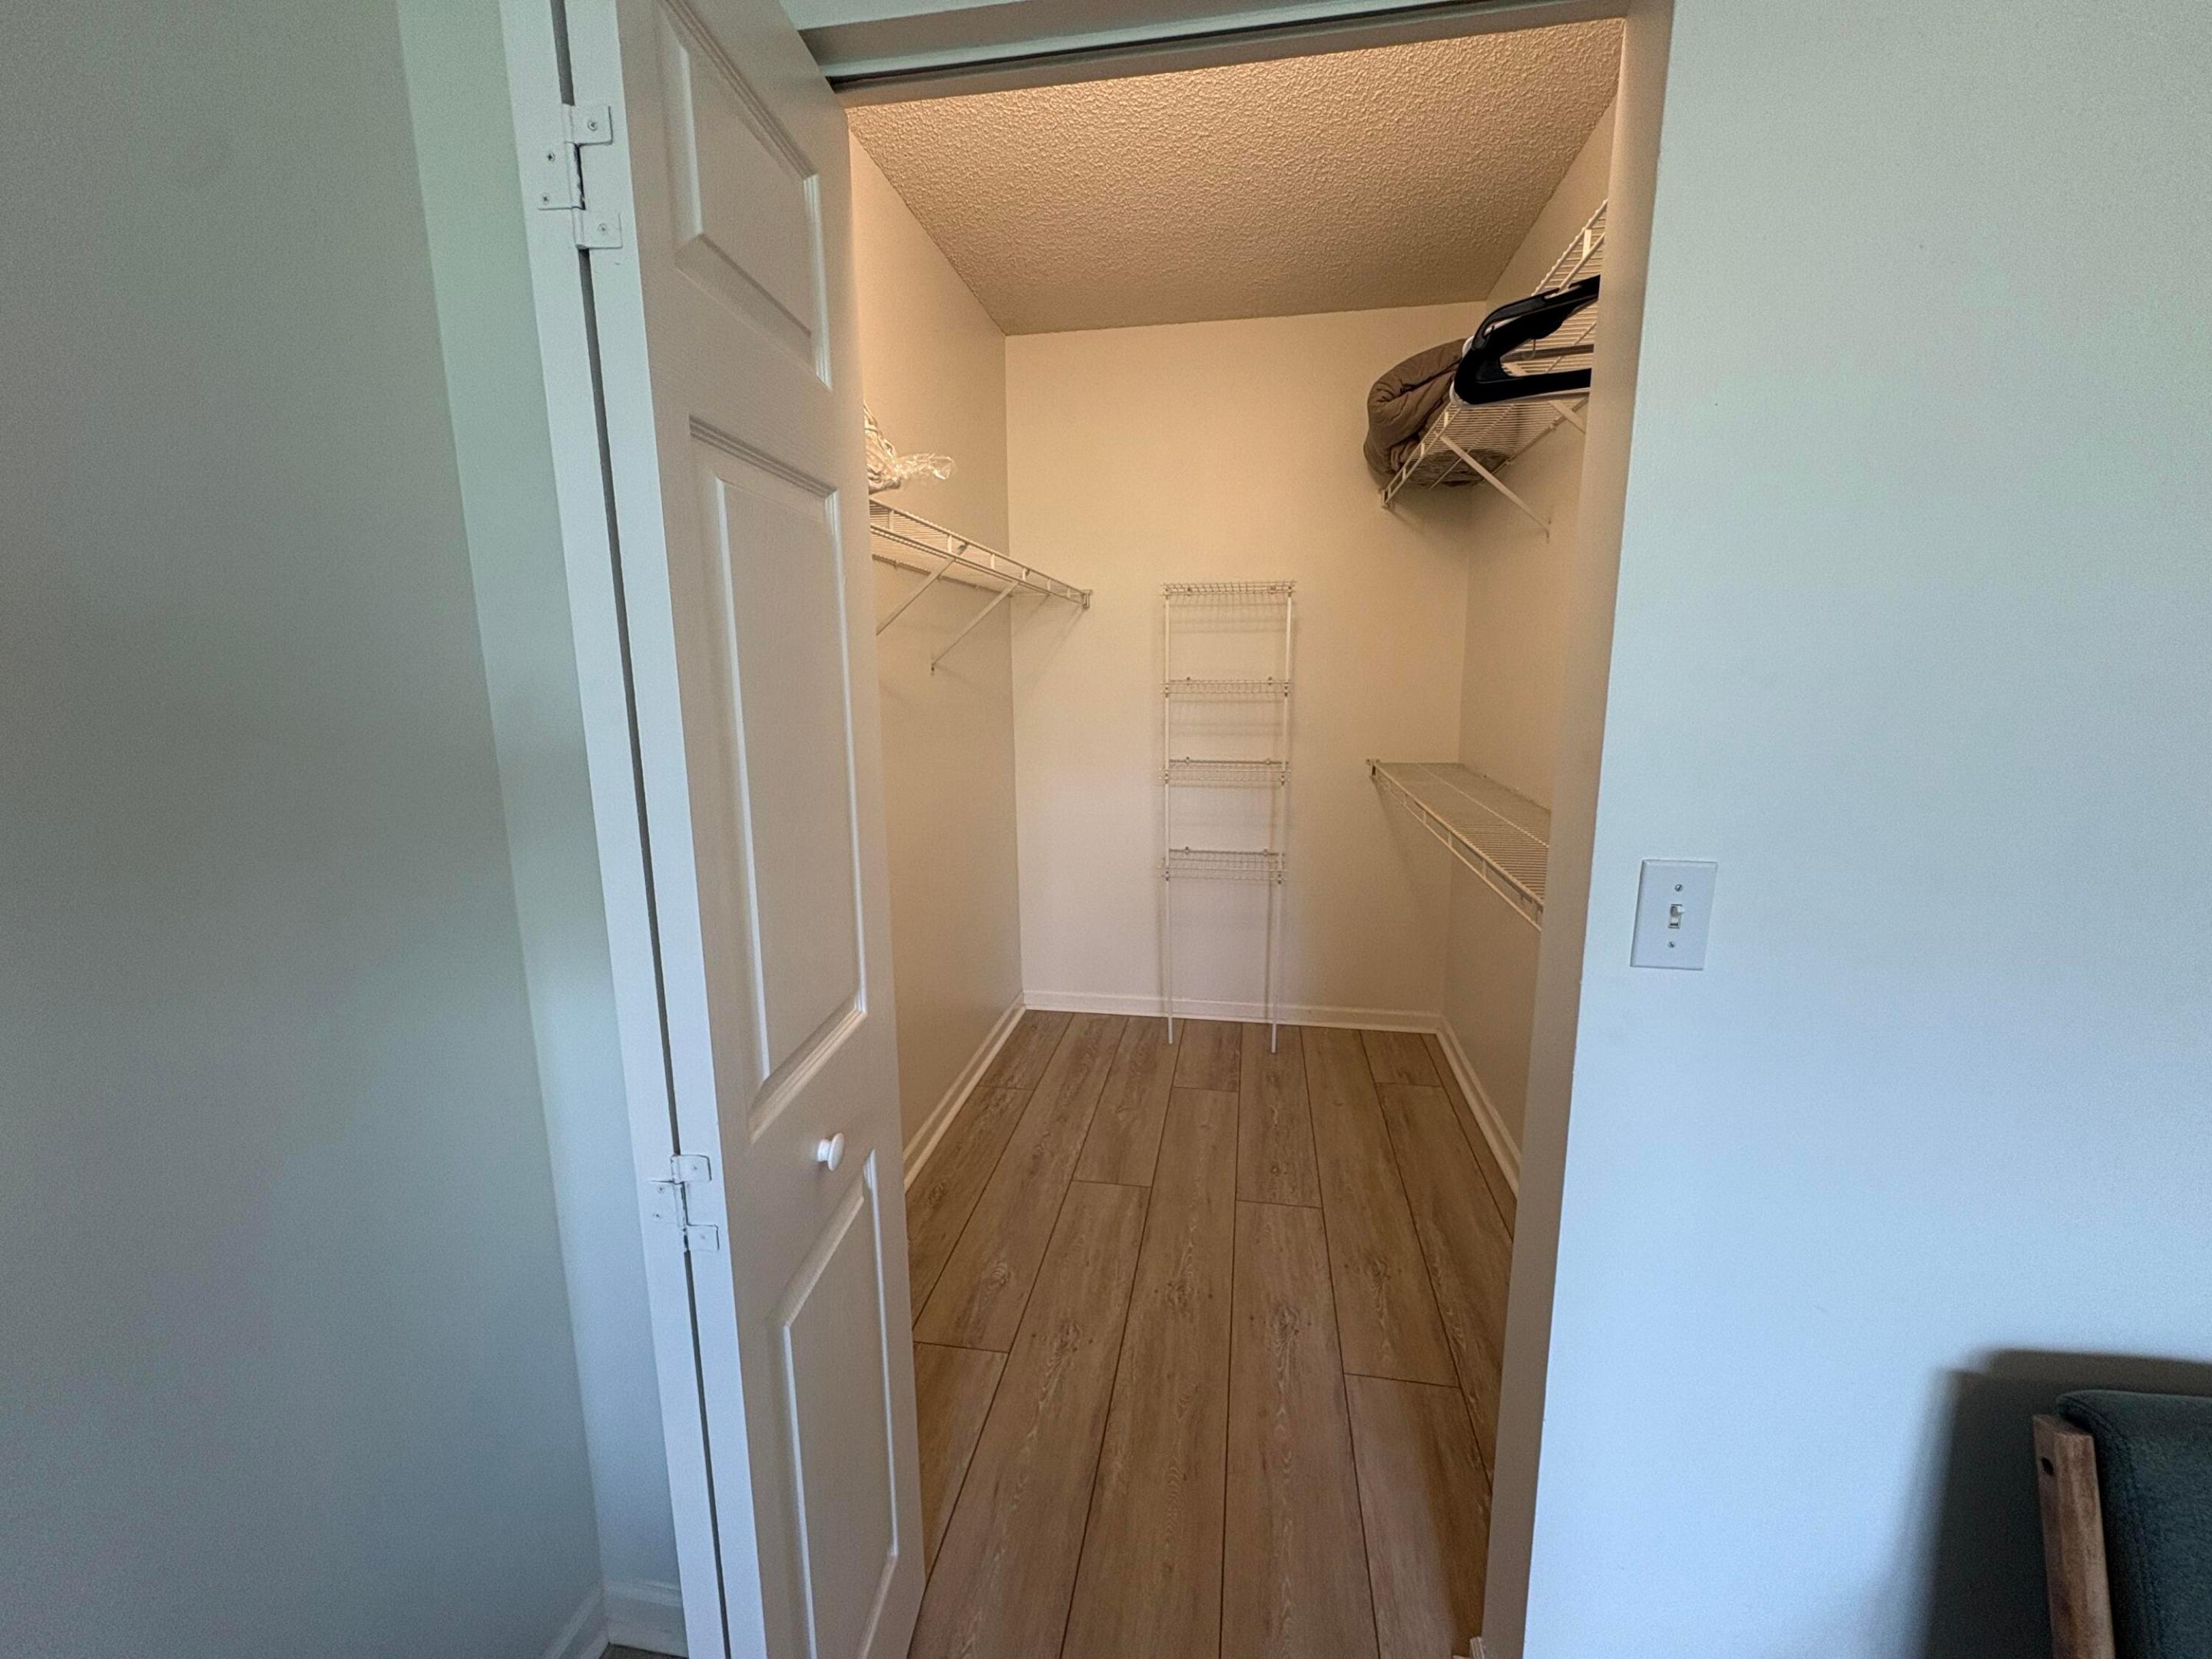
Walk-in closet with wood-look flooring, white wire shelving, and a few hangers.
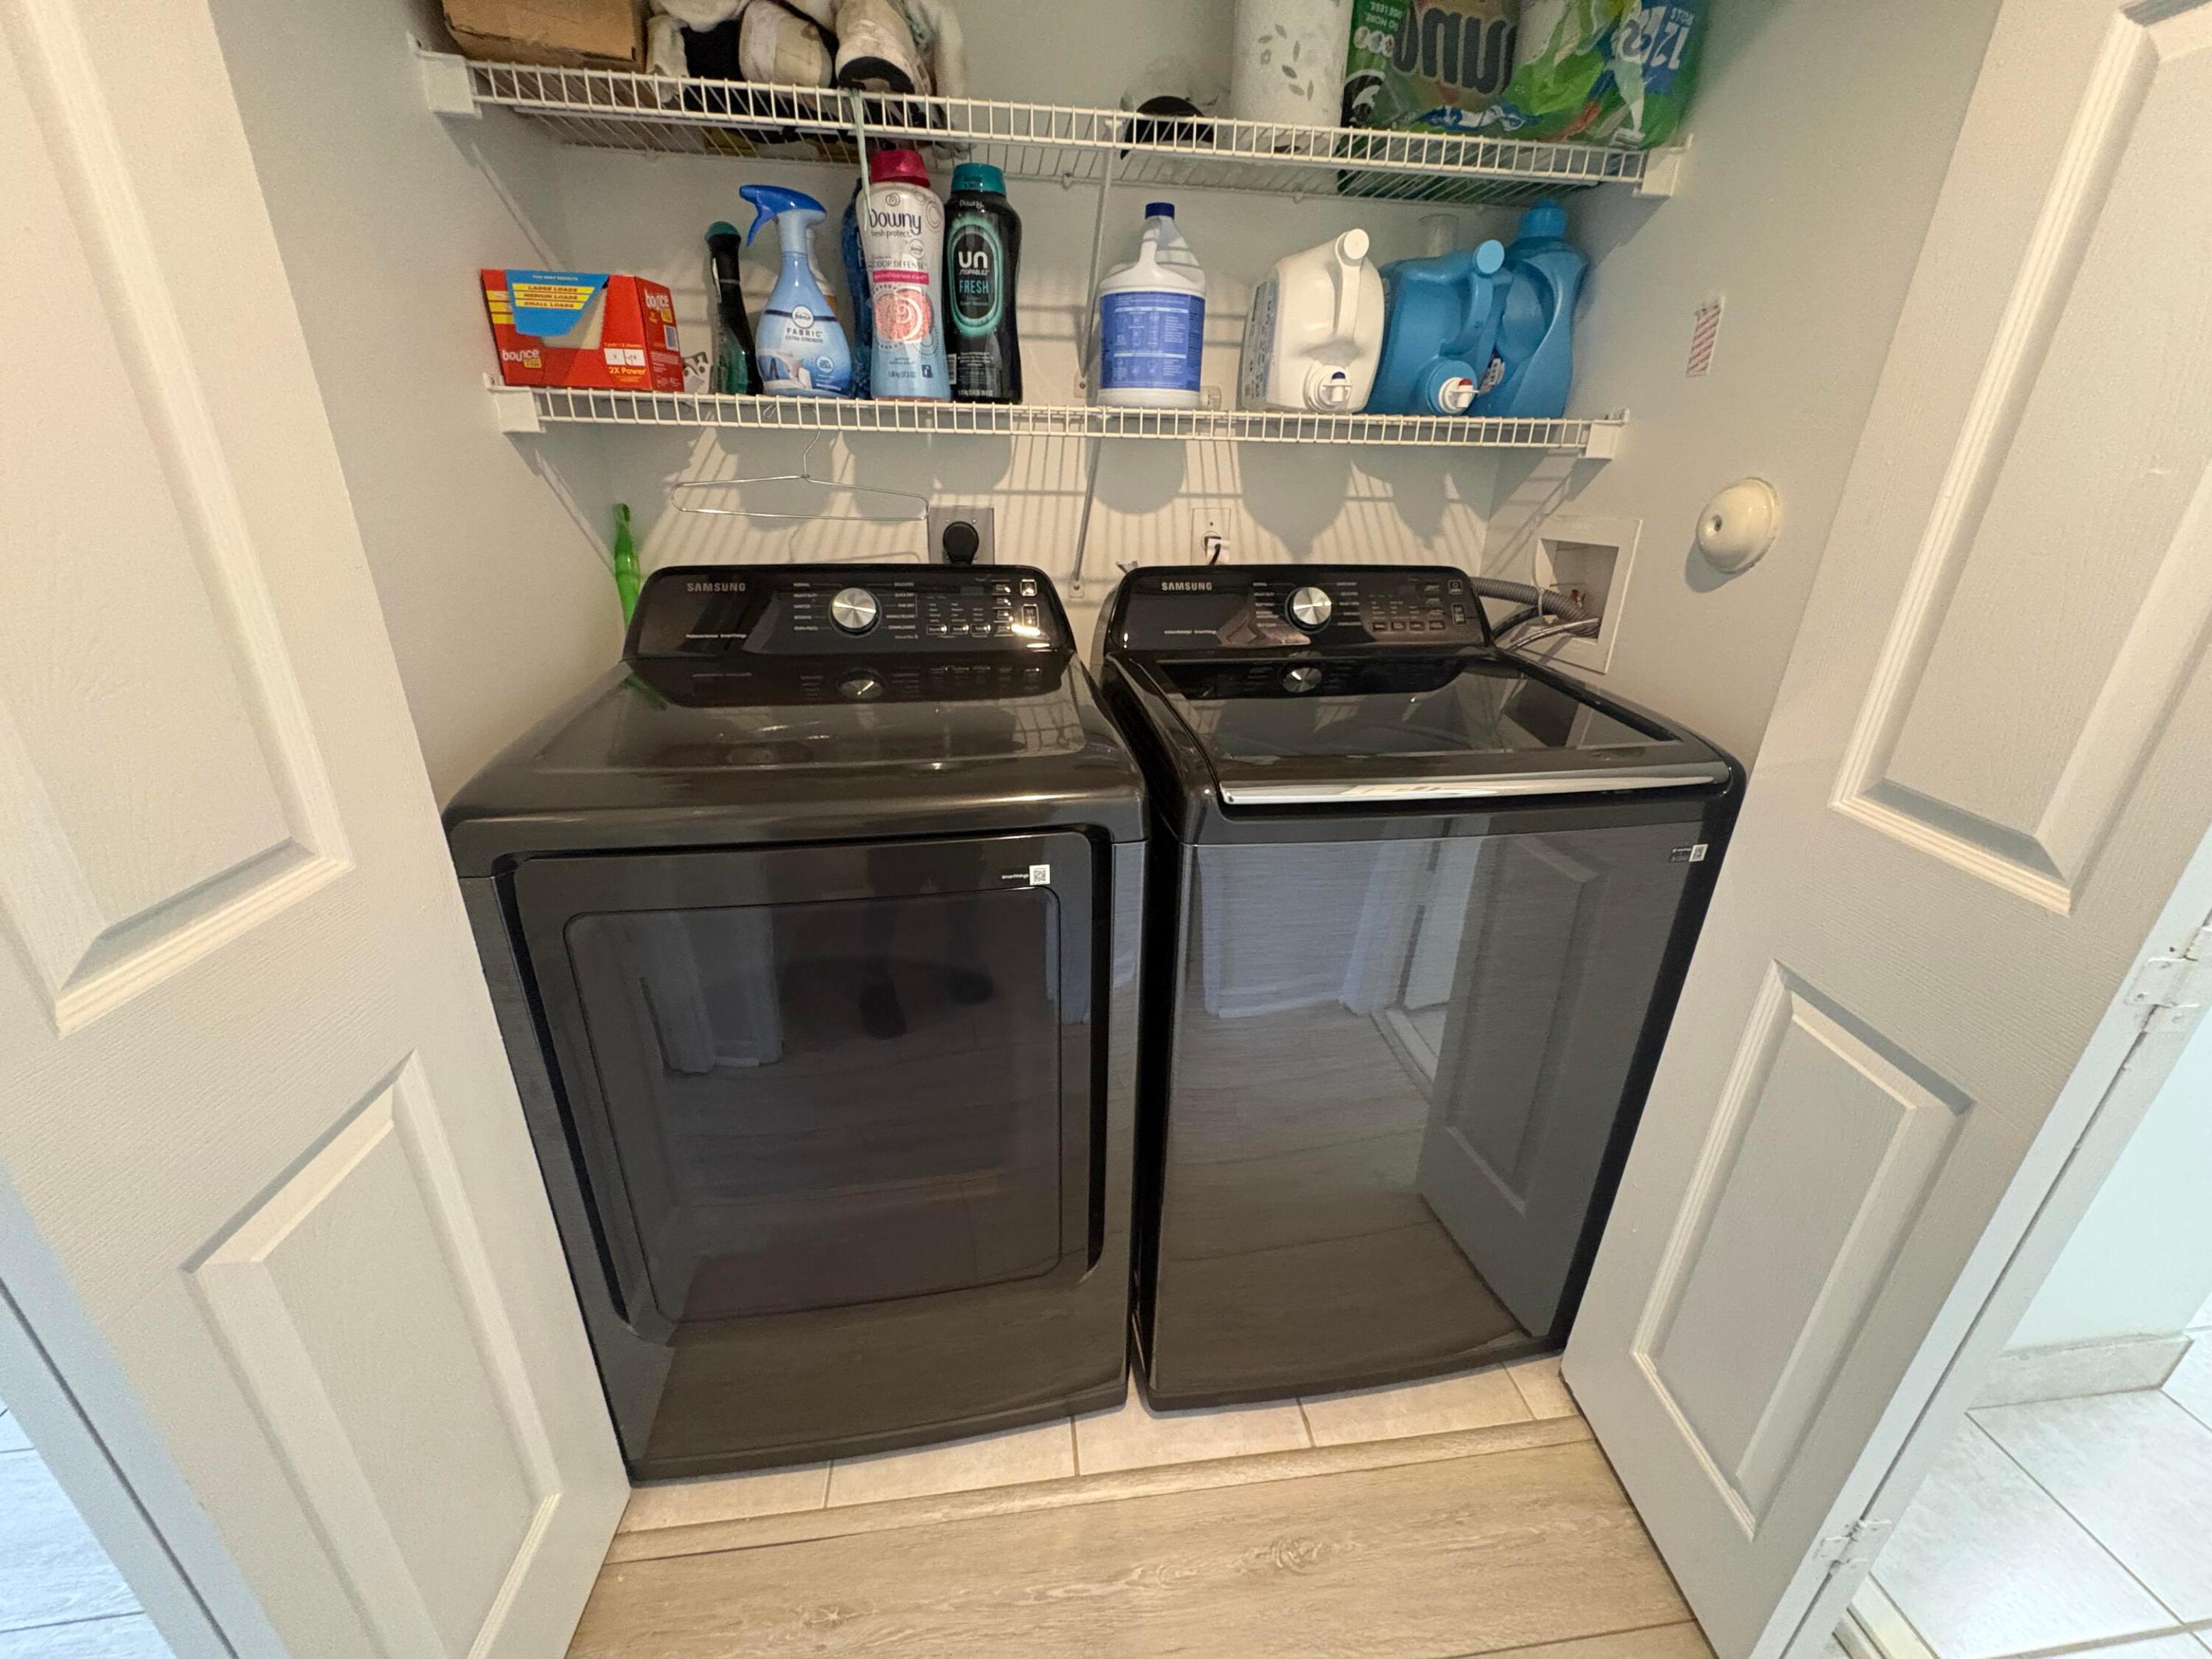
Laundry closet with dark Samsung washer and dryer beneath shelves of cleaning supplies.
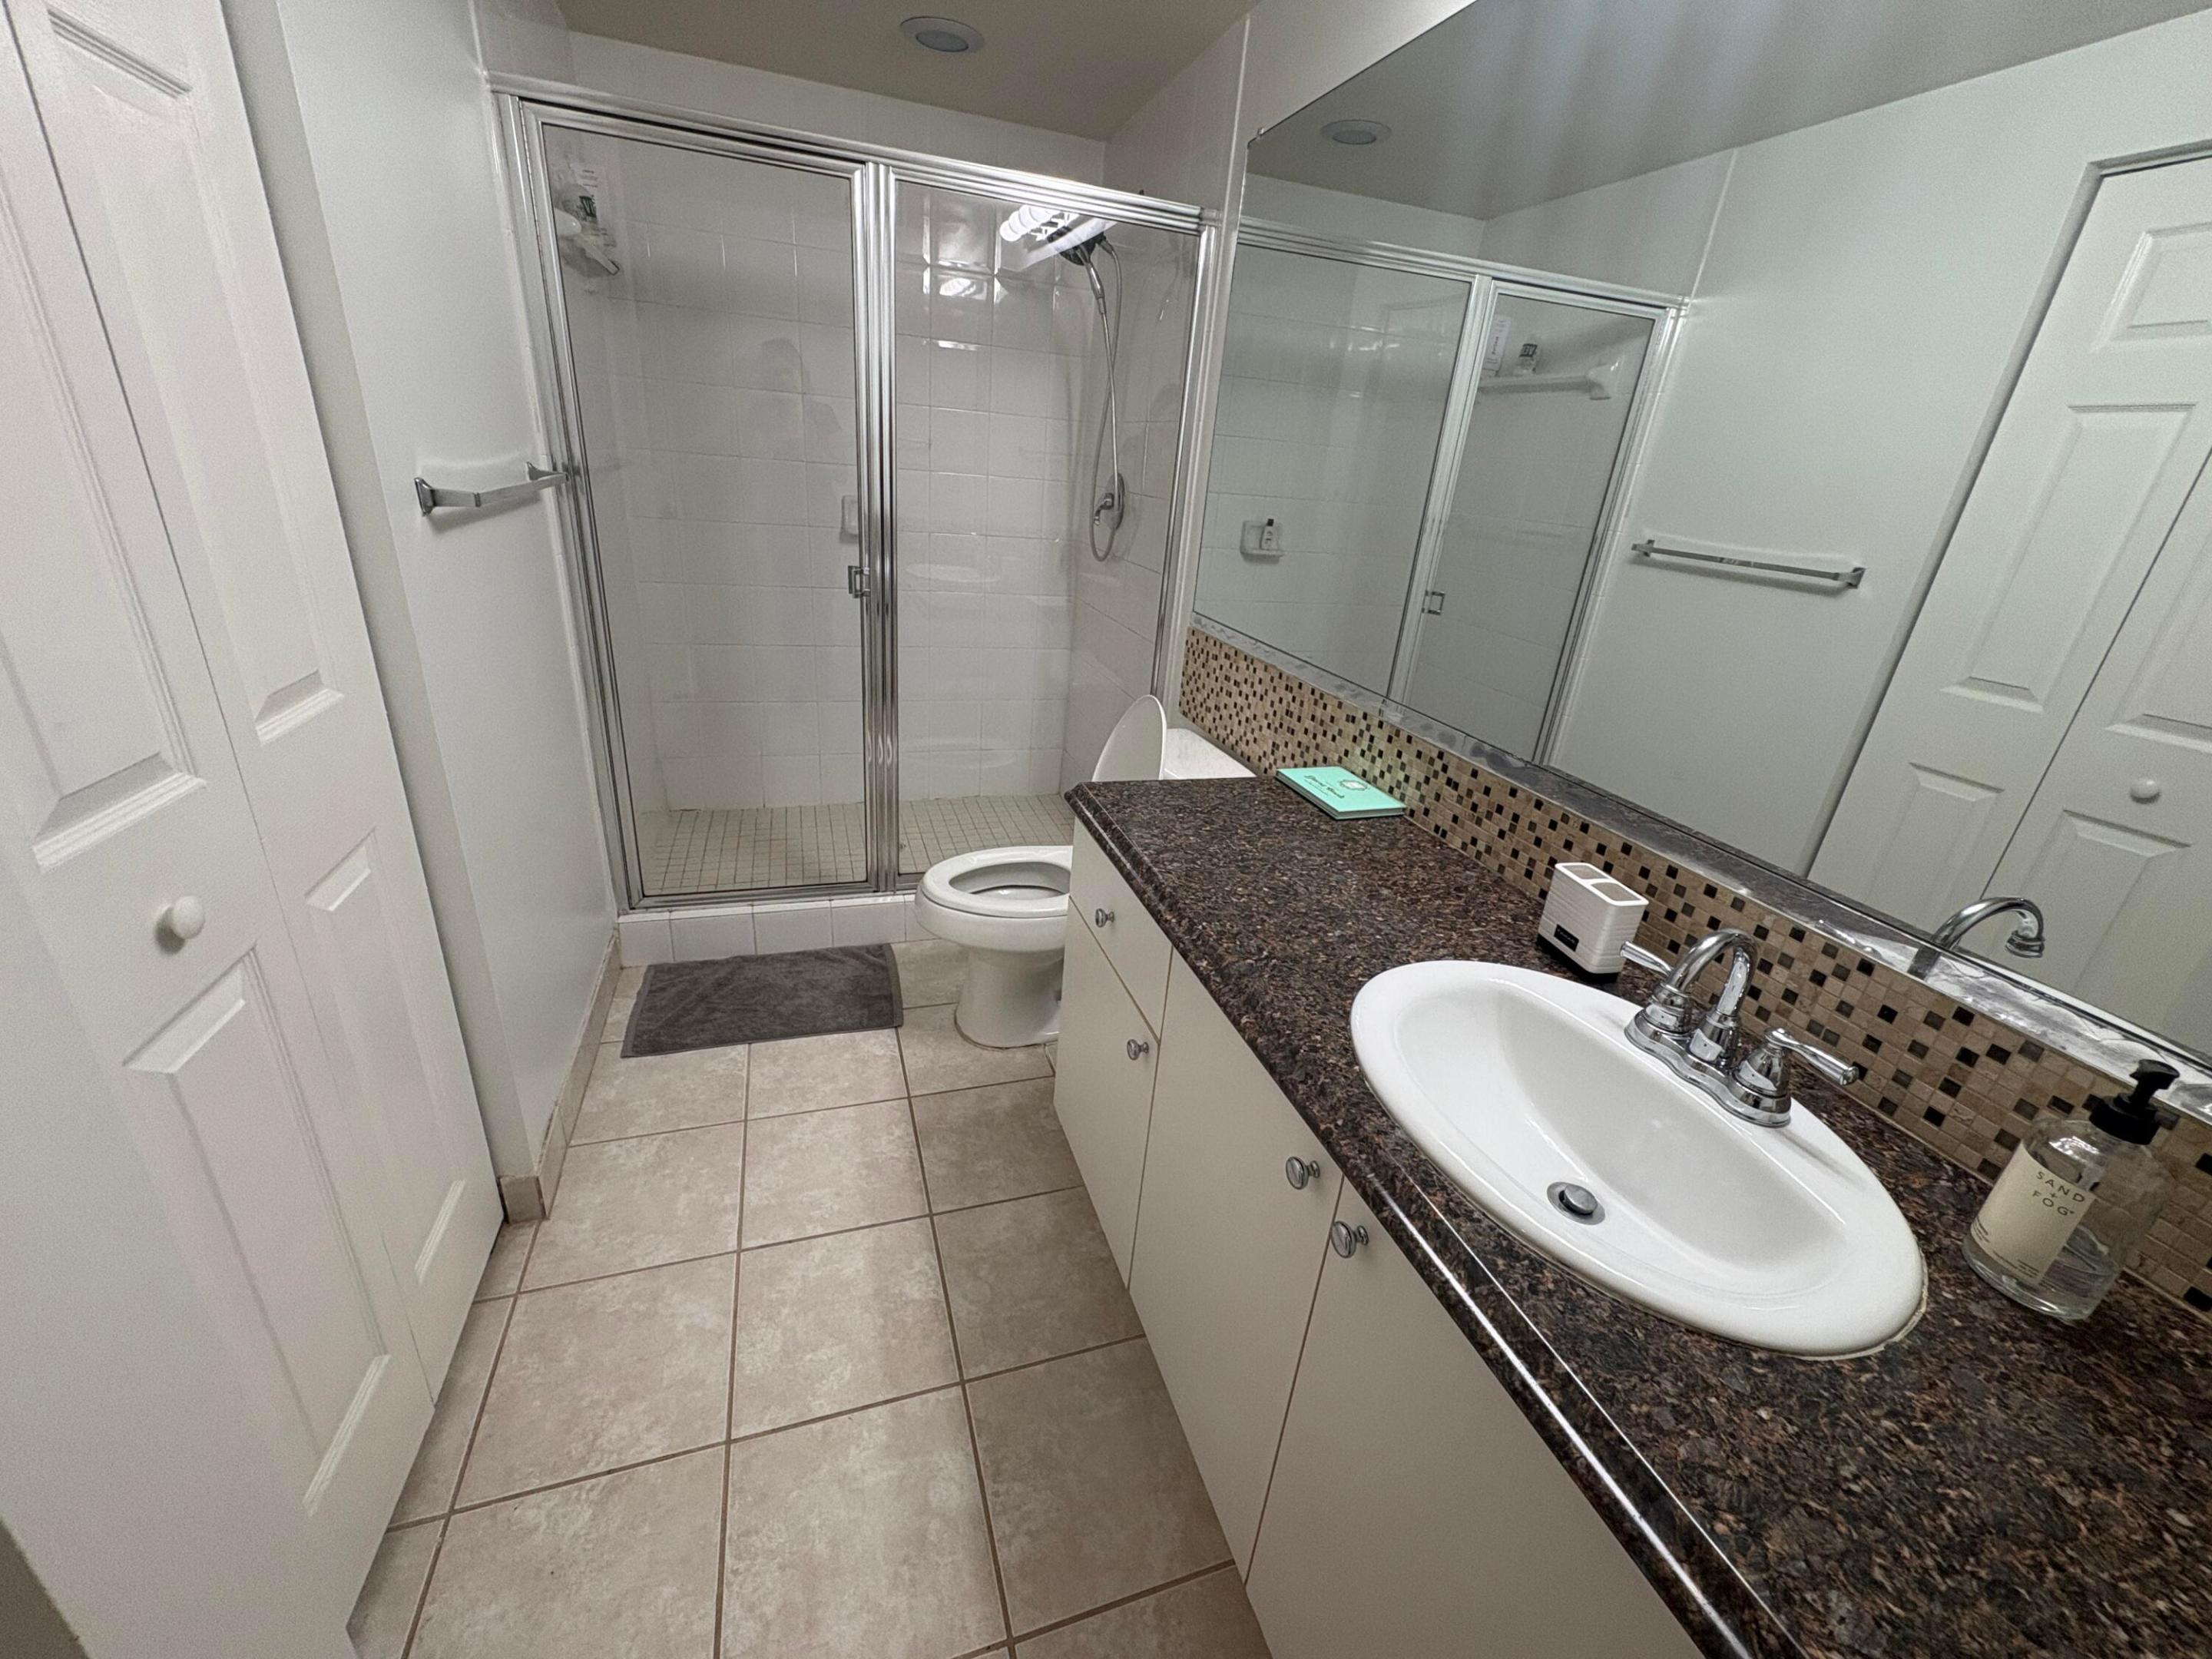
Bathroom with glass shower, mirrored wall, and dark granite vanity.
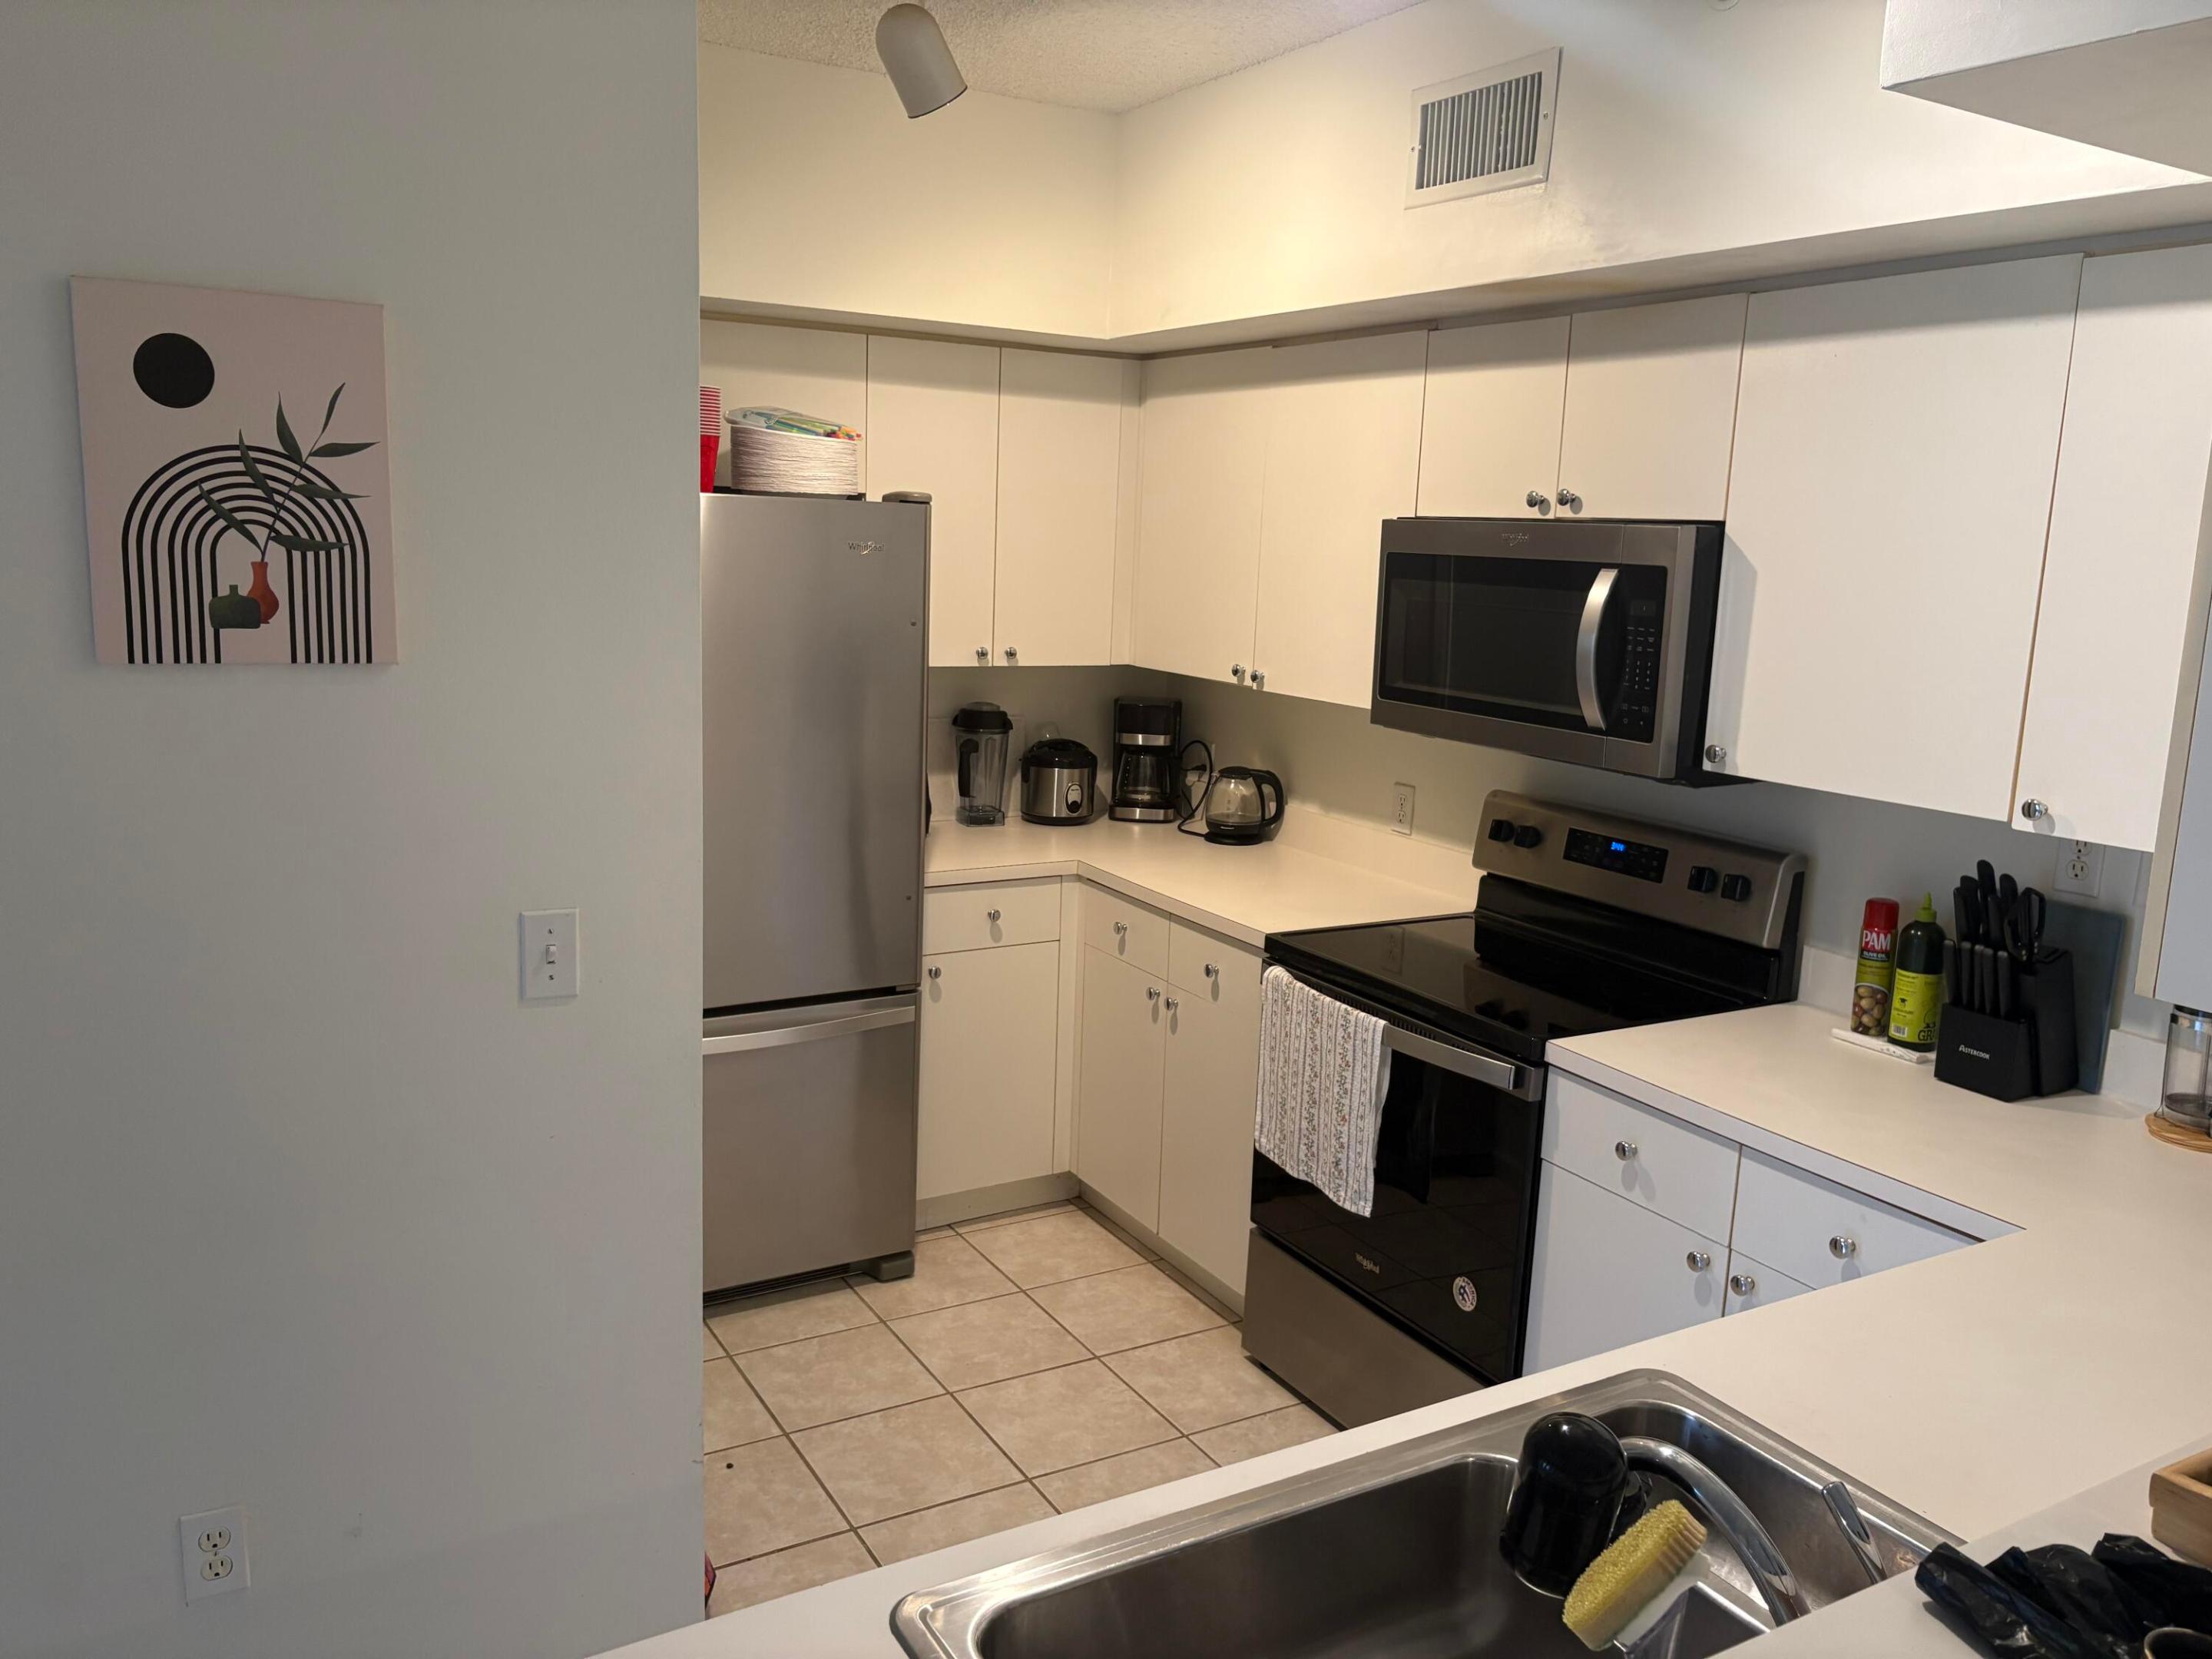
Kitchen with white cabinets, stainless-steel appliances, and a double-basin sink in the foreground.
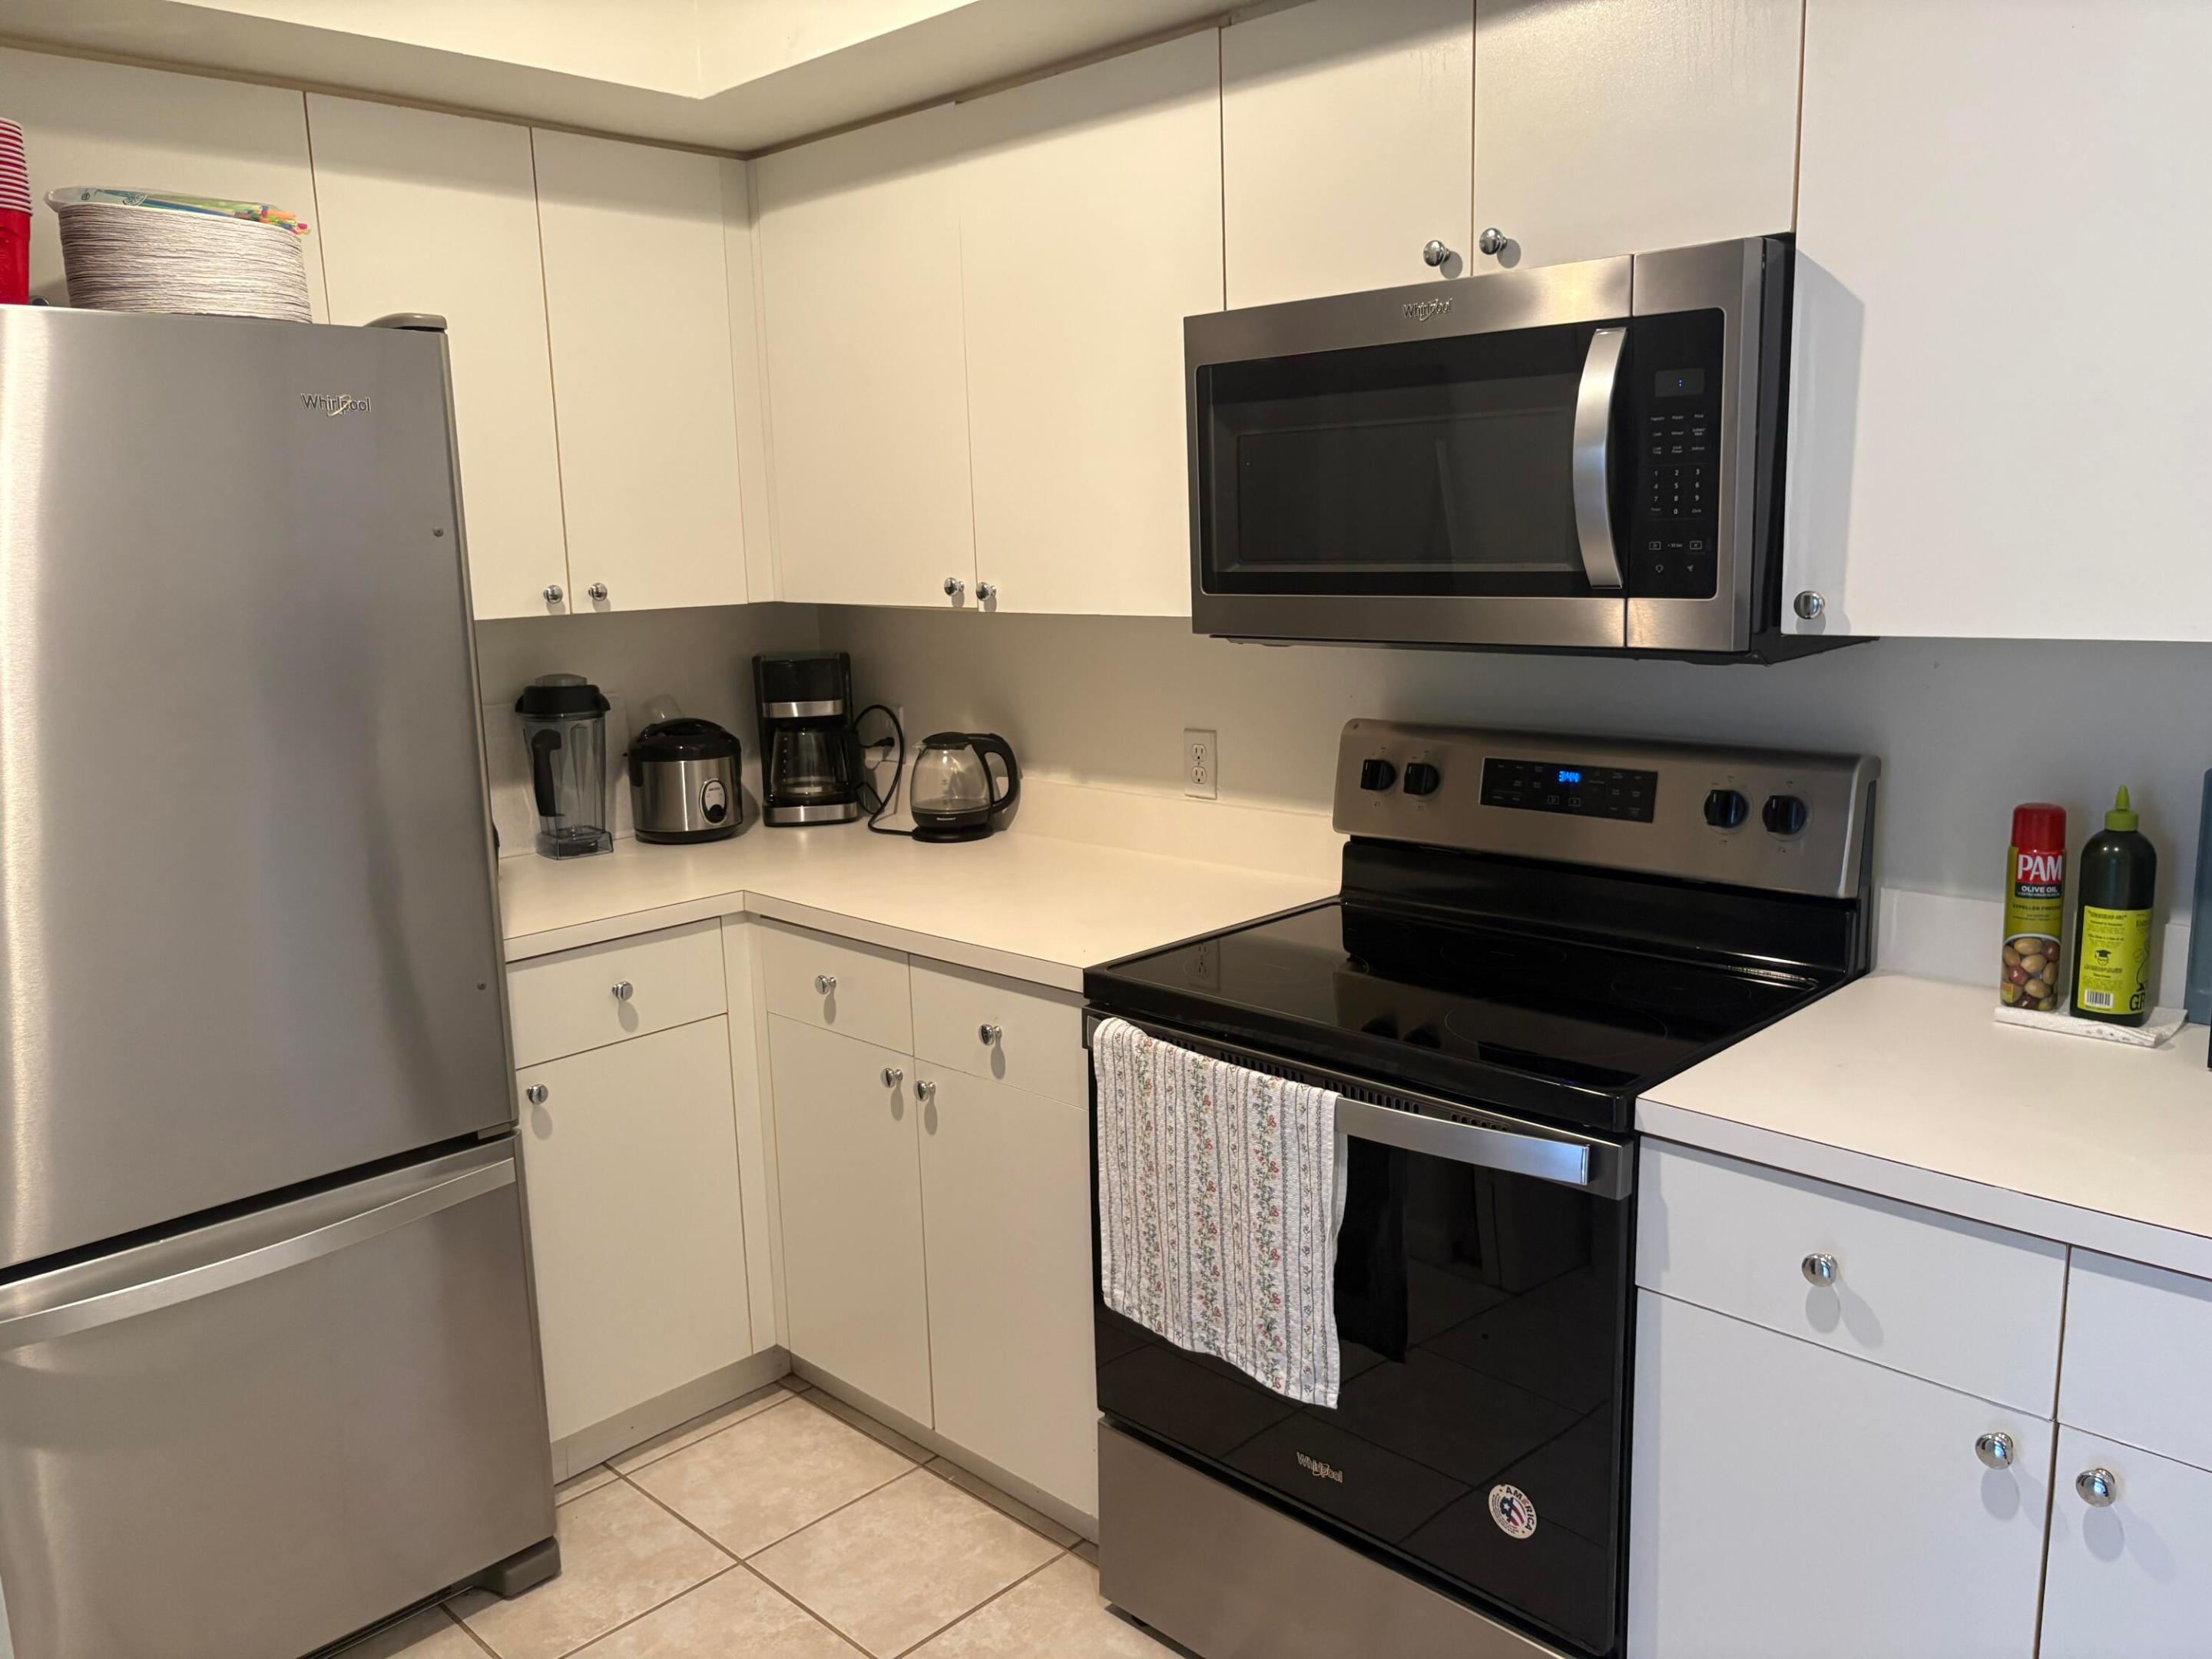
Kitchen with white cabinets, stainless steel refrigerator and microwave, and a black electric range.
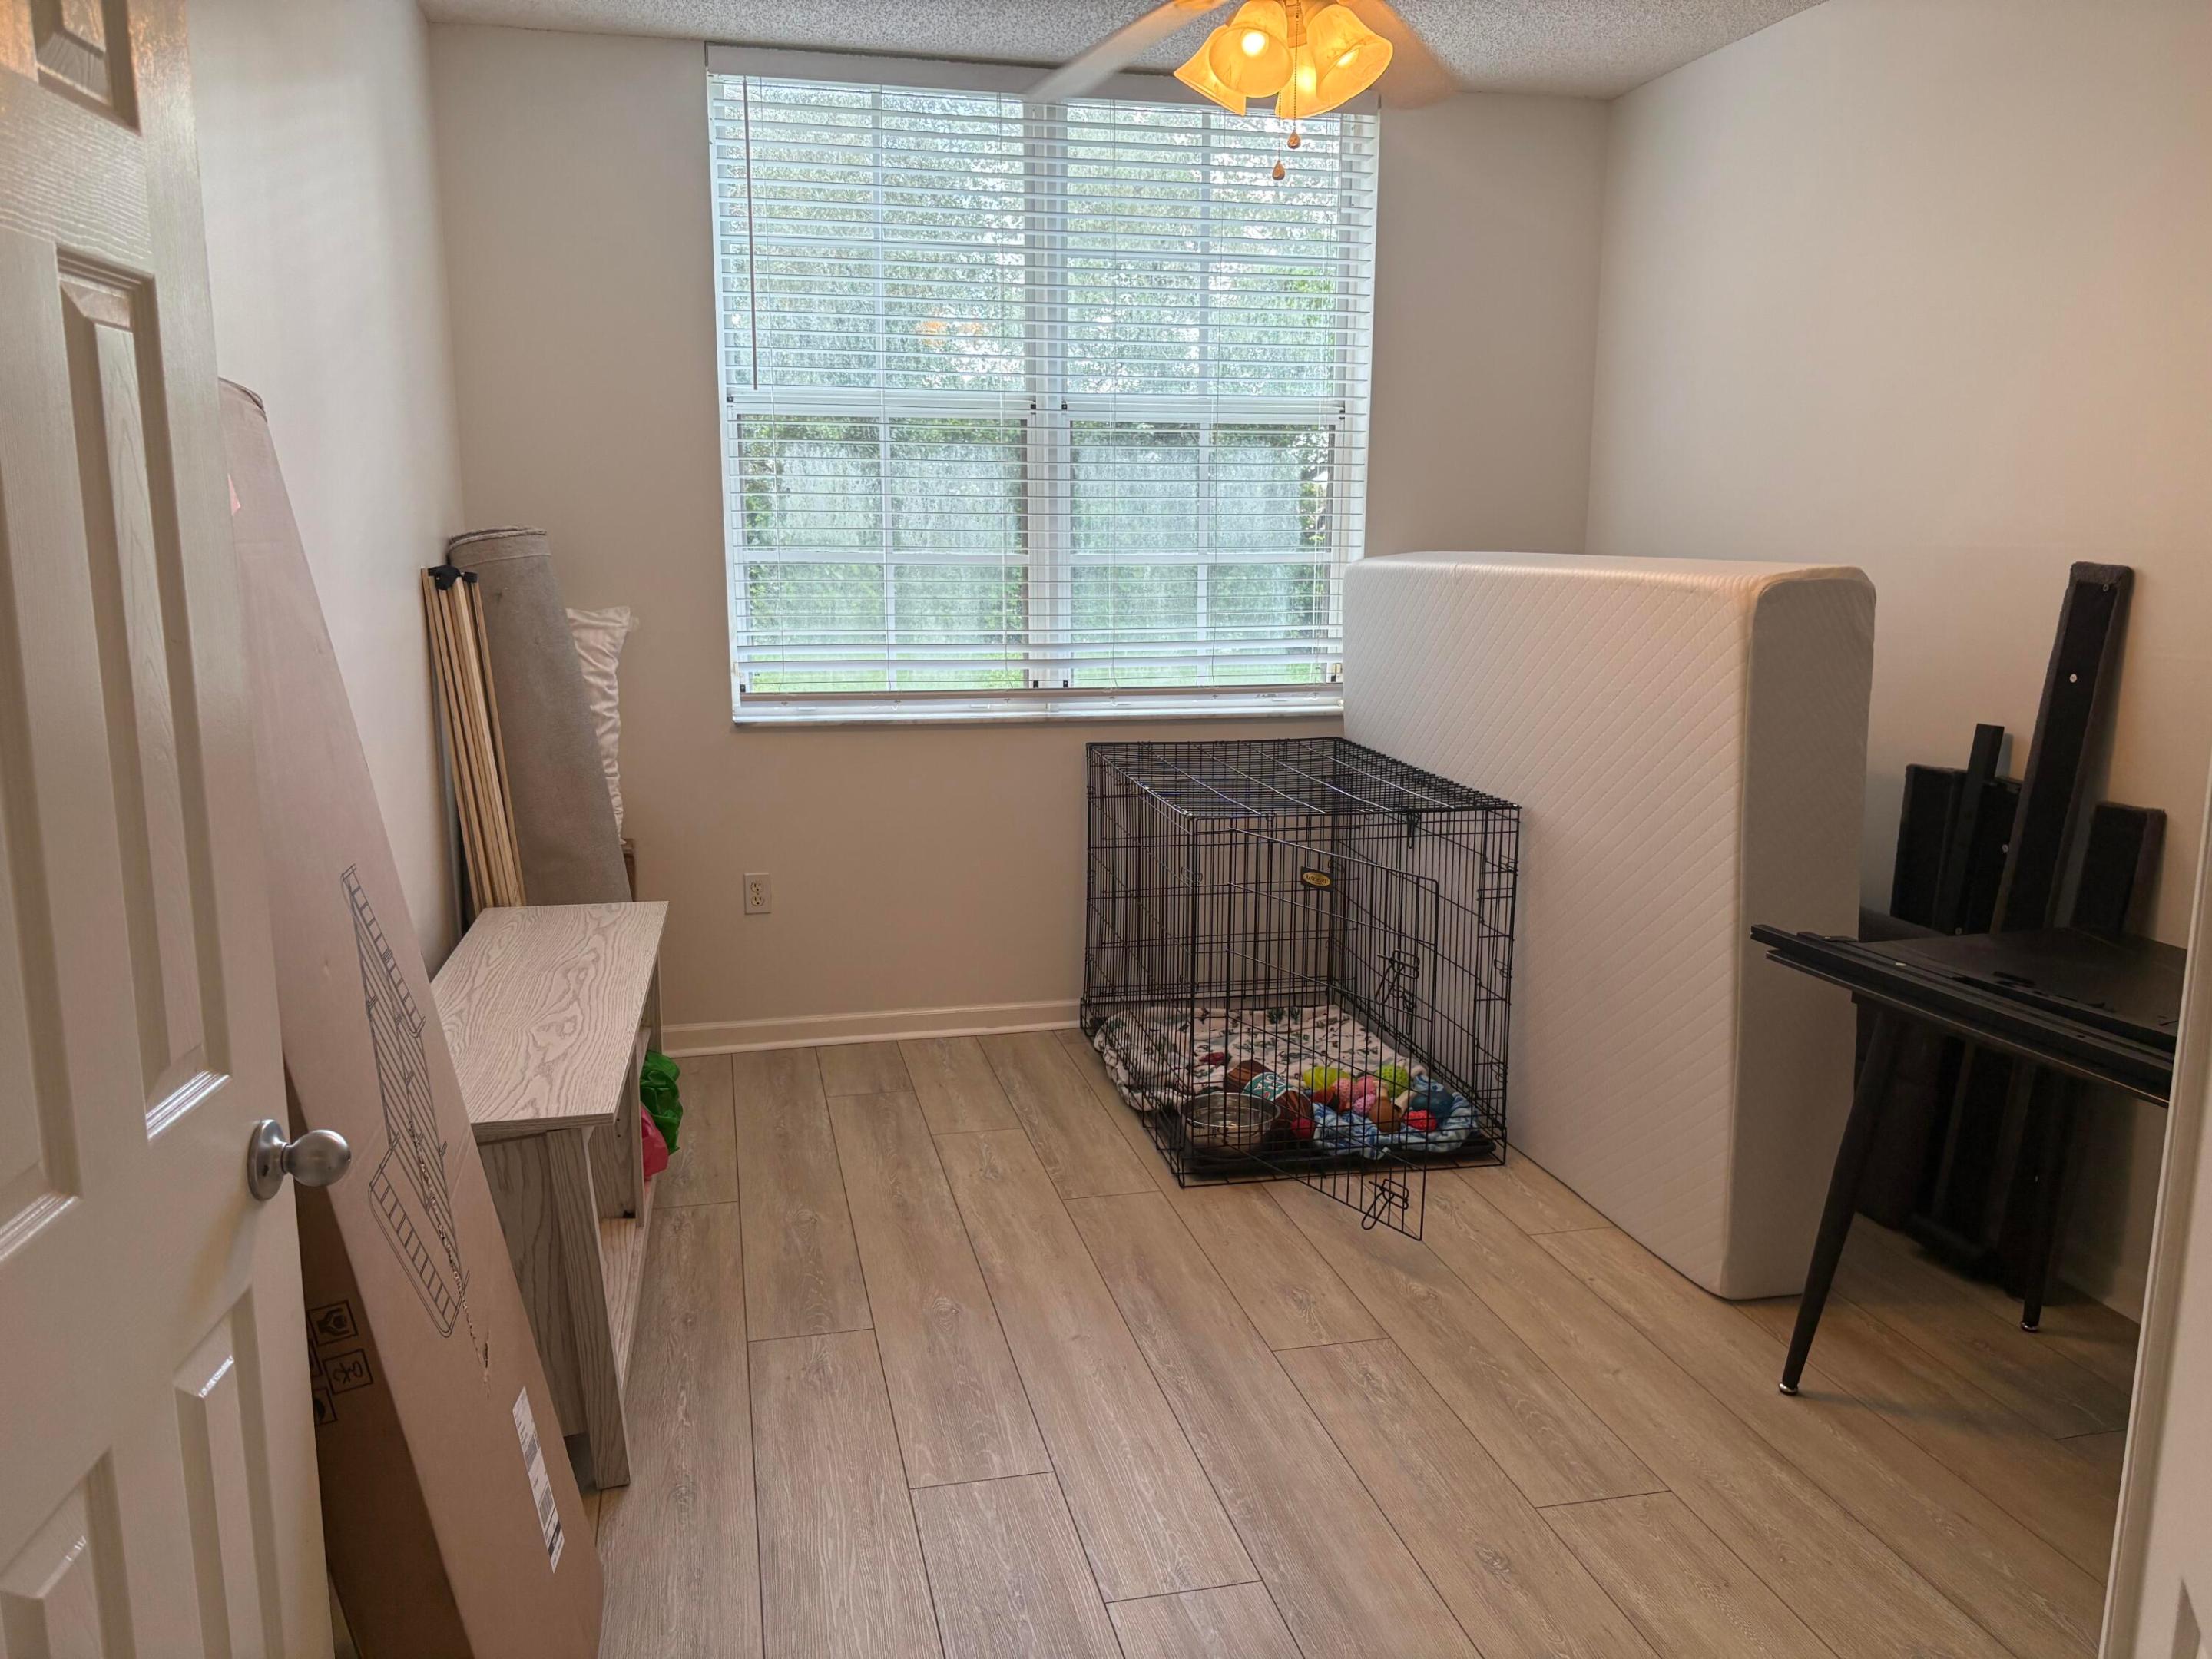
Bedroom with a dog crate, an upright mattress, and storage items beside a large window.
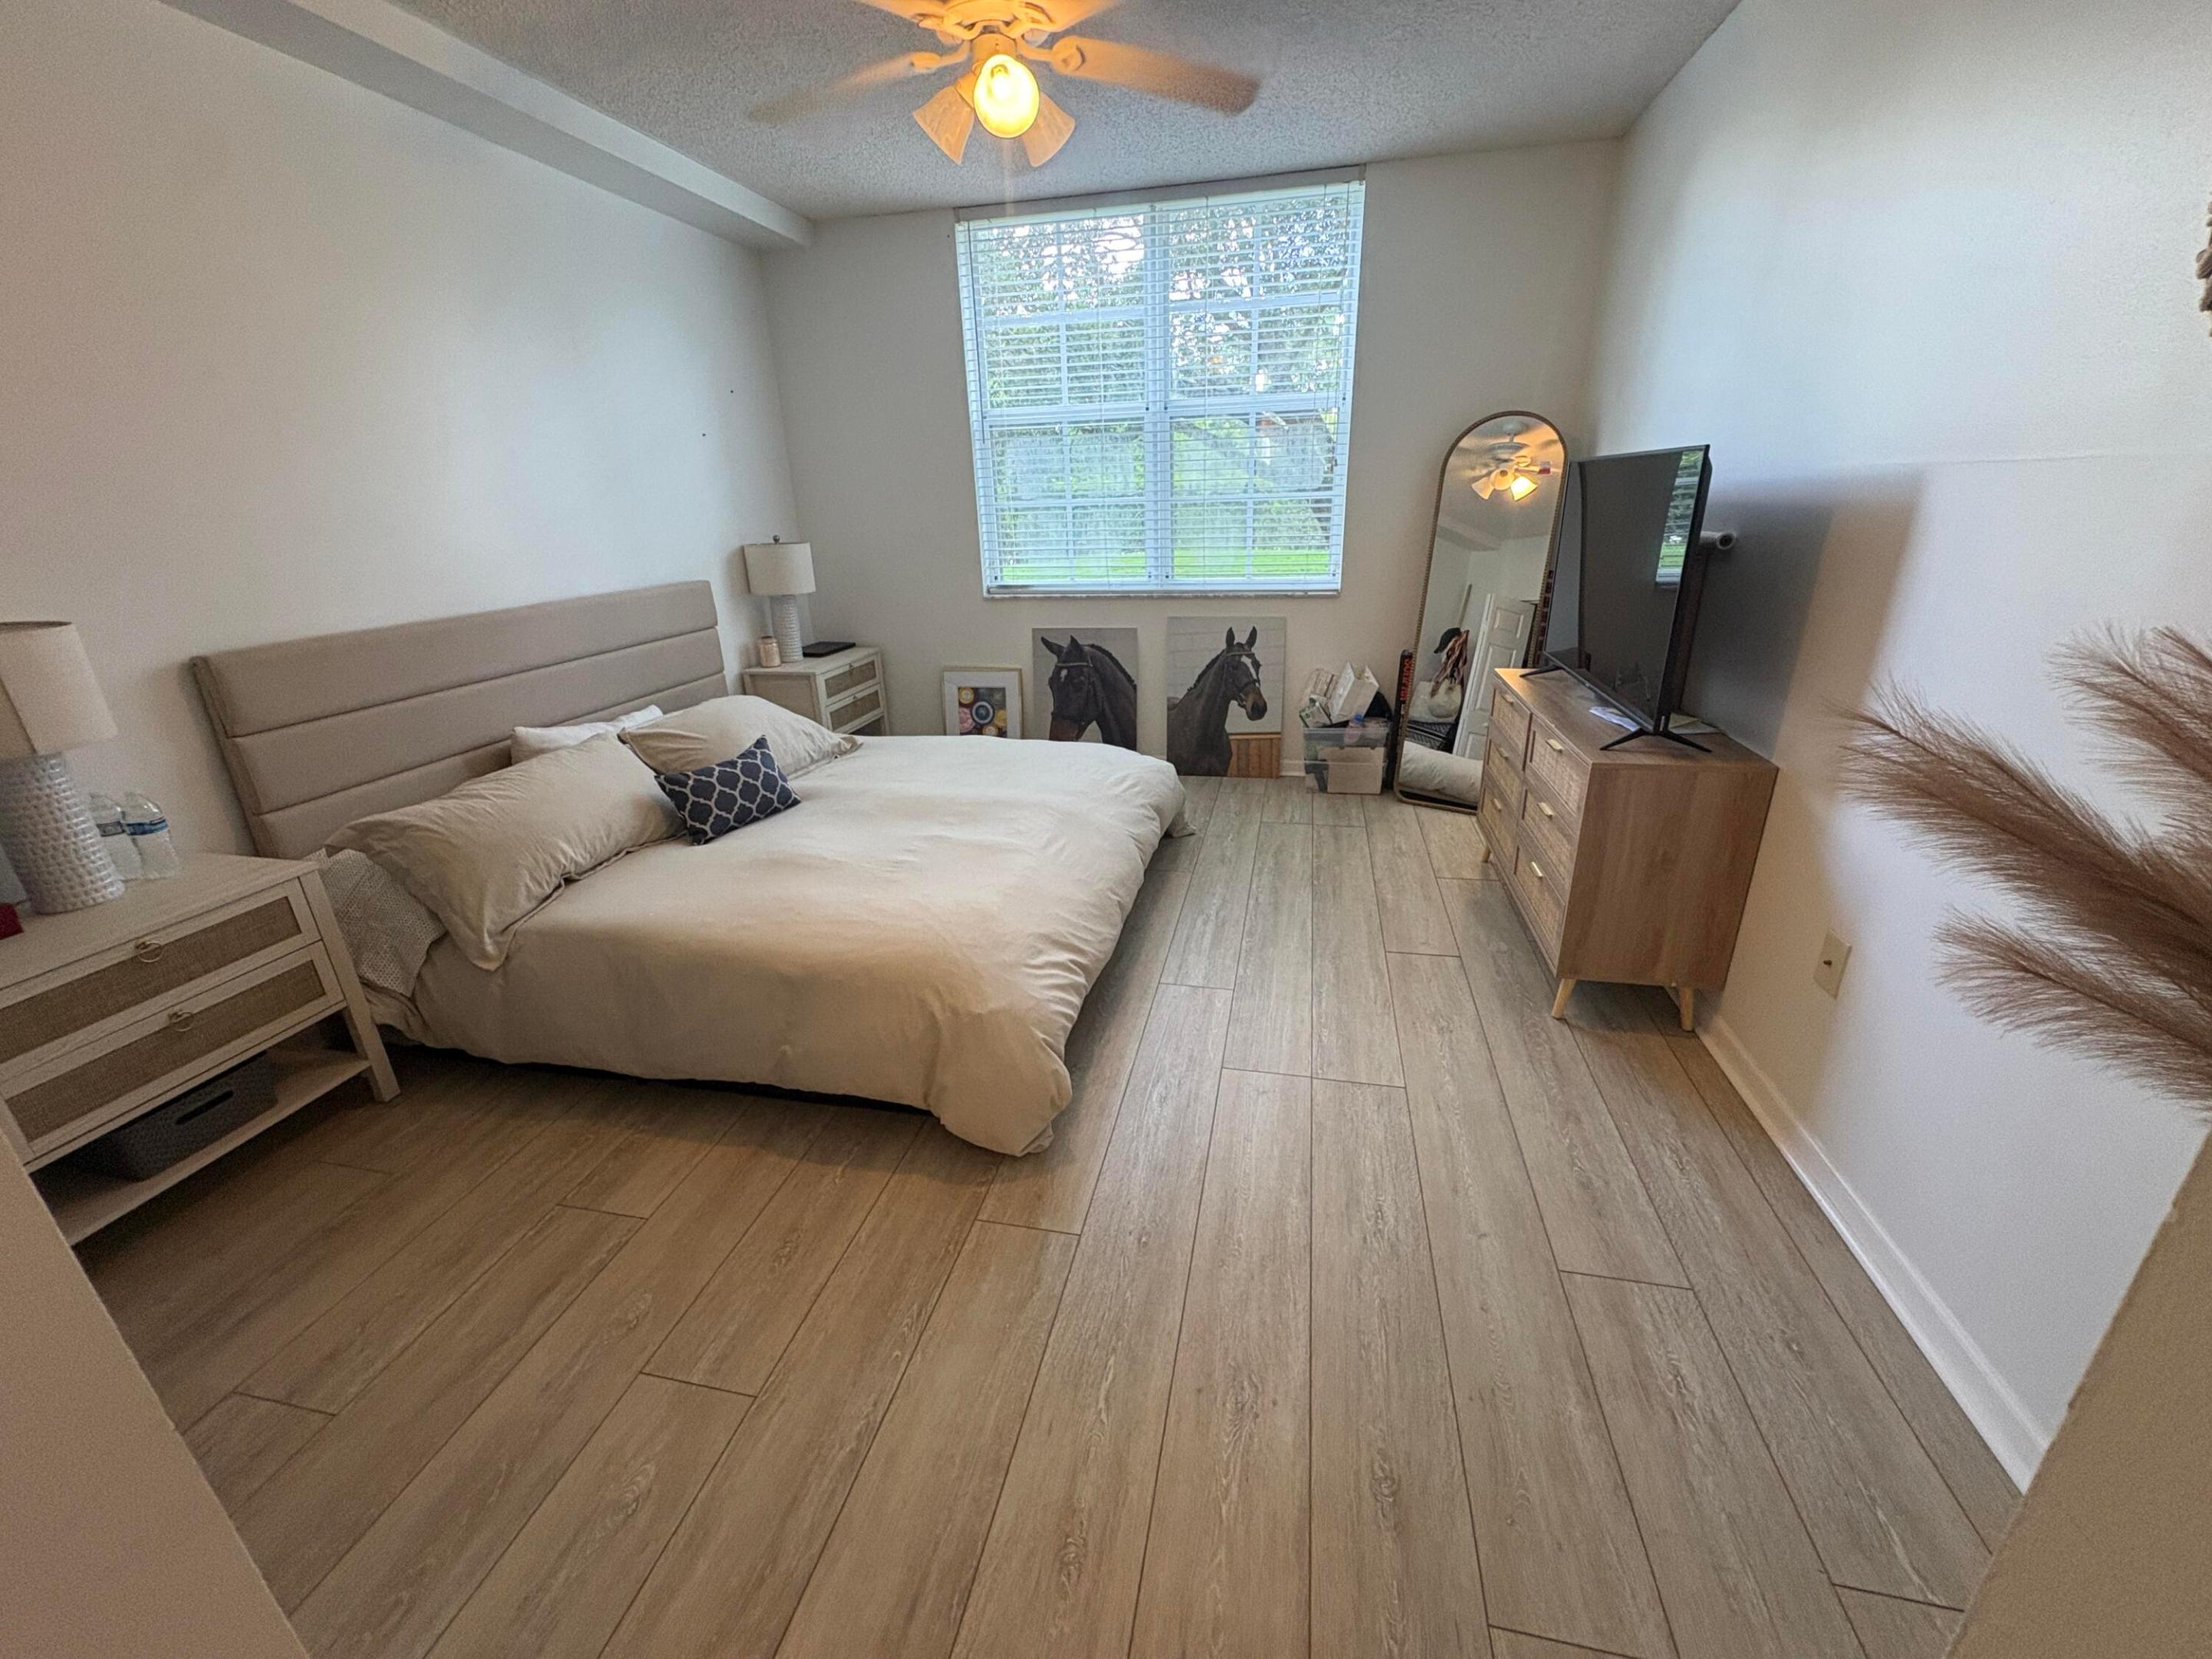
Furnished bedroom with a large bed, wood-look tile floors, and a window with blinds.
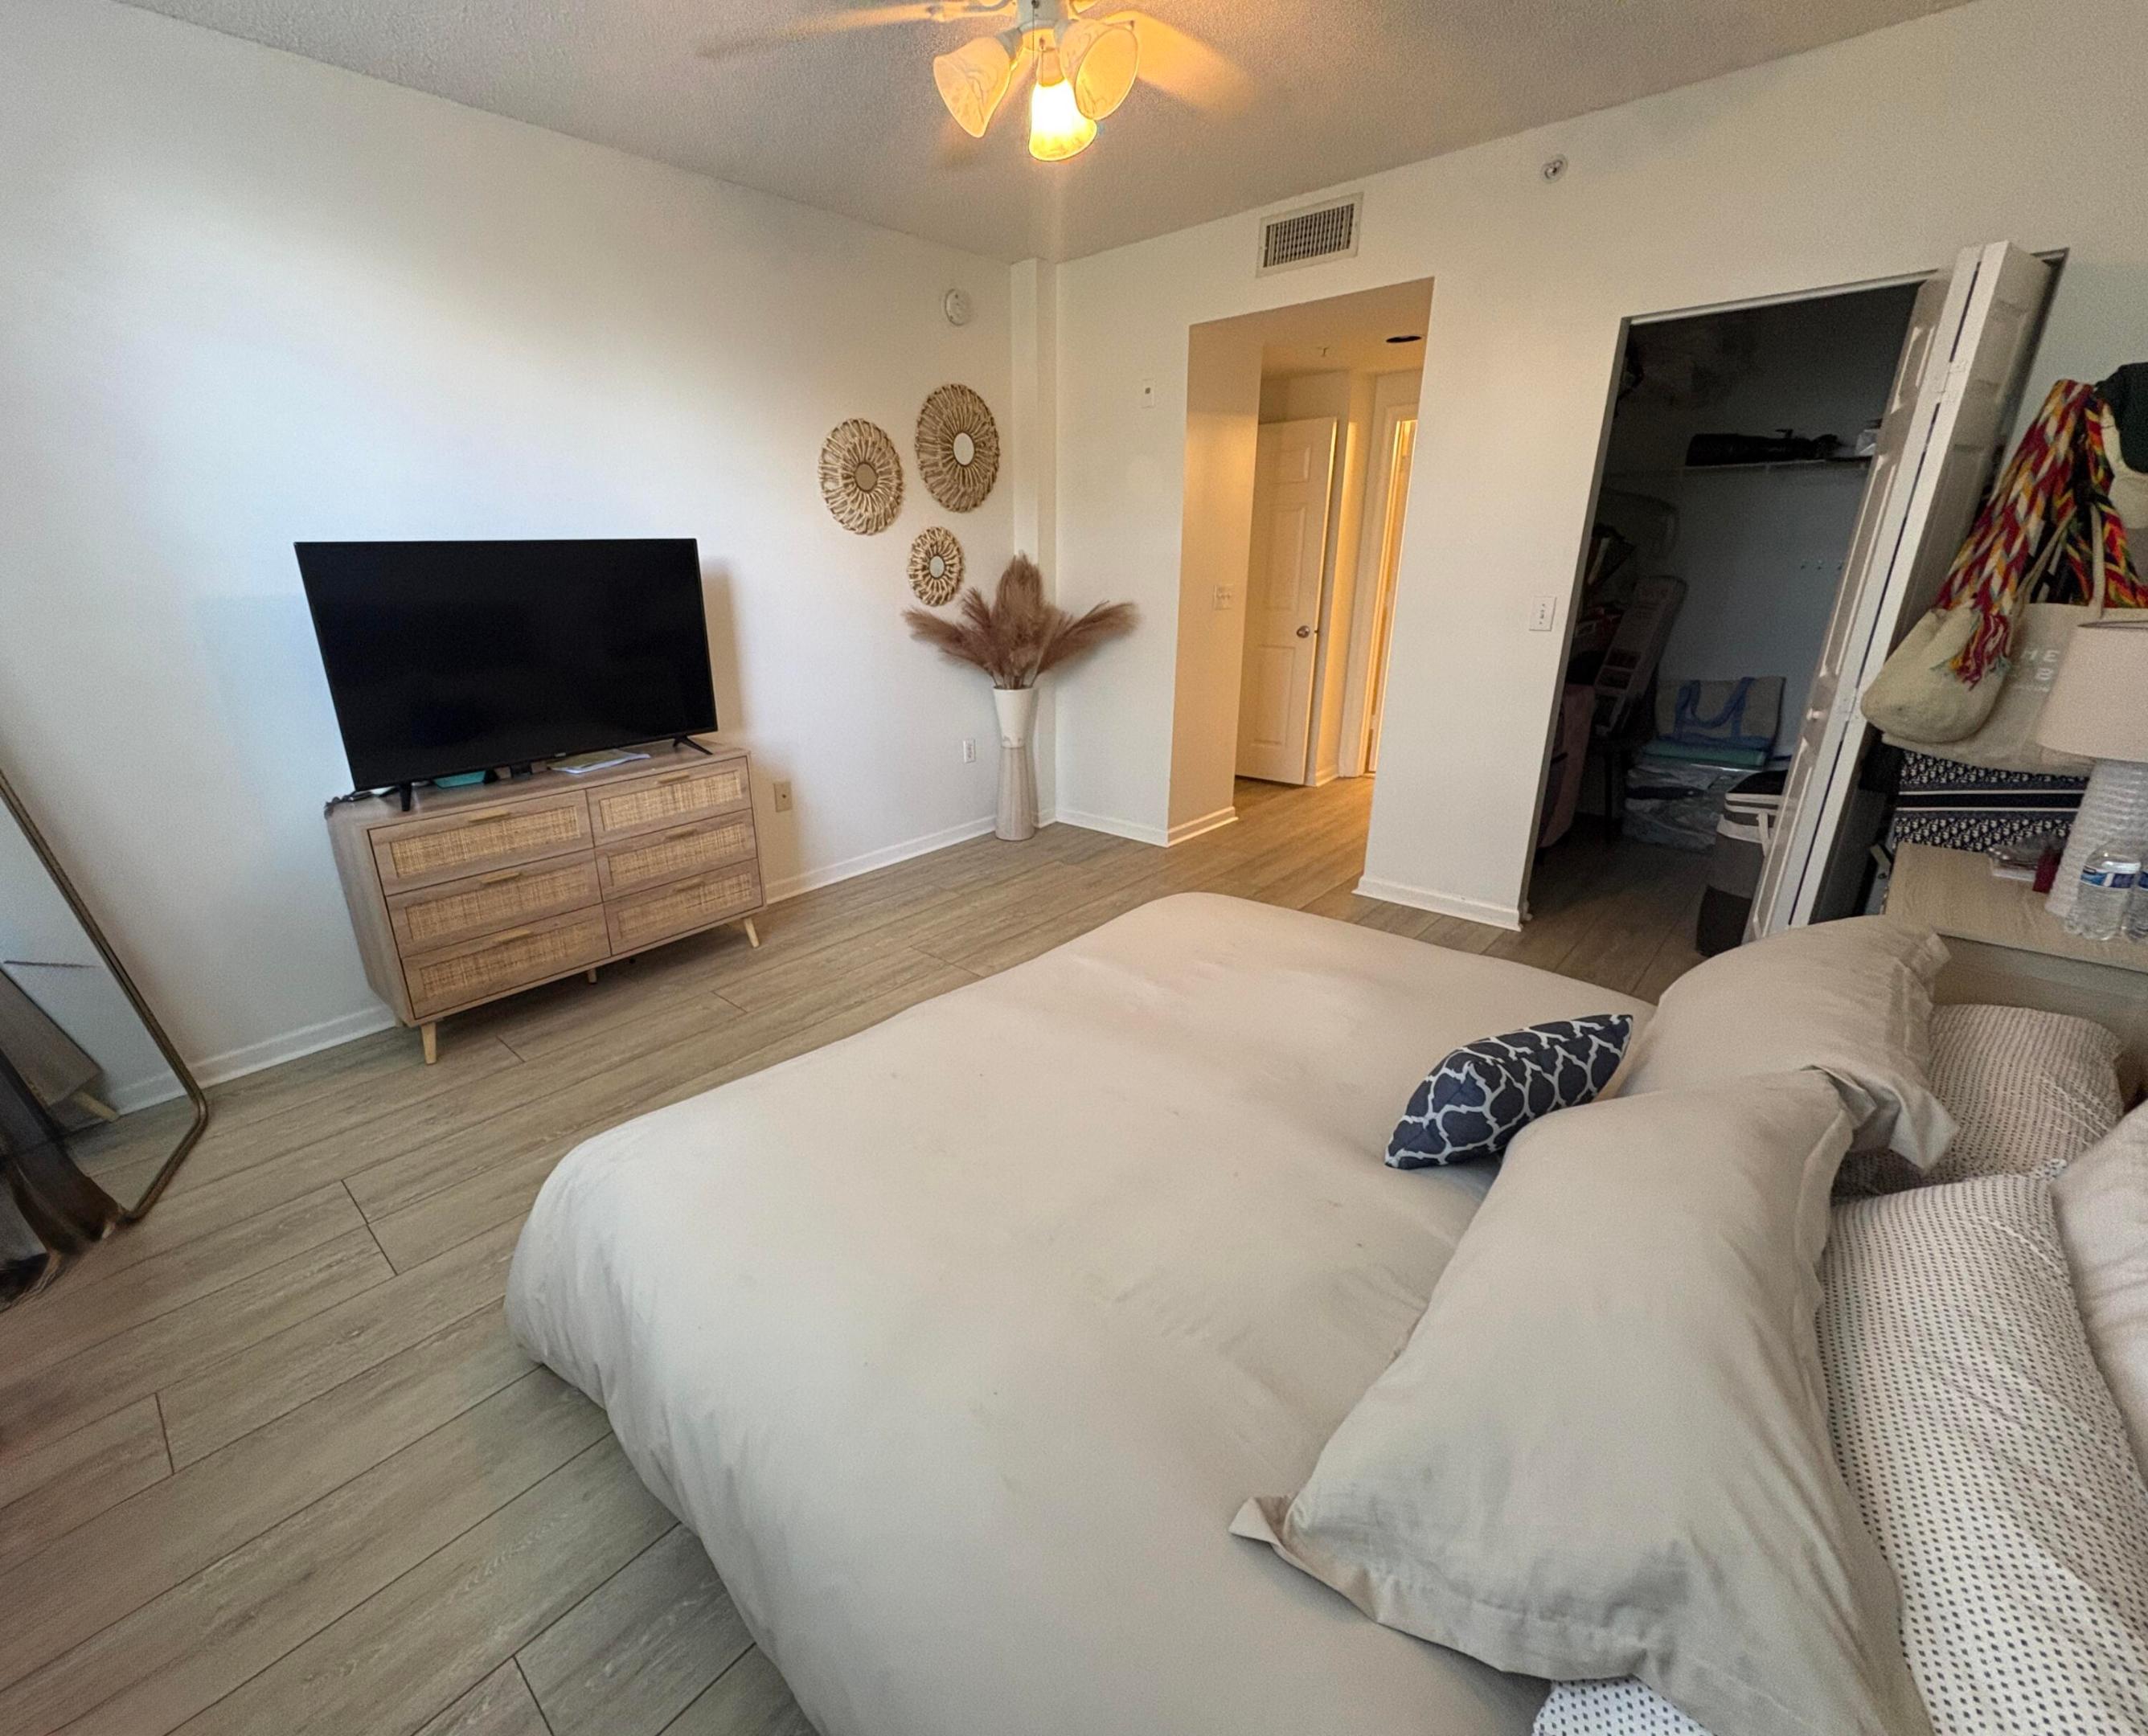
Bedroom with a large white bed, television on a dresser, and open closet.
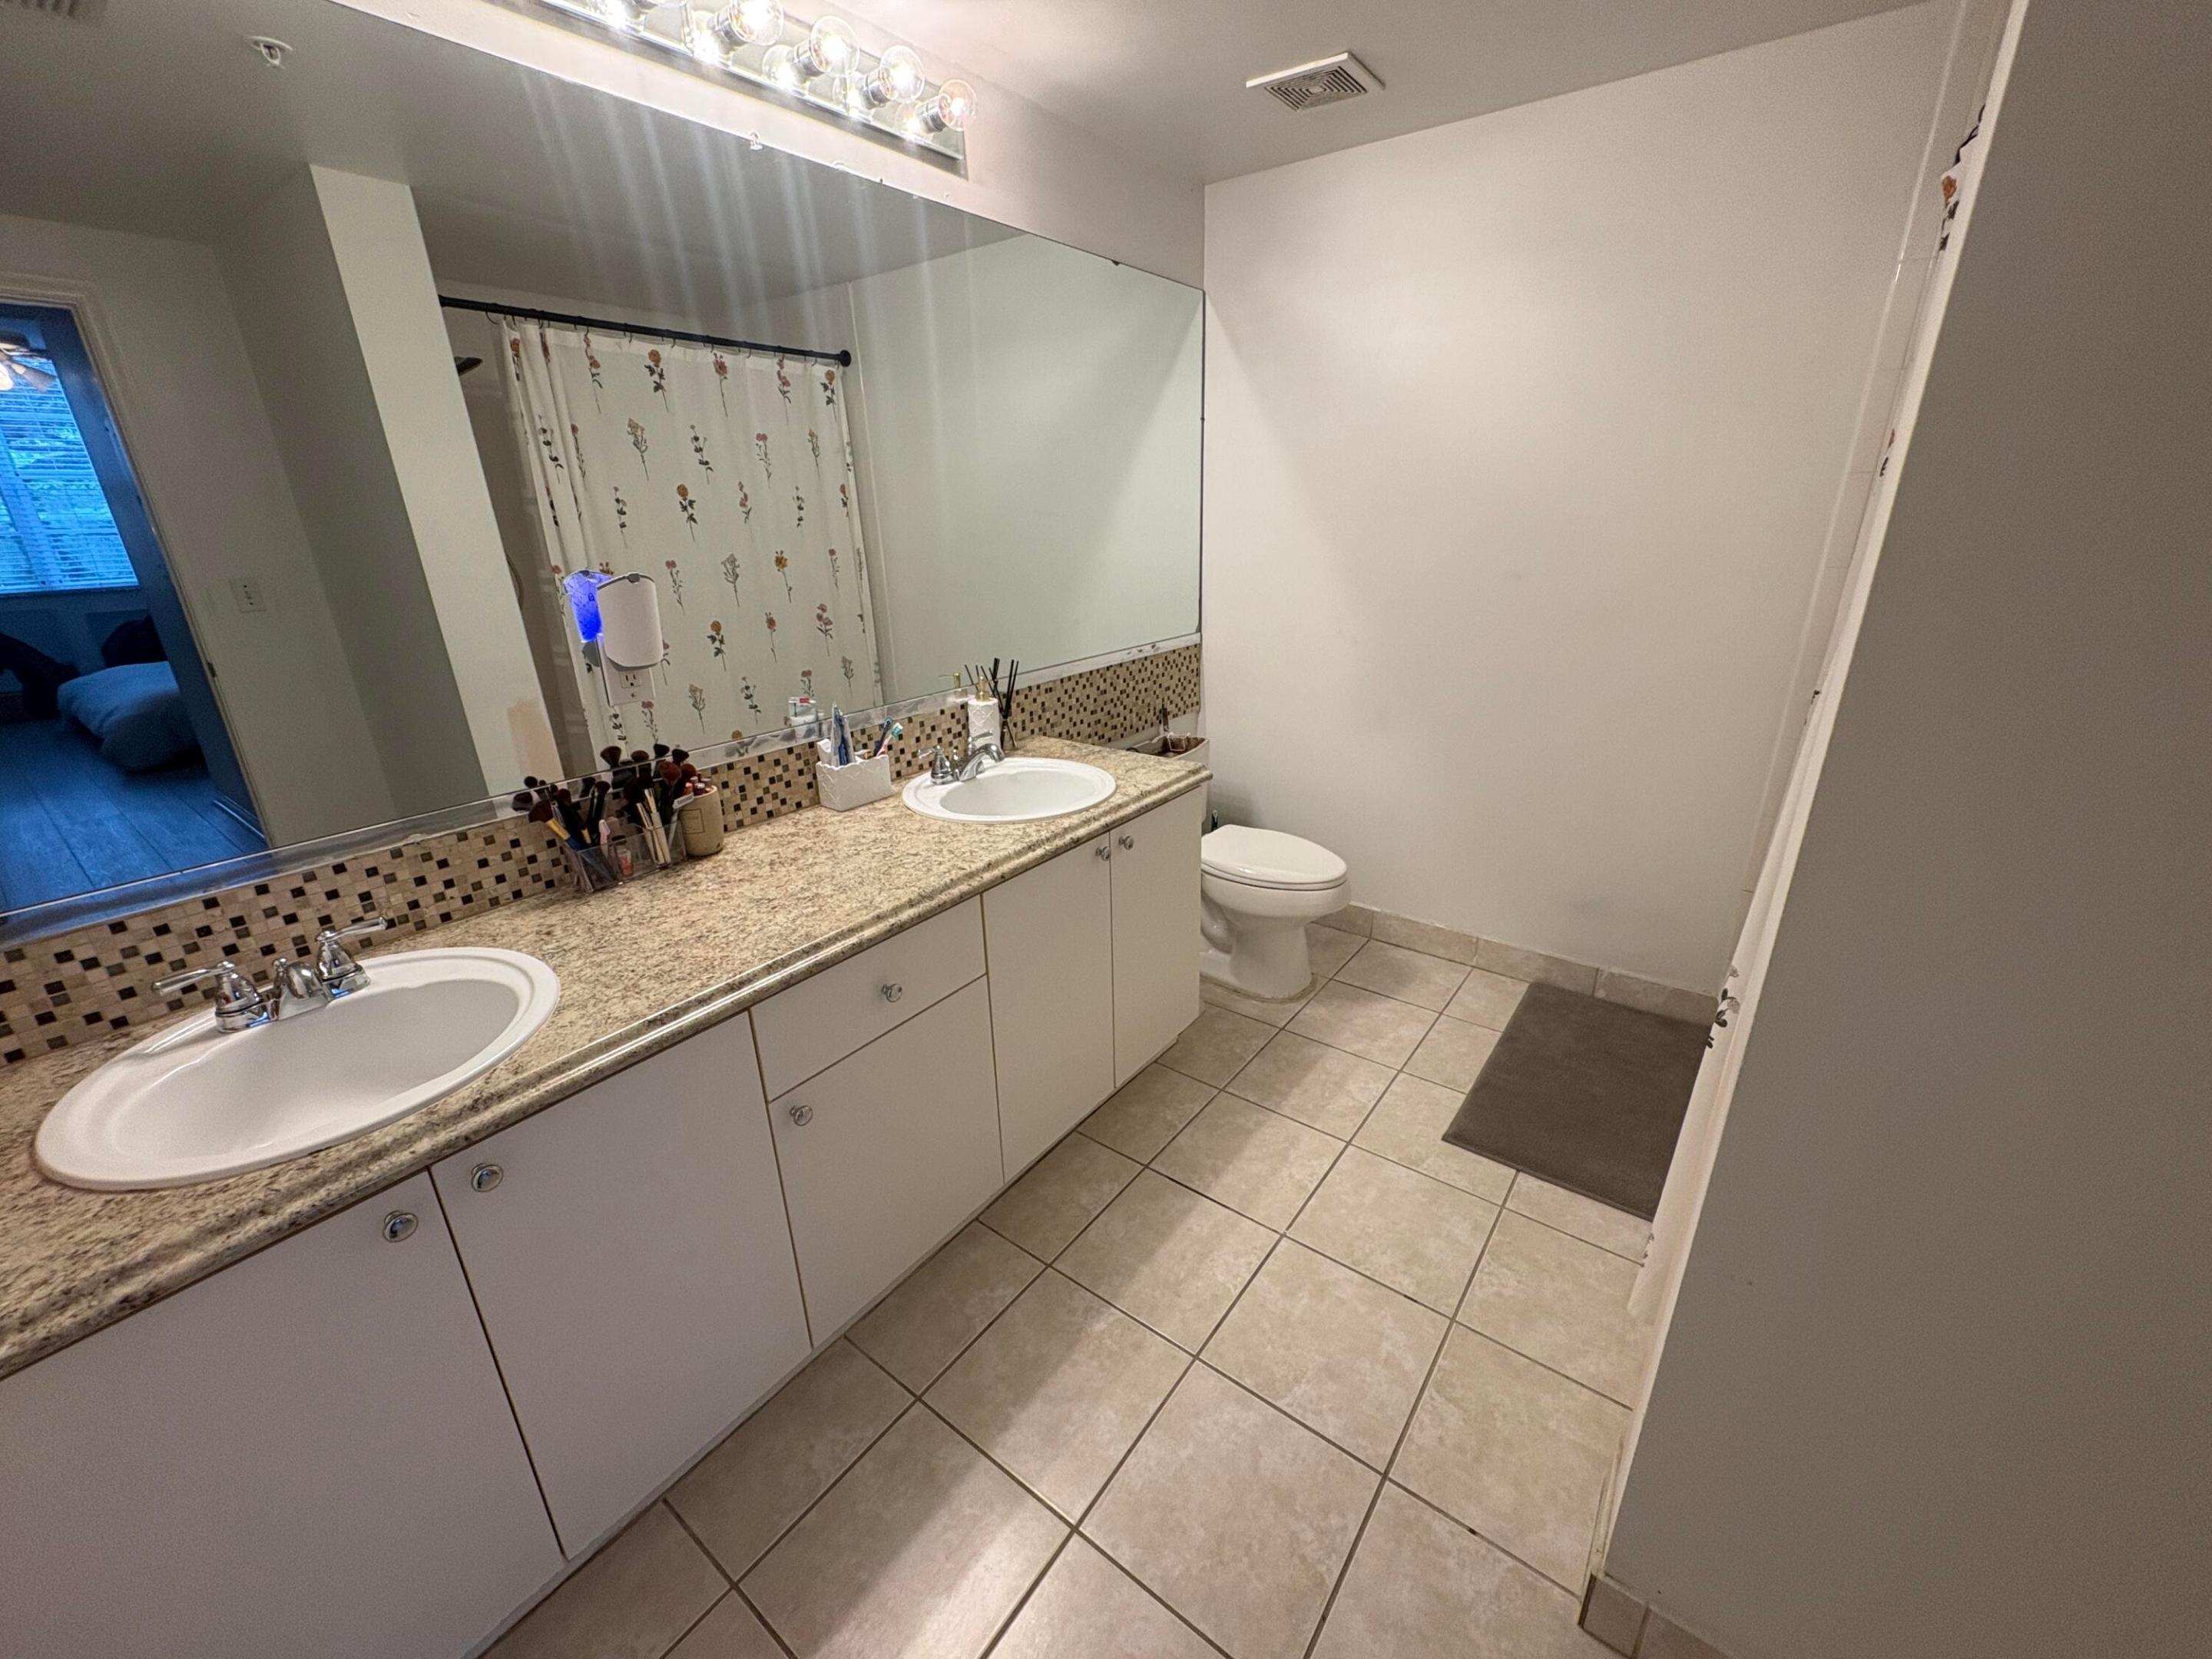
Bathroom with a double-sink granite vanity, mirrored wall, and tiled floor.
SEE ALL PHOTOS
Living room with a gray sectional and round coffee table beside a balcony overlooking leafy trees.
Dining room with a geometric wood table, gray chairs, horse artwork, and a wine cart.
Open-plan living and dining room with a gray sofa, wood-look floors, and balcony doors overlooking leafy trees.
Living room with a gray sofa and round coffee table beside sliding doors to a tree-lined balcony.
Dining area with a long wood table, gray chairs, horse artwork, and a small bar cart.
Kitchen with white cabinets and peninsula, opening to a tiled hallway and laundry area.
Hallway leading to a laundry area with black washer and dryer and light wood-look tile flooring.
Bedroom with a patterned bed, window blinds, TV on a dresser, and green armchair.
Bedroom with a tufted gray bed, geometric bedding, wood-look floors, and an open closet.
Walk-in closet with wood-look flooring, white wire shelving, and a few hangers.
Laundry closet with dark Samsung washer and dryer beneath shelves of cleaning supplies.
Bathroom with glass shower, mirrored wall, and dark granite vanity.
Kitchen with white cabinets, stainless-steel appliances, and a double-basin sink in the foreground.
Kitchen with white cabinets, stainless steel refrigerator and microwave, and a black electric range.
Bedroom with a dog crate, an upright mattress, and storage items beside a large window.
Furnished bedroom with a large bed, wood-look tile floors, and a window with blinds.
Bedroom with a large white bed, television on a dresser, and open closet.
Bathroom with a double-sink granite vanity, mirrored wall, and tiled floor.
For Lease

11790 Saint Andrews Place 207

11790 Saint Andrews Place 207, Wellington, FL 33414

$3,000/month
Enjoy de community's location, comfort, amenities and the convenience of being minutes away from all WEF venues. Whether for annual or seasonal lease, this condo is fully furnished and equipped, with a new AC unit and laundry as well as the added plus of it's own garage. Price for annual lease is $3,000 and $5,300 for seasonal 6month, can have 2 bedrooms and an office/den or converted into a 3rd bedroom.

3
beds

2
baths

1,479 Sq.Ft. LIVING AREA

Features & Amenities

Interior

  • total bedrooms3
  • Total bathrooms2
  • full bathrooms2
  • Laundry room Laundry Closet, In Unit
  • Flooring Tile, Vinyl
  • APPLIANCES Dryer, Dishwasher, Electric Range, Electric Water Heater, Disposal, Microwave, Oven, Refrigerator, Water Heater, Washer
  • other interior Features Dual Sinks, Family/Dining Room, Living/Dining Room, Split Bedrooms, Tub Shower, Walk-In Closet(s)

Area & Lot

  • Status For Lease
  • Living Area1,479 Sq.Ft.
  • Total Area1,544 Sq.Ft.
  • MLS® IDB26043663
  • TypeCondo
  • YEAR BUILT2001
  • NeighborhoodWellington
  • View DescriptionGarden
  • Elementary SchoolElbridge Gale
  • Middle SchoolPolo Park
  • High SchoolWellington

Exterior

  • STORIES1
  • Garage Space1.0
  • utilitiesCable Connected, Electricity Connected, Sewer Connected, Water Connected
  • PoolAssociation
  • parkingAttached, Garage, Garage Door Opener
  • HEAT TYPECentral, Electric, Individual
  • AIR CONDITIONINGCentral Air, Electric
  • sewerPublic Sewer
  • Disability FeaturesNone
  • HOA AmenitiesClubhouse, Fitness Center, Management, Maintenance, Pool, Security
  • security FeaturesCarbon Monoxide Detector(s), Gated Community
  • other exterior FeaturesBalcony, None, Outdoor Living Area

Financial

  • Lease Price$3,000/mo
View Virtual Tour
Liliana Rivera Gamarra

Liliana Rivera Gamarra

Dining room with a geometric wood table, gray chairs, horse artwork, and a wine cart.

Schedule a Showing

We would love to show you our beautiful property. Please select your preferred date and time below. An agent will be in touch shortly to confirm your appointment.

Schedule a Showing

We would love to show you our beautiful property. Please select your preferred date and time below. An agent will be in touch shortly to confirm your appointment.

Thank you for your interest in 11790 Saint Andrews Place 207, Wellington, FL 33414. We are reviewing your request and will be in touch shortly!

Wellington

Explore

Would You Like to Partner with Us?

Whether you are looking for an equestrian estate, an aviation hangar home, or a luxury resort style home, Wellington has it all. Let’s talk more about finding you your perfect property.

Follow Me on Instagram